FBpixel

Get More Info

Print A Flyer

Get A Home Loan

Share

963 Vista Cerro Dr

Paso Robles, CA 93446

Copy Link Get Directions

$1,165,000

4 bd
  |  
3 ba
  |  
3,081 sq ft
  |  
0.28 acre

963 Vista Cerro Dr

Paso Robles, CA 93446

Listed On: 09/28/2026
Status: Active
Listing Number: NS26207927 (CRMLS)

Open House

Sat, Oct 3
12:00pm - 4:00pm
Courtesy of RE/MAX Parkside Real Estate

Schedule a Tour

Contact Info


Advertising Agent:

London Properties, Ltd.
London Properties, Ltd. 559.436.4071 Email Agent
Property Description
Listing Agent: Gena Adams, RE/MAX Parkside Real Estate

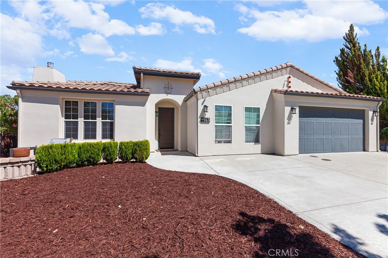
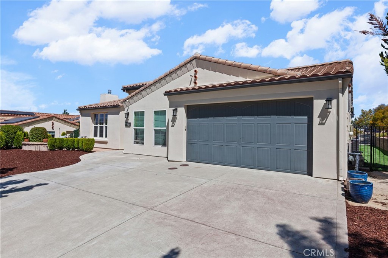
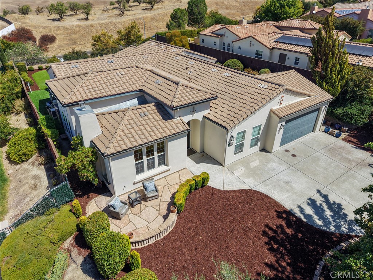
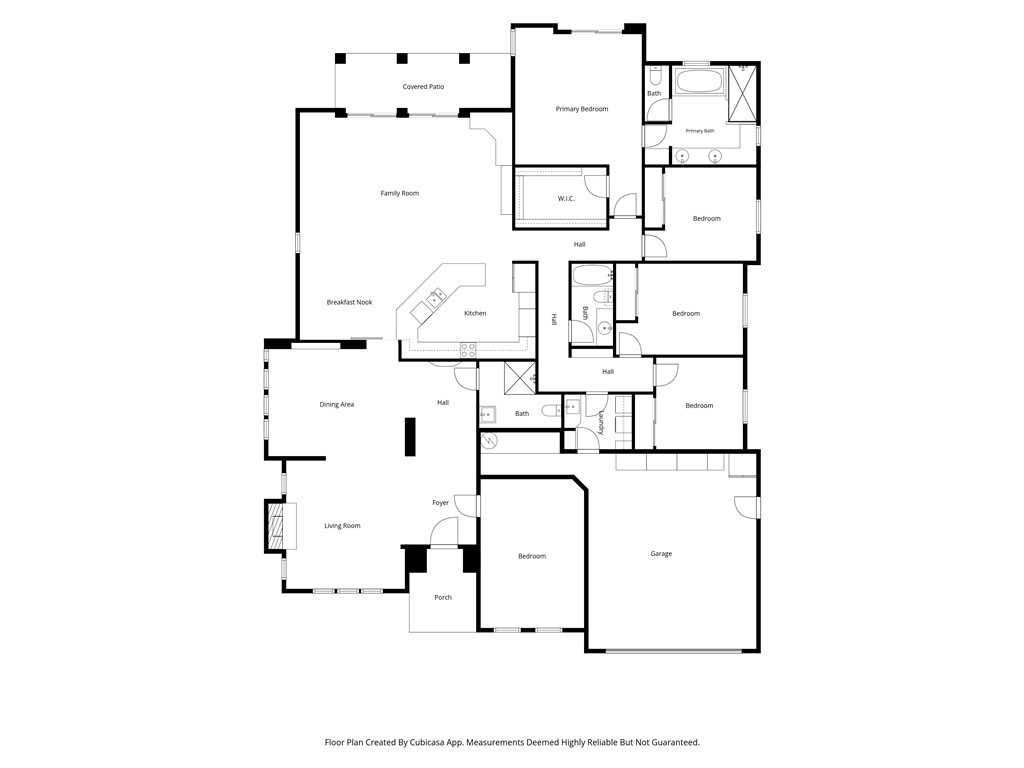
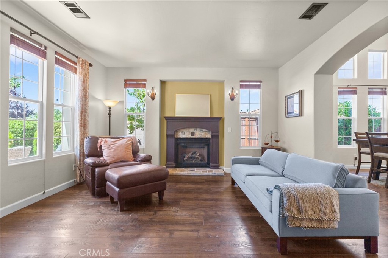
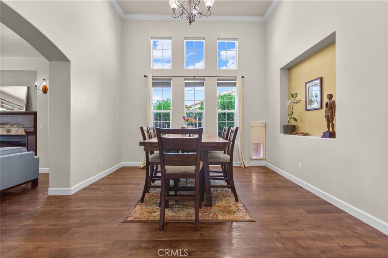
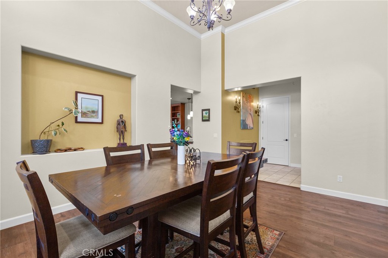
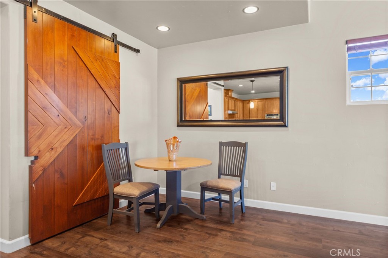
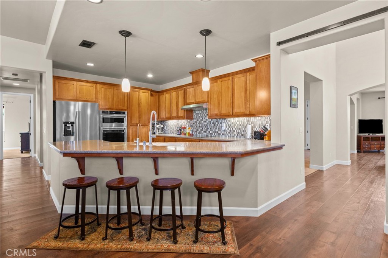
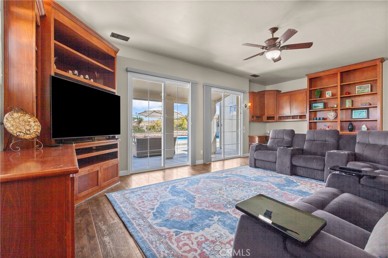
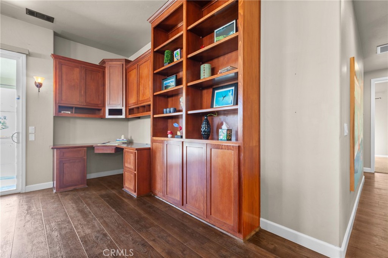
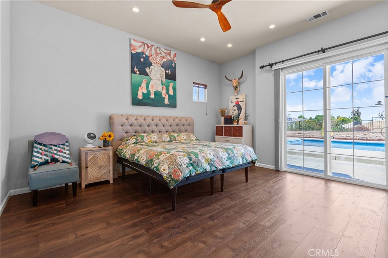
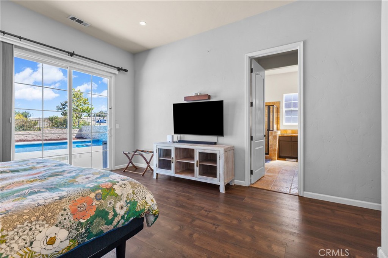
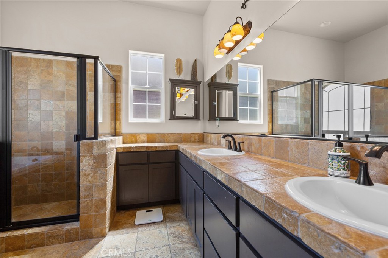
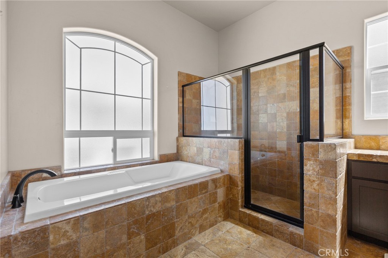
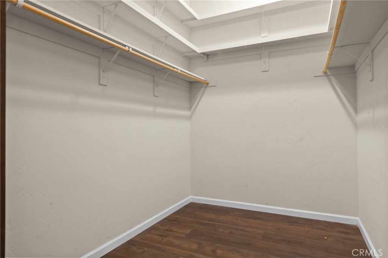
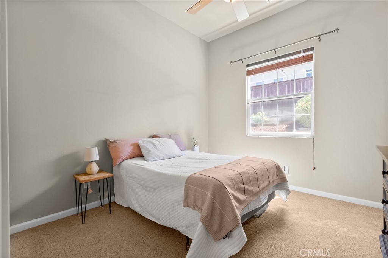
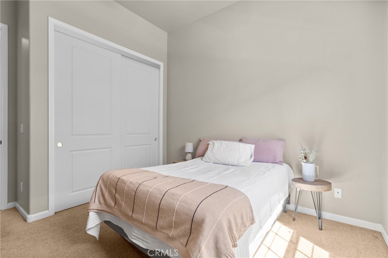
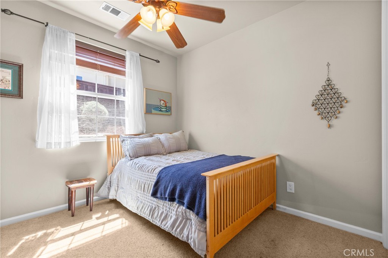
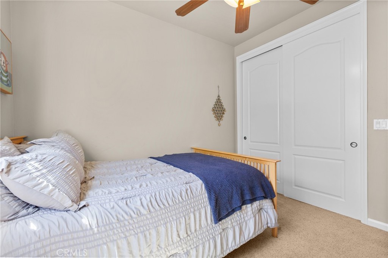
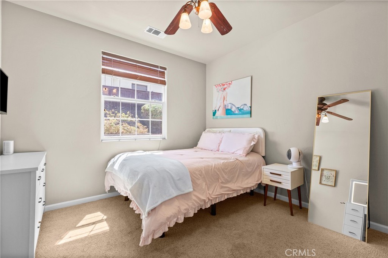
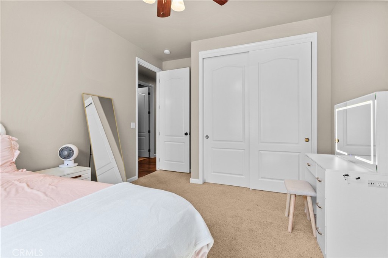
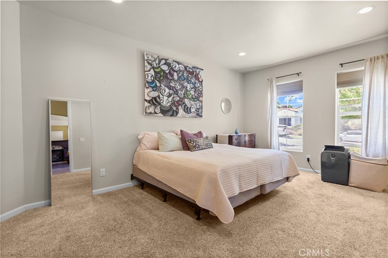
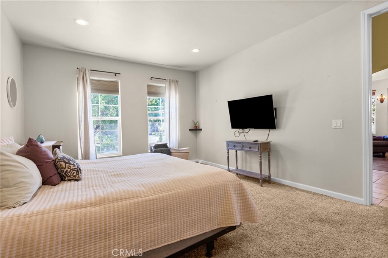
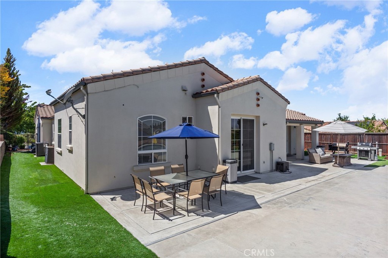
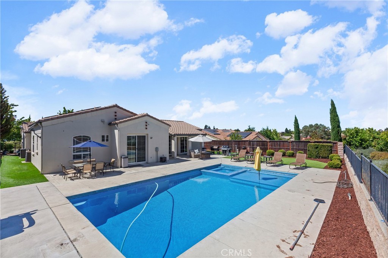
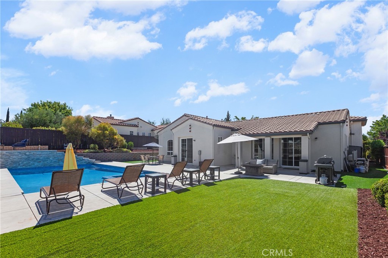
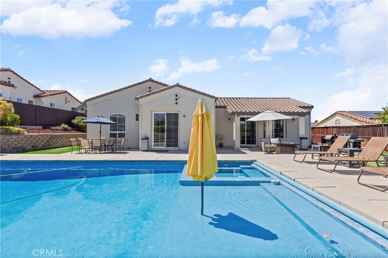
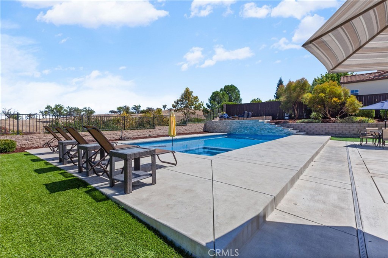
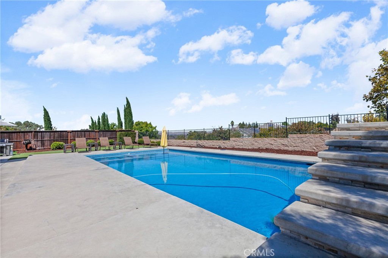
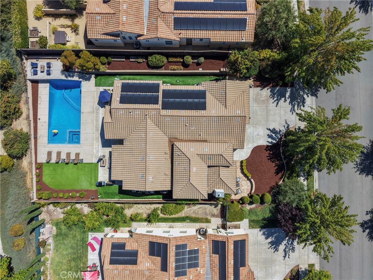
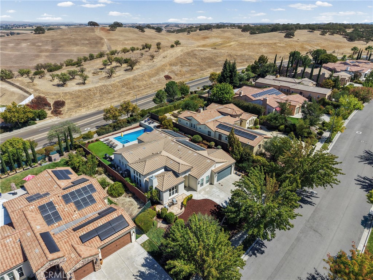
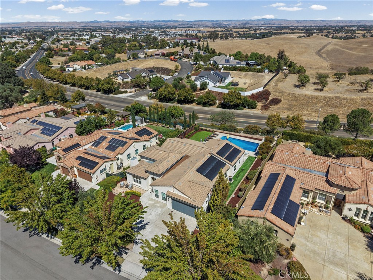
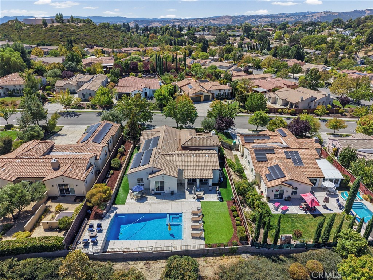
Welcome to 963 Vista Cerro Drive, nestled in the highly sought-after Del Oro neighborhood of Paso Robles. The expansive single level floor plan features 4 bedrooms, additional office, 2.5 bathrooms, two living areas, and an open-concept kitchen with just under 3,100 square foot of living space. Offering spacious interiors, versatile living spaces, and a beautifully landscaped backyard, this home is designed for comfortable everyday living and effortless entertaining. Step inside to a bright, welcoming interior filled with natural light, featuring high ceilings and tasteful finishes that create an inviting sense of warmth and style throughout. The spacious kitchen offers beautiful countertops, generous cabinetry, ample workspace, and a convenient breakfast bar. It opens seamlessly to the family room, making it easy to stay connected while cooking, relaxing, or entertaining. The primary suite provides a peaceful private retreat, complete with an en suite bathroom featuring a soaking tub, walk-in shower, dual vanities, and generous closet space. One of the home's most unique features is the converted private office just off the formal living spaces. Whether you need a multi-generational living setup, a dedicated remote workspace, a hobby room, or a study, this flex space offers valuable versatility. Additional bedrooms provide plenty of room for family and guests, allowing the floor plan to adapt to a variety of lifestyles. Outside through the large sliding glass doors to you discover a flawlessly landscaped backyard designed for enjoying the Paso Robles lifestyle. Patio areas provide plenty of space for outdoor dining, entertaining, or simply relaxing poolside. Mature landscaping and thoughtfully designed outdoor spaces create a private retreat to enjoy year-round.
Property Sub Type
Single Family Residence
Structure Type
House
Year Built
2006
Year Built Source
Public Records
Special Listing Conditions
Trust
Stories Total
1
Levels
One
Number Of Units Total
1
Entry Level
1
Entry Location
Ground Level w/o Step
Price Per Square Foot
$378
Days On London
0
Cumulative Days On London
0
County Or Parish
San Luis Obispo
New Construction Y/N
No
Property Attached Y/N
No
Cooling Y/N
Yes
Fence Y/N
Yes
Heating Y/N
Yes
Directions
Golden Hill Road to Vista Colina to Vista Cerro
Room Type
Formal Entry, Walk-In Closet, Primary Bedroom, Separate Family Room, Laundry, Bonus Room, All Bedrooms Down, Office, Main Floor Primary Bedroom, Foyer, Kitchen, Living Room, Main Floor Bedroom, Family Room, Primary Suite, Primary Bathroom
Heating
Fireplace(s), Solar, Central
Cooling
Central Air
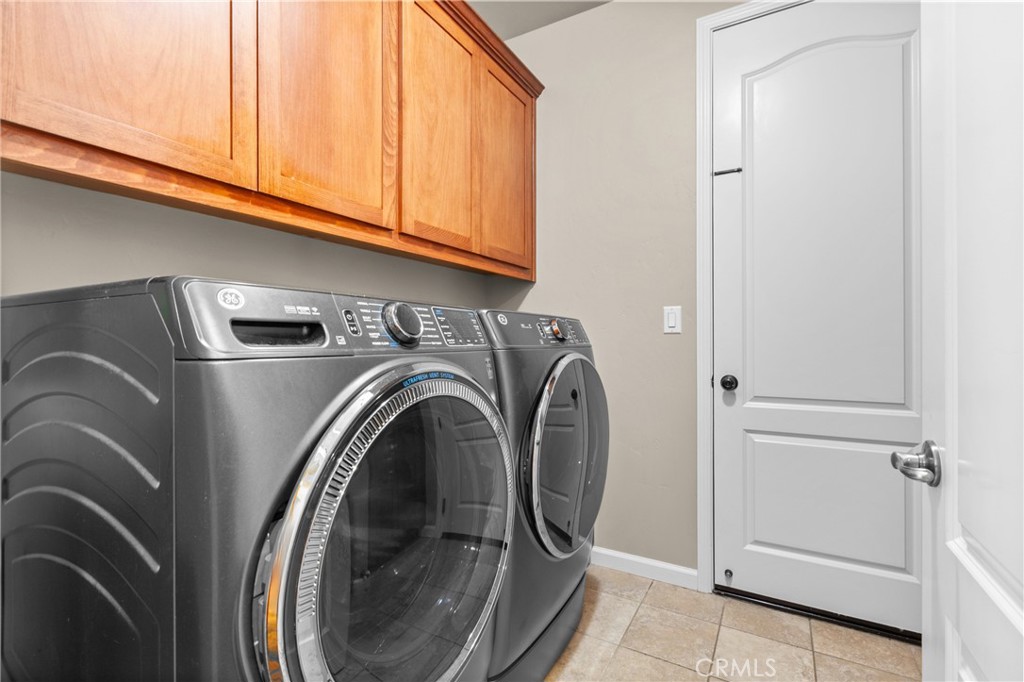
Laundry Y/N
Yes
Laundry Features
Individual Room
Roof
Tile
Direction Faces
West
Door Features
Sliding Doors
Window Features
Blinds
Foundation Details
Slab
Property Condition
Additions/Alterations, Turnkey
Main Level Bedrooms
4
Bathrooms Full
2
Bathrooms Full And Three Quarter
3
Bathrooms Three Quarter
1
Main Level Bathrooms
3
Room Kitchen Features
Kitchen Open to Family Room
Eating Area
Breakfast Counter / Bar, Dining Room, In Kitchen, Separated, Breakfast Nook
Appliances Y/N
Yes
Appliances
Convection Oven, Microwave, Water Softener, Dishwasher, Electric Cooktop
Room Bathroom Features
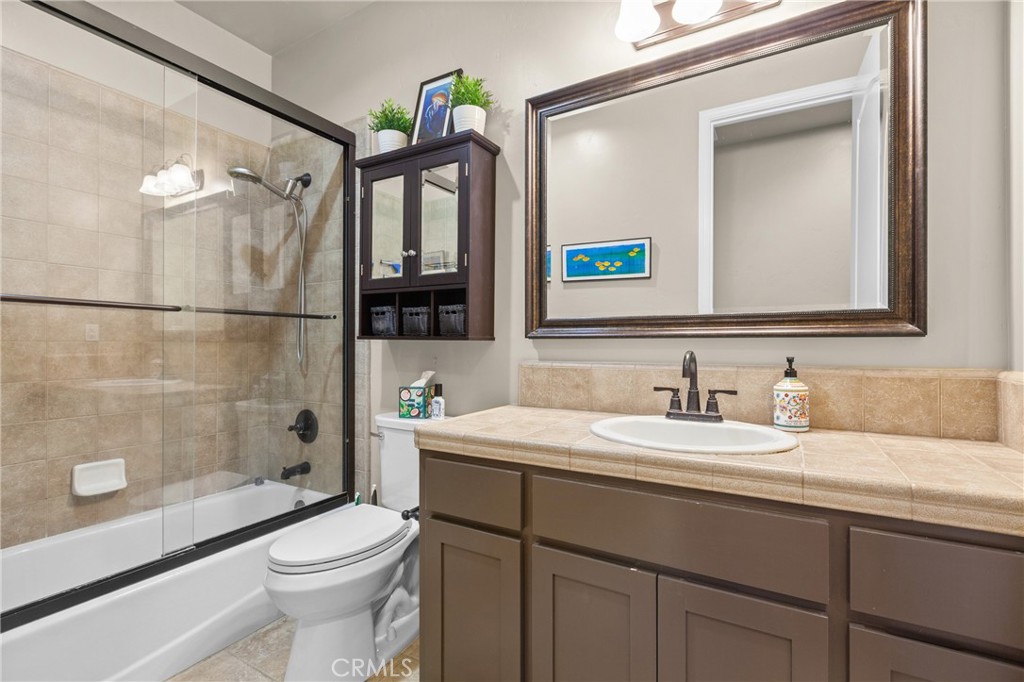
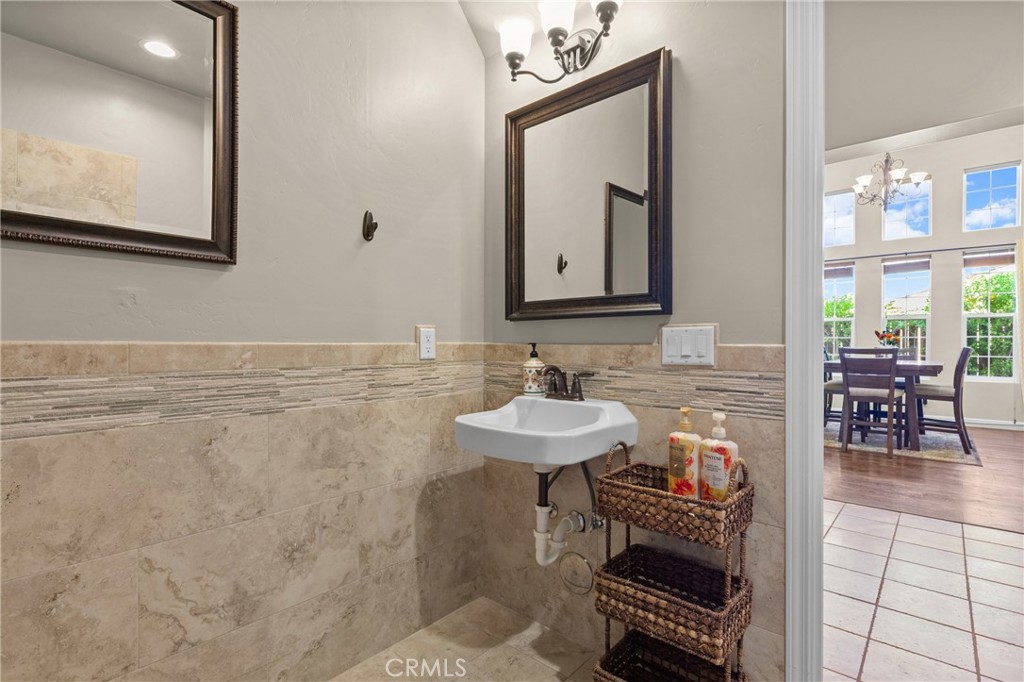
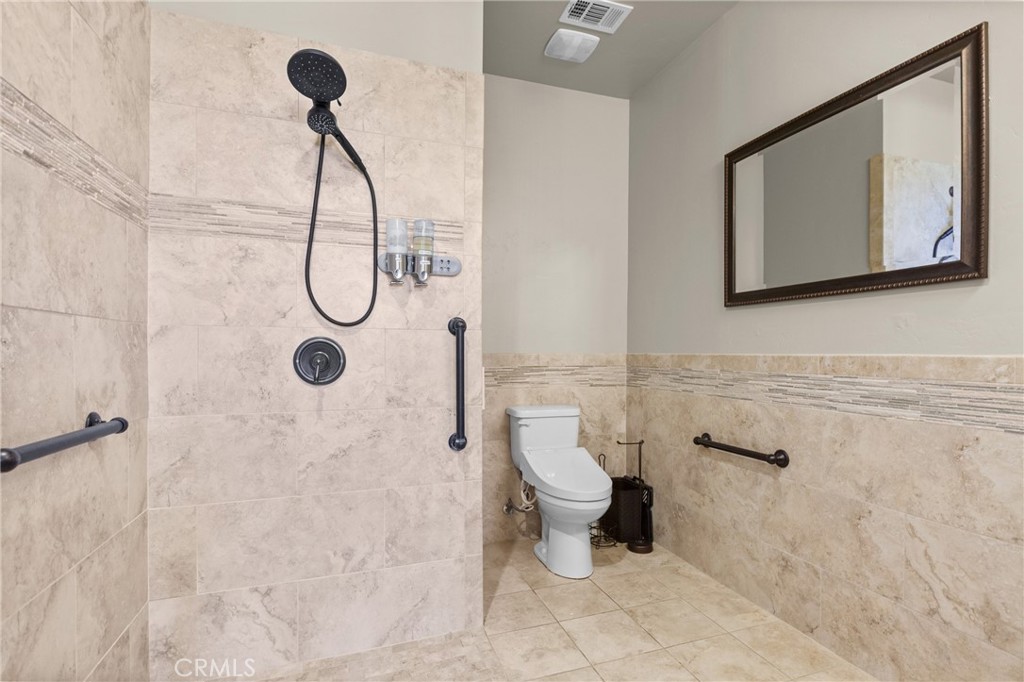
Tile Counters, Shower in Tub, Walk-in shower, Main Floor Full Bath, Privacy toilet door, Bathtub, Double Sinks in Primary Bath
Interior Features
Ceiling Fan(s), Recessed Lighting, In-Law Floorplan, Granite Counters
Common Walls
No Common Walls
Fireplace Y/N
Yes
Fireplace Features
Living Room
Pool Features
In Ground, Private, Heated, Pool Cover, Gas Heat
Pool Private Y/N
Yes
Spa Y/N
Yes
Spa Features
In Ground, Private, Heated
Patio Y/N
Yes
Patio And Porch Features
Front Porch, Brick, Concrete, Rear Porch
Utilities
Natural Gas Connected, Cable Available, Electricity Connected, Underground Utilities, Water Connected
Water Source
Public
Sewer
Public Sewer
Parking Y/N
Yes
Parking Total
2.00
Parking Features
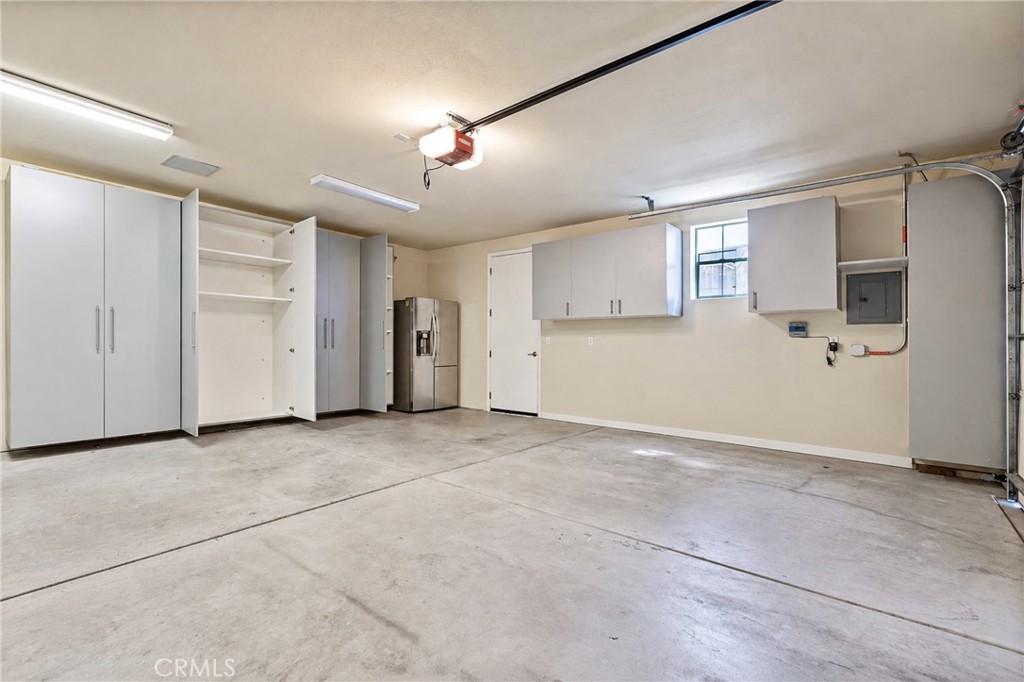
Garage Faces Front, Driveway, Oversized
Attached Garage Y/N
Yes
Garage Spaces
2.00
Lot Features
Landscaped, Back Yard, Up Slope from Street, Lawn
Lot Size Area
12171.0000
Lot Size Units
Square Feet
Road Frontage Type
City Street
Road Surface Type
Paved
View Y/N
Yes
View
Neighborhood, Pool, Hills
Fencing
Privacy, Good Condition, Wrought Iron
Common Interest
None
Parcel Number
025354004
Additional Parcels Y/N
No
Neighborhood
Del Oro
Subdivision Name
PR City Limits East(110)
Subdivision Name Other
PR City Limits East(110)
Community Features
Gutters, Curbs, Street Lights, Storm Drains, Sidewalks, Suburban
Senior Community Y/N
No
Association Y/N
No
High School District
Paso Robles Joint Unified
Exclusions
Washer and Dryer
Lease Considered Y/N
No
Land Lease Y/N
No
Assessments
Unknown
Tax Lot
159
Tax Tract Number
2350-4

The data relating to real estate for sale on this web site comes in part from the Internet Data eXchange (IDX) of the Multiple Listing Service. Real estate listings are marked with the IDX logo and detailed information about them includes the name of the listing broker and the name of the listing agent. The information being provided is for consumers' personal, non-commercial use and may not be used for any purpose other than to identify prospective properties consumer may be interested in purchasing. Information herein deemed reliable but not guaranteed, representations are approximate, individual verification recommended.
Copyright © 2026  London Properties, Ltd. All rights reserved.