Provide a name for your search and specify whether or not you'd prefer to receive email updates.
Get Daily Email Updates
Save Search
Please log in or create an account.
Save Property
Provide a name for your property and specify whether or not you'd prefer to receive email updates.
Get Daily Email Updates
Save Property
Please log in or create an account.
The ULTIMATE Guide To Buying Your Home!
Get Your FREE Copy Share a few contact details and we will send you the guide to your inbox.
THANK YOU!
Check your inbox for the Buyer's Guide.
Get More Info
Please provide the following information and one of our customer service representatives will assist you.
* indicates required fields.
Sending...
Sent!
Get More Info
Print A Flyer
Get A Home Loan
Share
https://www.londonproperties.com/property/link/crmls/NS26210074/1185-E-Foothill-30/San-Luis-Obispo/https://www.londonproperties.com/images/props/crmls/full/NS26210074.jpgLondon Properties San Luis Obispo Real Estate | 1185 E Foothill #30
Listing Agent: David Singer, Home Smart PV & Associates
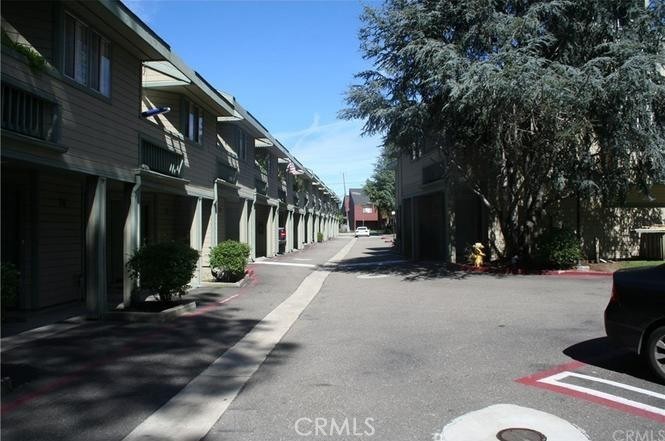
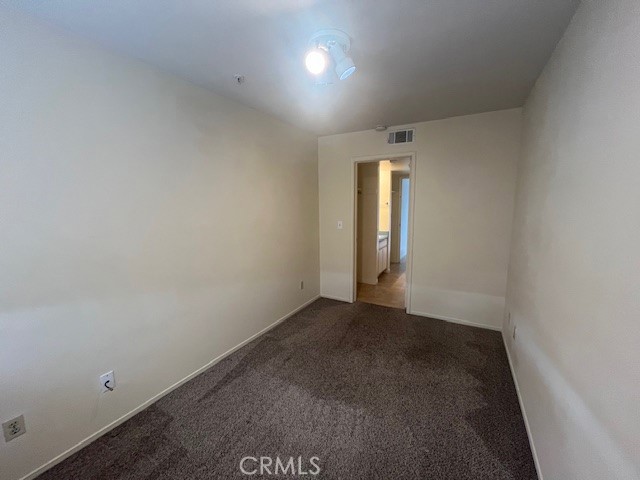
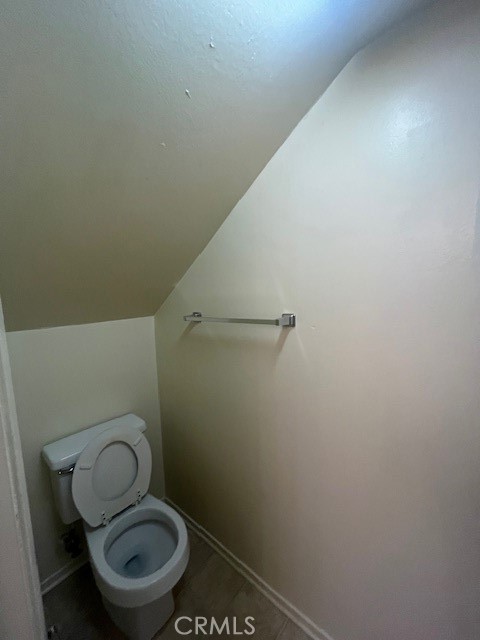
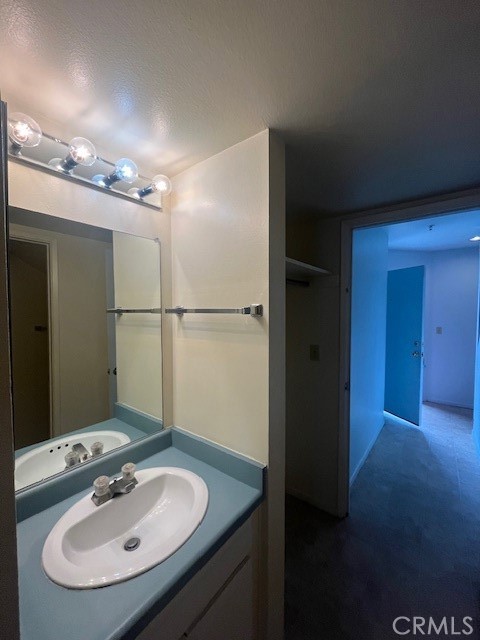
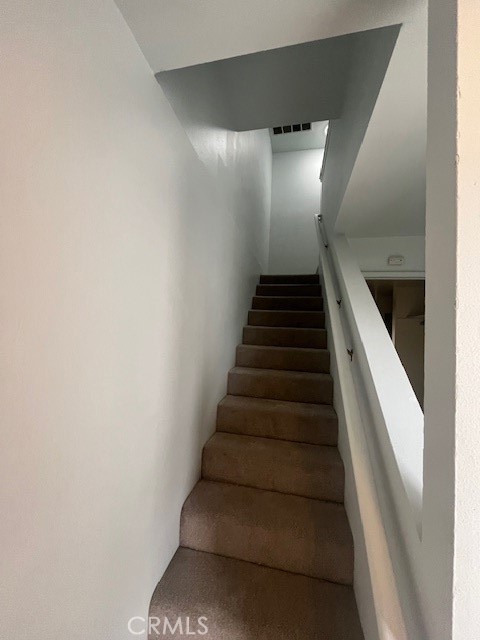
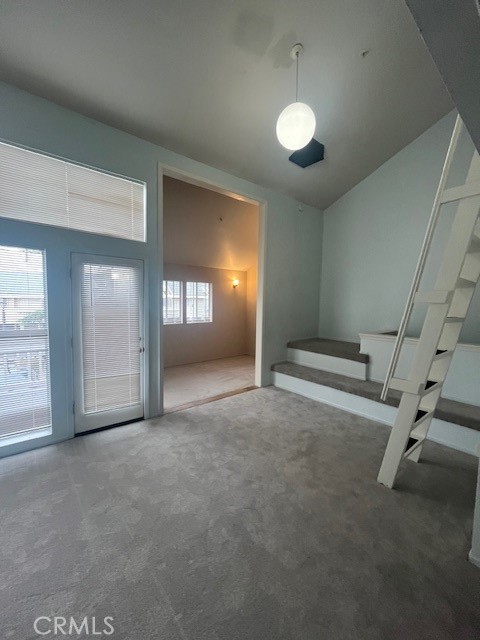
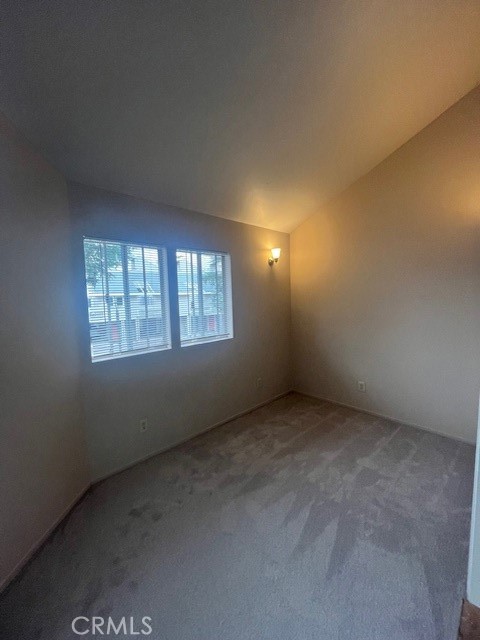
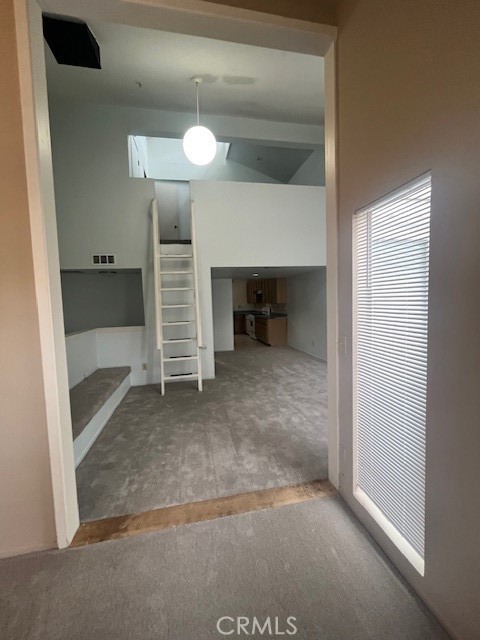
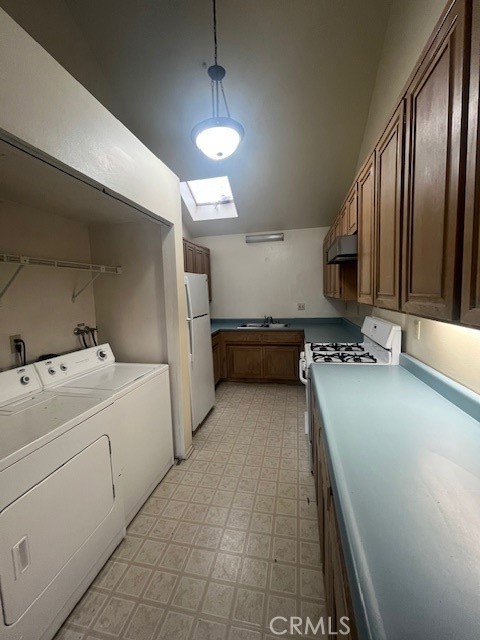
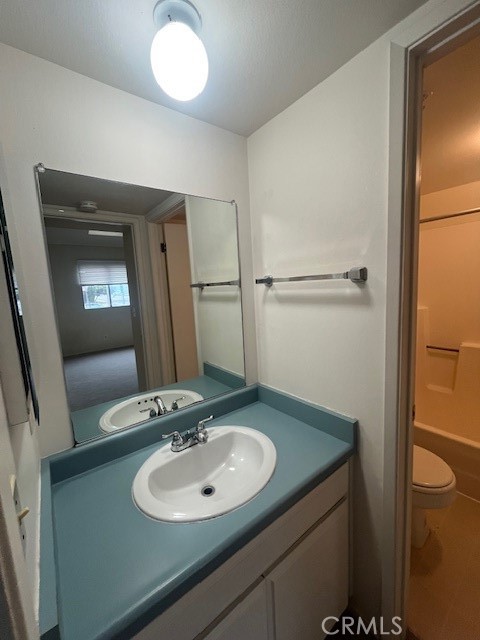
Just one block from Cal Poly!! * New carpet/ paint/ blinds ** ~~ Pictures in MLS are staged, BUT property is currently occupied ~~ First-floor bedroom opens to a private patio. Main level includes second bedroom, full bathroom, kitchen, and living area with balcony access. Tandem two-car carport with built-in storage plus an additional parking permit. Sought-after location near Cal Poly with strong, consistent rental demand and long-term investment appeal with proven income-generating potential. Rarely available this close to campus in a prime Pine Creek location. Currently leased through July 10, 2027.
Property Sub Type
Condominium
Structure Type
House
Year Built
1986
Year Built Source
Public Records
Special Listing Conditions
Standard
Stories Total
2
Levels
Two
Number Of Units Total
1
Entry Level
1
Entry Location
main
Price Per Square Foot
$574
Days On London
20
Cumulative Days On London
20
County Or Parish
San Luis Obispo
New Construction Y/N
No
Property Attached Y/N
Yes
Cooling Y/N
No
Fence Y/N
Yes
Directions
From Santa Rosa- Right on Foothill- Pine Creek on the left.
Disclosures
CC And R's, Homeowners Association
Room Type
Bonus Room
Cooling
None
Laundry Y/N
Yes
Laundry Features
In Kitchen
Roof
Shingle
Security Features
Fire Sprinkler System, Smoke Detector(s)
Main Level Bedrooms
1
Bathrooms Full
2
Bathrooms Full And Three Quarter
2
Main Level Bathrooms
1
Room Kitchen Features
Laminate Counters
Eating Area
Dining Room
Appliances Y/N
Yes
Appliances
Water Heater, Refrigerator, Vented Exhaust Fan, Electric Oven, Dishwasher
Room Bathroom Features
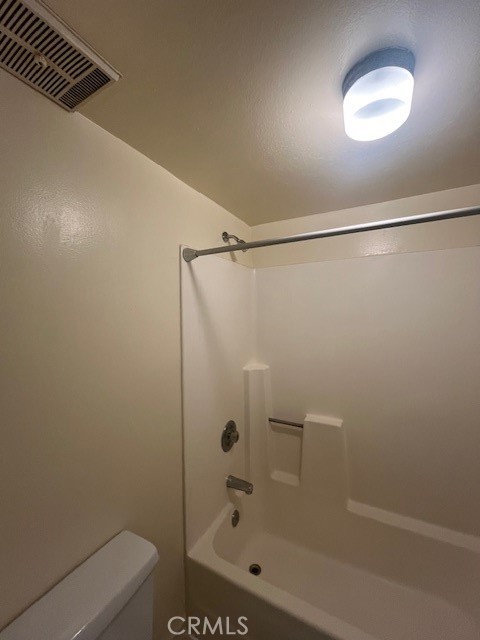
Shower in Tub, Exhaust fan(s), Laminate Counters, Bathtub, Shower
Interior Features
Balcony, Laminate Counters, High Ceilings, Living Room Deck Attached, Open Floorplan, Storage, Tandem
Flooring
Vinyl, Carpet
Common Walls
2+ Common Walls
Fireplace Y/N
No
Fireplace Features
None
Pool Features
None
Pool Private Y/N
No
Spa Y/N
No
Spa Features
None
Patio Y/N
Yes
Patio And Porch Features
Patio Open, Deck
Utilities
Cable Available
Water Source
Public
Sewer
Public Sewer
Parking Y/N
Yes
Parking Total
3.00
Parking Features
Permit Required, Paved, Tandem Covered
Carport Spaces
2.00
Uncovered Spaces
1.00
Lot Features
0-1 Unit/Acre
Lot Size Area
1218.0000
Lot Size Units
Square Feet
View Y/N
Yes
View
Trees/Woods, Neighborhood
Fencing
Chain Link
Common Interest
Condominium
Parcel Number
052184030
Additional Parcels Y/N
No
Subdivision Name
San Luis Obispo(380)
Subdivision Name Other
San Luis Obispo(380)
Number Of Units In Community
36
Community Features
Gutters, Biking, Hiking, Foothills, Street Lights, Sidewalks
Association Amenities
Insurance, Management, Maintenance Front Yard, Trash, Maintenance Grounds, Picnic Area
Senior Community Y/N
No
Association Y/N
Yes
Association Name
Pine Creek HOA
Association Management Name
REG Property Mgmt
Association Fee
554.00
Association Fee Frequency
Monthly
High School District
San Luis Coastal Unified
Elementary School
Bishop's Peak
Middle Or Junior School
Laguna
High School
San Luis Obispo
Lease Considered Y/N
No
Land Lease Y/N
No
Assessments
Unknown
Tax Lot
1
Tax Tract Number
1213
71109
A: SELECT * FROM `lpdotcom`.`props-main` WHERE `StreetName` = 'fghdfhgdfghdfghdfhgdfghfghfdg' LIMIT 1
0
The data relating to real estate for sale on this web site comes in part from the Internet Data eXchange (IDX) of the Multiple Listing Service. Real estate listings are marked with the IDX logo and detailed information about them includes the name of the listing broker and the name of the listing agent. The information being provided is for consumers' personal, non-commercial use and may not be used for any purpose other than to identify prospective properties consumer may be interested in purchasing. Information herein deemed reliable but not guaranteed, representations are approximate, individual verification recommended.