FBpixel

Get More Info

Print A Flyer

Get A Home Loan

Share

4621 Blue Lupine

Paso Robles, CA 93446

Copy Link Get Directions

$525,000

3 bd
  |  
2 ba
  |  
1,248 sq ft
  |  
0.11 acre

4621 Blue Lupine

Paso Robles, CA 93446

Listed On: 10/01/2026
Status: Active
Listing Number: NS26210153 (CRMLS)

Open House

Sat, Oct 3
11:00am - 1:00pm
Courtesy of RE/MAX Success

Schedule a Tour

Contact Info


Advertising Agent:

London Properties, Ltd.
London Properties, Ltd. 559.436.4071 Email Agent
Property Description
Listing Agent: Jennifer Caro, RE/MAX Success

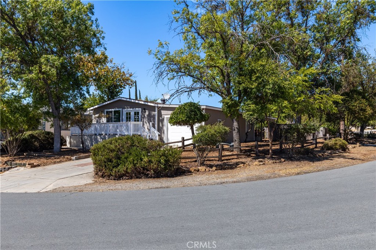
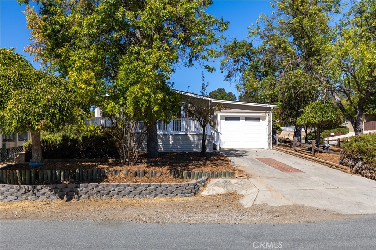
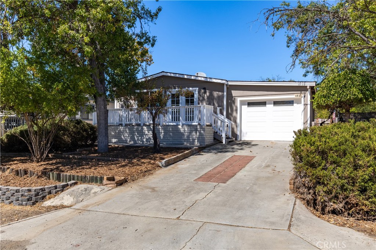
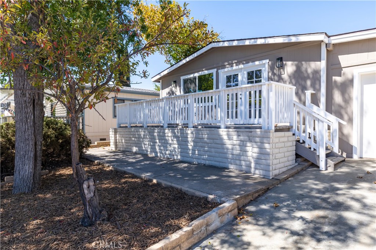
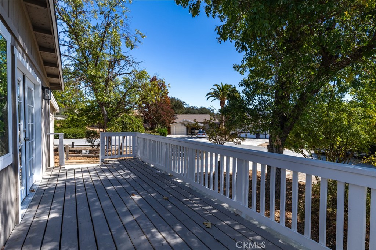
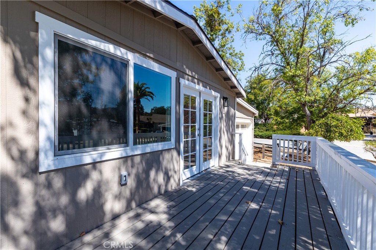
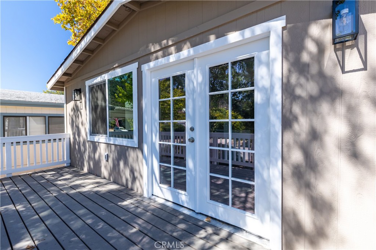
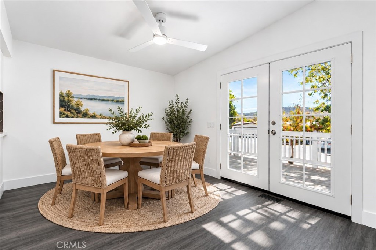
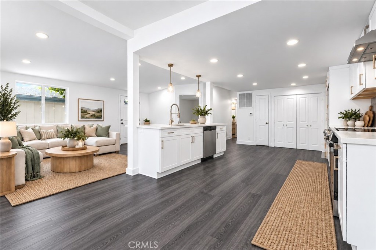
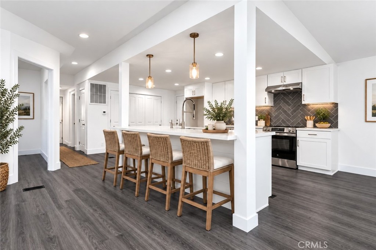
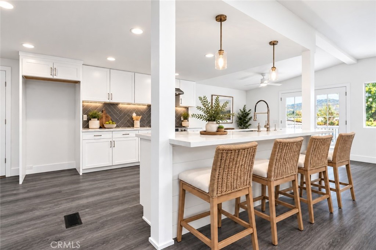
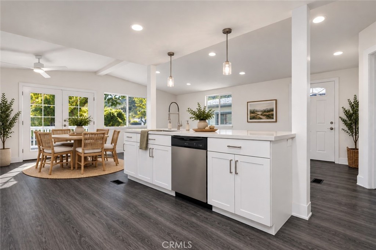
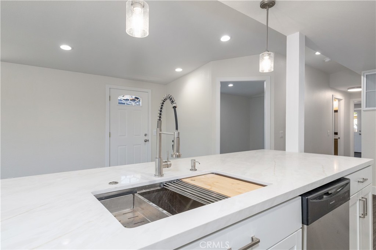
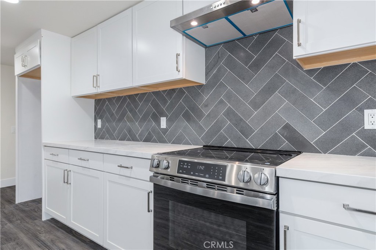
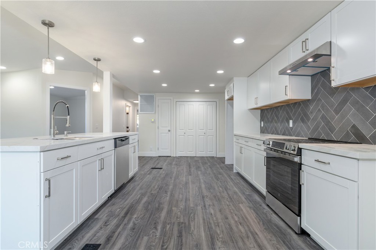
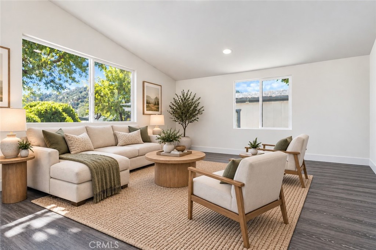
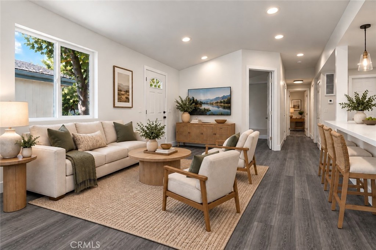
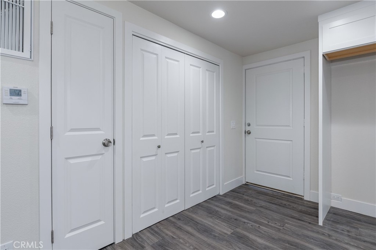
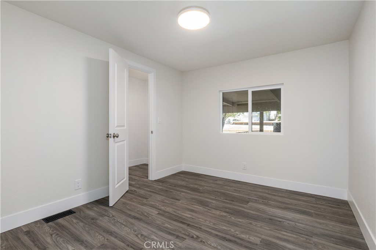
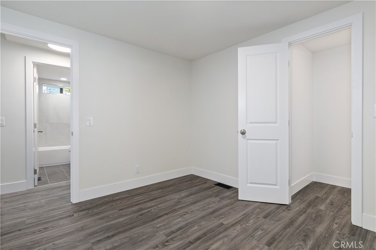
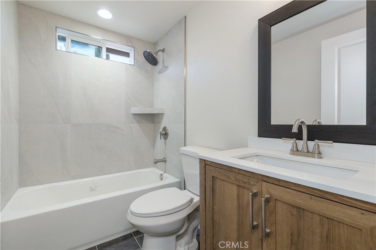
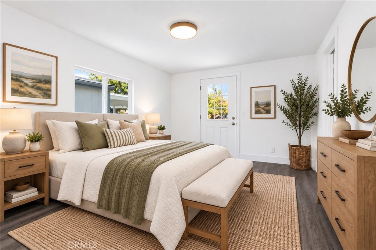
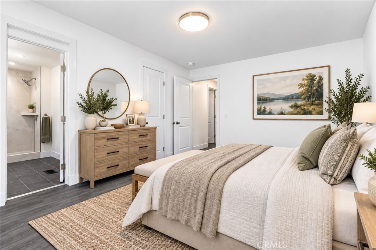
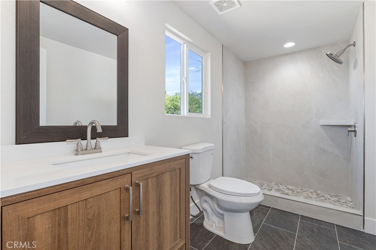
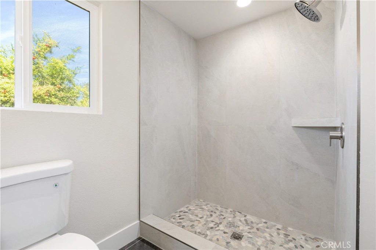
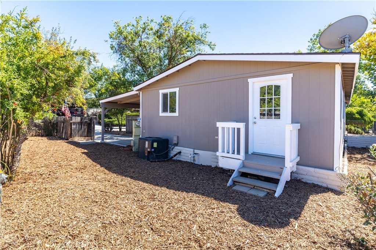
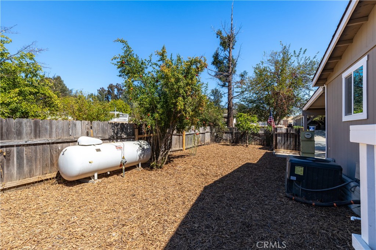
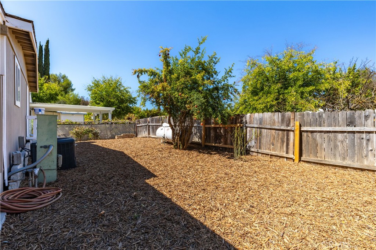
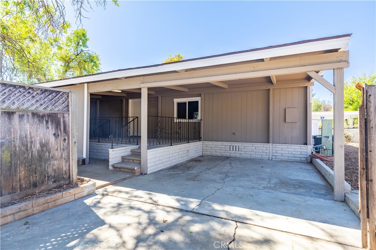
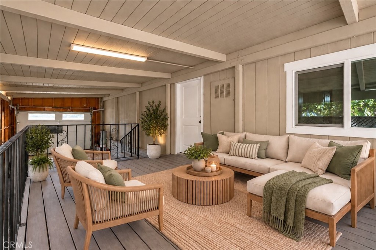
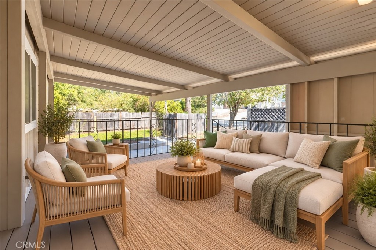
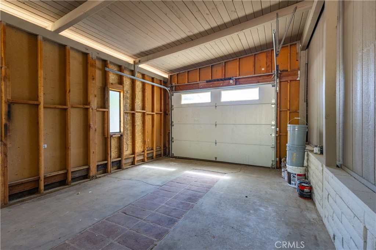
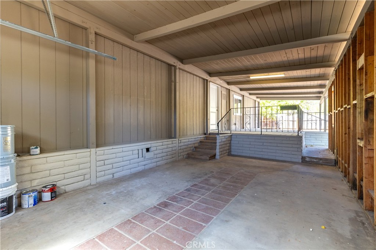
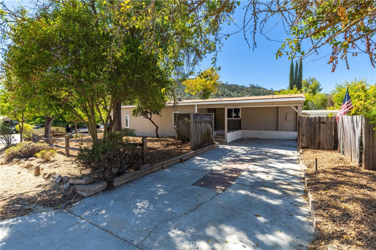
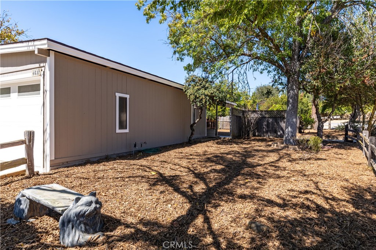
Your Heritage Ranch lake getaway awaits! Beautifully remodeled and designed for easy lake living, entertaining, and plenty of room for all the toys, this move-in-ready home features 2 bedrooms plus a bonus room added used as 3rd bedroom. an open-concept layout, and extensive upgrades inside and out.Step inside to a light and bright interior filled with natural light. The beautifully updated kitchen is the heart of the home, featuring new cabinetry, quartz countertops, new appliances, and a large center island that opens to the living area-perfect for gathering with family and friends after a day on the lake. Both bathrooms have been completely remodeled with new vanities, custom tile work, updated fixtures and hardware, including a bathtub and walk-in shower.Additional improvements include new laminate flooring, baseboards and casings, recessed and modern lighting, fresh interior and exterior paint, new windows and entry doors, replaced exterior siding, and upgraded heating and air conditioning. Outdoor living offers even more possibilities. Relax on the new front deck, or enjoy the covered carport deck-an ideal shaded spot for outdoor dining, entertaining, or unwinding on warm summer days. Situated on a spacious corner lot with alley access, the property offers added privacy and an incredible amount of usable space. Parking is truly a standout feature! In addition to the one-car garage, the property offers a long side driveway and covered carport with room for your boat, off-road vehicles, trailer, lake toys, guests, and more. The large backyard is a blank canvas ready for your vision-create a lawn and play area, add a pool, expand the patio or deck, or design the ultimate outdoor entertaining space with a built-in kitchen. Tucked away on a quiet cul-de-sac street, this home makes a wonderful full-time residence, weekend retreat, or lake vacation home. Some photos have been AI staged. Property is vacant but gives you ideas on furnished. Enjoy Heritage Ranch lifestyle with community amenities including tennis & pickleball courts, private boat launch and marina, hiking and biking trails, equestrian center, restaurants, grocery store, gym, library, gas station, and K-8 school-many just a golf-cart ride away. Heritage Ranch also offers year-round community events for all ages, including music in the parks, movie nights, and more.Come for the lake, stay for the lifestyle-and bring the boat, trailer, toys, and friends because this home has room for them all!
Property Sub Type
Manufactured On Land
Structure Type
Manufactured House
Year Built
1978
Year Built Source
Assessor
Special Listing Conditions
Standard
Stories Total
1
Levels
One
Number Of Units Total
1
Entry Level
1
Entry Location
street
Price Per Square Foot
$421
Days On London
0
Cumulative Days On London
0
County Or Parish
San Luis Obispo
New Construction Y/N
No
Property Attached Y/N
No
Cooling Y/N
Yes
Heating Y/N
Yes
Certified 433a Y/N
Yes
Directions
Heritage Loop rd, right on Water View left on Blue Lupine
Architectural Style
Traditional
Room Type
Walk-In Closet, Laundry, Bonus Room, Office, Main Floor Primary Bedroom, Kitchen, Primary Bathroom
Heating
Central
Cooling
Central Air
Laundry Y/N
Yes
Laundry Features
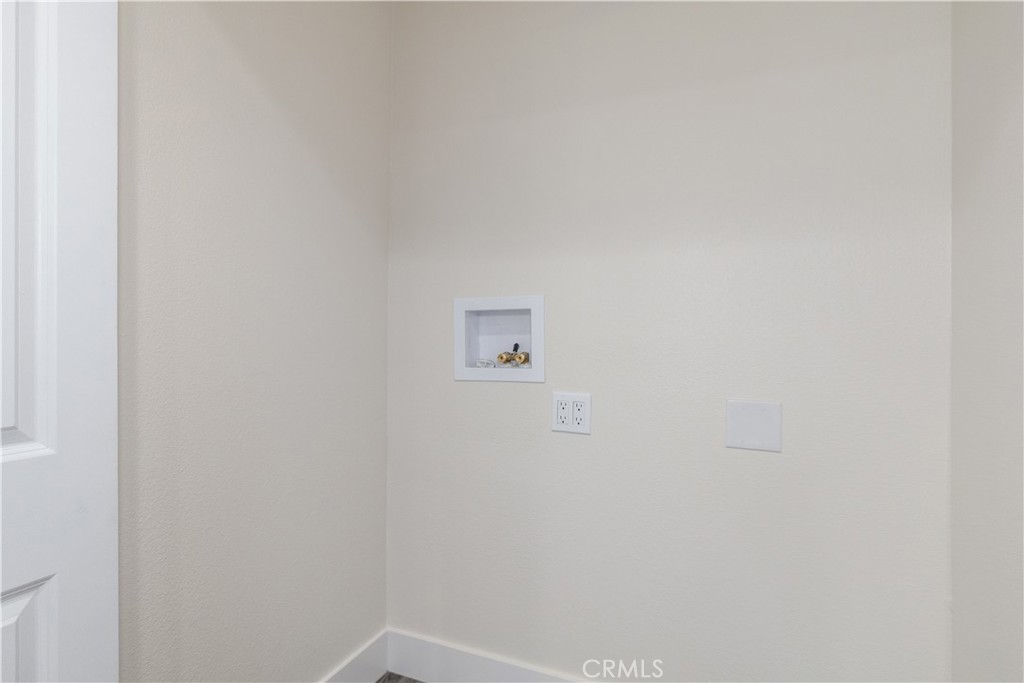
Inside, Electric Dryer Hookup, Washer Hookup
Security Features
Carbon Monoxide Detector(s), Gated with Attendant, Smoke Detector(s), Gated Community
Window Features
Double Pane Windows
Property Condition
Turnkey
Main Level Bedrooms
2
Bathrooms Full
2
Bathrooms Full And Three Quarter
2
Main Level Bathrooms
2
Room Kitchen Features
Kitchen Open to Family Room, Quartz Counters, Remodeled Kitchen, Kitchen Island
Eating Area
Area
Appliances Y/N
Yes
Appliances
Disposal, Electric Water Heater, Propane Cooktop, Electric Range, Electric Oven, Dishwasher
Room Bathroom Features
Upgraded, Shower in Tub, Walk-in shower, Remodeled, Shower
Interior Features
Quartz Counters, Ceiling Fan(s), Recessed Lighting, Open Floorplan
Flooring
Laminate
Common Walls
No Common Walls
Fireplace Y/N
No
Fireplace Features
None
Pool Features
Association, In Ground, Community, Heated
Pool Private Y/N
No
Spa Y/N
No
Spa Features
None
Patio Y/N
Yes
Patio And Porch Features
Covered, Front Porch, Porch, Deck
Serial U
CAFL2A822680616/CAFL2B
Water Source
Public
Sewer
Public Sewer
Parking Y/N
Yes
Parking Total
4.00
Parking Features
Garage, Concrete, Covered, Off Street, Driveway - Combination, On Site, Carport, Garage - Single Door, Garage Faces Front, Driveway, Attached Carport, RV Potential, Oversized
Attached Garage Y/N
Yes
Garage Spaces
1.00
Carport Spaces
1.00
Uncovered Spaces
2.00
Lot Features
Corner Lot, Cul-De-Sac, Level with Street, 0-1 Unit/Acre, Level, Front Yard, Back Yard
Lot Size Area
5000.0000
Lot Size Units
Square Feet
Road Surface Type
Paved
View Y/N
Yes
View
Mountain(s)
Waterfront Features
Lake Privileges, Reservoir in Community, Marina in Community, Fishing in Community
Common Interest
Planned Development
Parcel Number
012345026
Additional Parcels Y/N
No
Subdivision Name
PR Lake Nacimiento(230)
Subdivision Name Other
PR Lake Nacimiento(230)
Community Features
Watersports, Preserve/Public Land, Horse Trails, Hiking, Fishing, Stable(s), Mountainous, Lake, Park, Dog Park
Association Amenities
Hiking Trails, Banquet Facilities, Picnic Area, Management, Biking Trails, Pet Rules, Horse Trails, Tennis Court(s), Pickleball, Pool, Other Courts, Controlled Access, Meeting Room, Sport Court, Dock, Pets Permitted, Recreation Room, Playground, Dog Park
Senior Community Y/N
No
Association Y/N
Yes
Association Name
heritage ranch
Association Management Name
heritage ranch
Association Fee
209.00
Association Fee Frequency
Monthly
High School District
Paso Robles Joint Unified
Lease Considered Y/N
No
Land Lease Y/N
No
Assessments
Unknown
Tax Lot
122
Tax Tract Number
475

The data relating to real estate for sale on this web site comes in part from the Internet Data eXchange (IDX) of the Multiple Listing Service. Real estate listings are marked with the IDX logo and detailed information about them includes the name of the listing broker and the name of the listing agent. The information being provided is for consumers' personal, non-commercial use and may not be used for any purpose other than to identify prospective properties consumer may be interested in purchasing. Information herein deemed reliable but not guaranteed, representations are approximate, individual verification recommended.

Copyright © 2026  London Properties, Ltd. All rights reserved.