FBpixel

Get More Info

Print A Flyer

Get A Home Loan

Share

639 Park

Paso Robles, CA 93446

Copy Link Get Directions

$4,900,000

10,320 sq ft
  |  
0.55 acre

639 Park

Paso Robles, CA 93446

Listed On: 10/06/2026
Status: Active
Listing Number: NS26211786 (CRMLS)

Schedule a Tour

Contact Info


Advertising Agent:

London Properties, Ltd.
London Properties, Ltd. 559.436.4071 Email Agent
Property Description
Listing Agent: Gwen Erskine, Country Real Estate

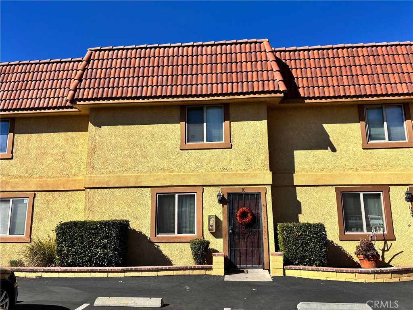
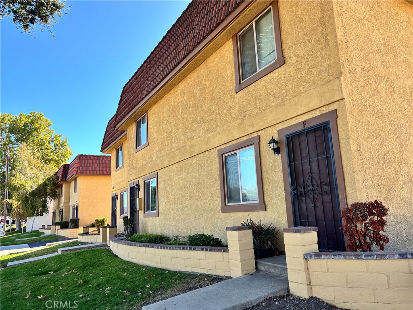
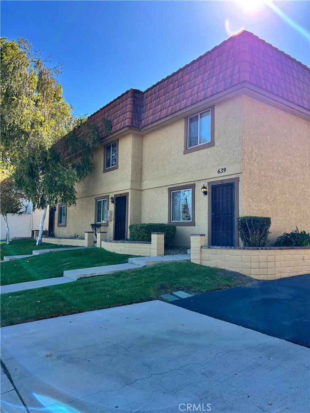
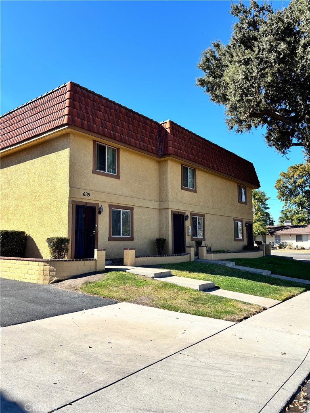
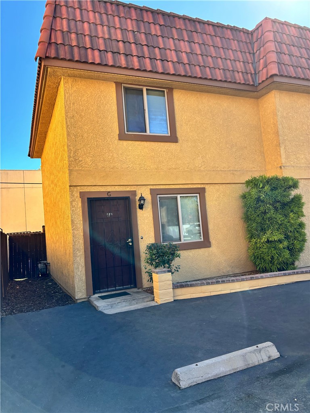
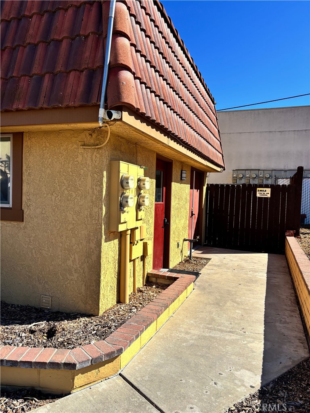
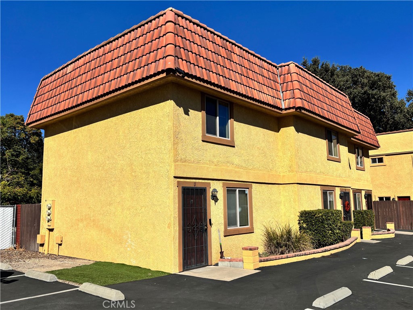
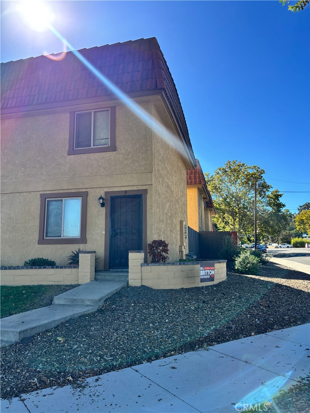
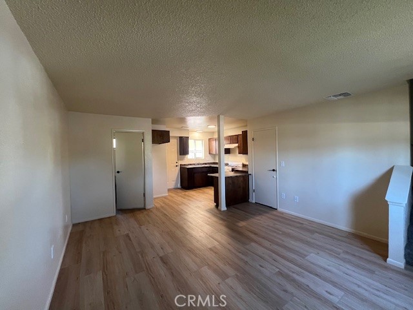
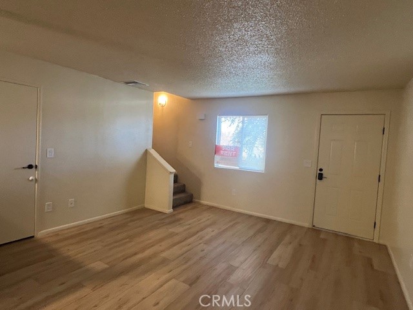
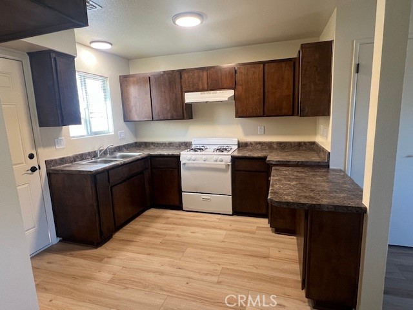
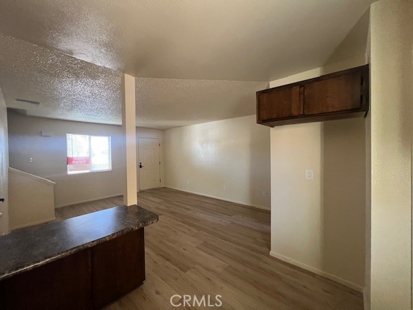
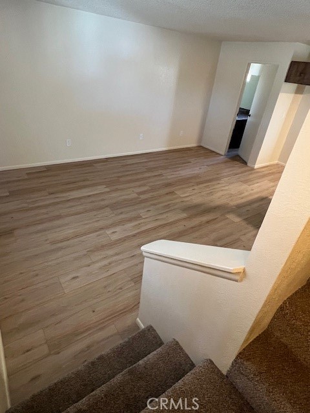
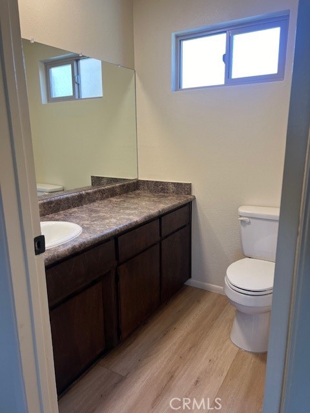
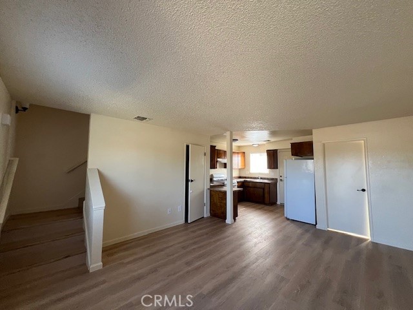
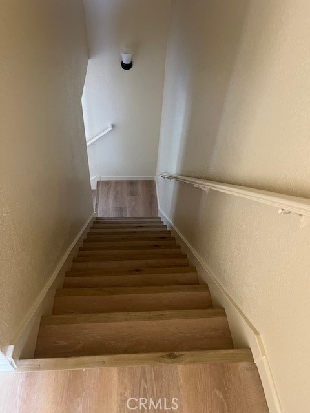
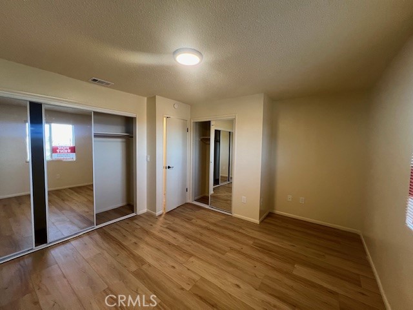
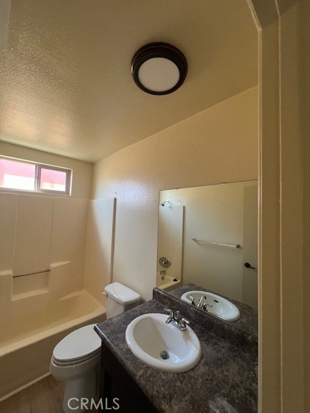
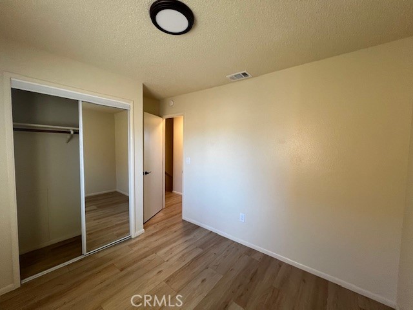
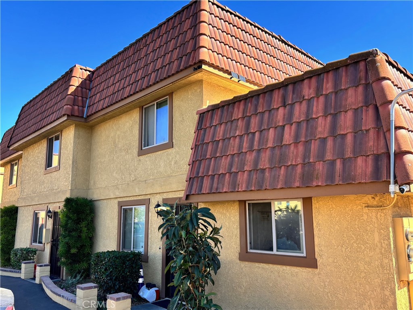
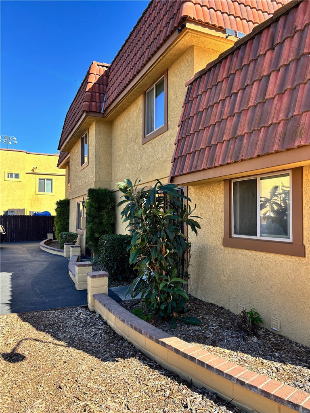
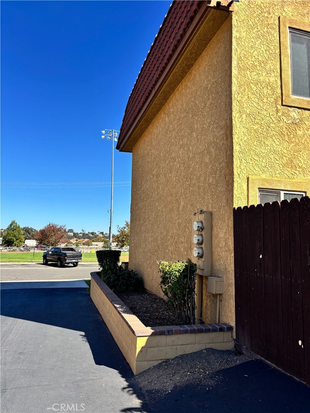
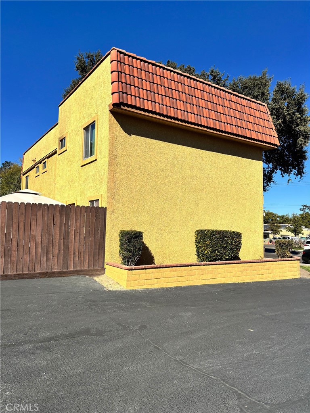
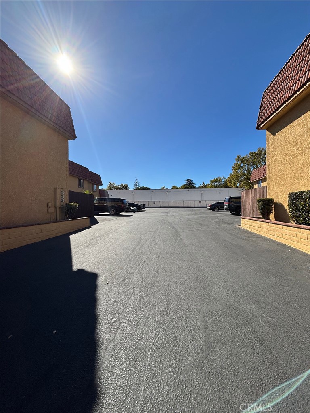
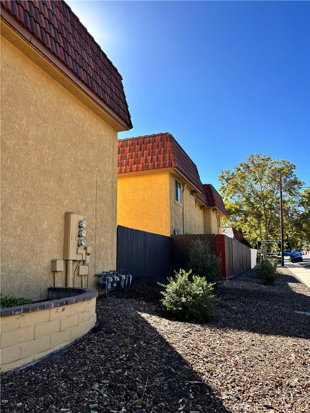
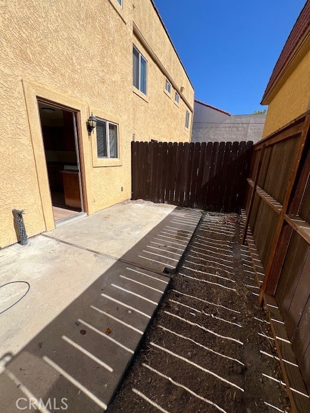
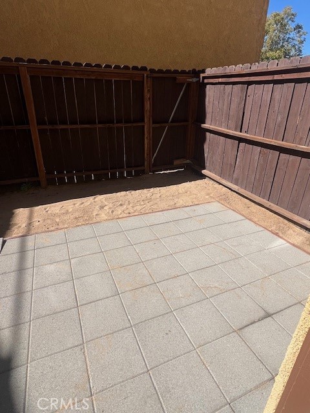
Premier downtown Paso Robles location a block from the post office and walking distance to City library, City Park, restaurants and shopping. Four seperate triplex buildings, each containing three townhouses featuring living room, kitchen, half bath, and an under stairwell storage closet downstairs. Upstairs you will find two spacious bedrooms and a full bathroom including a tub/shower. Use your back door to access your private fenced backyard that includes a concrete patio slab for your outdoor enjoyment. Each unit includes forced air conditioning and heating and it's own water heater. Onsite laundry mat with three coin operated washers and three coin operated dryers. Additional locked maintenance/storage room. Off street parking for 24 vehicles and street parking offer plenty of room for tenants and their visitors. One block to the City Transit station offering bus and train options. Easy walking distance to all of Paso Robles fabulous downtown shops and expanding restaurants. Additional vacant land area offers potential ADU locations or further expansion on this Town Center 2 Commercial zoned property (TC-2) designed for mixed use and high density development. IRS Tax Opportunity zone offers potential tax savings advantages also! Property is well maintained major replacements in the last ten years of roofs, rear yard fencing, HVAC units, kitchen and bathroom countertops, and dual pane windows. Regular interior upgrades are completed including blind replacement, vinyl plank flooring, painting, stove, and refrigerators. Two townhouses have wood burning fireplaces in the living rooms!
Property Sub Type
Townhouse
Year Built
1984
Year Built Source
Appraiser
Special Listing Conditions
Real Estate Owned
Stories Total
2
Levels
Two
Number Of Buildings
4
Number Of Units Total
12
Entry Level
1
Entry Location
Lower Level
Price Per Square Foot
$475
Price Per Unit
$408,333
Days On London
0
Cumulative Days On London
0
County Or Parish
San Luis Obispo
New Construction Y/N
No
Property Attached Y/N
Yes
Rent Control Y/N
No
Cooling Y/N
Yes
Fence Y/N
Yes
Heating Y/N
Yes
Directions
Corner of 7th Street and Park Street, Paso Robles
Disclosures
LA/Owner Related
Room Type
All Bedrooms Up, See Remarks, Kitchen, Living Room
Heating
Natural Gas, Forced Air, Central
Cooling
Central Air
Laundry Y/N
Yes
Laundry Features
Common Area
Laundry Equipment Own Lease
Own
Roof
Tar/Gravel
Security Features
Fire and Smoke Detection System, Smoke Detector(s)
Construction Materials
Frame, Stucco, Drywall Walls
Door Features
Mirror Closet Door(s), Panel Doors
Window Features
Double Pane Windows, Blinds, Screens
Foundation Details
Slab
Property Condition
Updated/Remodeled
Appliances Y/N
Yes
Appliances
Gas Cooktop, Water Heater, Refrigerator, Gas Water Heater, Gas Range
Interior Features
Formica Counters
Flooring
See Remarks
Common Walls
1 Common Wall
Fireplace Y/N
Yes
Fireplace Features
Wood Burning, See Remarks, Living Room
Exterior Features
Rain Gutters
Pool Features
None
Pool Private Y/N
No
Average Studio Area Units
Square Feet
Average 1 Bed Area Units
Square Feet
Average 2 Bed Area
900
Average 2 Bed Area Units
Square Feet
Average 3 Bed Area Units
Square Feet
Number With Refrigerator
12
Number With Range
12
Number With Disposal
12
Number With Carpet
1
Number With Drapes
0
Number Of Separate Electric Meters
12
Number Of Separate Gas Meters
12
Utilities
Natural Gas Connected, Cable Connected, Phone Connected, Electricity Connected, Underground Utilities, Water Connected
Water Source
Public
Sewer
Public Sewer
Parking Y/N
Yes
Parking Total
24.00
Parking Features
Off Street, Asphalt
Uncovered Spaces
24.00
Lot Features
Sprinklers Drip System, Rectangular Lot, Sprinklers Timer, Yard, 0-1 Unit/Acre, Park Nearby, Lawn, Landscaped, Near Public Transit, Sprinkler System, Level with Street, Lot 20000-39999 Sqft, Walkstreet, Sprinklers In Front, Paved, Corner Lot
Lot Size Area
23987.0000
Lot Size Units
Square Feet
Elevation Units
Feet
Road Frontage Type
City Street
Road Surface Type
Paved
View Y/N
Yes
View
Park/Greenbelt, Neighborhood, Courtyard, Panoramic
Fencing
Redwood, Good Condition
Common Interest
None
Parcel Number
009202007
Additional Parcels Y/N
No
Subdivision Name
PR City Limits West(120)
Subdivision Name Other
PR City Limits West(120)
Community Features
Gutters, Curbs, Biking, Street Lights, Sidewalks, Suburban, Park
Senior Community Y/N
No
Association Y/N
No
Inclusions
Blinds, Stoves, Refrigerators.
Tenant Pays
Gas, Telephone, Cable TV, Electricity
Gross Income
345000.00
Operating Expense
74580.00
Total Actual Rent
342600.00
Land Lease Y/N
No
Assessments
None
Insurance Expense
12240.00
Electric Expense
432.00
Water Sewer Expense
54000.00
Trash Expense
6408.00
Gardener Expense
1200.00
Pest Control Expense
300.00
Gross Scheduled Income
345000.00
Gross Income
345000.00
Laundry Income
2400.00
Total Expenses
74580.00
Net Operating Income
270420.00
Operating Expense
74580.00
Gross Income
345000.00
Net Operating Income
270420.00
Tax Lot
A

The data relating to real estate for sale on this web site comes in part from the Internet Data eXchange (IDX) of the Multiple Listing Service. Real estate listings are marked with the IDX logo and detailed information about them includes the name of the listing broker and the name of the listing agent. The information being provided is for consumers' personal, non-commercial use and may not be used for any purpose other than to identify prospective properties consumer may be interested in purchasing. Information herein deemed reliable but not guaranteed, representations are approximate, individual verification recommended.

Copyright © 2026  London Properties, Ltd. All rights reserved.