FBpixel

Get More Info

Print A Flyer

Get A Home Loan

Share

1206 Fallen Leaf Ln #49

Atascadero, CA 93422

Copy Link Get Directions

$180,000

2 bd
  |  
2 ba
  |  
1,140 sq ft

1206 Fallen Leaf Ln #49

Atascadero, CA 93422

Listed On: 10/02/2026
Status: Active
Listing Number: NS26212372 (CRMLS)

Schedule a Tour

Contact Info


Advertising Agent:

London Properties, Ltd.
London Properties, Ltd. 559.436.4071 Email Agent
Property Description
Listing Agent: Colby Winn Santos, GUIDE Real Estate

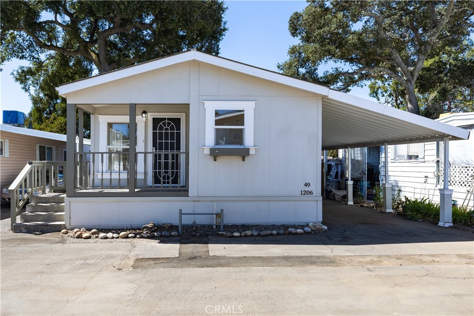
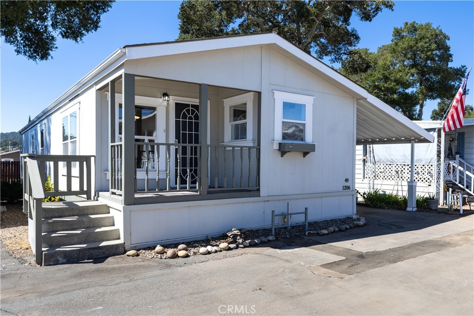
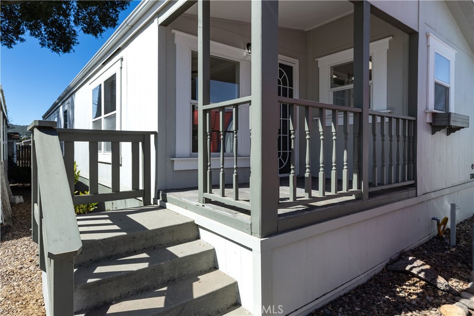
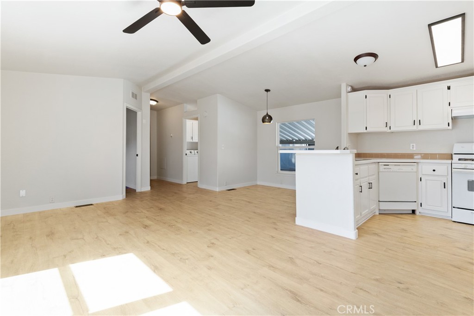
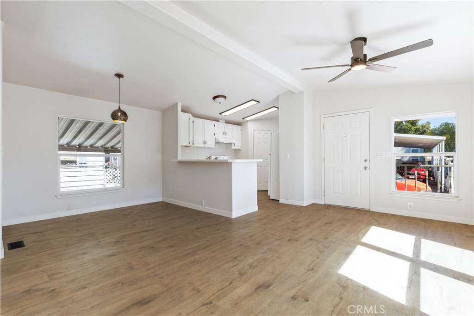
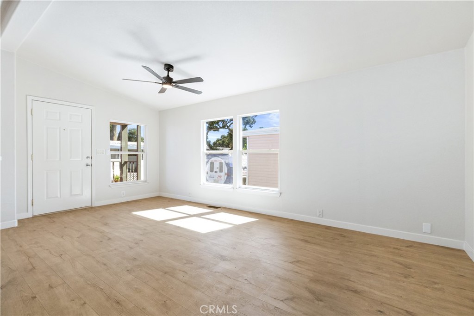
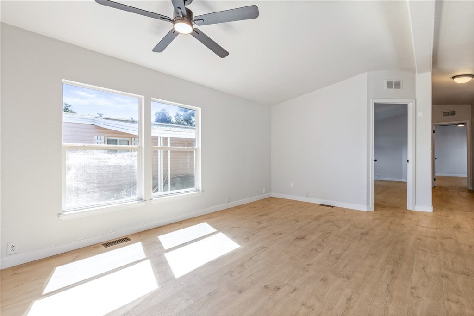
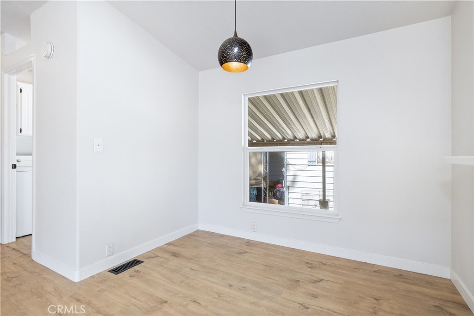
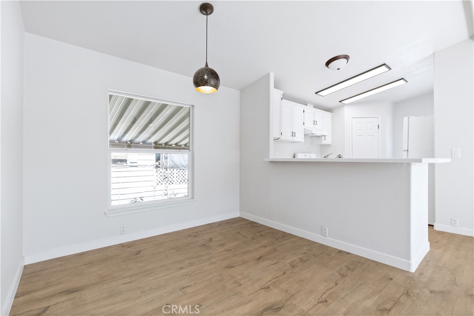
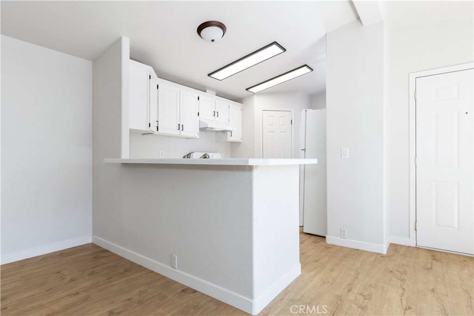
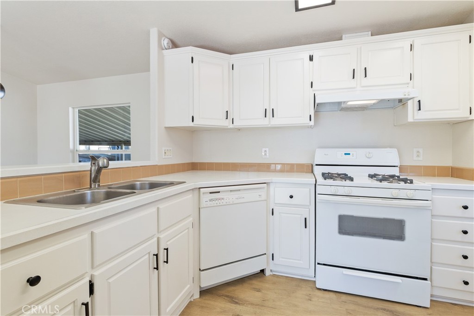
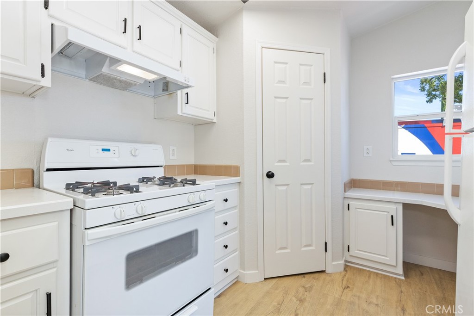
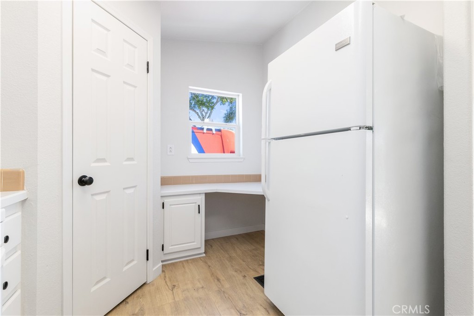
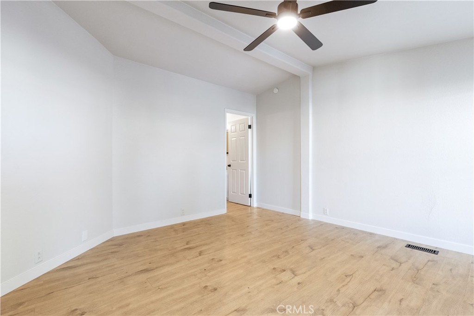
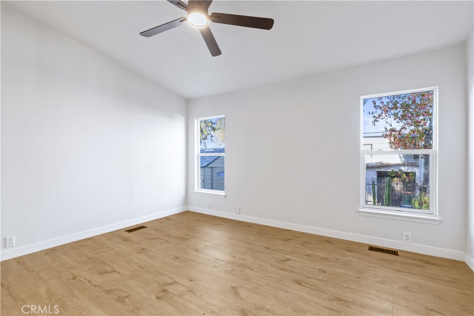
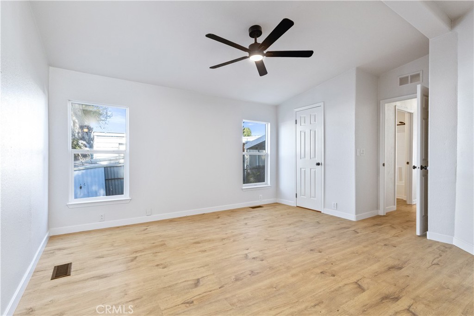
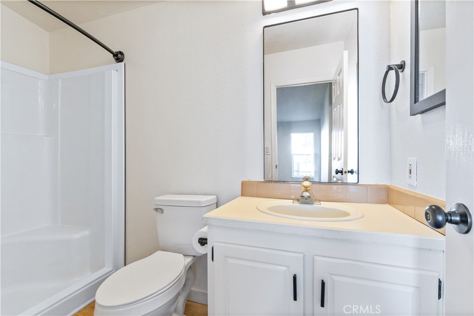
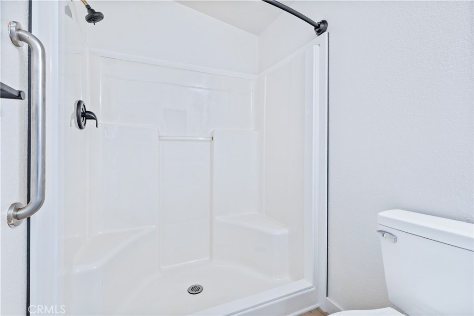
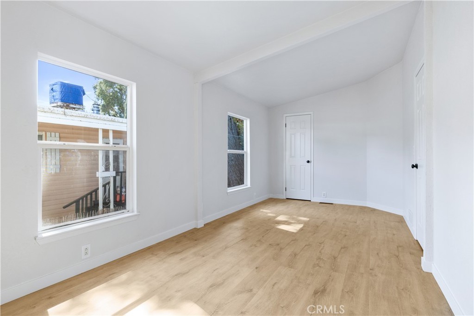
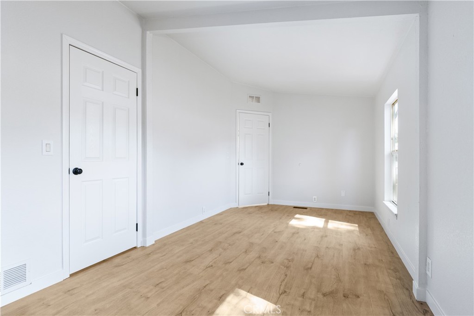
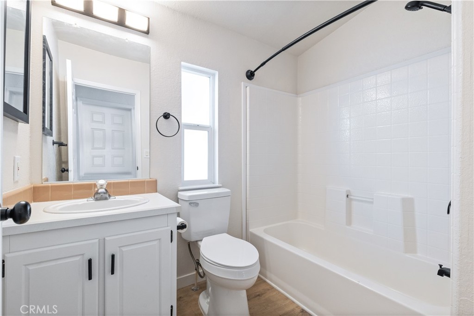
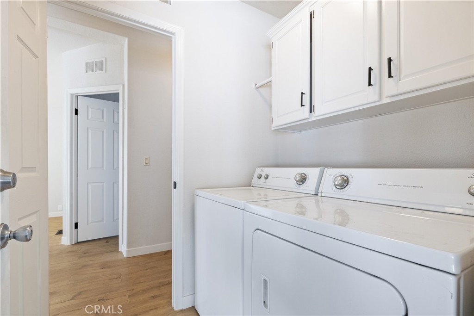
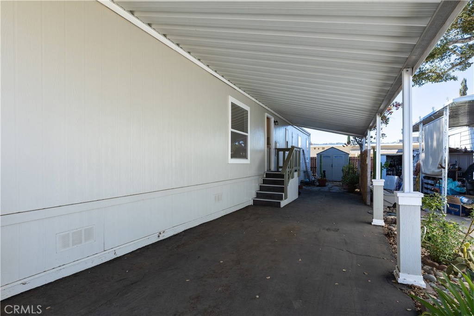
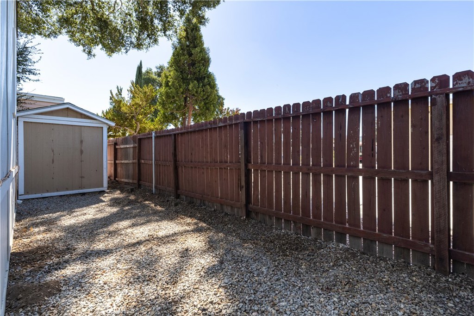
Welcome to Camino De Roble, a 62+ community in the heart of Atascadero! This spacious unit offers 2 bedrooms and 2 bathrooms with a layout designed for comfortable living. Originally a 3-bedroom, the floor plan was opened up to create two exceptionally spacious bedrooms. Inside, new wood look vinyl flooring runs throughout, paired with updated fixtures for a fresh, move-in-ready feel. The open-concept kitchen, dining, and living areas flow together naturally, ideal for everyday living and easy entertaining. Just off the kitchen, a built-in desk creates the perfect nook for a home office or hobby space. A generous carport provides ample covered parking and opens to a side door that leads through the laundry area and into the home, making grocery runs and unloading a breeze. Out back, a storage shed offers extra room for tools, hobbies, and all your belongings. Perfectly located just minutes from Highway 101, you'll enjoy easy access to shopping, coffee shops, restaurants, and everything Atascadero has to offer, all while coming home to the peaceful, welcoming setting of Camino De Roble.
Year Built
2001
Year Built Source
Other
Special Listing Conditions
Standard
Stories Total
1
Levels
One
Entry Level
1
Entry Location
Front
Price Per Square Foot
$158
Days On London
0
Cumulative Days On London
0
County Or Parish
San Luis Obispo
Cooling Y/N
No
Heating Y/N
Yes
Directions
El Camino Real to Camino De Roble Park, right at curve then take the second left turn, unit is on the left.
Mobile Home Remains Y/N
Yes
Make
Champion
Model
B3533-2
Mobile Length
58
Mobile Width
19
Room Type
Primary Bedroom, Laundry, Kitchen, Living Room, Primary Bathroom
Heating
Forced Air
Cooling
None
Laundry Y/N
Yes
Laundry Features
Individual Room, Washer Included, Dryer Included
Roof
Shingle, Asphalt
Security Features
Carbon Monoxide Detector(s), Smoke Detector(s)
Direction Faces
Northeast
Window Features
Double Pane Windows, Screens
Property Condition
Turnkey
Other Structures
Shed(s)
Bathrooms Full
2
Bathrooms Full And Three Quarter
2
Room Kitchen Features
Walk-In Pantry
Appliances Y/N
Yes
Appliances
Gas Cooktop, Water Heater, Disposal, Refrigerator, Range Hood, Gas Oven
Room Bathroom Features
Shower in Tub, Walk-in shower
Flooring
Vinyl
Pool Features
None
Pool Private Y/N
No
Serial U
090135312923B
Serial X
090135312923A
License 1
LBD2834
License 2
LBD2834
DOH 1
RAD1329392
DOH 2
RAD1329393
Electric
220 Volts in Laundry
Utilities
Natural Gas Connected, Sewer Connected, Water Connected
Sewer
Shared Septic
Parking Y/N
Yes
Parking Total
1.00
Parking Features
Covered
Carport Spaces
1.00
Lot Features
0-1 Unit/Acre
Elevation Units
Feet
Road Surface Type
Paved
Additional Parcels Y/N
No
Subdivision Name
ATNortheast(10)
Subdivision Name Other
ATNortheast(10)
Park Name
Camino De Roble
Community Features
Suburban
Association Amenities
Clubhouse
Senior Community Y/N
Yes
Pets Allowed
Size Limit, Call, Dogs OK, Cats OK, Number Limit
Association Y/N
No
Manager Approval Y/N
Yes
Park Manager Name
Amber Harms
Park Manager Phone
805-423-9145
High School District
Atascadero Unified
Inclusions
Refrigerator, Washer, Dryer, Shed in backyard
Land Lease Y/N
Yes
Land Lease Amount
850.00
Land Lease Amount Frequency
Monthly
Land Lease Amount Source
Park
Assessments
Unknown

The data relating to real estate for sale on this web site comes in part from the Internet Data eXchange (IDX) of the Multiple Listing Service. Real estate listings are marked with the IDX logo and detailed information about them includes the name of the listing broker and the name of the listing agent. The information being provided is for consumers' personal, non-commercial use and may not be used for any purpose other than to identify prospective properties consumer may be interested in purchasing. Information herein deemed reliable but not guaranteed, representations are approximate, individual verification recommended.

Copyright © 2026  London Properties, Ltd. All rights reserved.
