FBpixel

Get More Info

Print A Flyer

Get A Home Loan

Share

3470 Catalina Pl

Paso Robles, CA 93446

Copy Link Get Directions

$826,336

3 bd
  |  
2 ba
  |  
2,108 sq ft
  |  
0.36 acre

3470 Catalina Pl

Paso Robles, CA 93446

Listed On: 10/19/2026
Status: Active
Listing Number: NS26212762 (CRMLS)

Schedule a Tour

Contact Info


Advertising Agent:

London Properties, Ltd.
London Properties, Ltd. 559.436.4071 Email Agent
Property Description
Listing Agent: John Donaldson, GUIDE Real Estate

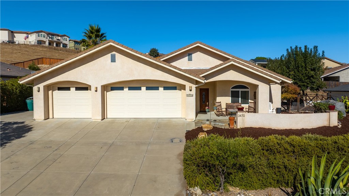
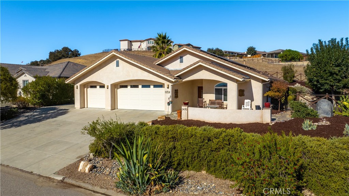
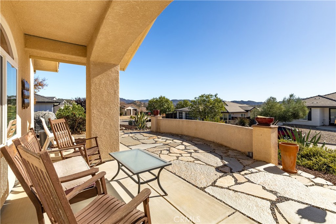
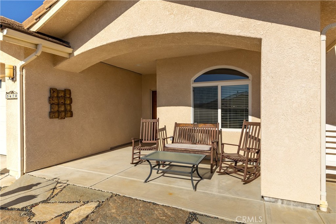
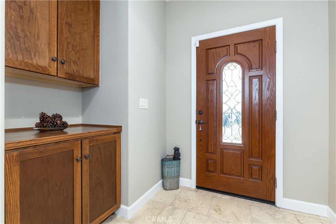
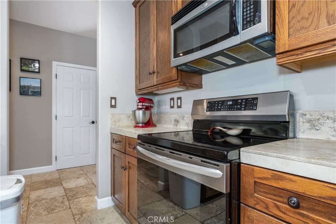
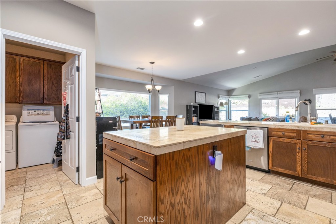
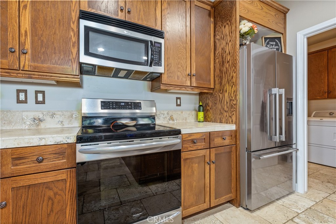
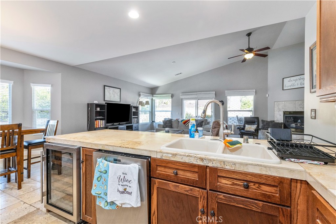
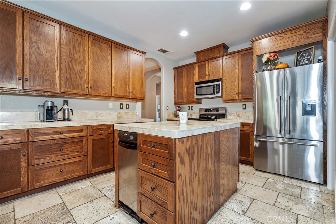
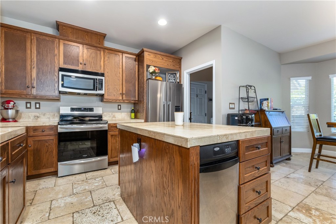
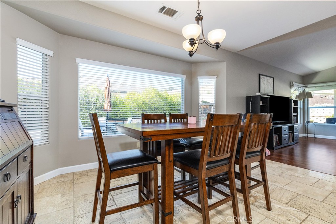
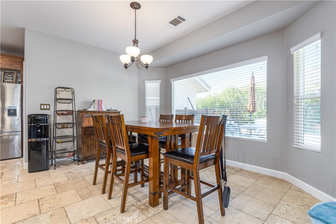
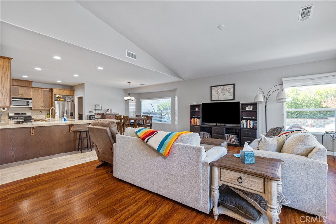
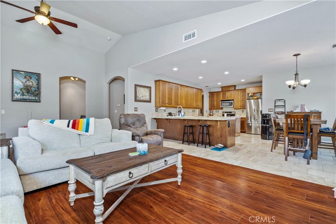
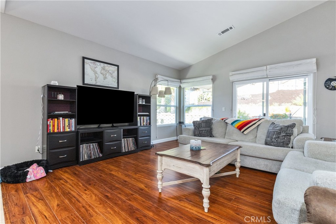
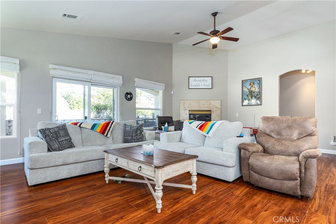
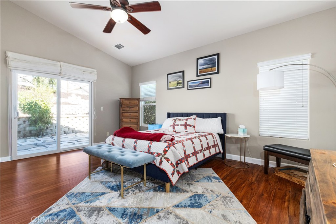
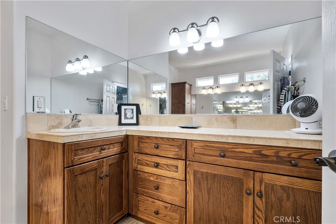
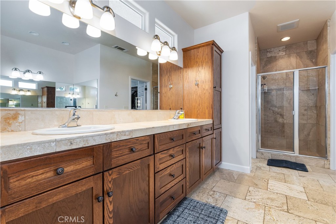
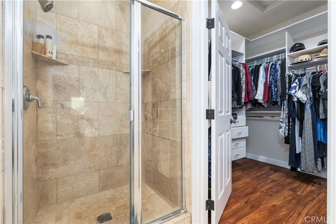
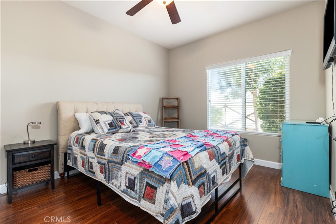
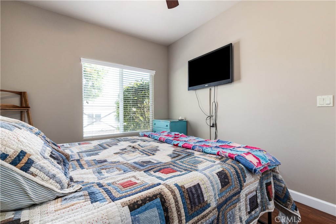
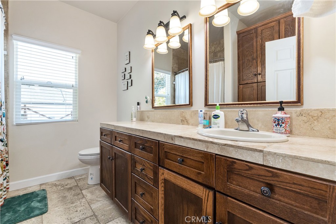
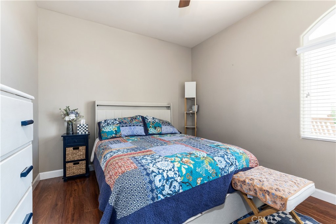
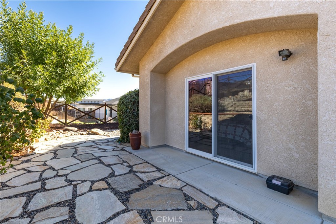
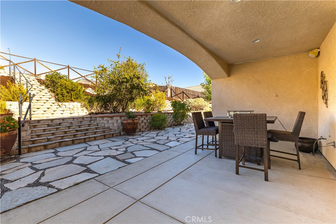
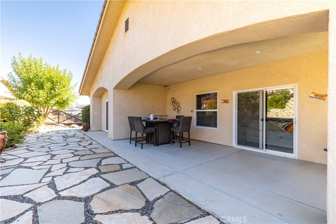
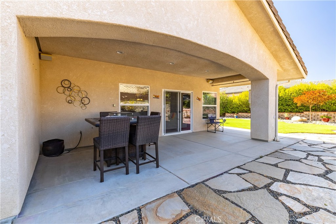
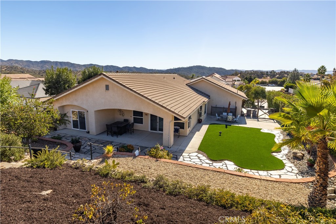
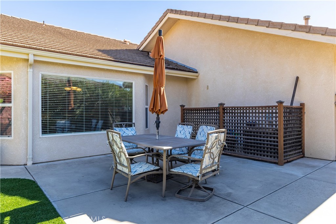
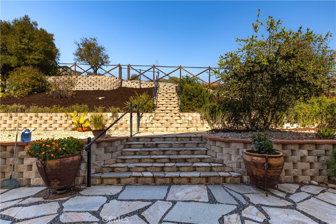
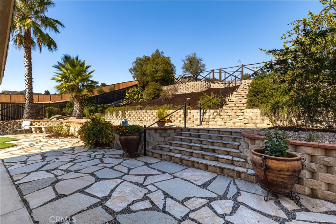
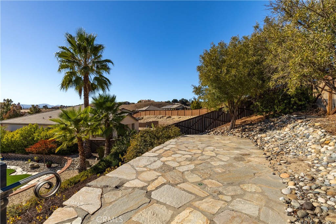
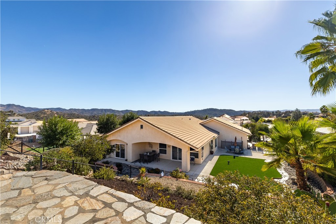
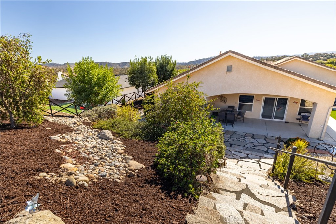
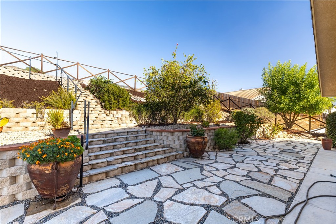
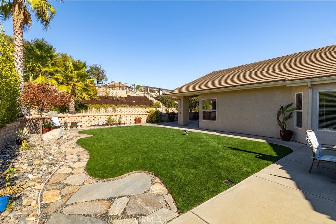
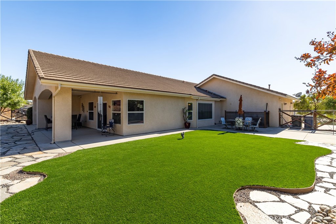
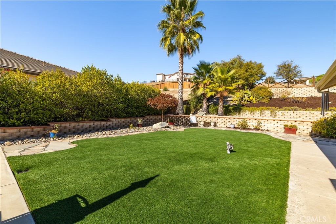
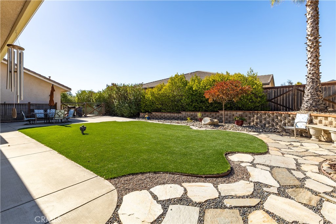
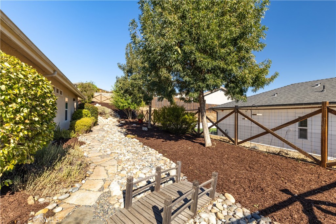
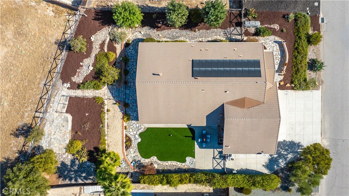
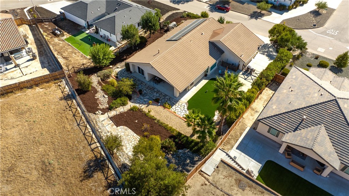
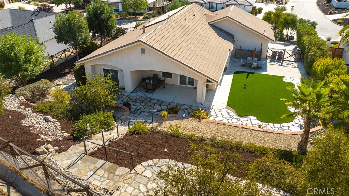
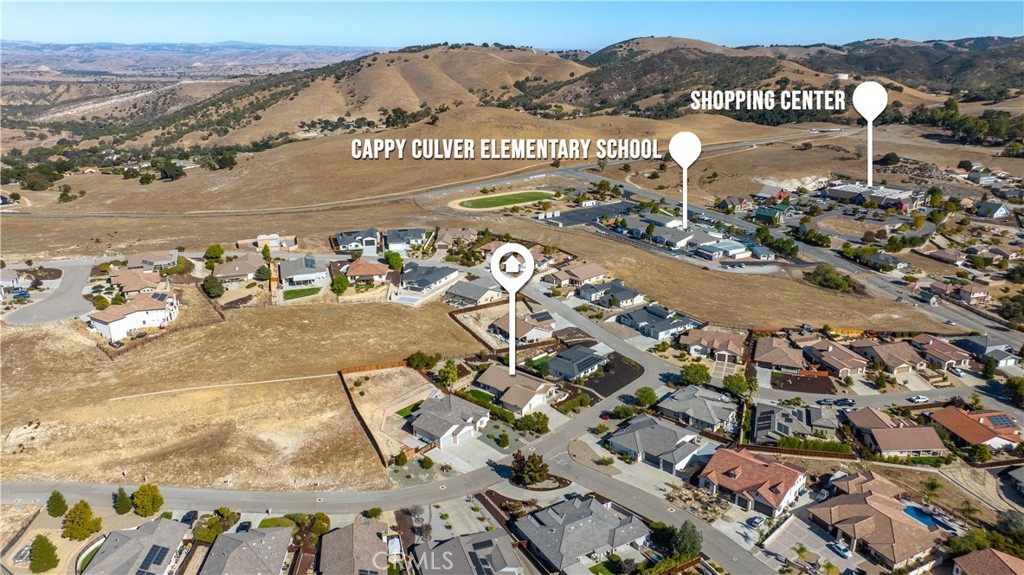
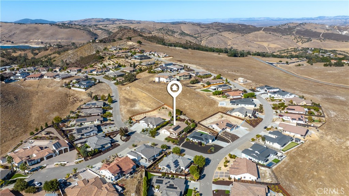
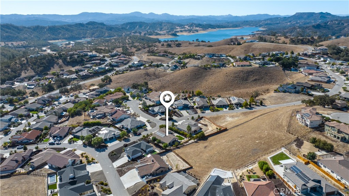
Enjoy lake living in this custom-built home in Lakeside Village at Heritage Ranch. Located at 3470 Catalina Place, this three-bedroom, two-bath home pairs an inviting great room with thoughtfully separated bedrooms and welcoming outdoor spaces. A dramatic entry hallway introduces high ceilings, hand-troweled walls, recessed lighting, and travertine tile floors and accents. The spacious great room connects the kitchen, dining, and living areas, keeping everyone part of the conversation while providing comfortable space to gather. The center-island kitchen features travertine tile counters, wine captain, ample cabinetry with above- and below-cabinet lighting and soft-close drawers. Roman shades and blinds complement the interior, and the primary suite includes a spacious bathroom and walk-in closet. Enjoy morning coffee on the covered front porch or unwind on the rear patio within the fenced, landscaped yard. A three-car garage and potential RV parking add everyday convenience. Heritage Ranch amenities include a private marina, community pool, recreation barn, equestrian facilities, dog park, and pickleball, basketball, and tennis courts-offering plenty of ways to enjoy life beyond your doorstep.
Property Sub Type
Single Family Residence
Structure Type
House
Year Built
2009
Year Built Source
Assessor
Special Listing Conditions
Standard
Stories Total
1
Levels
One
Number Of Units Total
1
Entry Level
1
Entry Location
front
Price Per Square Foot
$392
Days On London
0
Cumulative Days On London
0
County Or Parish
San Luis Obispo
New Construction Y/N
No
Property Attached Y/N
No
Cooling Y/N
Yes
Fence Y/N
Yes
Heating Y/N
Yes
Directions
From G14 take Heritage Loop Road entrance through the 2nd guard gate. First right on Lakeside Village Dr then left on Catalina Pl.
Disclosures
Home Warranty, CC And R's
Architectural Style
Contemporary
Room Type
Walk-In Closet, Laundry, Main Floor Primary Bedroom, Kitchen, Great Room, Family Room
Heating
Central
Cooling
Electric, Central Air
Laundry Y/N
Yes
Laundry Features
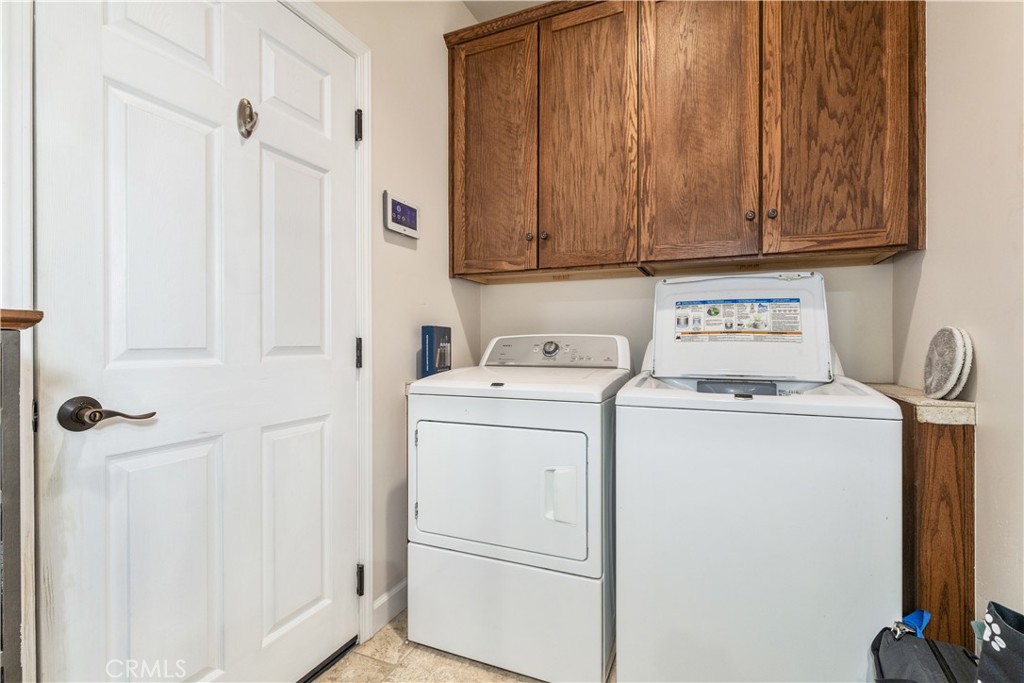
Individual Room, Washer Included, Dryer Included
Roof
Concrete, Tile
Security Features
Gated with Attendant, Smoke Detector(s), Gated Community
Construction Materials
Stucco
Window Features
Double Pane Windows
Foundation Details
Slab
Property Condition
Turnkey
Main Level Bedrooms
3
Bathrooms Full
2
Bathrooms Full And Three Quarter
2
Main Level Bathrooms
2
Room Kitchen Features
Tile Counters, Kitchen Open to Family Room, Kitchen Island
Eating Area
Breakfast Counter / Bar, In Family Room
Appliances Y/N
Yes
Appliances
Microwave, Refrigerator, Trash Compactor, Propane Range, Electric Oven, Dishwasher, Electric Cooktop
Room Bathroom Features
Tile Counters, Bathtub, Vanity area, Shower
Interior Features
High Ceilings, Ceiling Fan(s), Pull Down Stairs to Attic, Recessed Lighting, Tile Counters
Flooring
Tile
Common Walls
No Common Walls
Fireplace Y/N
Yes
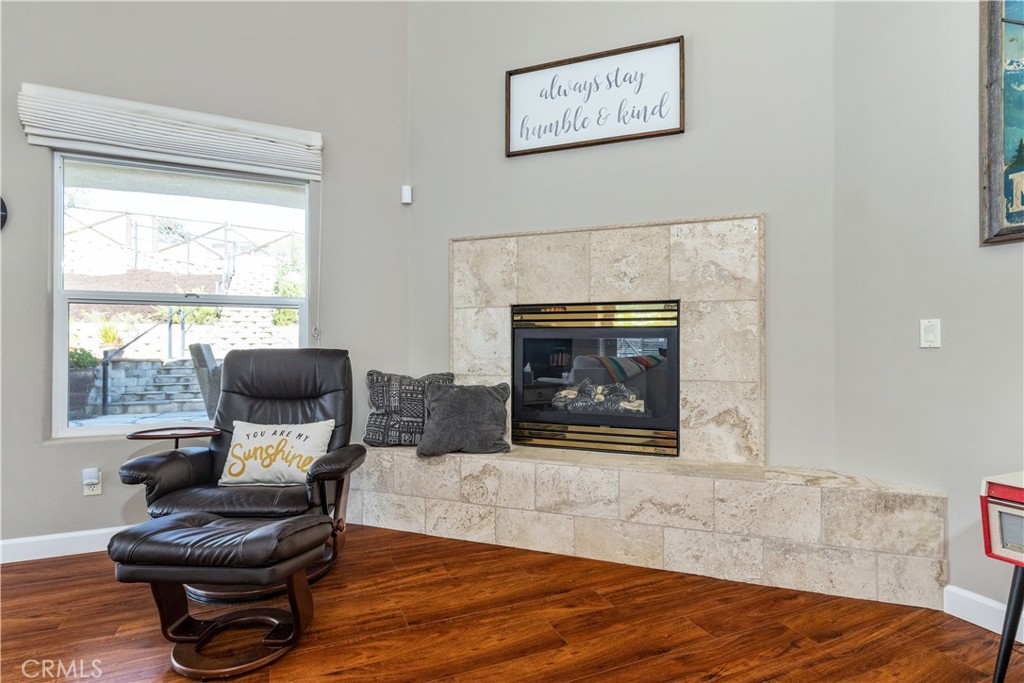
Fireplace Features
Gas, Propane, Family Room
Exterior Features
Rain Gutters
Pool Features
Community
Pool Private Y/N
No
Spa Y/N
Yes
Spa Features
Community
Patio Y/N
Yes
Patio And Porch Features
Covered, Front Porch
Electric
Photovoltaics Seller Owned, 220 Volts in Laundry
Utilities
Propane, Sewer Connected, Electricity Connected, Water Connected
Water Source
Private
Sewer
Private Sewer
Parking Y/N
Yes
Parking Total
3.00
Parking Features
Driveway Up Slope From Street, Garage - Three Door, Garage Faces Front, RV Potential
Attached Garage Y/N
Yes
Garage Spaces
3.00
Number Remotes
1
RV Parking Dimensions
23 x 36
Lot Features
Landscaped, Front Yard, Back Yard
Lot Size Area
15607.0000
Lot Size Units
Square Feet
Road Frontage Type
Private Road
Road Surface Type
Paved
View Y/N
Yes
View
Hills
Waterfront Features
Lake Privileges, Marina in Community
Fencing
Wire, Good Condition
Common Interest
Planned Development
Parcel Number
012194024
Additional Parcels Y/N
No
Zoning
RS
Subdivision Name
PR Lake Nacimiento(230)
Subdivision Name Other
PR Lake Nacimiento(230)
Community Features
Watersports, Biking, Dog Park, Hiking, Fishing, Lake
Association Amenities
Playground, Pool, Outdoor Cooking Area, Picnic Area
Senior Community Y/N
No
Association Y/N
Yes
Association Name
Heritage Ranch HOA
Association Management Name
Heritage Ranch HOA
Association Fee
205.00
Association Fee Frequency
Monthly
High School District
Paso Robles Joint Unified
Inclusions
Kitchen Fridge, Wine fridge, washer/dryer, gun safe
Lease Considered Y/N
No
Land Lease Y/N
No
Assessments
Unknown
Tax Lot
84
Tax Census Tract
100.02

Similar Properties

$825,000

  • 4
  • 3
  • 1,956
  • 0.29

2225 Holly Dr

Paso Robles, CA 93446

The data relating to real estate for sale on this web site comes in part from the Internet Data eXchange (IDX) of the Multiple Listing Service. Real estate listings are marked with the IDX logo and detailed information about them includes the name of the listing broker and the name of the listing agent. The information being provided is for consumers' personal, non-commercial use and may not be used for any purpose other than to identify prospective properties consumer may be interested in purchasing. Information herein deemed reliable but not guaranteed, representations are approximate, individual verification recommended.

Copyright © 2026  London Properties, Ltd. All rights reserved.