FBpixel

Get More Info

Print A Flyer

Get A Home Loan

Share

1907 Bella Vista Ct

Paso Robles, CA 93446

Copy Link Get Directions

$849,000

2 bd
  |  
2 ba
  |  
2,168 sq ft
  |  
0.25 acre

1907 Bella Vista Ct

Paso Robles, CA 93446

Listed On: 10/02/2026
Status: Active
Listing Number: NS26213095 (CRMLS)

Schedule a Tour

Contact Info


Advertising Agent:

London Properties, Ltd.
London Properties, Ltd. 559.436.4071 Email Agent
Property Description
Listing Agent: Kyler Hamann, RE/MAX Parkside Real Estate

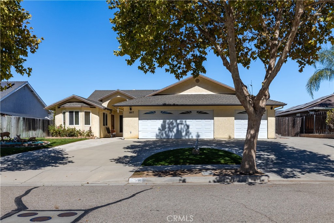
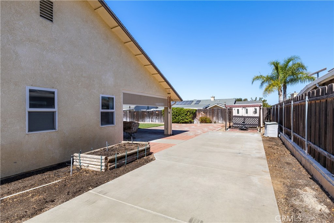
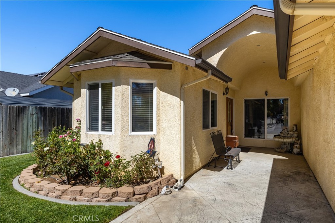
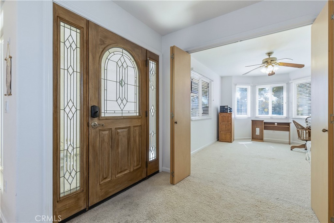
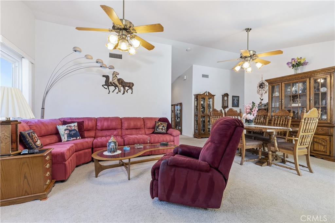
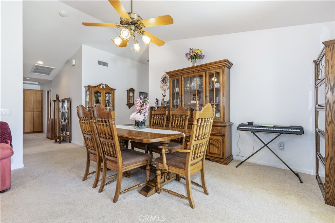
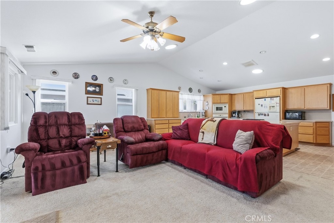
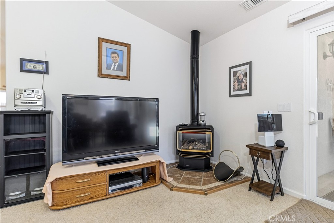
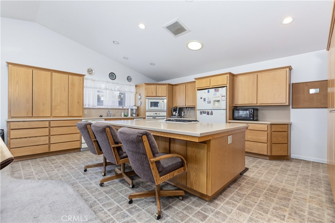
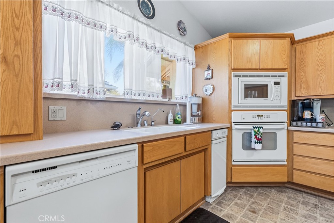
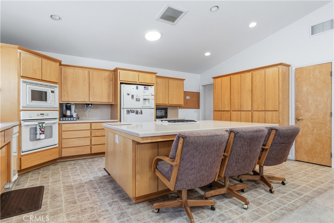
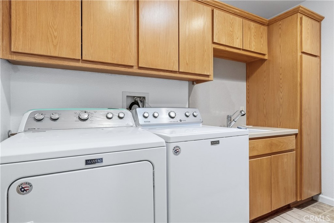
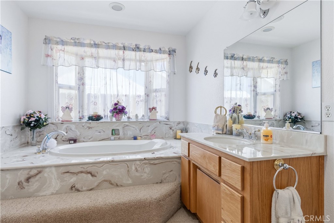
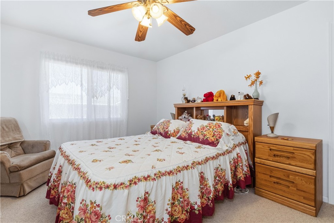
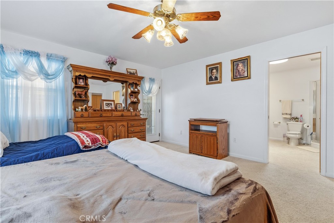
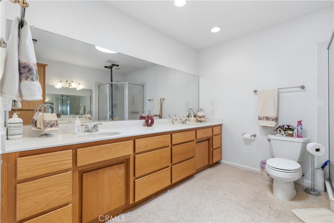
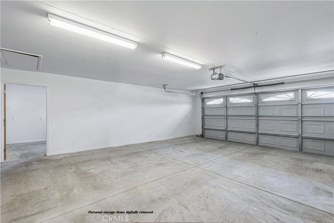
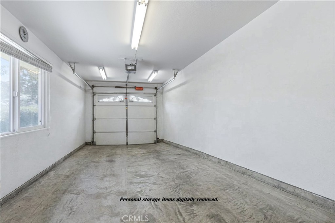
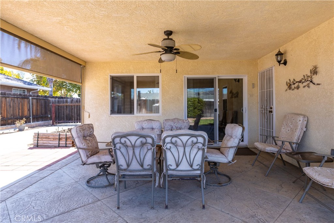
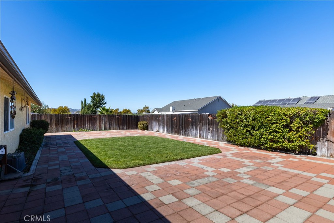
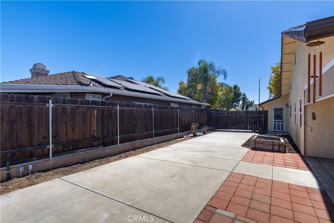
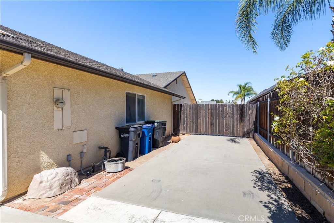
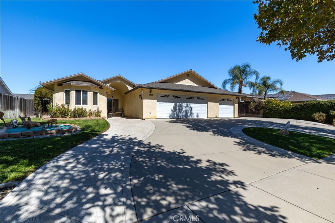
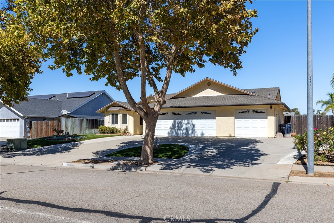
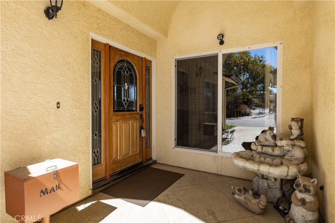
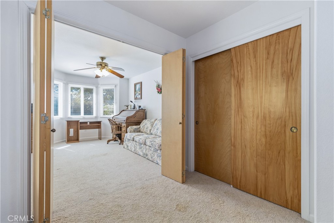
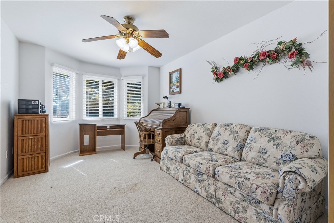
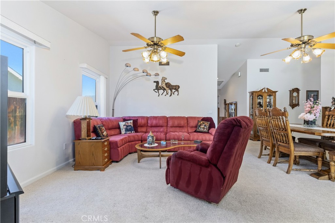
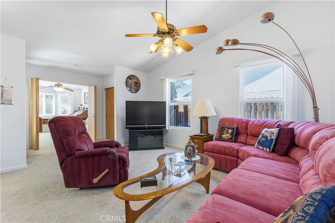
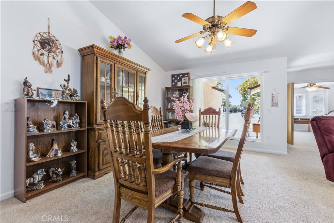
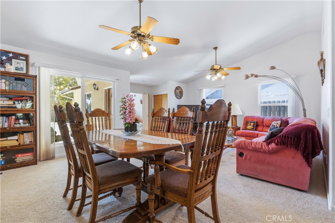
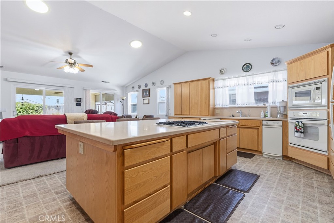
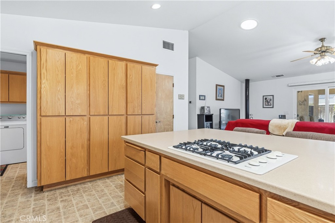
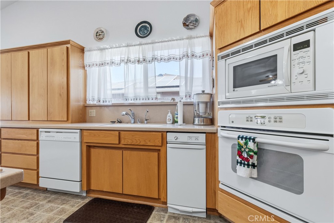
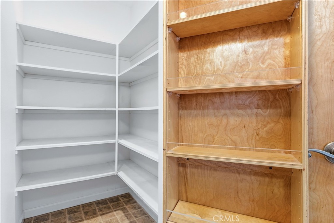
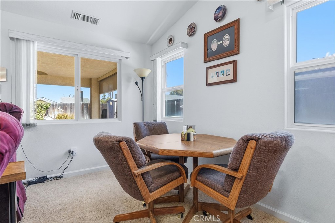
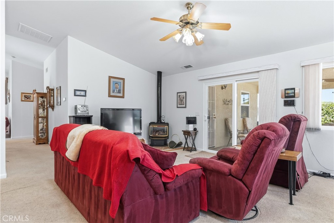
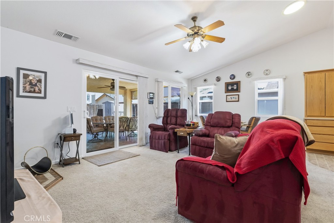
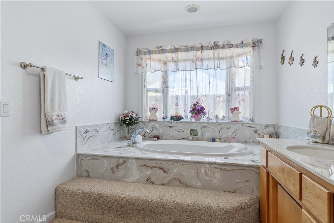
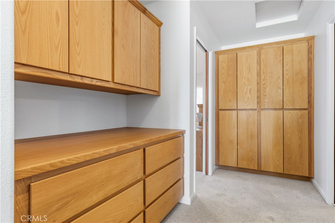
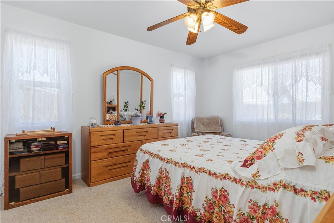
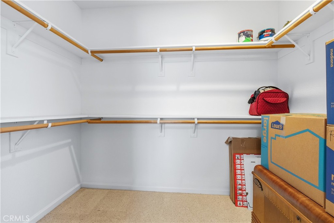
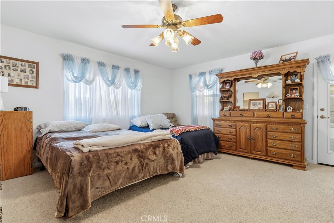
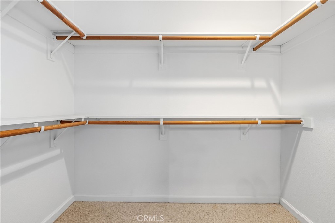
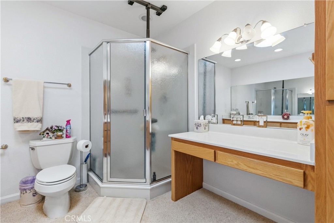
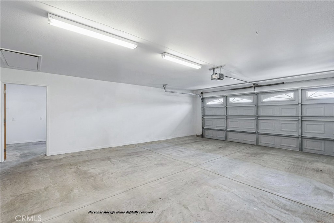
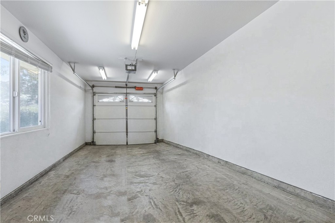
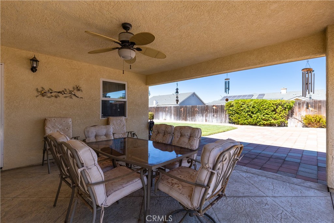
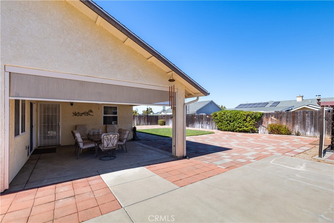
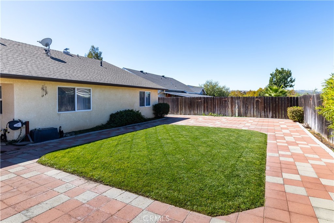
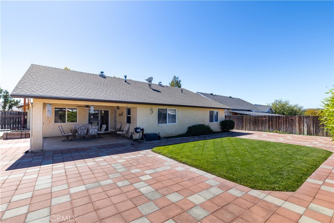
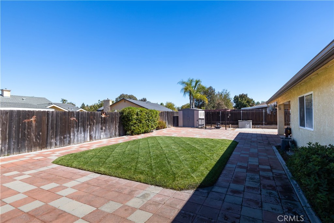
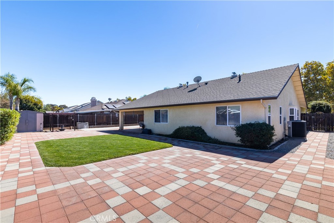
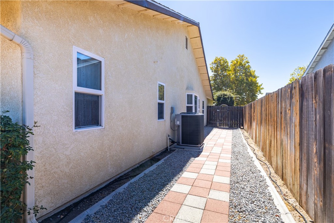
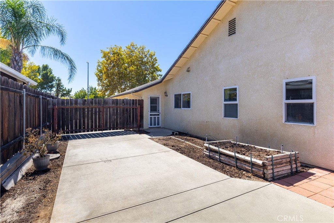
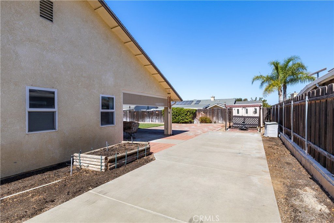
Custom-Built Single-Level Home with Exceptional RV & Storage Space! Never before on the market, this well-maintained 2,168± sq. ft. home sits on nearly ¼ acre and offers easy single-level living with no stairs. Built in 2003, the home features 2 bedrooms with walk-in closets, an office with nearby closet, 2 baths, vaulted ceilings, spacious living and family room (with free-standing gas fireplace), and a large open kitchen with abundant storage, pantry and oversized island. The primary suite has direct patio access and the bathroom features dual sinks. Oversized interior laundry room, multiple storage closets/built-ins, Sun Tunnel skylights and garage attic storage add functionality. The 3-car garage includes a separate climate-controlled workshop/garage bay with backyard access. Owned water softener and reverse osmosis system, newer upgraded A/C with smart thermostat, and stucco exterior for low maintenance. Fully fenced rear yard with lawn and extensive hardscape. Exceptional RV accommodations include gated 55+/- foot length of concrete parking (for full trailer plus tow rig or RV with boat) with 30-amp power and freshwater hookup, plus about 30' additional RV storage on concrete beside the garage. Looping driveway provides 3 additional parking spaces for entertaining. Beautiful mature sycamore tree in front of the house matches the entire street - tree lined with tall sycamore trees. Conveniently located to downtown Paso Robles, Highway 46 Wine Trail, new Trader Joe's and Lowe's.
Property Sub Type
Single Family Residence
Structure Type
House
Year Built
2003
Year Built Source
Assessor
Special Listing Conditions
Trust
Stories Total
1
Levels
One
Number Of Units Total
1
Entry Level
1
Price Per Square Foot
$392
Days On London
0
Cumulative Days On London
0
County Or Parish
San Luis Obispo
New Construction Y/N
No
Property Attached Y/N
No
Cooling Y/N
Yes
Heating Y/N
Yes
Directions
Union Rd to Prospect to Bella Vista Ct. Subject is on RHS.
Architectural Style
Custom Built
Room Type
Primary Bedroom, Primary Bathroom, Primary Suite, Laundry, Main Floor Primary Bedroom, Main Floor Bedroom, Office, Workshop, Walk-In Pantry, Family Room, All Bedrooms Down, Kitchen, Walk-In Closet, Separate Family Room
Heating
Fireplace(s), Heat Pump
Cooling
Electric, Central Air
Laundry Y/N
Yes
Laundry Features
Inside, Individual Room
Roof
Composition, Shingle
Construction Materials
Stucco
Window Features
Blinds
Foundation Details
Slab
Property Condition
Termite Clearance
Other Structures
Second Garage Attached, Shed(s)
Main Level Bedrooms
2
Bathrooms Full
1
Bathrooms Full And Three Quarter
2
Bathrooms Three Quarter
1
Main Level Bathrooms
2
Room Kitchen Features
Kitchen Open to Family Room, Corian Counters, Kitchen Island, Built-in Trash/Recycling, Walk-In Pantry
Eating Area
Breakfast Counter / Bar, In Living Room, In Family Room
Appliances Y/N
Yes
Appliances
Water Heater, Gas Cooktop, Microwave, Refrigerator, Trash Compactor, Vented Exhaust Fan, Water Softener, Freezer, Dishwasher
Room Bathroom Features
Corian Counters, Bathtub, Double Sinks in Primary Bath, Vanity area, Shower
Interior Features
High Ceilings, Pantry, Pull Down Stairs to Attic, Recessed Lighting, Storage
Accessibility Features
No Interior Steps
Flooring
Carpet, Laminate
Common Walls
No Common Walls
Fireplace Y/N
Yes
Fireplace Features
Gas, Free Standing, See Remarks, Family Room
Exterior Features
Rain Gutters
Pool Features
None
Pool Private Y/N
No
Spa Y/N
No
Spa Features
None
Patio Y/N
Yes
Patio And Porch Features
Covered, Patio Open, Patio
Utilities
Natural Gas Connected, Sewer Connected, Cable Connected, Phone Connected, Electricity Connected, Water Connected
Water Source
Public
Sewer
Public Sewer
Parking Total
9.00
Attached Garage Y/N
Yes
Garage Spaces
3.00
Number Remotes
2
Uncovered Spaces
6.00
RV Parking Dimensions
8x55
Lot Features
Landscaped, Front Yard, Back Yard, Lawn
Lot Size Area
10783.0000
Lot Size Units
Square Feet
Road Frontage Type
City Street
Road Surface Type
Paved
View Y/N
Yes
View
Trees/Woods, Neighborhood
Common Interest
None
Parcel Number
025405027
Additional Parcels Y/N
No
Zoning
R1
Subdivision Name
PR City Limits East(110)
Subdivision Name Other
PR City Limits East(110)
Community Features
Gutters, Curbs, Sidewalks
Senior Community Y/N
No
Association Y/N
No
High School District
Paso Robles Joint Unified
Exclusions
Washer & Dryer not included. Seller might also take storage shed.
Lease Considered Y/N
No
Land Lease Y/N
No
Assessments
Unknown

Similar Properties

$874,000

  • 3
  • 2
  • 2,112
  • 0.14

2749 Traditions Loop

Paso Robles, CA 93446

$849,000

  • 3
  • 3
  • 2,164
  • 0.19

2245 Vine St

Paso Robles, CA 93446

$810,000

  • 3
  • 3
  • 2,382
  • 0.25

1805 Arciero Way

Paso Robles, CA 93446

The data relating to real estate for sale on this web site comes in part from the Internet Data eXchange (IDX) of the Multiple Listing Service. Real estate listings are marked with the IDX logo and detailed information about them includes the name of the listing broker and the name of the listing agent. The information being provided is for consumers' personal, non-commercial use and may not be used for any purpose other than to identify prospective properties consumer may be interested in purchasing. Information herein deemed reliable but not guaranteed, representations are approximate, individual verification recommended.
Copyright © 2026  London Properties, Ltd. All rights reserved.
