FBpixel

Get More Info

Print A Flyer

Get A Home Loan

Share

1086 Hillcrest

Cambria, CA 93428

Copy Link Get Directions

$1,299,000

3 bd
  |  
3 ba
  |  
2,346 sq ft
  |  
0.21 acre

1086 Hillcrest

Cambria, CA 93428

Listed On: 10/07/2026
Status: Active
Listing Number: NS26217448 (CRMLS)

Schedule a Tour

Contact Info


Advertising Agent:

London Properties, Ltd.
London Properties, Ltd. 559.436.4071 Email Agent
Property Description
Listing Agent: Michael Rowan, Century 21 Masters

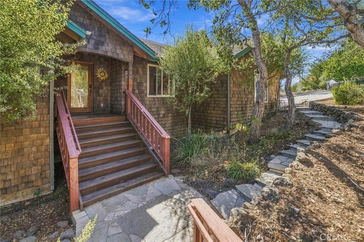
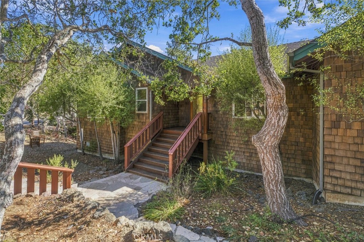
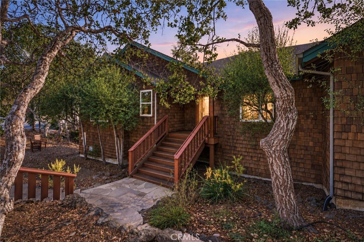
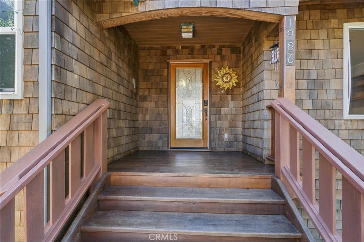
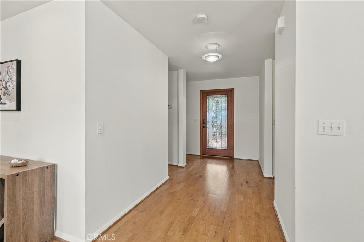
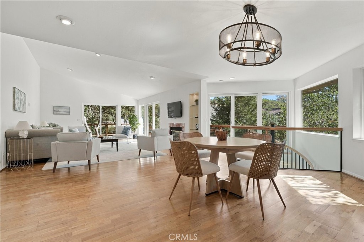
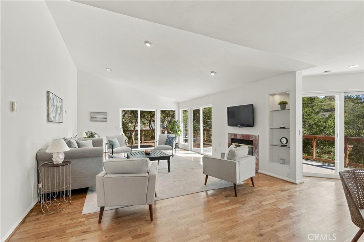
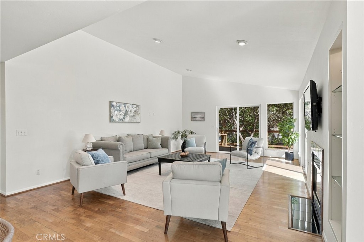
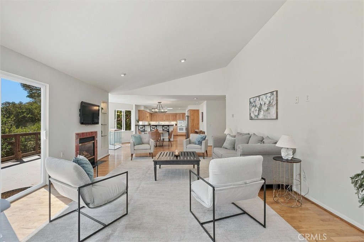
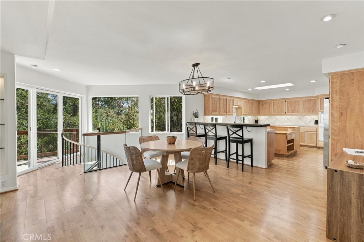
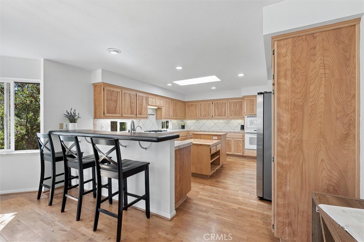
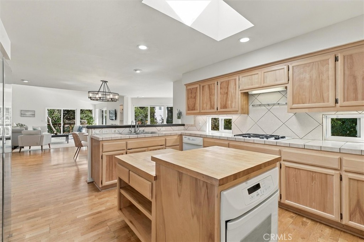
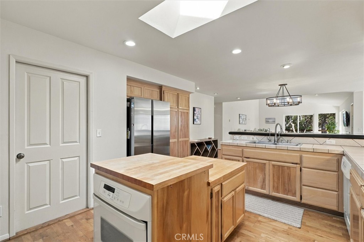
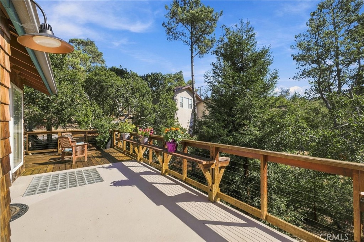
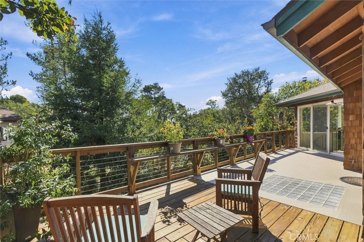
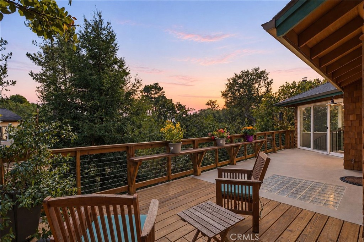
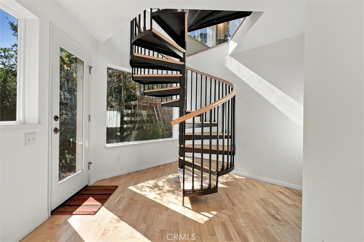
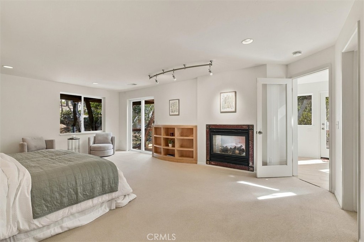
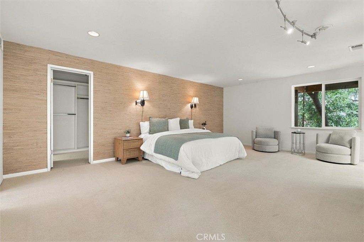
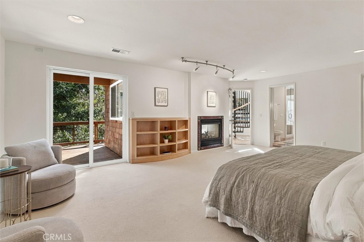
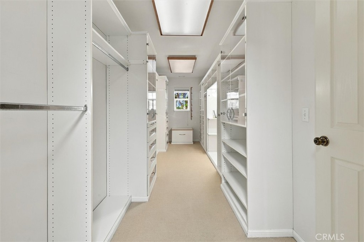
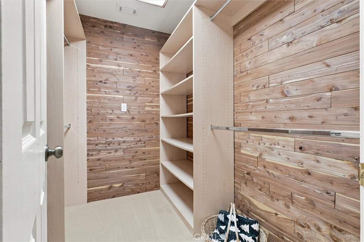
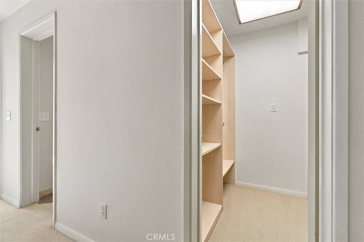
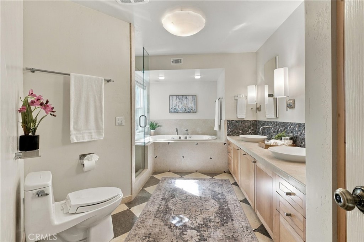
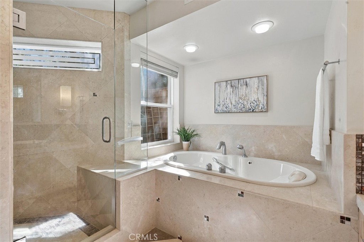
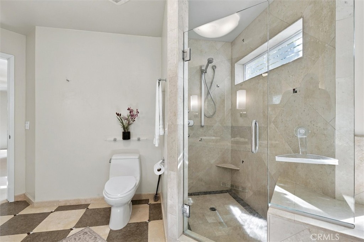
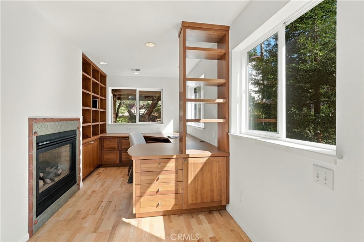
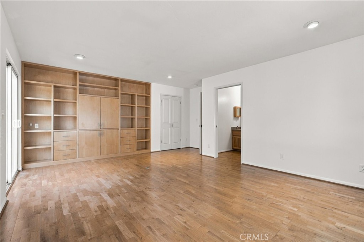
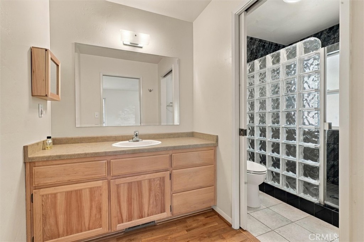
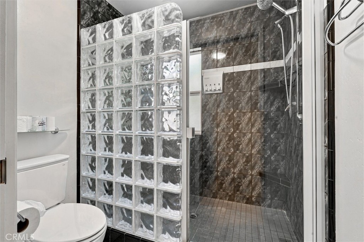
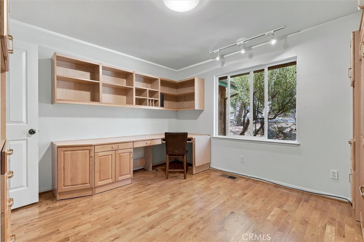
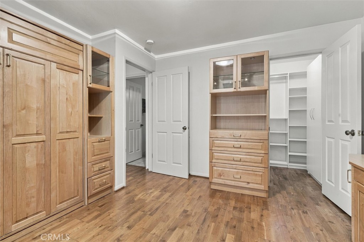
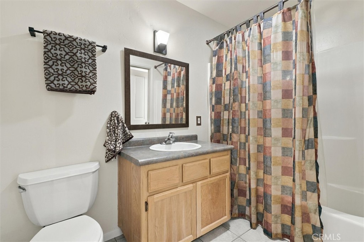
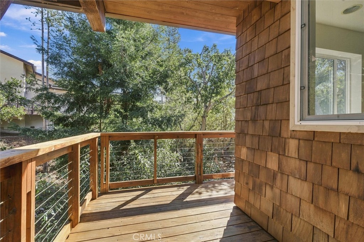
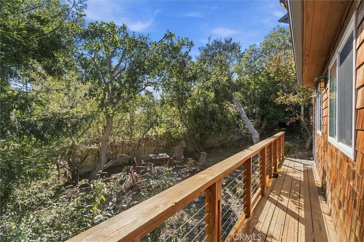
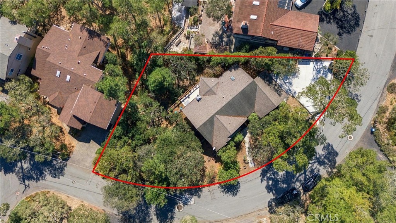
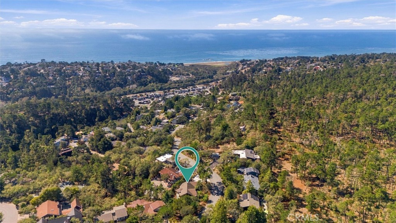
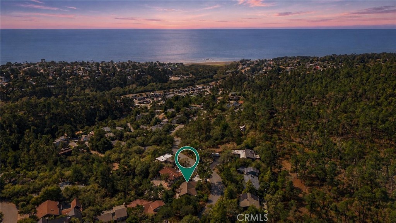
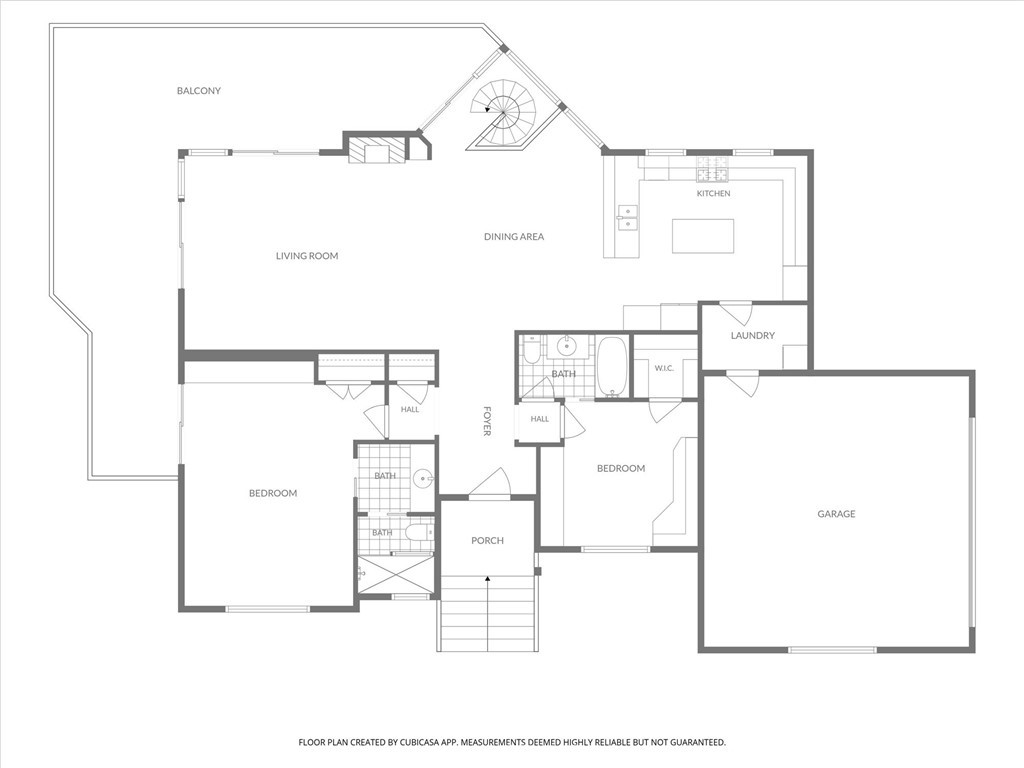
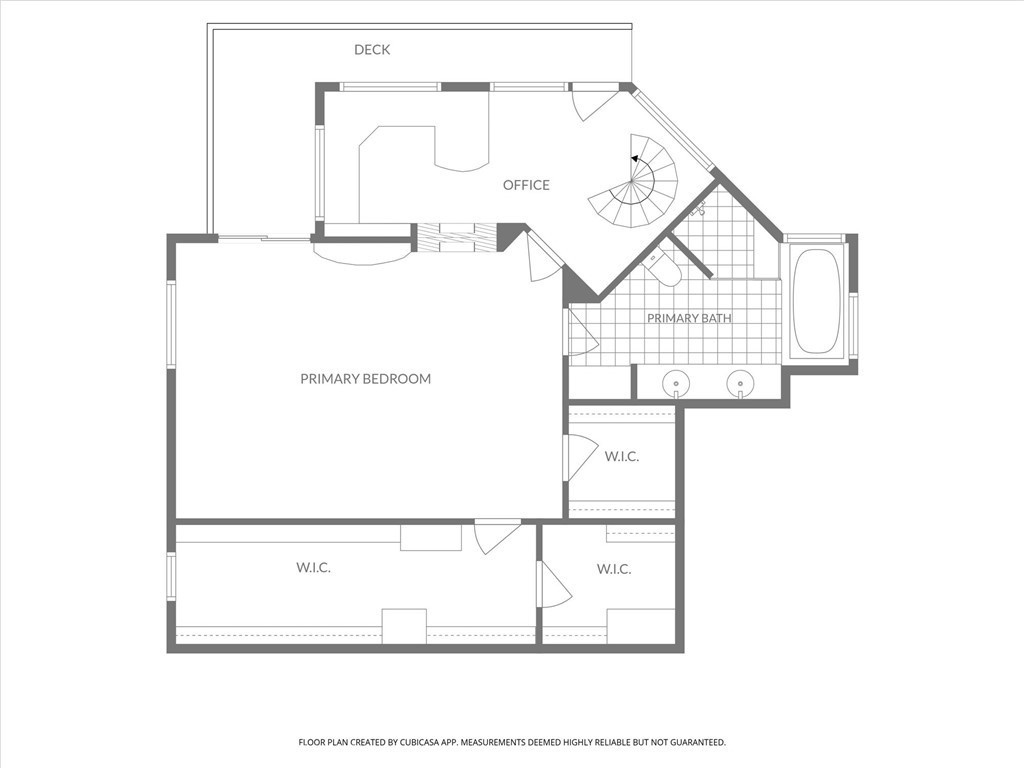
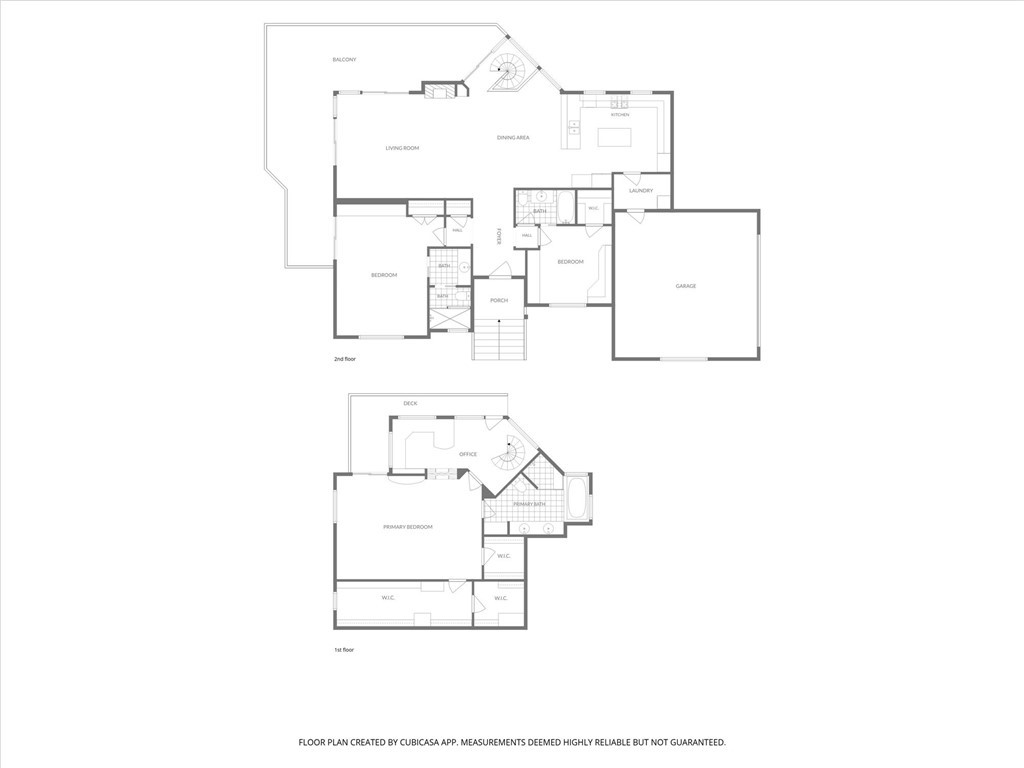
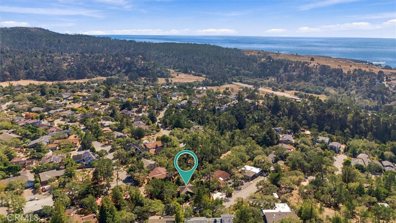
Welcome to Scenic Pine Knolls Estates, where this highly desirable Craftsman-style home is nestled among mature oak and pine trees, offering a peaceful and private setting. This beautiful split-level residence features 2,346 square feet of thoughtfully designed living space, with three bedrooms and three full baths, including two en-suite Primary bedrooms. The open floor plan creates a warm and inviting atmosphere, while the unique split-level design provides privacy and separation between living spaces. One of the bedrooms offers excellent flexibility as a private office or guest room and features a convenient Murphy bed. The Primary suite is accessed by a charming spiral staircase and offers a spacious retreat with a spectacular three-part walk-in closet, beautifully appointed bathroom, private study, and its own balcony overlooking the surrounding trees. Step outside onto the expansive main deck and enjoy the tranquility of the mature oak and pine setting-perfect for morning coffee, evening relaxation, or sharing a glass of wine among the trees. Situated on a lot just under one-quarter acre, this property combines Craftsman cedar charm, privacy, and a distinctive floor plan in one of the area's most desirable settings. A VACATION RENTAL LICENSE is in place, although the property is not currently operating as a vacation rental. This provides a unique opportunity for a future owner to enjoy the property personally while retaining the potential for vacation-rental use, subject to applicable requirements and regulations.
Property Sub Type
Single Family Residence
Structure Type
House
Year Built
1997
Year Built Source
Assessor
Special Listing Conditions
Standard
Stories Total
2
Levels
Two
Number Of Units Total
1
Entry Level
1
Entry Location
Front
Price Per Square Foot
$554
Days On London
0
Cumulative Days On London
0
County Or Parish
San Luis Obispo
New Construction Y/N
No
Property Attached Y/N
No
Cooling Y/N
No
Heating Y/N
Yes
Directions
Cornwall St North to Hillcrest right
Architectural Style
Mid Century Modern
Room Type
Office, Two Primaries, Multi-Level Bedroom, Primary Suite
Heating
Forced Air
Cooling
None
Laundry Y/N
Yes
Laundry Features
Washer Included, Dryer Included
Roof
Composition
Construction Materials
Shake Siding
Direction Faces
North
Window Features
Double Pane Windows
Foundation Details
Raised
Main Level Bedrooms
2
Bathrooms Full
3
Bathrooms Full And Three Quarter
3
Main Level Bathrooms
2
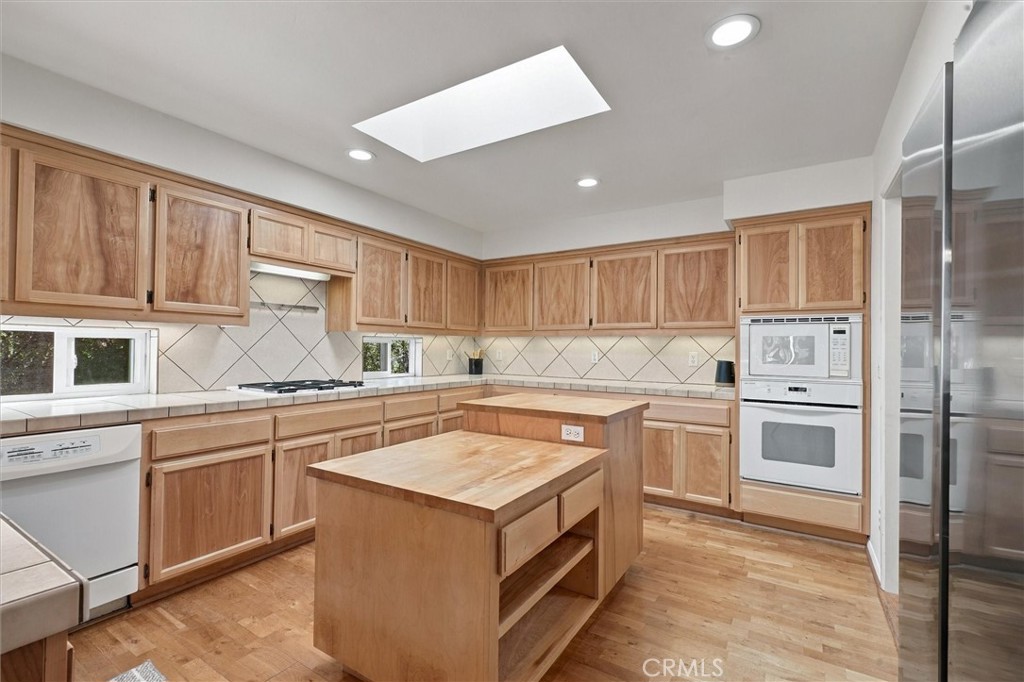
Room Kitchen Features
Tile Counters
Eating Area
Breakfast Counter / Bar
Appliances Y/N
Yes
Appliances
Gas Cooktop, Hot Water Circulator, Refrigerator, Water Line to Refrigerator, Double Oven
Room Bathroom Features
Soaking Tub, Shower in Tub, Walk-in shower, Main Floor Full Bath, Bathtub, Shower
Interior Features
Balcony, Recessed Lighting, Sump Pump, Tile Counters
Accessibility Features
None
Flooring
Wood
Common Walls
No Common Walls
Fireplace Y/N
Yes
Fireplace Features
Primary Bedroom, Family Room, See Through
Pool Features
None
Pool Private Y/N
No
Spa Y/N
No
Spa Features
None
Patio Y/N
Yes
Patio And Porch Features
Wrap Around, Deck
Utilities
Natural Gas Connected, Cable Available, Electricity Connected, Water Connected
Water Source
Public
Sewer
Public Sewer
Parking Y/N
Yes
Parking Total
2.00
Parking Features
Concrete, Driveway Down Slope From Street, Garage - Single Door, Driveway
Attached Garage Y/N
Yes
Garage Spaces
2.00
Lot Features
Treed Lot, Landscaped, 0-1 Unit/Acre
Lot Size Area
9000.0000
Lot Size Units
Square Feet
Lot Size Dimensions
9000
Lot Dimensions Source
Assessor
View Y/N
Yes
View
Trees/Woods
Common Interest
None
Parcel Number
022353009
Additional Parcels Y/N
No
Zoning
SFR
Subdivision Name
Pine Knolls Estates(470)
Subdivision Name Other
Pine Knolls Estates(470)
Community Features
Biking, Hiking
Senior Community Y/N
No
Association Y/N
No
High School District
Coast Unified
Lease Considered Y/N
No
Land Lease Y/N
No
Assessments
None
Tax Tract Number
44

The data relating to real estate for sale on this web site comes in part from the Internet Data eXchange (IDX) of the Multiple Listing Service. Real estate listings are marked with the IDX logo and detailed information about them includes the name of the listing broker and the name of the listing agent. The information being provided is for consumers' personal, non-commercial use and may not be used for any purpose other than to identify prospective properties consumer may be interested in purchasing. Information herein deemed reliable but not guaranteed, representations are approximate, individual verification recommended.
Copyright © 2026  London Properties, Ltd. All rights reserved.