FBpixel

Get More Info

Print A Flyer

Get A Home Loan

Share

3557 Palazzo Ln

Paso Robles, CA 93446

Copy Link Get Directions

$1,372,900

5 bd
  |  
4 ba
  |  
3,014 sq ft
  |  
0.24 acre

3557 Palazzo Ln

Paso Robles, CA 93446

Listed On: 10/09/2026
Status: Active
Listing Number: NS26220305 (CRMLS)

Schedule a Tour

Contact Info


Advertising Agent:

London Properties, Ltd.
London Properties, Ltd. 559.436.4071 Email Agent
Property Description
Listing Agent: James Moresco, Midland Pacific Building Corp.

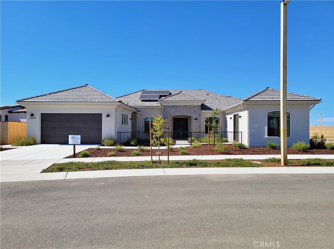
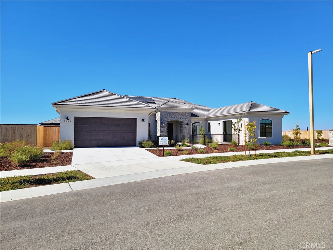
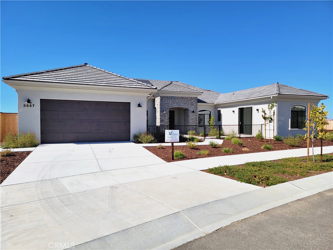
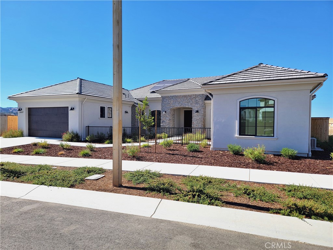
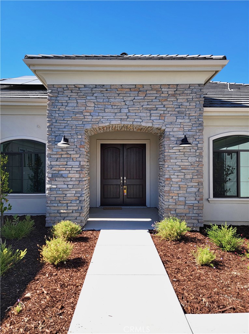
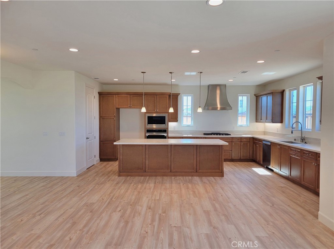
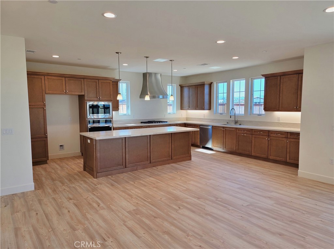
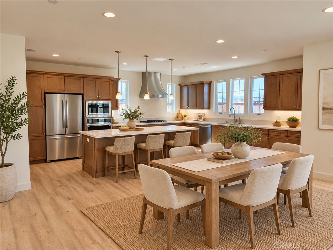
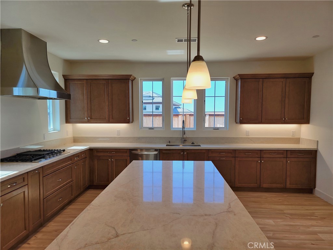
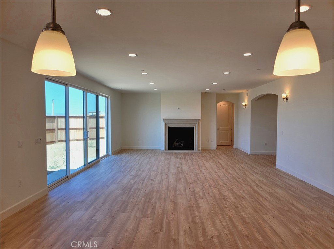
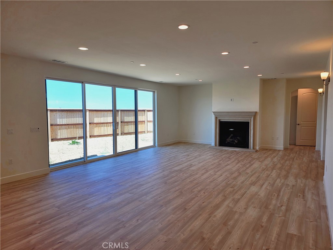
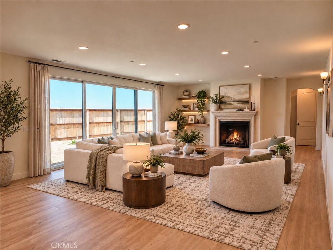
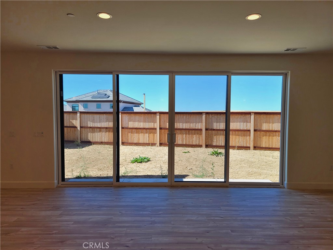
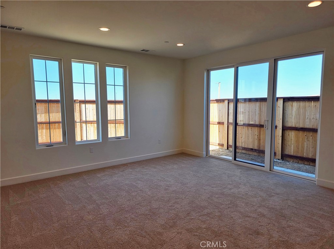
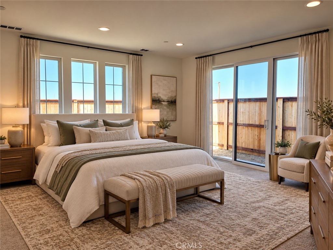
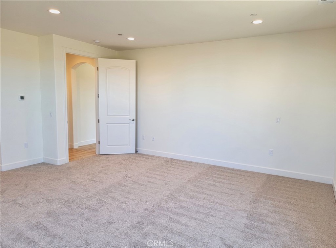
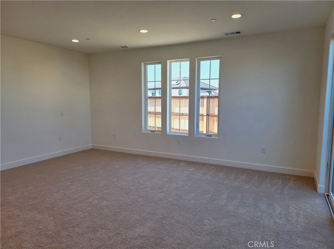
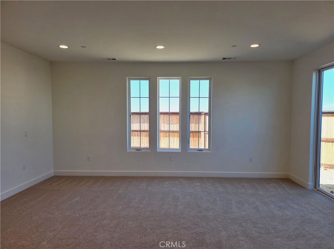
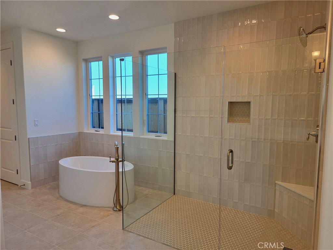
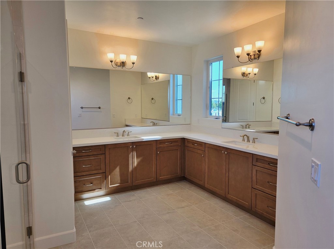
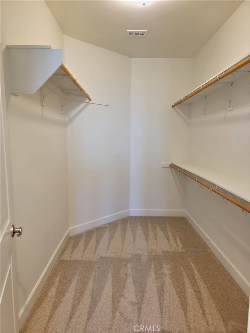
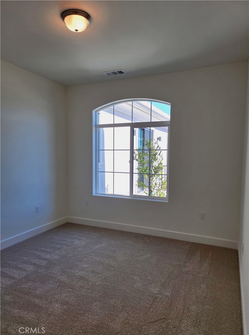
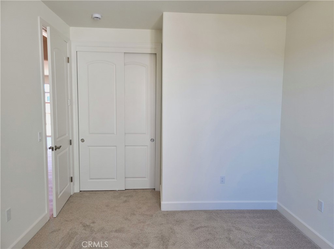
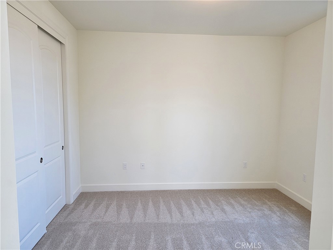
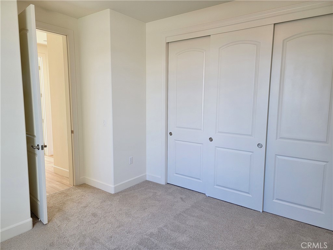
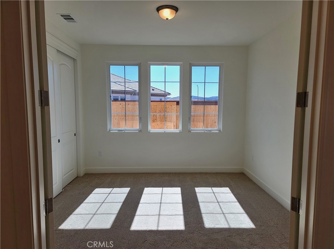
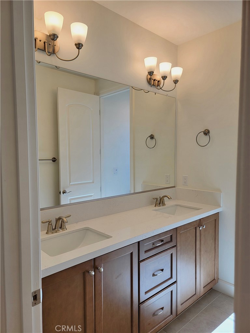
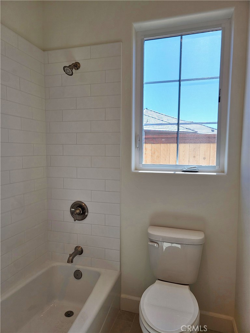
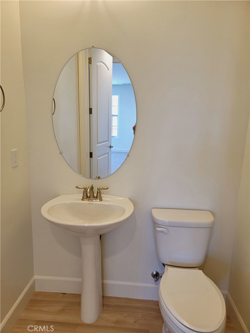
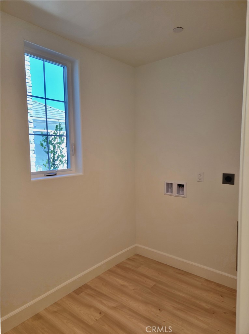
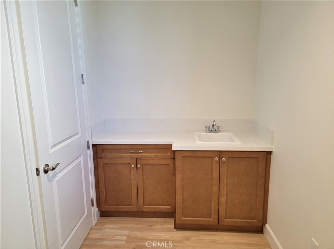
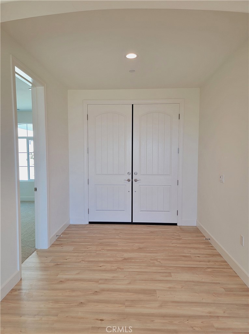
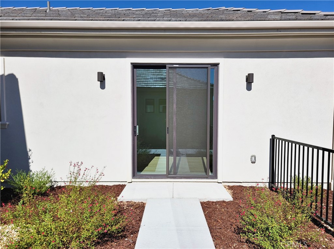
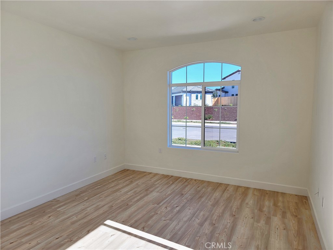
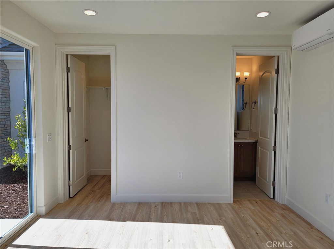
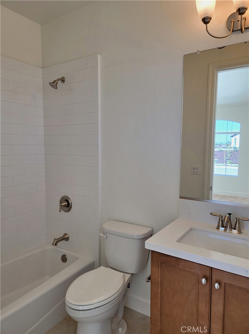
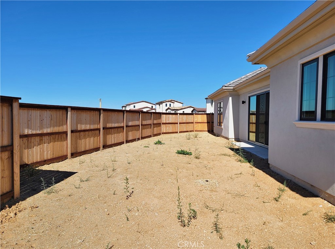
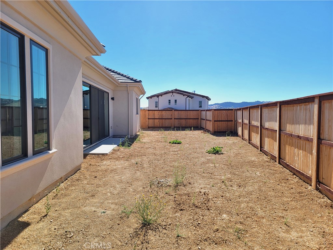
Welcome to The Reserve at River Oaks, a new home community in Paso Robles. This 3,014 sf. Kensington model sits on a quarter acre lot. This single-story home comes with four bedrooms, plus an attached 280 sf. casita with its own entrance, bedroom, walk-in closet and full bath. New homes, with the latest building code standards, on lots of this size are getting harder to find in California. The living and dining area opens to the backyard through a 16-foot sliding glass door, so the patio becomes part of the house for most of the year. In the kitchen you'll find a large island, a walk-in pantry, and an upgraded gourmet appliance package with quartz countertops. The living room is complimented with a gas fireplace for the Paso winter. The primary suite sits at the back corner of the house and has its own 9-foot slider to the yard. It also has a walk-in closet, a freestanding soaking tub and a shower tiled to the ceiling with a quartz bench. Quartz counters and tile continue into the hall bath, the casita bath and the laundry room. You'll also find a powder room for guests, a separate storage room, rectangular sinks in every bath and an attached two-car garage. The casita also gives you real flexibility. Use it as a guest suite, a home office, a studio, or space for someone who wants their own door. The Reserve at River Oaks is a 127-home community next door to River Oaks Hot Springs. Bocce and pickleball courts are already in place, and a community center, pool, farm stand and walking trails are planned, with downtown Paso and wineries just five minutes away!
Property Sub Type
Single Family Residence
Structure Type
House
Year Built
2026
Year Built Source
Builder
Special Listing Conditions
Standard
Stories Total
1
Levels
One
Number Of Units Total
1
Entry Level
1
Entry Location
Front
Price Per Square Foot
$456
Days On London
0
Cumulative Days On London
0
County Or Parish
San Luis Obispo
New Construction Y/N
Yes
Property Attached Y/N
No
Cooling Y/N
Yes
Fence Y/N
Yes
Heating Y/N
Yes
Certified 433a Y/N
No
Directions
From Highway 101 take Highway 46 east towards Fresno. Head NORTH at Buena Vista Drive. Take a LEFT at River Oaks Drive. Take a RIGHT at Clubhouse Drive. Neighborhood located on RIGHT side of Clubhouse Drive just passed the golf course.
Disclosures
Home Warranty, CC And R's, Homeowners Association
Builder Name
Midland Pacific Homes
Builder Model
Kensington
Room Type
Walk-In Closet, Laundry, Main Floor Primary Bedroom, Kitchen, Living Room, Main Floor Bedroom
Heating
Heat Pump
Cooling
Heat Pump
Laundry Y/N
Yes
Laundry Features
Inside, Individual Room, Electric Dryer Hookup, Washer Hookup
Security Features
Fire Sprinkler System, Carbon Monoxide Detector(s), Smoke Detector(s)
Window Features
Double Pane Windows
Foundation Details
Slab
Main Level Bedrooms
5
Bathrooms Full
3
Bathrooms Full And Three Quarter
3
Bathrooms Half
1
Main Level Bathrooms
3
Room Kitchen Features
Kitchen Open to Family Room, Quartz Counters, Kitchen Island, Built-in Trash/Recycling, Walk-In Pantry
Appliances Y/N
Yes
Appliances
Gas Cooktop, Disposal, Microwave, Electric Oven, Dishwasher
Room Bathroom Features
Quartz Counters, Exhaust fan(s), Privacy toilet door, Double Sinks in Primary Bath, Shower
Interior Features
Quartz Counters, High Ceilings, Pantry, Recessed Lighting, Open Floorplan, Storage
Accessibility Features
None
Flooring
Tile, Vinyl, Carpet
Common Walls
No Common Walls
Fireplace Y/N
Yes
Fireplace Features
Living Room
Pool Features
None
Pool Private Y/N
No
Spa Y/N
No
Spa Features
None
Water Source
Public
Sewer
Public Sewer
Parking Y/N
Yes
Parking Total
2.00
Parking Features
Garage
Attached Garage Y/N
Yes
Garage Spaces
2.00
Number Remotes
2
Lot Features
Lot 10000-19999 Sqft
Lot Size Area
10582.0000
Lot Size Units
Square Feet
View Y/N
No
View
None
Fencing
Wood
Common Interest
None
Parcel Number
025555026
Additional Parcels Y/N
No
Neighborhood
The Reserve at River Oaks
Subdivision Name
Other (OTHR)
Subdivision Name Other
The Reserve at River Oaks
Number Of Units In Community
127
Community Features
Lake, Street Lights, Storm Drains, Sidewalks, Park
Association Amenities
Hiking Trails, Bocce Ball Court, Pickleball, Maintenance Front Yard, Pool, Fire Pit, Barbecue, Clubhouse
Senior Community Y/N
No
Association Y/N
Yes
Association Name
River Oaks at Paso Robles
Association Management Name
Unity
Association Fee
379.00
Association Fee Frequency
Monthly
High School District
Paso Robles Joint Unified
Lease Considered Y/N
No
Land Lease Y/N
No
Assessments
CFD/Mello-Roos

The data relating to real estate for sale on this web site comes in part from the Internet Data eXchange (IDX) of the Multiple Listing Service. Real estate listings are marked with the IDX logo and detailed information about them includes the name of the listing broker and the name of the listing agent. The information being provided is for consumers' personal, non-commercial use and may not be used for any purpose other than to identify prospective properties consumer may be interested in purchasing. Information herein deemed reliable but not guaranteed, representations are approximate, individual verification recommended.

Copyright © 2026  London Properties, Ltd. All rights reserved.