FBpixel

Get More Info

Print A Flyer

Get A Home Loan

Share

1600 Riverglen Dr

Paso Robles, CA 93446

Copy Link Get Directions

$979,900

3 bd
  |  
2 ba
  |  
1,802 sq ft
  |  
0.37 acre

1600 Riverglen Dr

Paso Robles, CA 93446

Listed On: 10/16/2026
Status: Active
Listing Number: NS26221706 (CRMLS)

Schedule a Tour

Contact Info


Advertising Agent:

London Properties, Ltd.
London Properties, Ltd. 559.436.4071 Email Agent
Property Description
Listing Agent: Betty Stelzl, RE/MAX Parkside Real Estate

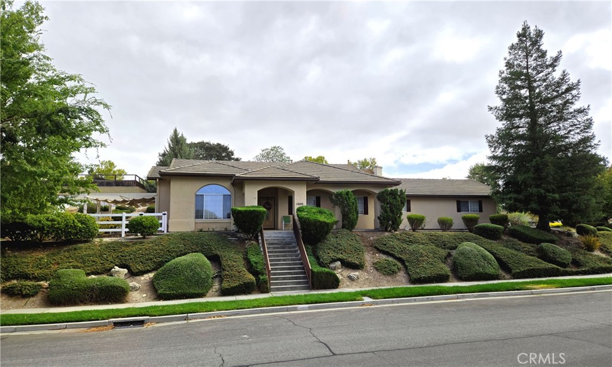
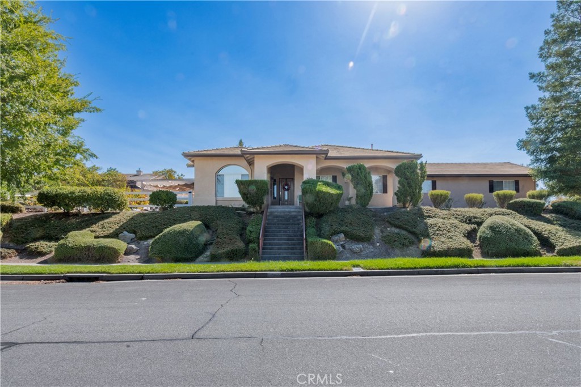
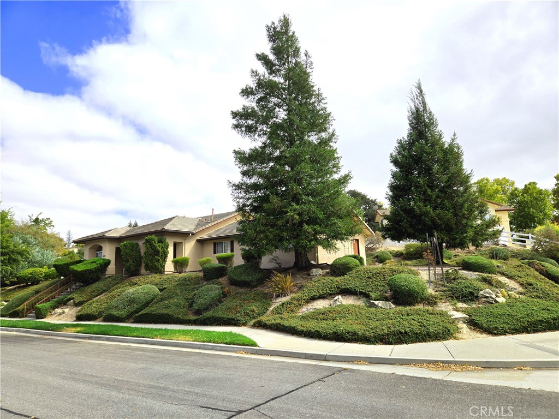
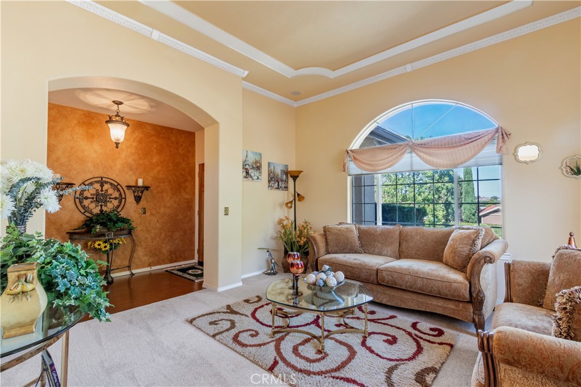
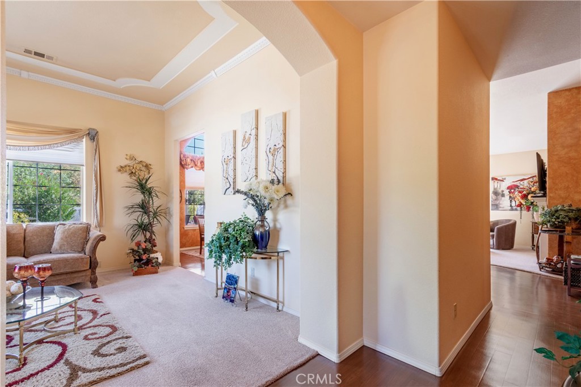
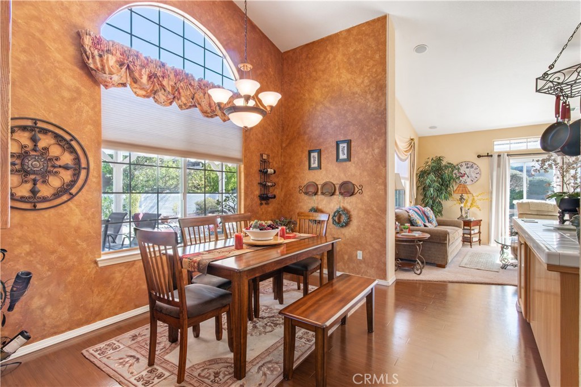
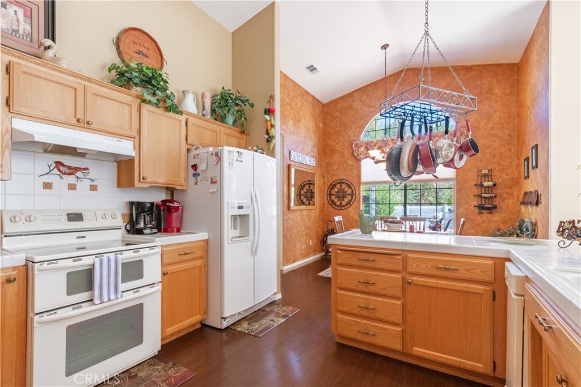
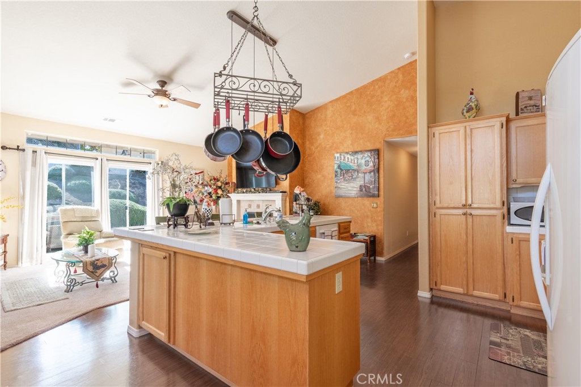
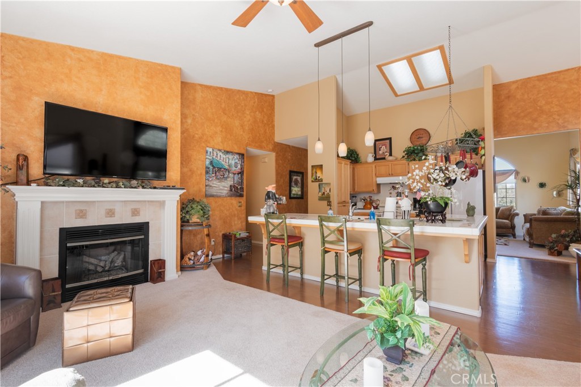
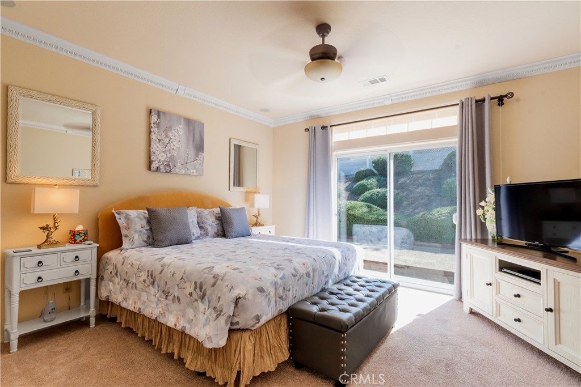
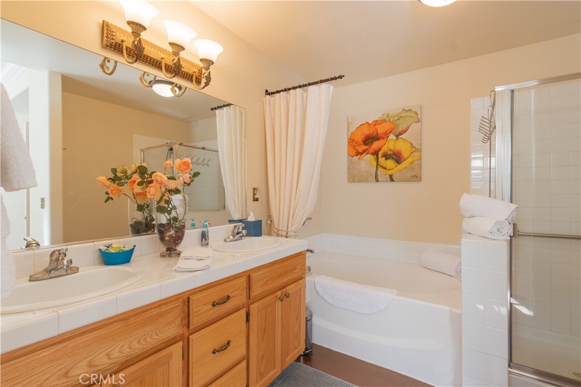
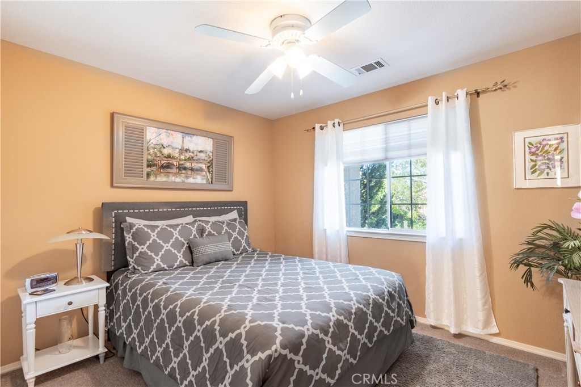
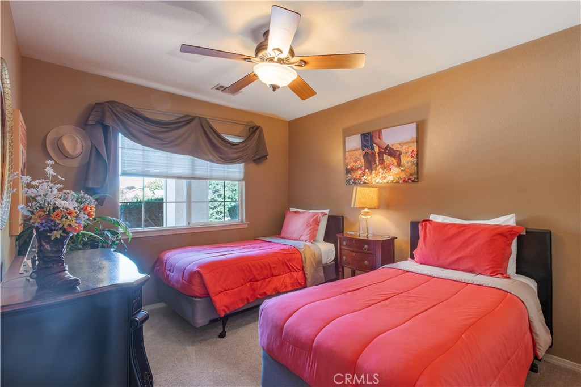
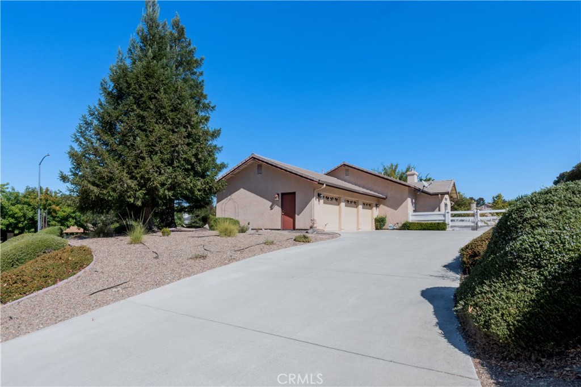
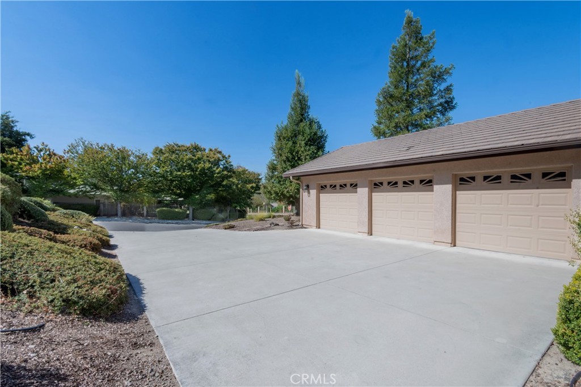
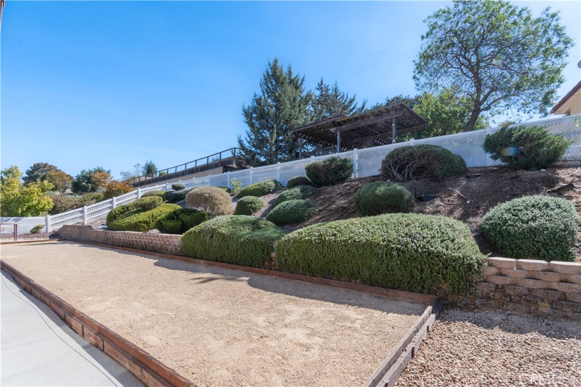
Turn- key elegance meets wine country living. Perfectly positioned in the highly coveted Riverglen Heights neighborhood, this immaculate, estate offers the ultimate Central Coast lifestyle just minutes from downtown Paso Robles. Designed for effortless entertaining and relaxed luxury, the seamless, open concept floor plan instantly invites you in. Custom moldings, durable vinyl flooring, whole house fan to cool down the home on hot summer days and expansive windows create an airy atmosphere. At the heart of the home, a chef ready kitchen features an abundance of cabinetry, premium built-in appliances, and a social breakfast bar that flows into the casual dining area and an expansive family room. When winter arrives, pour a glass of local Cabernet and unwind by the cozy fireplace. Retreat to a private primary bedroom boasting a walk-in closet and a spa-like suite bath with dual sinks, a soaking tub, and a separate walk-in shower. Two additional generously sized bedrooms offer total flexibility, serving beautifully as private guest quarters, a quiet home office, or media den. Step through the sliding doors into your own private oasis. Situated on a massive lot, the outdoor space features beautiful, low maintenance landscaping, a sweeping covered patio for dining, and a dedicated bocce ball area. Have an RV or need extra storage? The versatile rear yard includes a flexible space perfect for recreational vehicles, seamlessly complementing the oversized 3 car garage fully equipped with a washtub and a premium LifeSource whole-house water filtration system.
Property Sub Type
Single Family Residence
Structure Type
House
Year Built
2002
Year Built Source
Public Records
Special Listing Conditions
Standard
Stories Total
1
Levels
One
Number Of Units Total
1
Entry Level
1
Price Per Square Foot
$544
Days On London
1
Cumulative Days On London
1
County Or Parish
San Luis Obispo
New Construction Y/N
No
Property Attached Y/N
No
Cooling Y/N
Yes
Fence Y/N
Yes
Heating Y/N
Yes
Directions
Take 13th St. east, turn left onto Union Rd, turn left on Riverglen Dr., corner of Via Camelia and Riverglen
Architectural Style
Traditional
Room Type
Walk-In Closet, Entry, Laundry, All Bedrooms Down, Main Floor Primary Bedroom, Kitchen, Living Room, Family Room, Primary Bathroom
Heating
Forced Air
Cooling
Central Air
Laundry Y/N
Yes
Laundry Features
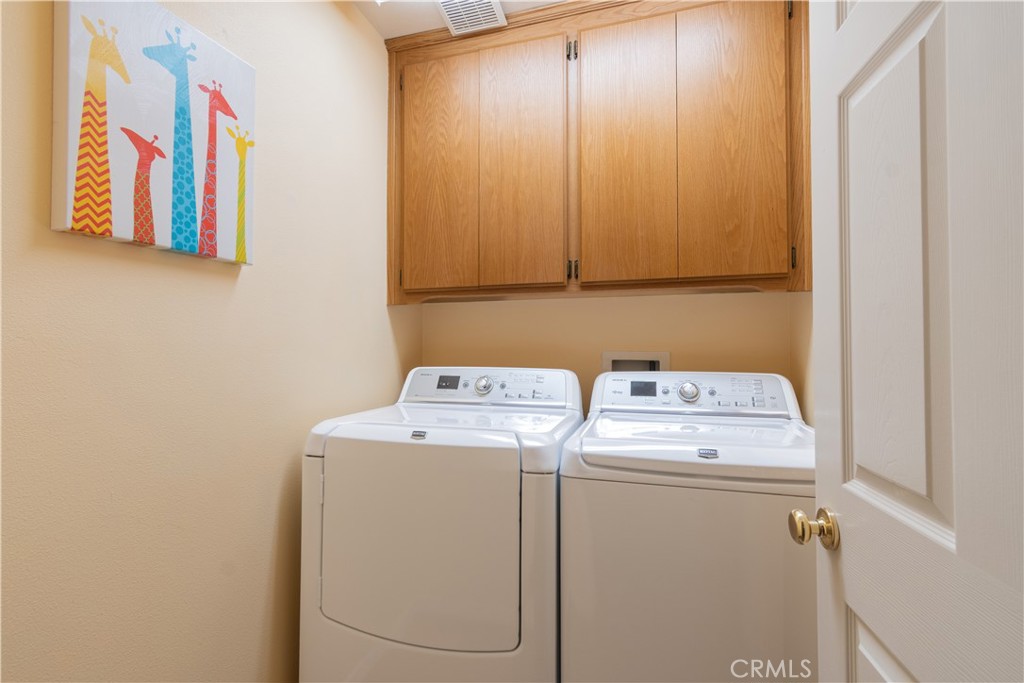
Individual Room, Washer Included, Dryer Included
Roof
Concrete
Security Features
Carbon Monoxide Detector(s), Smoke Detector(s)
Construction Materials
Stucco
Door Features
Sliding Doors, Panel Doors
Window Features
Double Pane Windows, Drapes, Blinds, Screens
Foundation Details
Slab
Property Condition
Turnkey
Main Level Bedrooms
3
Bathrooms Full
2
Bathrooms Full And Three Quarter
2
Main Level Bathrooms
2
Room Kitchen Features
Tile Counters, Kitchen Open to Family Room
Eating Area
Breakfast Counter / Bar, Dining Ell
Appliances Y/N
Yes
Appliances
Water Heater, Disposal, Microwave, Refrigerator, Trash Compactor, Gas Water Heater, Water Softener, Free-Standing Range, Range Hood, Dishwasher
Room Bathroom Features
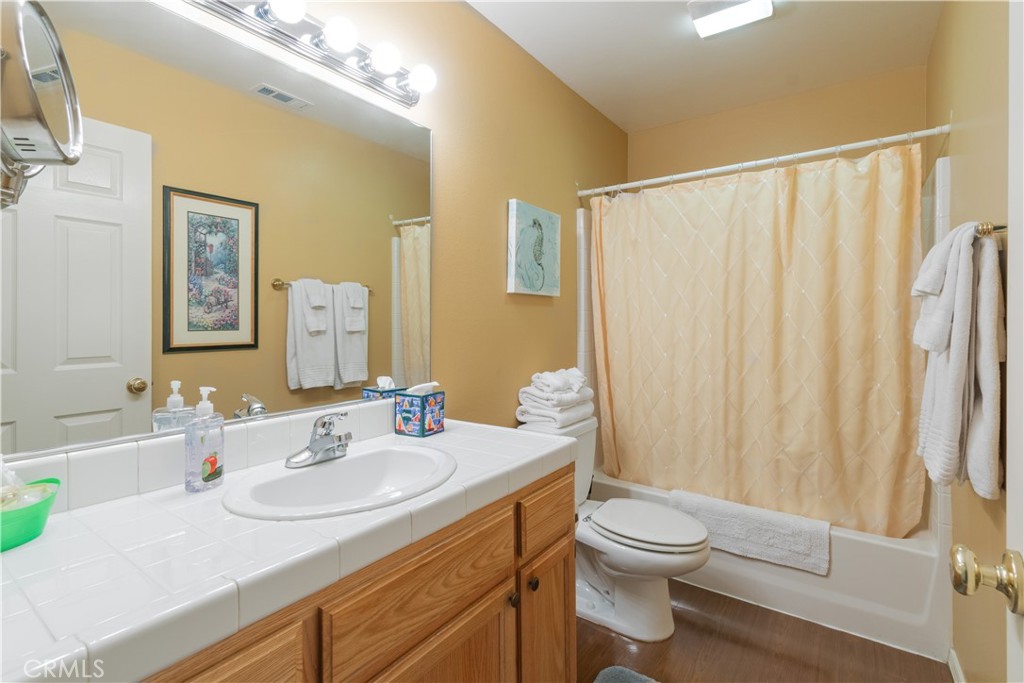
Tile Counters, Shower in Tub, Exhaust fan(s), Walk-in shower, Main Floor Full Bath, Linen Closet/Storage, Separate tub and shower, Bathtub, Double Sinks in Primary Bath, Shower
Interior Features
Crown Molding, Attic Fan, High Ceilings, Ceiling Fan(s), Tile Counters
Flooring
Vinyl, Carpet
Common Walls
No Common Walls
Fireplace Y/N
Yes
Fireplace Features
Gas Starter, Family Room
Exterior Features
Rain Gutters
Pool Features
None
Pool Private Y/N
No
Spa Y/N
No
Spa Features
None
Patio Y/N
Yes
Patio And Porch Features
Covered, Front Porch, Patio, Slab
Utilities
Natural Gas Connected, Sewer Connected, Electricity Connected, Water Connected
Water Source
Public
Sewer
Public Sewer
Parking Y/N
Yes
Parking Total
3.00
Parking Features
Garage - Three Door, RV Access/Parking, Garage Faces Rear, Garage Door Opener, RV Potential
Attached Garage Y/N
Yes
Garage Spaces
3.00
Lot Features
Corner Lot, Landscaped, 0-1 Unit/Acre, Front Yard, Sprinkler System, Back Yard
Lot Size Area
16117.0000
Lot Size Units
Square Feet
Lot Dimensions Source
Public Records
Road Frontage Type
City Street
Road Surface Type
Paved
View Y/N
Yes
View
City Lights, Hills
Sprinklers Y/N
Yes
Fencing
Vinyl
Common Interest
None
Parcel Number
025523012
Additional Parcels Y/N
No
Subdivision Name
PR City Limits East(110)
Subdivision Name Other
PR City Limits East(110)
Community Features
Curbs, Sidewalks
Senior Community Y/N
No
Association Y/N
No
High School District
Paso Robles Joint Unified
Lease Considered Y/N
No
Land Lease Y/N
No
Assessments
Unknown
Tax Lot
57
Tax Tract Number
2137-1

Similar Properties

$1,000,000

  • 4
  • 3
  • 1,838
  • 0.12

2337 Clubhouse Dr

Paso Robles, CA 93446

$950,000

  • 3
  • 2
  • 1,612
  • 0.16

1935 Vine St

Paso Robles, CA 93446

The data relating to real estate for sale on this web site comes in part from the Internet Data eXchange (IDX) of the Multiple Listing Service. Real estate listings are marked with the IDX logo and detailed information about them includes the name of the listing broker and the name of the listing agent. The information being provided is for consumers' personal, non-commercial use and may not be used for any purpose other than to identify prospective properties consumer may be interested in purchasing. Information herein deemed reliable but not guaranteed, representations are approximate, individual verification recommended.

Copyright © 2026  London Properties, Ltd. All rights reserved.