FBpixel

Get More Info

Print A Flyer

Get A Home Loan

Share

5 Via Robles #5

Paso Robles, CA 93446

Copy Link Get Directions

$320,000

4 bd
  |  
2 ba
  |  
1,306 sq ft
  |  
0.10 acre

5 Via Robles #5

Paso Robles, CA 93446

Listed On: 10/15/2026
Status: Active
Listing Number: NS26222375 (CRMLS)

Schedule a Tour

Contact Info


Advertising Agent:

London Properties, Ltd.
London Properties, Ltd. 559.436.4071 Email Agent
Property Description
Listing Agent: Issac Ramos, RE/MAX Parkside Real Estate
Listing Co-Agent: Gerson Mendez, RE/MAX Parkside Real Estate

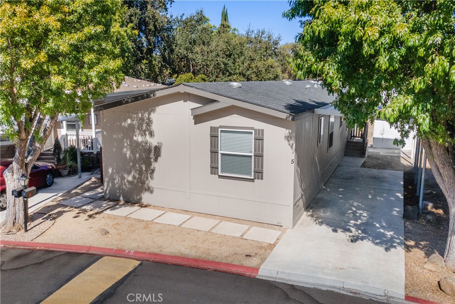
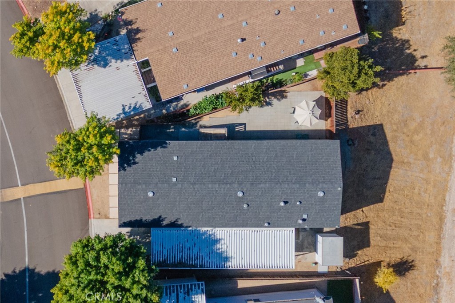
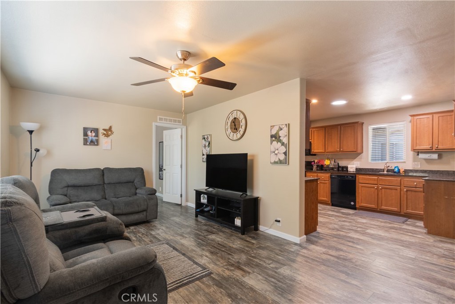
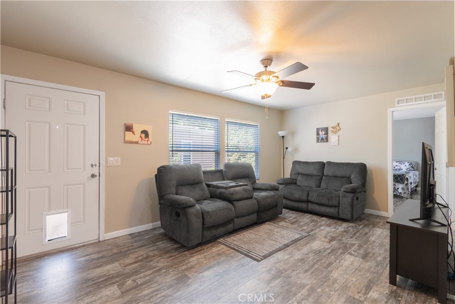
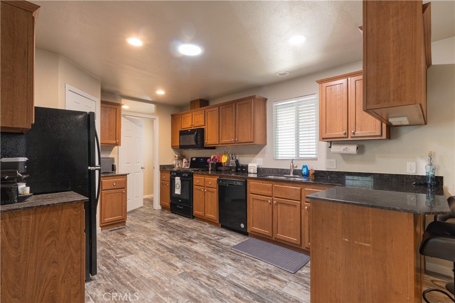
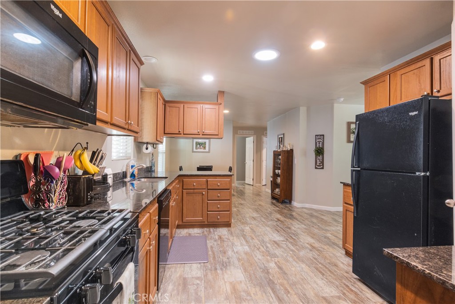
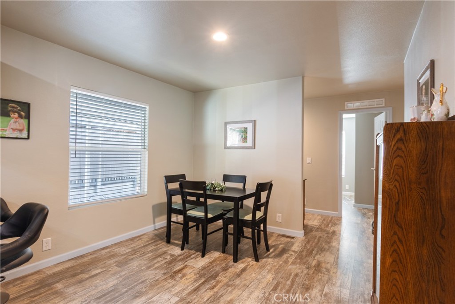
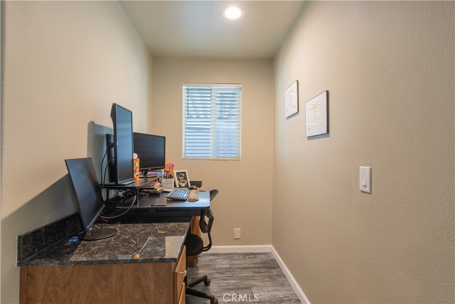
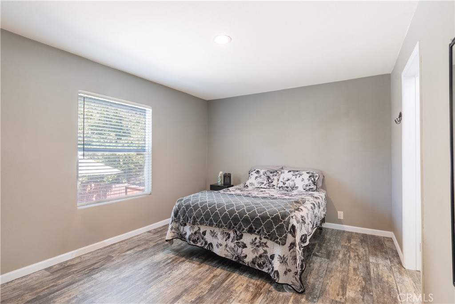
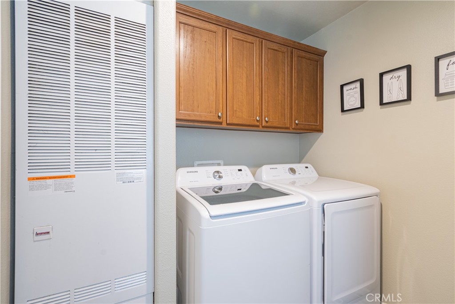
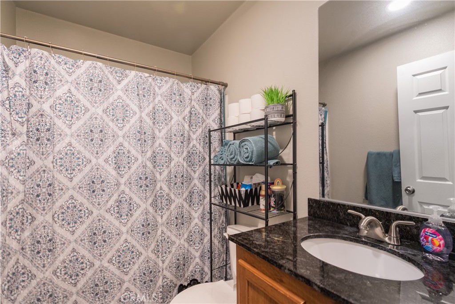
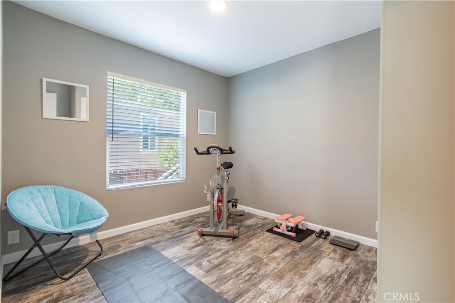
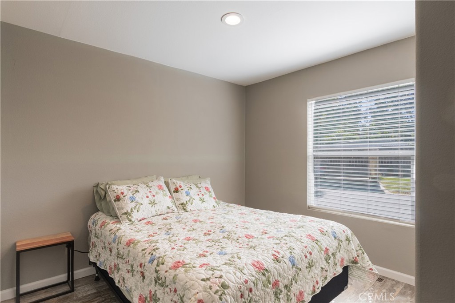
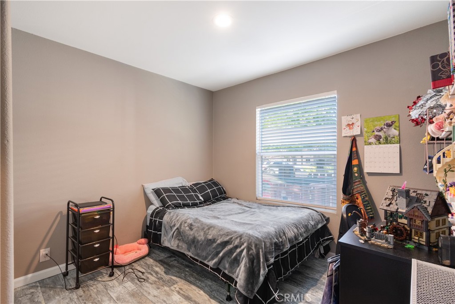
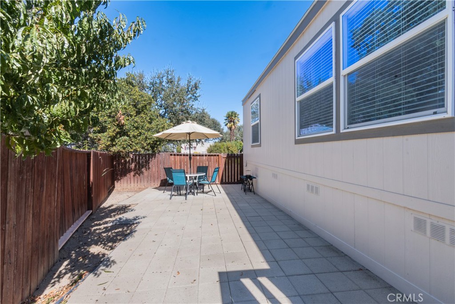
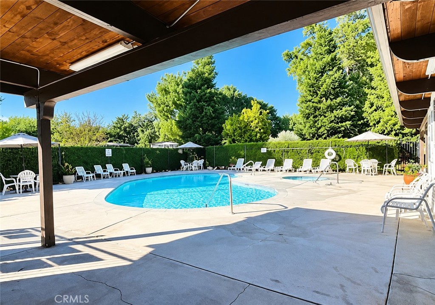
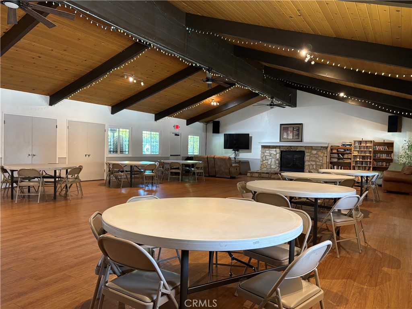
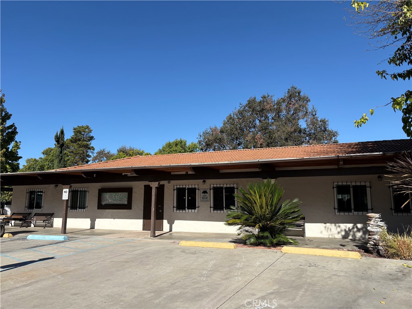
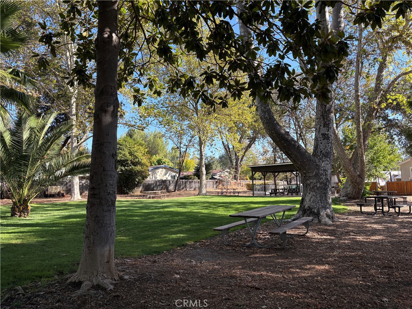
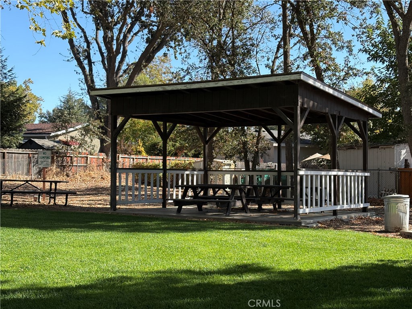
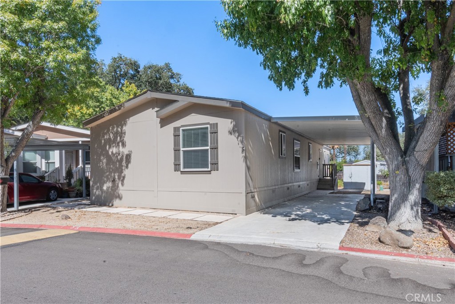
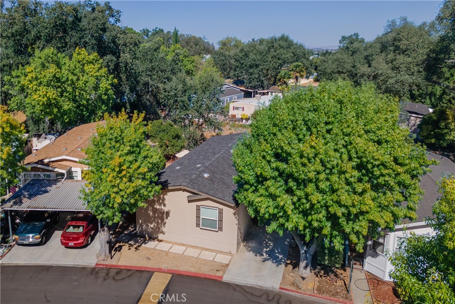
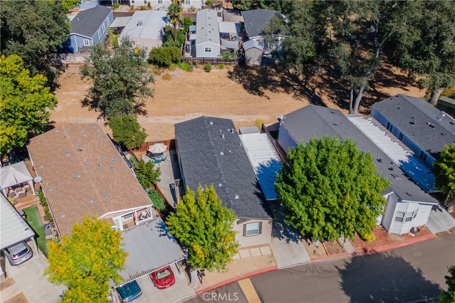
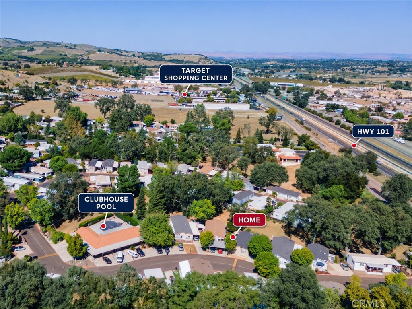
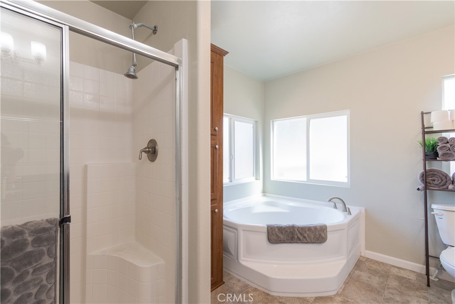
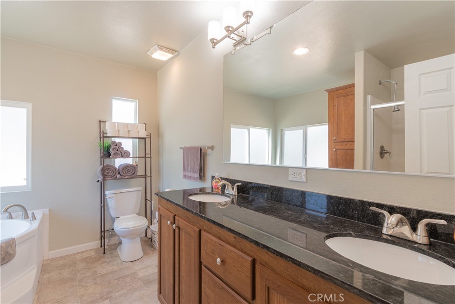
AFFORFABLE | BUILT IN 2019 | 4 BEDROOMS + OFFICE NOOK | PRIVATE PRIMARY SUITE | STEPS FROM THE POOL & CLUBHOUSE! The wait is over! Built in 2019, this beautifully maintained, move-in-ready home offers 4 bedrooms, 2 bathrooms, and an open layout in the all-age Los Robles Mobile Estates. The bright living, dining, and kitchen areas flow together comfortably, with attractive vinyl flooring, granite countertops, and a walk-in pantry. A thoughtfully designed split-bedroom floor plan places the primary suite opposite the additional bedrooms for added privacy. The spacious primary bathroom features dual sinks, a separate shower, and a soaking tub. A bonus office nook with a built-in desk and an indoor laundry room with hookups add everyday convenience. Outside, the fenced patio offers a private space to relax or enjoy time with a small pet. Located near the front of the community, this home provides easy access in and out, with the clubhouse, pool, and guest parking conveniently next door. Los Robles Mobile Estates is an all-age community with a neighborhood park and a location close to shopping, dining, and Highway 101. Lovingly maintained by its second owner, this clean, move-in-ready home within the Templeton School District offers a wonderful opportunity to make Paso Robles your home.
Property Sub Type
Manufactured On Land
Structure Type
Manufactured House
Year Built
2019
Year Built Source
Public Records
Special Listing Conditions
Standard
Stories Total
1
Levels
One
Number Of Units Total
1
Entry Level
1
Entry Location
Under Captort
Price Per Square Foot
$245
Days On London
0
Cumulative Days On London
0
County Or Parish
San Luis Obispo
New Construction Y/N
No
Property Attached Y/N
No
Cooling Y/N
Yes
Fence Y/N
Yes
Heating Y/N
Yes
Certified 433a Y/N
No
Directions
From Theatre Drive, into Los Robles Mobile Estates on Via Robles, home Unit 5 to your right.
Make
Champion Home Builders Inc.
Builder Model
CM3563F
Room Type
Primary Bedroom, Walk-In Pantry, Laundry, All Bedrooms Down, Kitchen, Living Room, Family Room, Primary Suite, Den
Heating
Central
Cooling
Central Air
Laundry Y/N
Yes
Laundry Features
Inside
Roof
Composition
Security Features
Resident Manager
Window Features
Double Pane Windows
Foundation Details
Pillar/Post/Pier
Property Condition
Turnkey
Other Structures
Shed(s)
Main Level Bedrooms
4
Bathrooms Full
2
Bathrooms Full And Three Quarter
2
Main Level Bathrooms
2
Room Kitchen Features
Kitchen Open to Family Room, Walk-In Pantry
Eating Area
Dining Room
Appliances Y/N
Yes
Appliances
Microwave, Refrigerator, Gas Water Heater, Gas Range, Dishwasher
Room Bathroom Features
Soaking Tub, Shower in Tub, Walk-in shower, Separate tub and shower, Bathtub, Shower
Interior Features
Ceiling Fan(s), Pantry
Common Walls
No Common Walls
Fireplace Y/N
No
Fireplace Features
None
Pool Features
Community
Pool Private Y/N
No
Spa Y/N
Yes
Spa Features
Community
Patio Y/N
Yes
Patio And Porch Features
Concrete, Patio Open, Patio
Serial U
009000HA004103A
Serial X
009000HA004103B
License 1
TBD
DOH 1
NTA1892332
DOH 2
NTA1892331
Electric
Standard
Utilities
Water Connected
Water Source
Public
Sewer
Public Sewer
Parking Y/N
Yes
Parking Features
Carport, Driveway
Lot Features
0-1 Unit/Acre,Close to Clubhouse
Lot Size Area
0.1000
Lot Size Units
Acres
Road Surface Type
Paved
View Y/N
No
View
None
Fencing
Wood
Common Interest
None
Parcel Number
910006587
Additional Parcels Y/N
No
Neighborhood
Los Robles Mobile Estate
Subdivision Name
PR City Limits West(120)
Subdivision Name Other
PR City Limits West(120)
Community Features
Park
Association Amenities
Water, Pool, Clubhouse, Outdoor Cooking Area, Recreation Room, Spa/Hot Tub, Picnic Area
Senior Community Y/N
No
Association Y/N
No
Association Name
Crystal
Association Management Name
Los Robles Mobile Estates
High School District
Templeton Unified
High School
Templeton
Exclusions
Washer and Dryer; Patio furniture
Lease Considered Y/N
No
Land Lease Y/N
Yes
Land Lease Amount
663.23
Land Lease Amount Frequency
Monthly
Assessments
None

The data relating to real estate for sale on this web site comes in part from the Internet Data eXchange (IDX) of the Multiple Listing Service. Real estate listings are marked with the IDX logo and detailed information about them includes the name of the listing broker and the name of the listing agent. The information being provided is for consumers' personal, non-commercial use and may not be used for any purpose other than to identify prospective properties consumer may be interested in purchasing. Information herein deemed reliable but not guaranteed, representations are approximate, individual verification recommended.
Copyright © 2026  London Properties, Ltd. All rights reserved.