FBpixel

Get More Info

Print A Flyer

Get A Home Loan

Share

1711 Skyview Dr

Paso Robles, CA 93446

Copy Link Get Directions

$1,179,900

4 bd
  |  
4 ba
  |  
2,646 sq ft
  |  
0.39 acre

1711 Skyview Dr

Paso Robles, CA 93446

Listed On: 10/20/2026
Status: Active
Listing Number: NS26223744 (CRMLS)

Schedule a Tour

Contact Info


Advertising Agent:

London Properties, Ltd.
London Properties, Ltd. 559.436.4071 Email Agent
Property Description
Listing Agent: Rocky Munari, Munari Realty

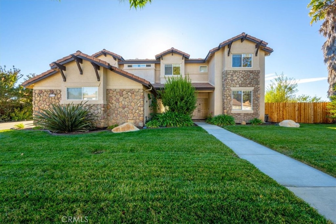
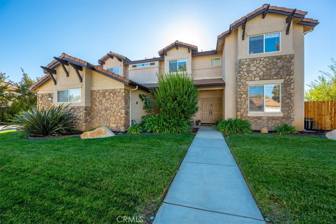
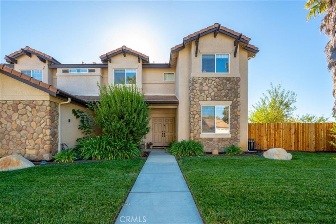
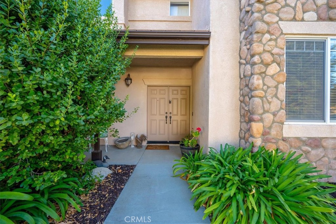
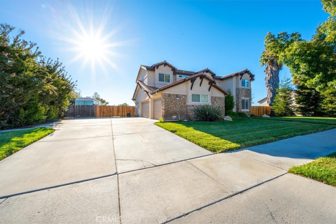
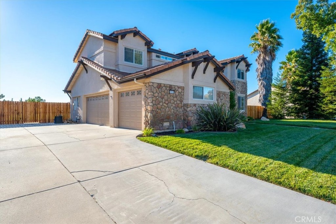
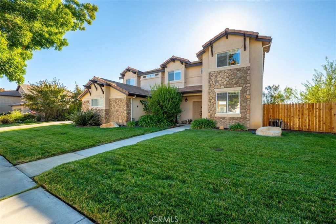
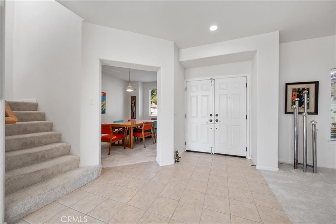
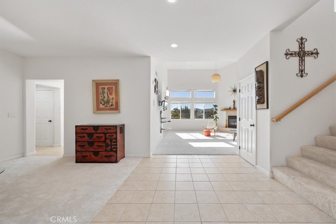
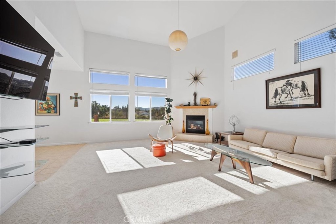
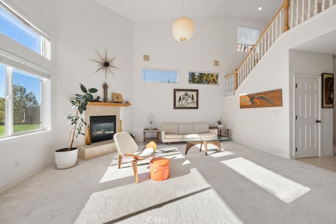
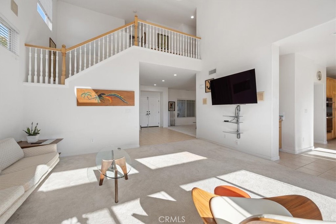
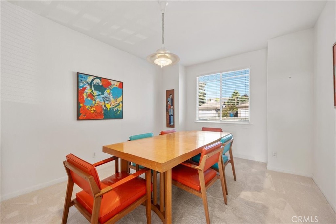
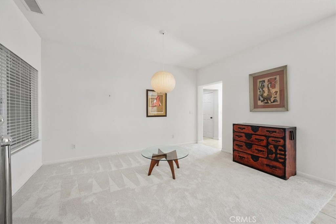
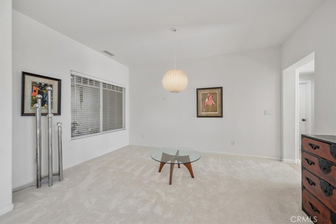
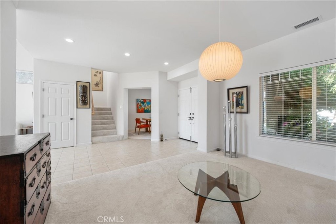
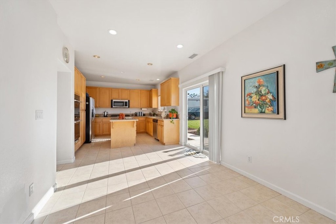
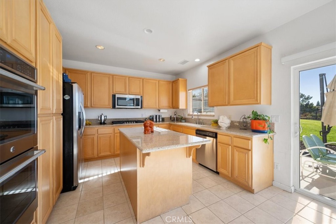
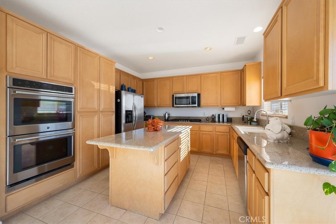
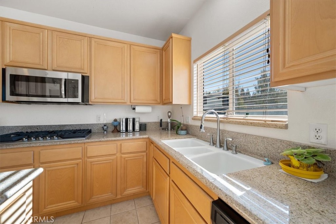
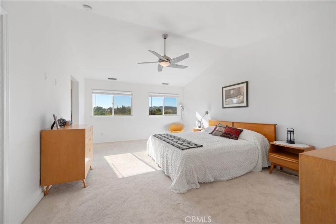
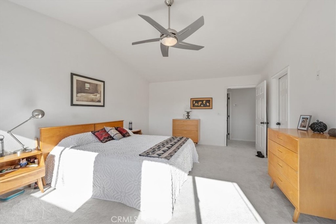
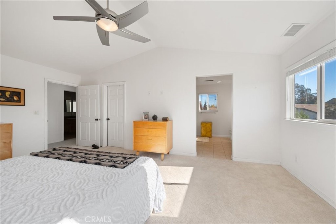
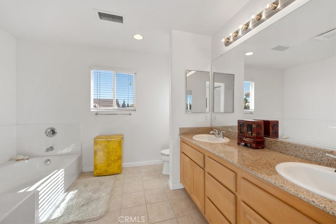
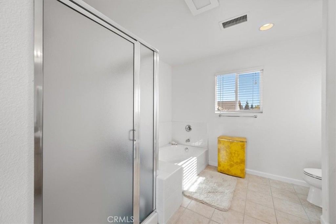
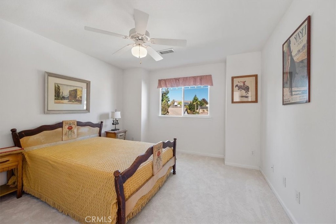
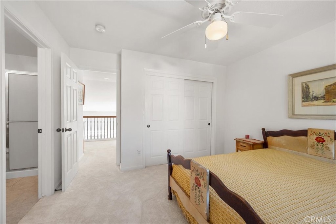
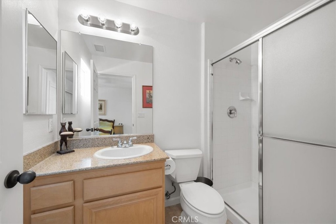
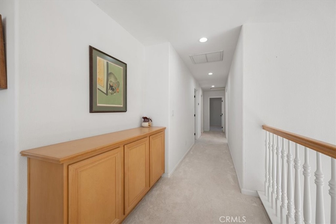
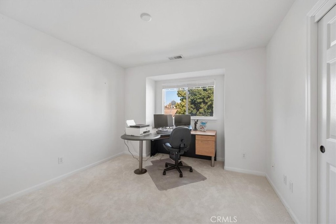
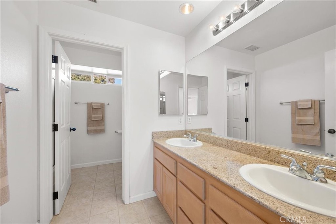
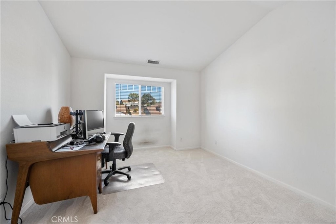
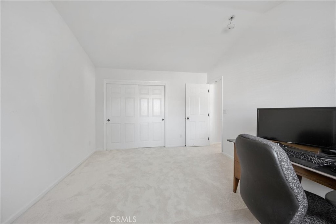
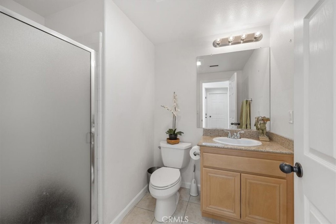
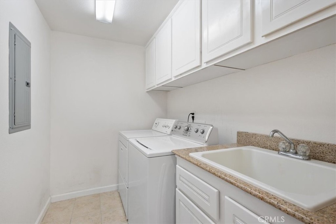
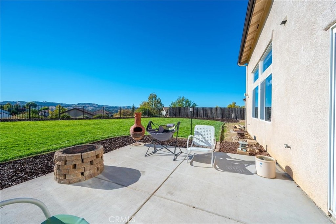
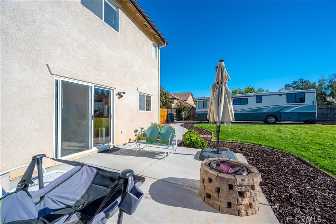
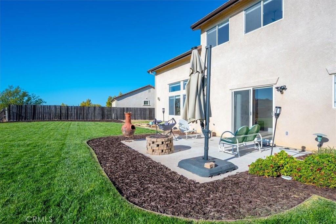
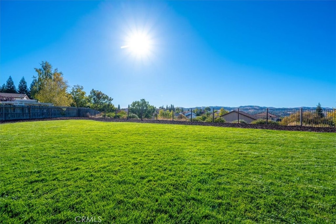
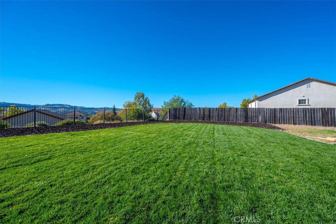
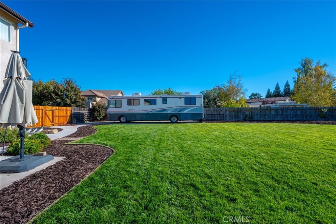
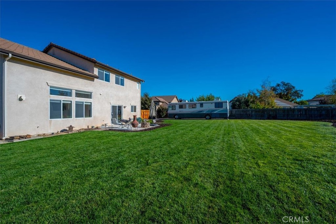
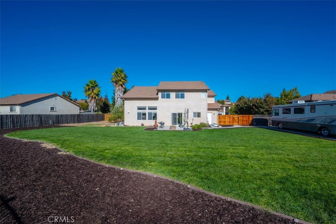
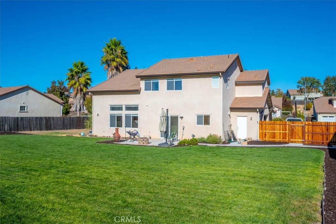
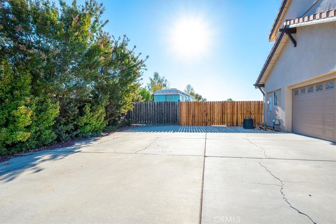
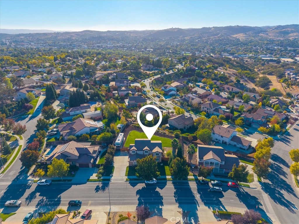
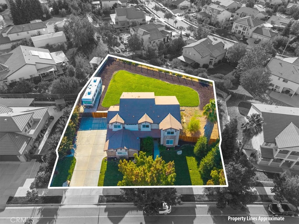
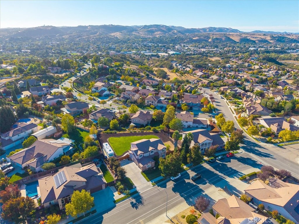
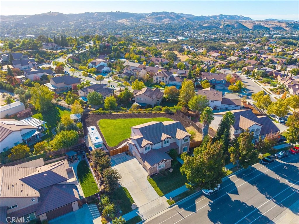
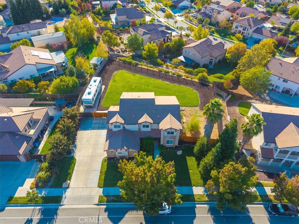
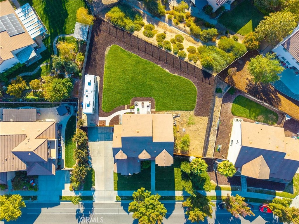
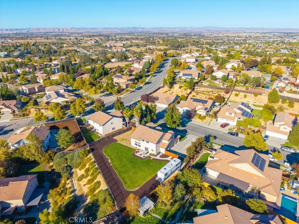
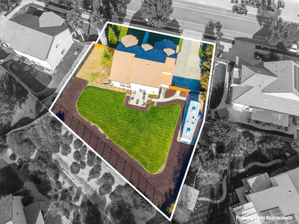
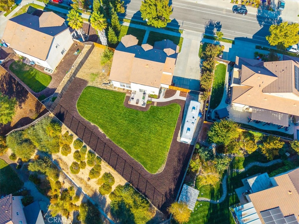
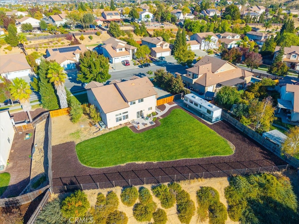
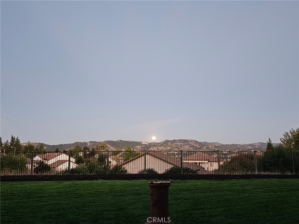
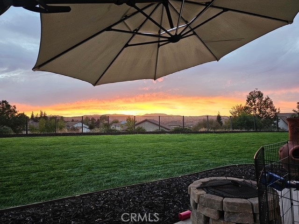
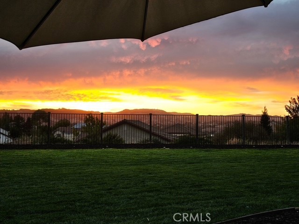
Perched at the top of Skyview Dr where stunning views, privacy& pride of ownership converge you will find 1711 Skyview drive a semicustom Arciero built home located in the highly sought after neighborhood of Montebello Oaks. This is the 1st time this fabulous 4 Br 4bath (2 full 2 3/4) home of 2,646 SQFT has been on the market since the current owners fell in love w/ the oversized 16,883 SQFT flat lot& its captivating West Side views, then proceeded to build their dream home completed in 2005. As you step through the double entry doors, you'll be greeted by a sitting room& a dining room which is also a flex space for a home gym or potentially a main level br. The soaring vaulted ceilings& the open floor plan create an inviting atmosphere that is light & bright. The heart of the home is the open-concept kitchen featuring stainless steel appliances, granite countertops, an island w/ a dining area that seamlessly flows into the cozy living room, complete w/ a charming gas fireplace for those chilly evenings& direct access to the beautifully landscaped backyard create a perfect space for entertaining. Additional conveniences include a separate laundry/mud room w/ cabinetry& a deep sink perfectly situated next to the kitchen and garage entrance. Upstairs you will find the luxurious primary suite to be a wonderful retreat, featuring a soaking tub, dual sinks, granite counters, a spacious walk-in closet& a perfect spot to view stunning sunsets. 3 additional bedrooms feature new carpet. Finally step outside to enjoy the breathtaking views from your backyard/ patio features a firepit, a sprawling green lawn that overlooks the serene hills, making it an ideal spot for morning coffee/evening relaxation & there is room for a pool/garden. This unique property also has an oversized 3-car finished garage includes the cabinets& work bench& additional gated parking consisting of approx. 16X45 concrete slab for RV, trailer or boat parking. Rounding out this offering is the walkability of this beautiful quiet neighborhood & the Montebello Oaks Open Space Trail approx. 2 miles of dirt pathway through rolling hills& majestic oaks. The home is also conveniently located close to the iconic downtown Paso Robles w/ its myriad of wine bars, restaurants, boutiques, cafés, renowned annual events & is a short drive to beautiful beaches such as Cayucos/Morro Bay. This is an incredible opportunity to purchase your forever home! So, call your favorite realtor& schedule your private tour!
Property Sub Type
Single Family Residence
Structure Type
House
Year Built
2005
Year Built Source
Assessor
Special Listing Conditions
Standard
Stories Total
2
Levels
Two
Number Of Units Total
1
Entry Level
1
Entry Location
Front door
Price Per Square Foot
$446
Days On London
1
Cumulative Days On London
1
County Or Parish
San Luis Obispo
New Construction Y/N
No
Property Attached Y/N
No
Cooling Y/N
Yes
Fence Y/N
Yes
Heating Y/N
Yes
Directions
From union road, turn onto Skyview the home is on the left side of the street
Architectural Style
Traditional
Room Type
Walk-In Closet, Primary Bedroom, Bonus Room, All Bedrooms Up, Family Room, Primary Bathroom
Heating
Forced Air, Central
Cooling
Central Air
Laundry Y/N
Yes
Laundry Features
Inside, Individual Room, Gas & Electric Dryer Hookup, Washer Included, Dryer Included
Roof
Concrete, Flat Tile
Security Features
Carbon Monoxide Detector(s), Smoke Detector(s)
Construction Materials
Stucco, Stone, Drywall Walls
Direction Faces
West
Door Features
Sliding Doors, Double Door Entry
Window Features
Double Pane Windows, Screens
Foundation Details
Slab
Property Condition
Turnkey
Main Level Bedrooms
0
Bathrooms Full
2
Bathrooms Full And Three Quarter
4
Bathrooms Three Quarter
2
Main Level Bathrooms
1
Room Kitchen Features
Kitchen Open to Family Room, Kitchen Island, Granite Counters
Eating Area
In Kitchen
Appliances Y/N
Yes
Appliances
Disposal, Built-In Range, Refrigerator, Electric Oven, Dishwasher, Gas & Electric Range
Room Bathroom Features
Shower in Tub, Exhaust fan(s), Separate tub and shower, Bathtub, Double Sinks in Primary Bath
Interior Features
High Ceilings, Ceiling Fan(s), Open Floorplan, Wired for Sound, Cathedral Ceiling(s), Granite Counters
Flooring
Tile, Carpet
Common Walls
No Common Walls
Fireplace Y/N
Yes
Fireplace Features
Family Room
Exterior Features
Rain Gutters
Pool Features
None
Pool Private Y/N
No
Spa Y/N
No
Spa Features
None
Patio Y/N
Yes
Patio And Porch Features
Concrete, Patio Open, Rear Porch
Electric
220 Volts in Garage
Utilities
Natural Gas Connected, Sewer Connected, Cable Connected, Electricity Connected, Water Connected
Water Source
Public
Sewer
Public Sewer
Parking Total
7.00
Parking Features
Garage, Concrete, Direct Garage Access, RV Access/Parking, Driveway Level, Driveway, Private, Garage Faces Side, Boat, Street, Oversized
Attached Garage Y/N
Yes
Garage Spaces
3.00
Number Remotes
2
Uncovered Spaces
4.00
RV Parking Dimensions
50X12
Lot Features
Treed Lot, Landscaped, Level, Front Yard, Rocks, Sprinkler System, Back Yard, Lawn, Yard
Lot Size Area
16883.0000
Lot Size Units
Square Feet
Road Frontage Type
City Street
Road Surface Type
Paved
View Y/N
Yes
View
Mountain(s), City Lights, Neighborhood, Hills, Panoramic
Sprinklers Y/N
Yes
Fencing
New Condition, Redwood, Partial, Excellent Condition, Wrought Iron
Common Interest
None
Parcel Number
025399034
Additional Parcels Y/N
No
Neighborhood
Montebello Oaks
Subdivision Name
PR City Limits East(110)
Subdivision Name Other
PR City Limits East(110)
Community Features
Curbs, Biking, Hiking, Street Lights, Sidewalks
Senior Community Y/N
No
Association Y/N
No
High School District
Paso Robles Joint Unified
Inclusions
All of the appliances including the washer, dryer and fridge. The wall mounted tv, media wall and the cabinets in the garrage.
Exclusions
The 3 midcentury lights one in the dining rooms and the two matching lantern lights
Lease Considered Y/N
No
Land Lease Y/N
No
Assessments
Unknown
Tax Lot
105
Tax Tract Number
2369-2

The data relating to real estate for sale on this web site comes in part from the Internet Data eXchange (IDX) of the Multiple Listing Service. Real estate listings are marked with the IDX logo and detailed information about them includes the name of the listing broker and the name of the listing agent. The information being provided is for consumers' personal, non-commercial use and may not be used for any purpose other than to identify prospective properties consumer may be interested in purchasing. Information herein deemed reliable but not guaranteed, representations are approximate, individual verification recommended.

Copyright © 2026  London Properties, Ltd. All rights reserved.