FBpixel

Get More Info

Print A Flyer

Get A Home Loan

Share

265 X-Bar-D Way

Templeton, CA 93465

Copy Link Get Directions

$699,000

3 bd
  |  
3 ba
  |  
1,638 sq ft
  |  
0.08 acre

265 X-Bar-D Way

Templeton, CA 93465

Listed On: 10/15/2026
Status: Active
Listing Number: NS26223878 (CRMLS)

Schedule a Tour

Contact Info


Advertising Agent:

London Properties, Ltd.
London Properties, Ltd. 559.436.4071 Email Agent
Property Description
Listing Agent: Robert Sousa, COMPASS

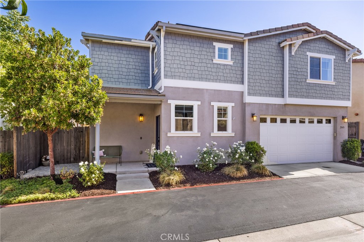
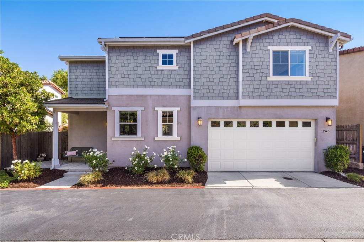
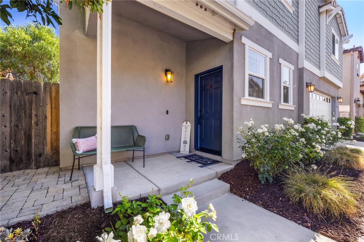
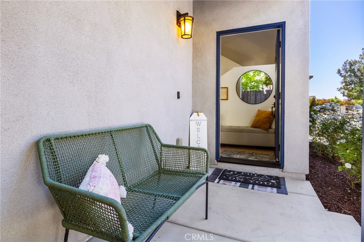
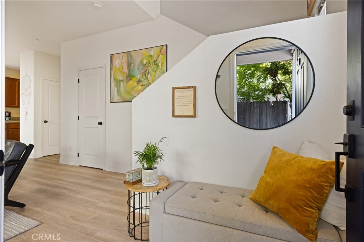
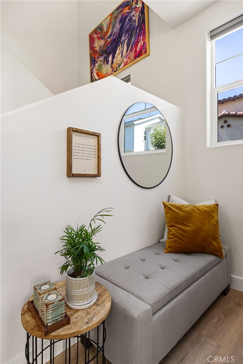
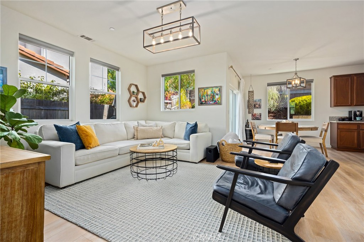
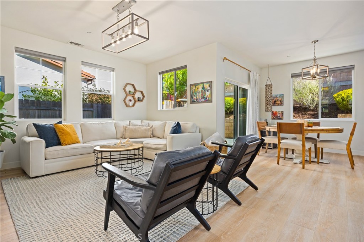
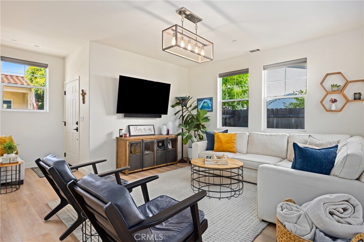
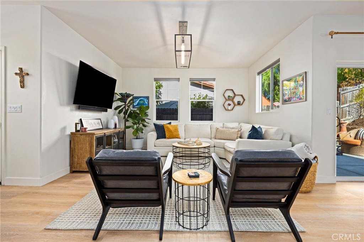
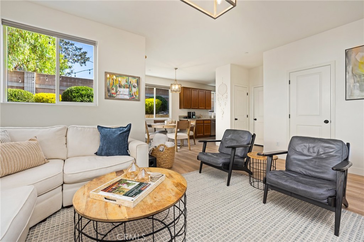
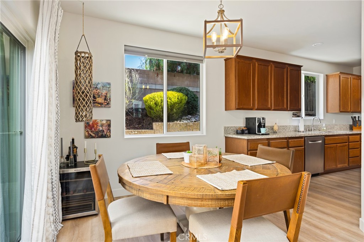
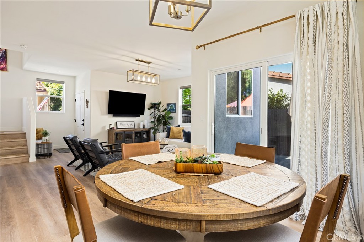
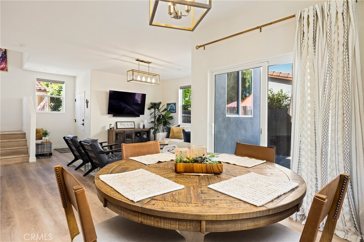
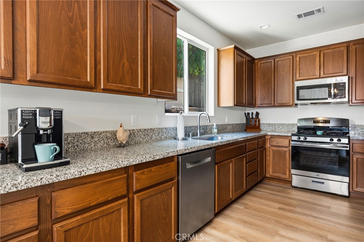
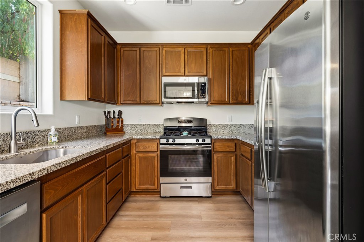
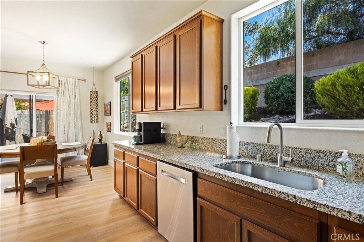
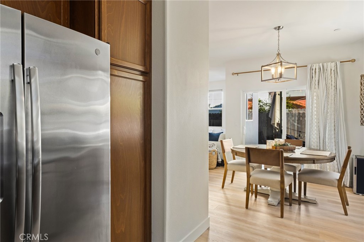
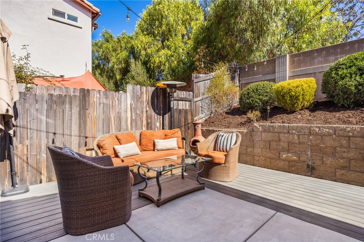
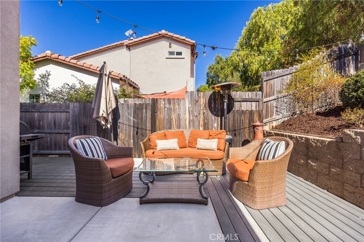
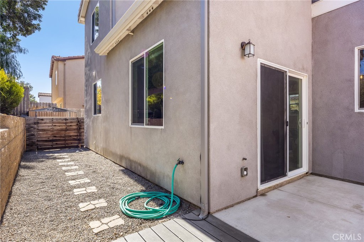
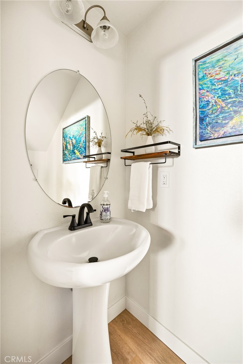
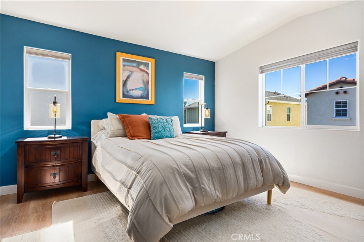
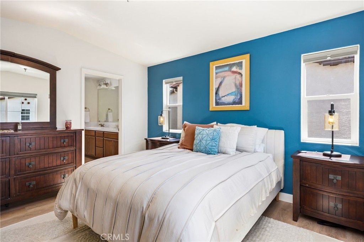
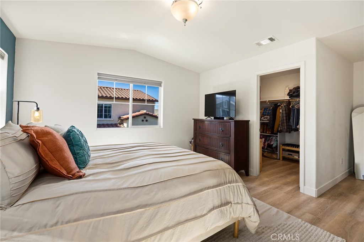
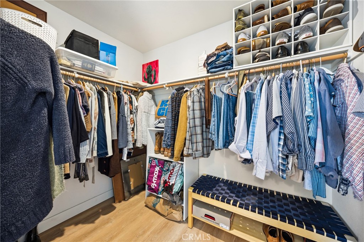
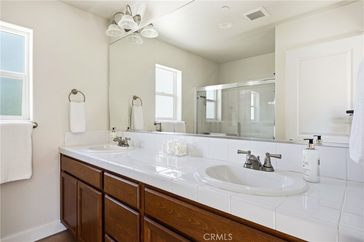
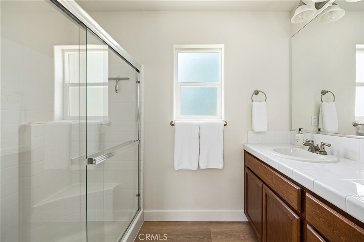
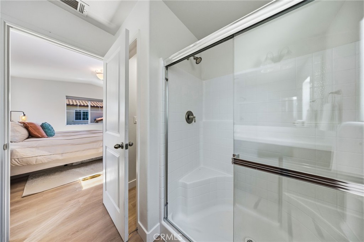
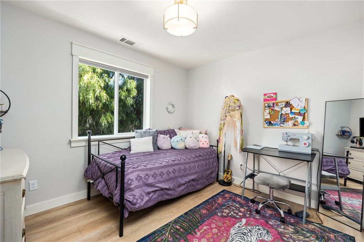
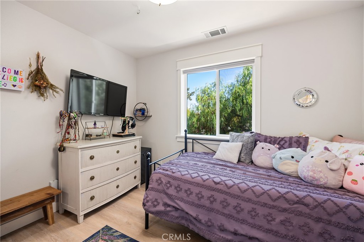
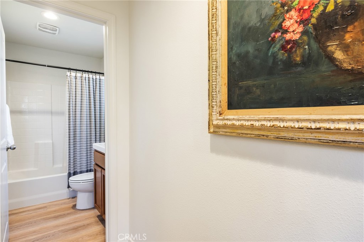
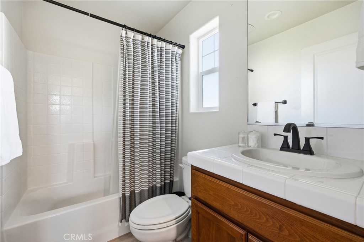
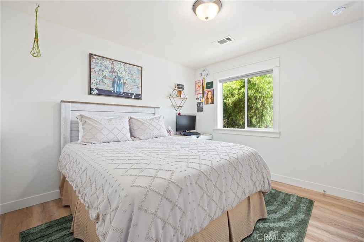
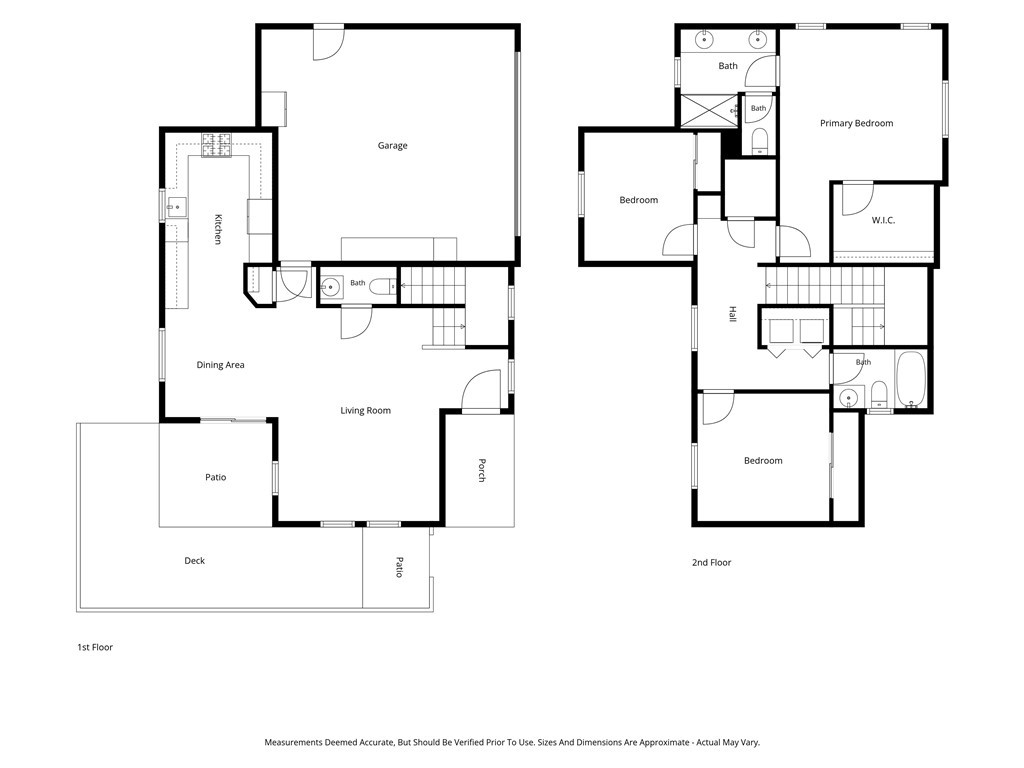
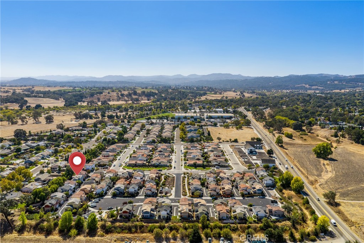
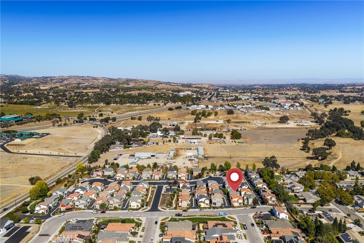
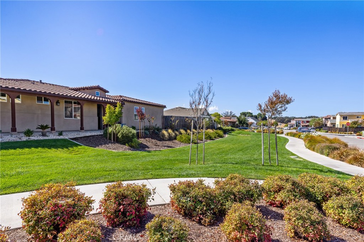
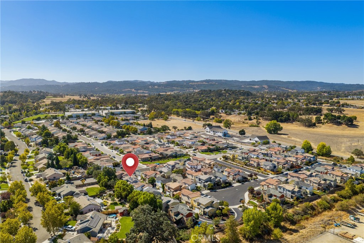
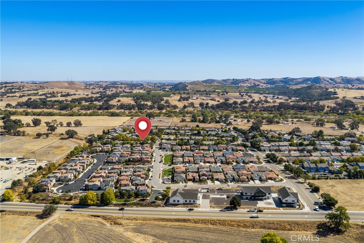
Built in 2018, this beautifully maintained 3-bedroom, 2.5-bath home offers 1,638 square feet of living space with modern upgrades, low-maintenance yards, and the added benefit of owned solar. Inside, an open floor plan features plenty of natural light, upgraded luxury vinyl plank flooring throughout, and a spacious living area that connects to the dining space and kitchen. The kitchen offers granite countertops, stainless steel appliances, and generous cabinetry. A convenient half bath completes the main level. Upstairs, the primary suite features a large walk-in closet and an attached bath with dual vanities, a walk-in shower and a separate water closet. A dedicated laundry closet, two additional bedrooms, and a full bathroom complete the upper level. Outside, the low-maintenance yard features Trex decking, paver and concrete patio areas, and established landscaping. Owned solar adds another layer of efficiency, with the current owners enjoying virtually no electricity costs. Located in the desirable Templeton Ranch community, you're just a mile from downtown Templeton and its charming town park, weekly farmers market, local restaurants, shops, and community events. With highly regarded schools nearby and the welcoming small-town atmosphere Templeton is known for, this move-in-ready home offers an appealing combination of comfort, efficiency, and convenience.
Property Sub Type
Single Family Residence
Structure Type
House
Year Built
2018
Year Built Source
Other
Special Listing Conditions
Standard
Stories Total
2
Levels
Two
Number Of Units Total
1
Entry Level
1
Price Per Square Foot
$427
Days On London
0
Cumulative Days On London
0
County Or Parish
San Luis Obispo
New Construction Y/N
No
Property Attached Y/N
No
Cooling Y/N
Yes
Heating Y/N
Yes
Directions
Main Street to Creekside Ranch, left onto Headwaters, quick jog onto X-Bar-D, home on right.
Architectural Style
Traditional
Room Type
All Bedrooms Up
Heating
Central
Cooling
Central Air
Laundry Y/N
Yes
Laundry Features
Upper Level
Roof
Tile
Construction Materials
Stucco
Direction Faces
West
Window Features
Double Pane Windows
Foundation Details
Slab
Property Condition
Turnkey
Other Structures
Shed(s)
Main Level Bedrooms
0
Bathrooms Full
2
Bathrooms Full And Three Quarter
2
Bathrooms Half
1
Main Level Bathrooms
1
Room Kitchen Features
Granite Counters
Eating Area
Dining Ell
Appliances Y/N
Yes
Appliances
Disposal, Microwave, Gas Range, Dishwasher
Flooring
Vinyl
Common Walls
No Common Walls
Fireplace Y/N
No
Fireplace Features
None
Exterior Features
Rain Gutters
Pool Features
None
Pool Private Y/N
No
Spa Y/N
No
Spa Features
None
Patio Y/N
Yes
Patio And Porch Features
Concrete, Deck
Water Source
Public
Sewer
Public Sewer
Parking Total
2.00
Attached Garage Y/N
Yes
Garage Spaces
2.00
Lot Features
Level with Street
Lot Size Area
3570.0000
Lot Size Units
Square Feet
View Y/N
Yes
View
Neighborhood
Common Interest
Planned Development
Parcel Number
040215065
Additional Parcels Y/N
No
Neighborhood
Templeton Ranch
Subdivision Name
TempEast(90)
Subdivision Name Other
TempEast(90)
Community Features
Gutters, Street Lights, Sidewalks
Association Amenities
Dog Park, Maintenance Grounds
Senior Community Y/N
No
Association Y/N
Yes
Association Name
Templeton Ranch
Association Management Name
Aurora Property Services
Association Fee
136.00
Association Fee Frequency
Monthly
High School District
Templeton Unified
Lease Considered Y/N
No
Land Lease Y/N
No
Assessments
Unknown
Tax Lot
88
Tax Tract Number
2994

The data relating to real estate for sale on this web site comes in part from the Internet Data eXchange (IDX) of the Multiple Listing Service. Real estate listings are marked with the IDX logo and detailed information about them includes the name of the listing broker and the name of the listing agent. The information being provided is for consumers' personal, non-commercial use and may not be used for any purpose other than to identify prospective properties consumer may be interested in purchasing. Information herein deemed reliable but not guaranteed, representations are approximate, individual verification recommended.
Copyright © 2026  London Properties, Ltd. All rights reserved.