FBpixel

Get More Info

Print A Flyer

Get A Home Loan

Share

1450 Meadow View Ln

Templeton, CA 93465

Copy Link Get Directions

$1,950,000

4 bd
  |  
3 ba
  |  
3,041 sq ft
  |  
0.90 acre

1450 Meadow View Ln

Templeton, CA 93465

Listed On: 10/15/2026
Status: Active
Listing Number: NS26224425 (CRMLS)

Schedule a Tour

Contact Info


Advertising Agent:

London Properties, Ltd.
London Properties, Ltd. 559.436.4071 Email Agent
Property Description
Listing Agent: Jasmine Duncan, Oak Shores Realty
Listing Co-Agent: Grace Borzini, Oak Shores Realty

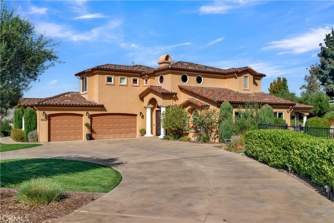
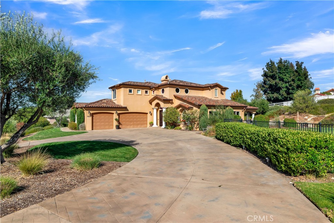
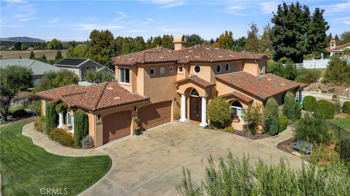
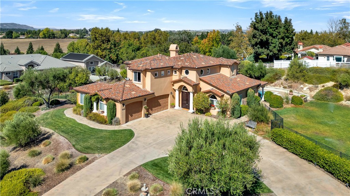
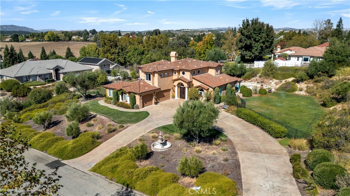
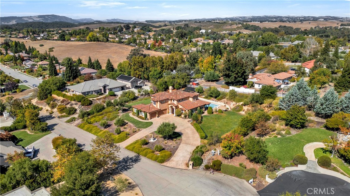
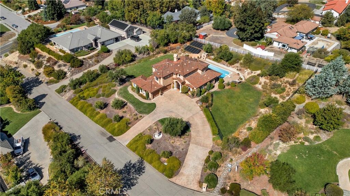
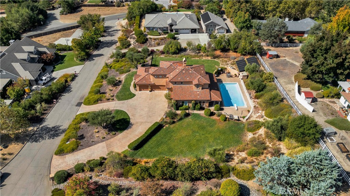
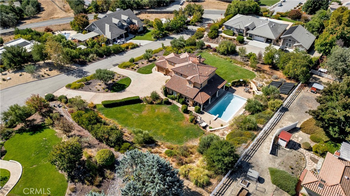
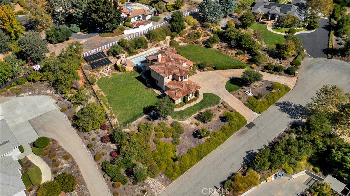
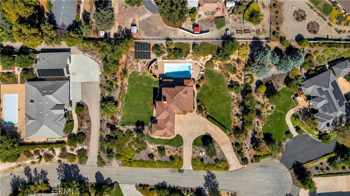
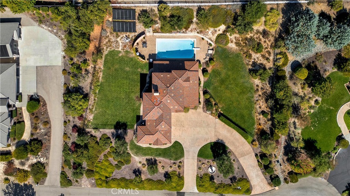
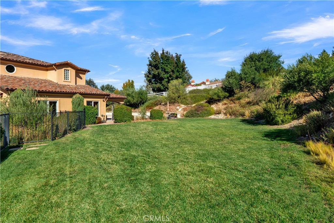
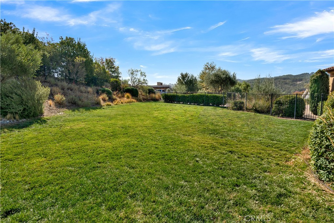
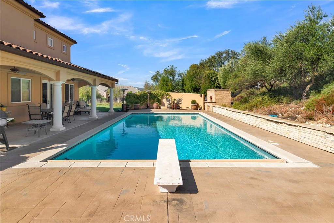
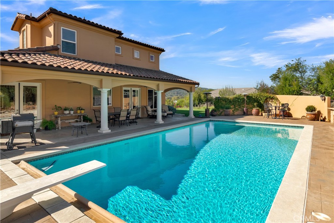
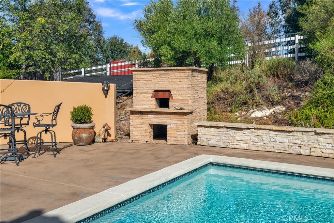
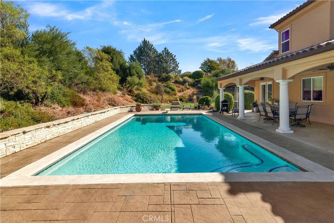
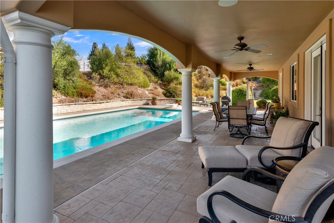
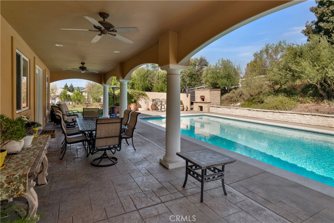
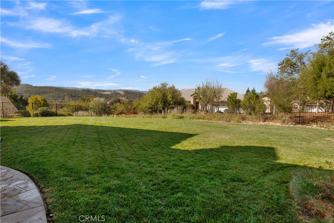
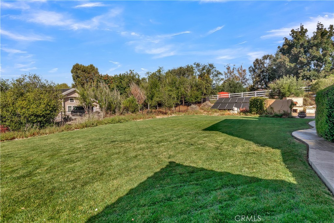
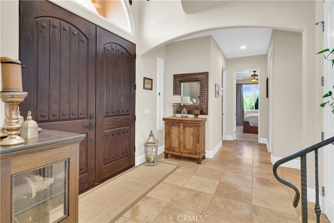
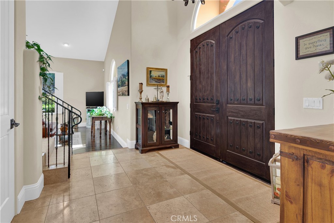
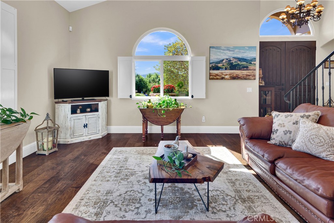
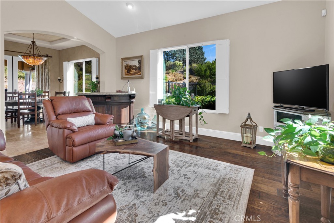
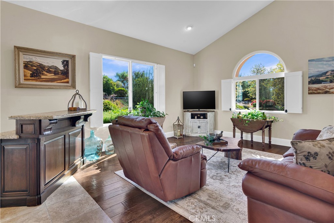
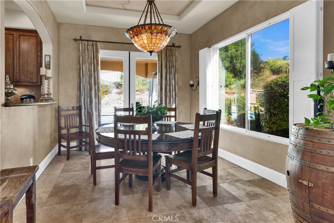
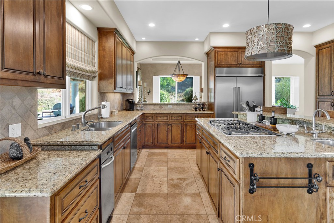
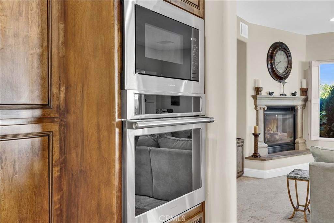
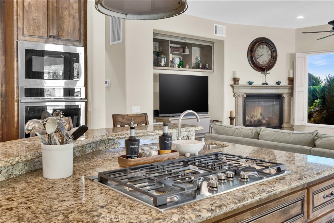
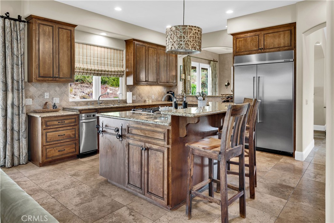
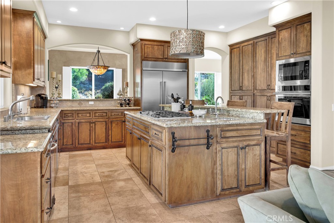
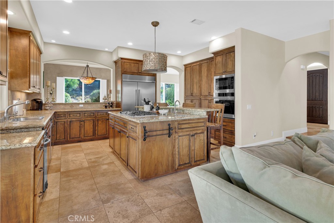
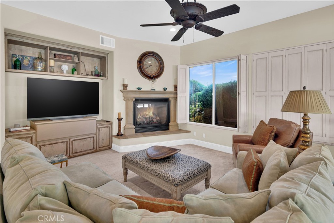
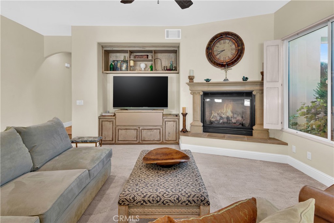
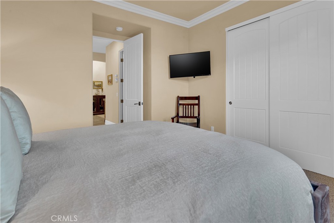
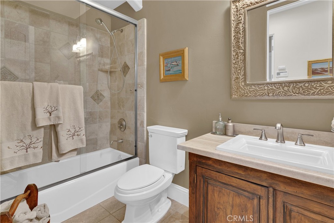
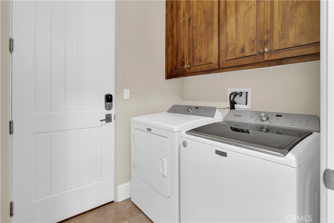
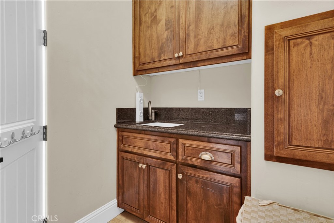
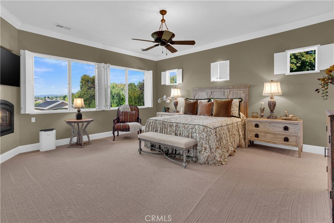
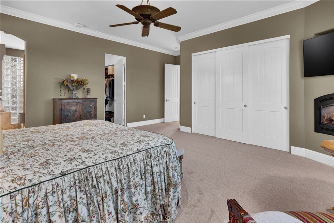
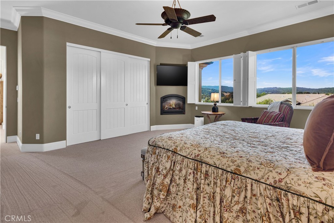
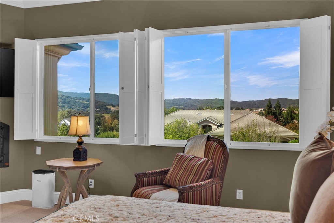
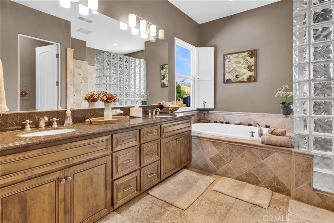
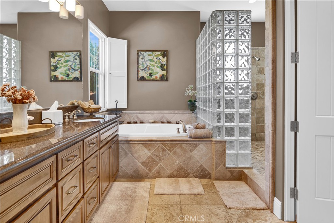
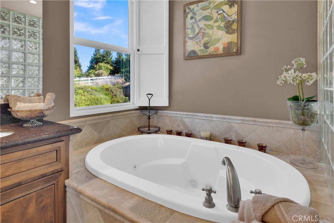
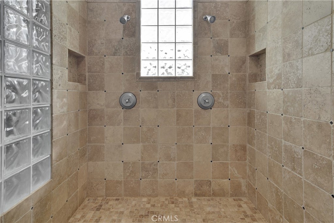
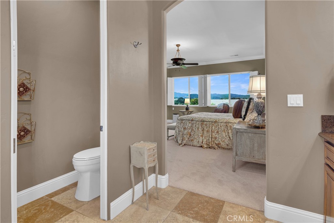
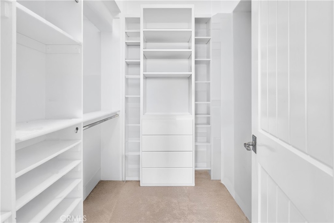
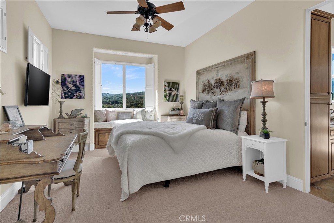
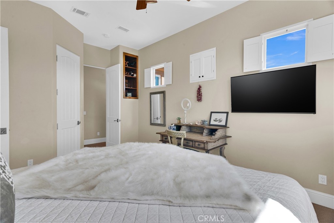
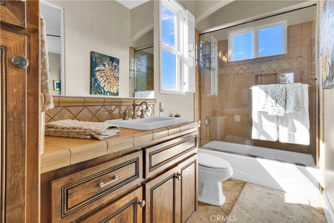
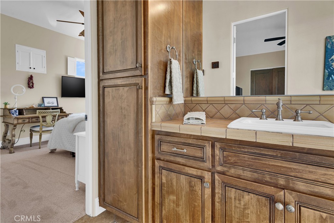
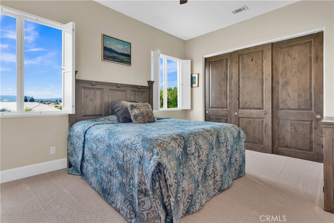
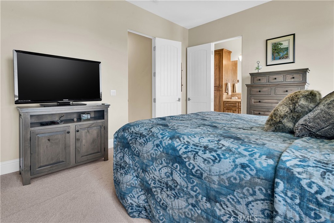
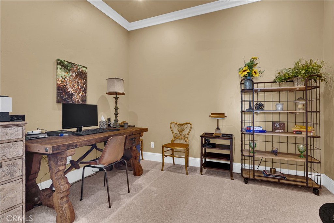
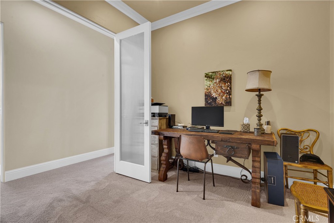
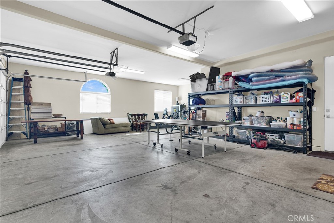
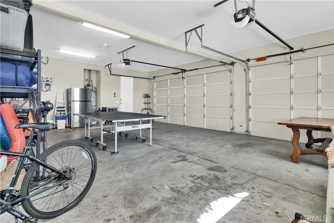
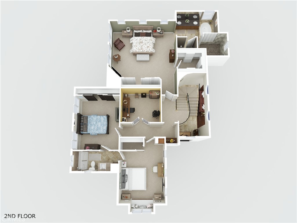
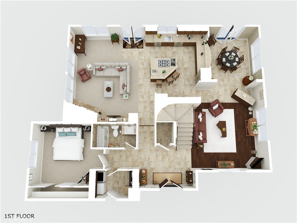
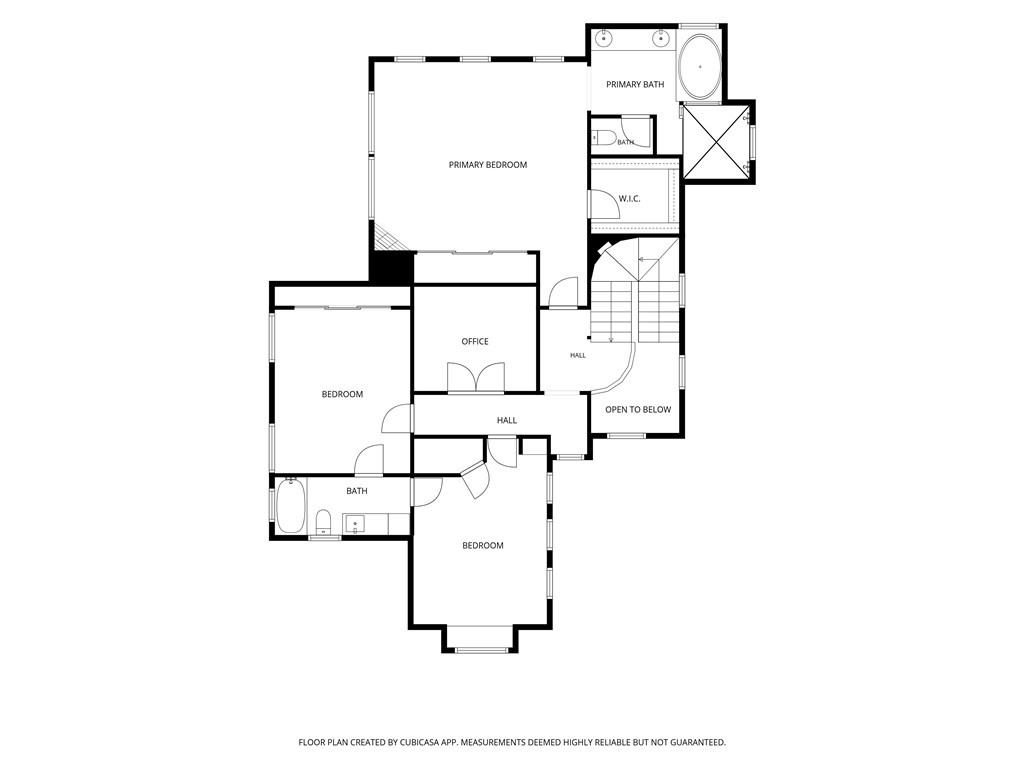
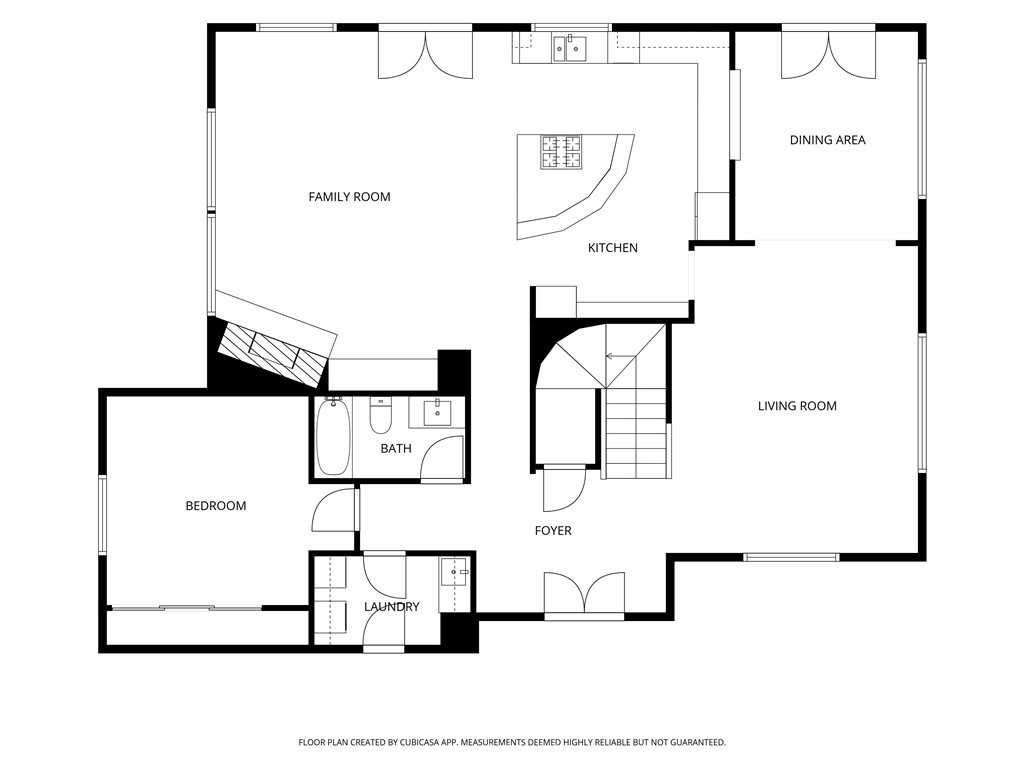
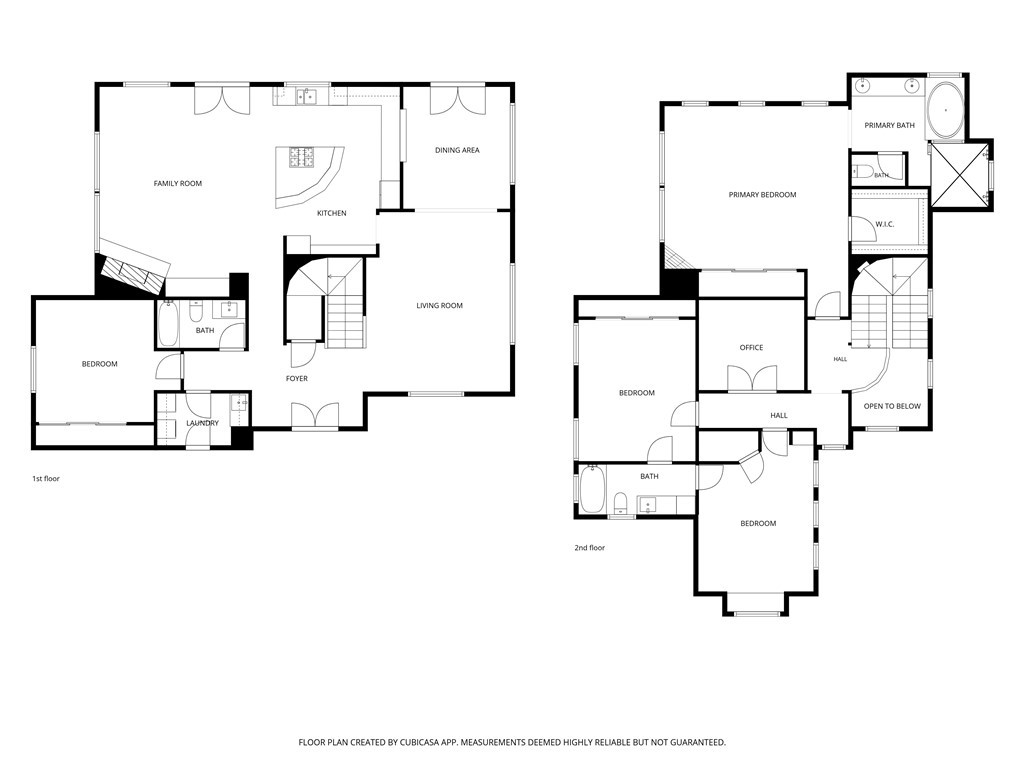
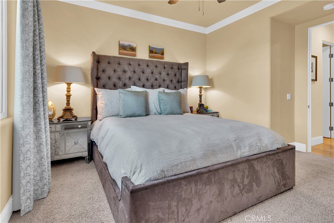
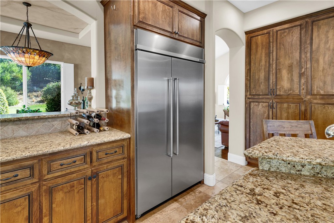
Tucked away on a quiet cul-de-sac in desirable West Templeton, this beautifully landscaped 0.9 acre property offers an inviting blend of luxury, comfort, and indoor-outdoor living. A circular driveway, manicured grounds, and charming fountain create an impressive first impression. Offering 3,041 sq. ft. of living space, this spacious home features 4 bedrooms, 3 full bathrooms, and a separate office. Step inside to a welcoming living room adjoining the formal dining room, complete with a convenient pass-through to the kitchen. The well-appointed kitchen features granite countertops, abundant cabinetry, a gas cooktop, built-in oven and microwave, and a center island with a secondary sink. The open layout flows seamlessly into the family room, where a fireplace creates a warm gathering space. The main level also includes a guest bedroom, full bathroom, and laundry room with access to the oversized three-car garage. Upstairs, French doors open to a private office, while two generously sized bedrooms share a Jack-and-Jill bathroom. The spacious primary suite offers its own fireplace, two closets including a walk-in, and an ensuite bathroom featuring a jetted soaking tub, tiled shower with dual showerheads, and private water closet. Interior shutters and central air conditioning add comfort throughout. Outdoors, enjoy your own private retreat with a solar-heated swimming pool, outdoor pizza oven, and expansive grounds ideal for entertaining or relaxing under the Templeton skies. Many furnishings and furniture pieces are negotiable, offering an opportunity for a seamless move into this exceptional West Templeton property.
Property Sub Type
Single Family Residence
Structure Type
House
Year Built
2002
Year Built Source
Public Records
Special Listing Conditions
Standard
Stories Total
2
Levels
Two
Number Of Units Total
1
Entry Level
1
Entry Location
Front door
Price Per Square Foot
$641
Days On London
0
Cumulative Days On London
0
County Or Parish
San Luis Obispo
New Construction Y/N
No
Property Attached Y/N
No
Cooling Y/N
Yes
Fence Y/N
Yes
Heating Y/N
Yes
Directions
From Hwy 101, take Vineyard Dr exit. Head West onto Vineyard Drive. Turn left onto Bethel Rd. Turn left onto Meadow View Lane. House is on left hand side.
Disclosures
CC And R's
Architectural Style
Mediterranean
Room Type
Jack & Jill, Walk-In Closet, Primary Bedroom, Entry, Laundry, Office, Kitchen, Living Room, Main Floor Bedroom, Family Room, Primary Suite, Primary Bathroom
Heating
Fireplace(s), Central
Cooling
Central Air
Laundry Y/N
Yes
Laundry Features
Inside
Roof
Tile
Security Features
Smoke Detector(s)
Construction Materials
Stucco
Door Features
French Doors, Double Door Entry
Window Features
Shutters, Double Pane Windows
Foundation Details
Slab
Property Condition
Turnkey
Main Level Bedrooms
1
Bathrooms Full
3
Bathrooms Full And Three Quarter
3
Main Level Bathrooms
1
Room Kitchen Features
Kitchen Open to Family Room, Kitchen Island, Granite Counters
Eating Area
Breakfast Counter / Bar, Dining Room
Appliances Y/N
Yes
Appliances
Gas Cooktop, Water Heater, Microwave, Refrigerator, Dishwasher
Room Bathroom Features
Walk-in shower, Main Floor Full Bath, Jetted Tub, Dual shower heads (or Multiple), Double Sinks in Primary Bath, Granite Counters
Interior Features
High Ceilings, Ceiling Fan(s), Recessed Lighting, Open Floorplan
Flooring
Tile, Stone, Wood
Common Walls
No Common Walls
Fireplace Y/N
Yes
Fireplace Features
Primary Bedroom, Family Room
Exterior Features
Rain Gutters
Pool Features
In Ground, Private
Pool Private Y/N
Yes
Spa Y/N
No
Spa Features
None
Patio Y/N
Yes
Patio And Porch Features
Covered, Concrete, Patio
Utilities
Natural Gas Connected, Electricity Connected, Water Connected
Water Source
Public
Sewer
Conventional Septic
Parking Y/N
Yes
Parking Total
11.00
Parking Features
Garage, Concrete, Driveway Up Slope From Street, Circular Driveway, Garage - Two Door
Attached Garage Y/N
Yes
Garage Spaces
3.00
Uncovered Spaces
8.00
Lot Features
Cul-De-Sac, Landscaped, Sprinkler System, Lawn
Lot Size Area
39204.0000
Lot Size Units
Square Feet
Road Frontage Type
Private Road
Road Surface Type
Privately Maintained
View Y/N
Yes
View
Neighborhood, Hills
Sprinklers Y/N
Yes
Fencing
Partial
Common Interest
Planned Development
Parcel Number
039271051
Additional Parcels Y/N
No
Zoning
RS
Subdivision Name
TempWest(100)
Subdivision Name Other
TempWest(100)
Community Features
Curbs
Senior Community Y/N
No
Association Y/N
No
High School District
Templeton Unified
Elementary School
Templeton
Lease Considered Y/N
No
Land Lease Y/N
No
Assessments
None
Tax Lot
15
Tax Tract Number
2365

The data relating to real estate for sale on this web site comes in part from the Internet Data eXchange (IDX) of the Multiple Listing Service. Real estate listings are marked with the IDX logo and detailed information about them includes the name of the listing broker and the name of the listing agent. The information being provided is for consumers' personal, non-commercial use and may not be used for any purpose other than to identify prospective properties consumer may be interested in purchasing. Information herein deemed reliable but not guaranteed, representations are approximate, individual verification recommended.

Copyright © 2026  London Properties, Ltd. All rights reserved.