FBpixel

Get More Info

Print A Flyer

Get A Home Loan

Share

4312 W Harold

Visalia, CA 93291

Copy Link Get Directions

$469,000

4 bd
  |  
2 ba
  |  
1,989 sq ft
  |  
0.16 acre

4312 W Harold

Visalia, CA 93291

Listed On: 07/19/2026
Status: Active
Listing Number: OC26157455 (CRMLS)

Open House

Sat, Jul 25
12:00pm - 4:00pm
Courtesy of Tri-Star Realty

Sun, Jul 26
12:00pm - 4:00pm
Courtesy of Tri-Star Realty

Schedule a Tour

Contact Info


Advertising Agent:

London Properties, Ltd.
London Properties, Ltd. 559.589.6600 Email Agent
Property Description
Listing Agent: Carl Wuestehube, Tri-Star Realty

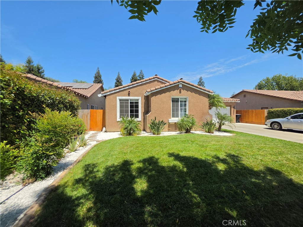
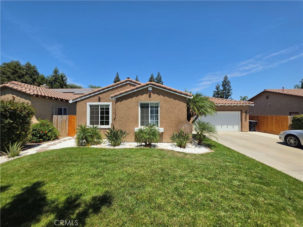
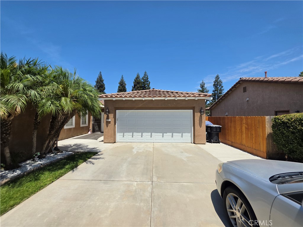
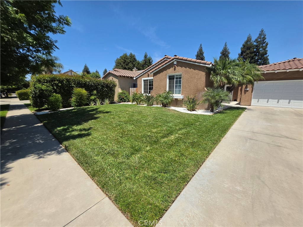
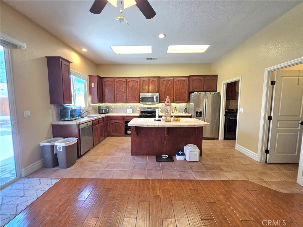
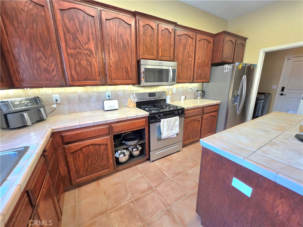
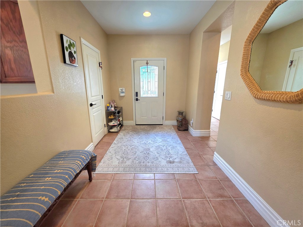
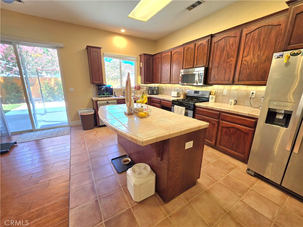
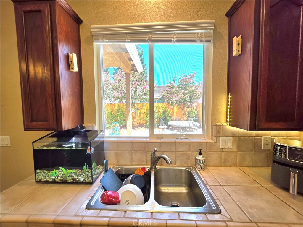
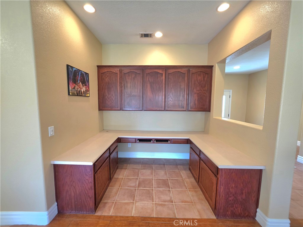
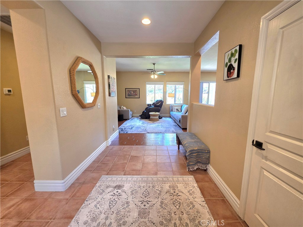
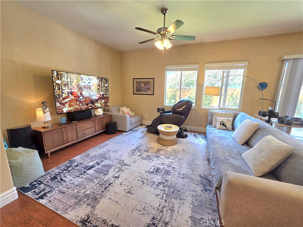
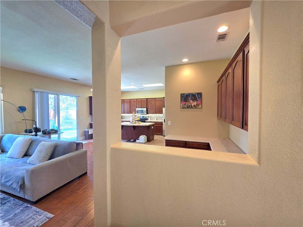
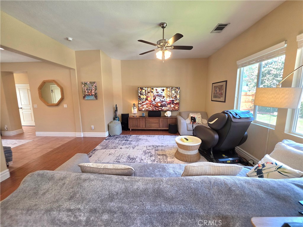
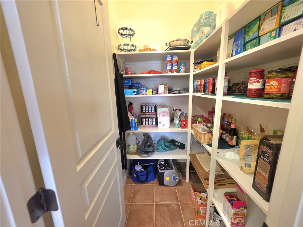
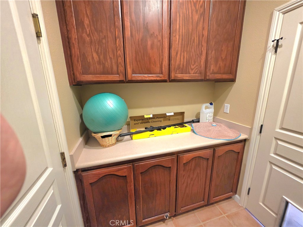
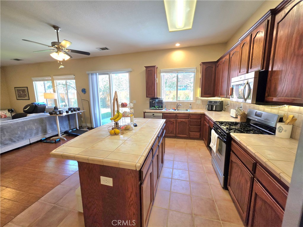
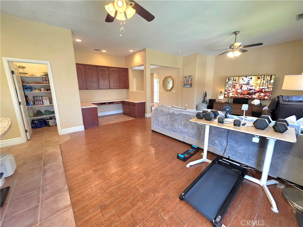
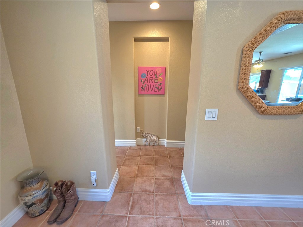
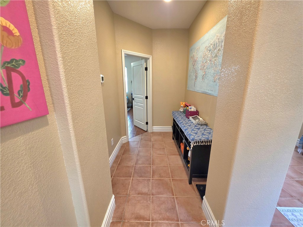
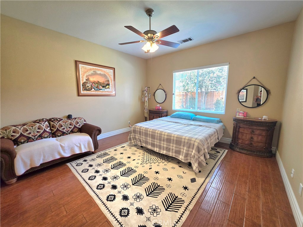
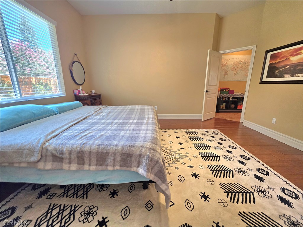
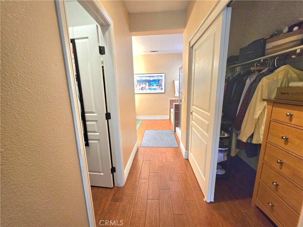
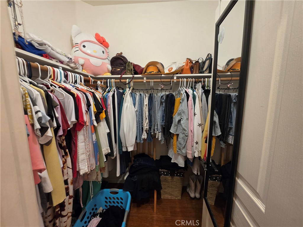
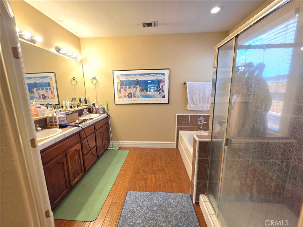
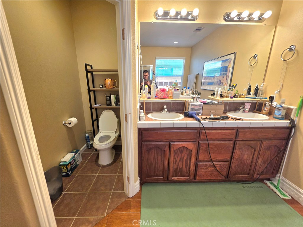
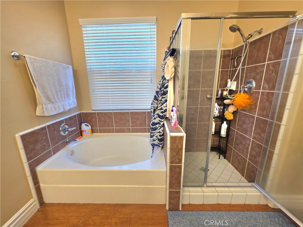
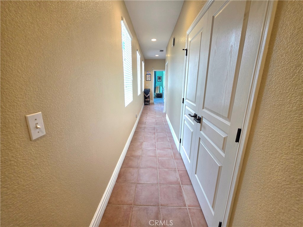
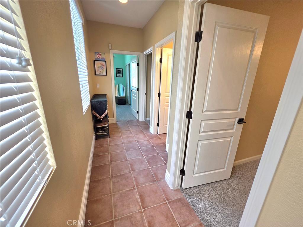
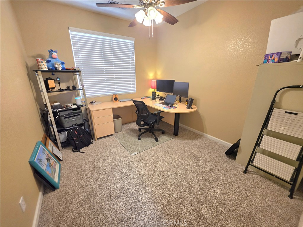
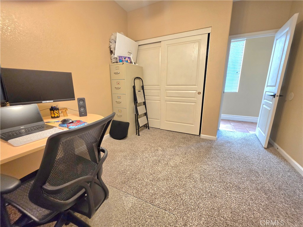
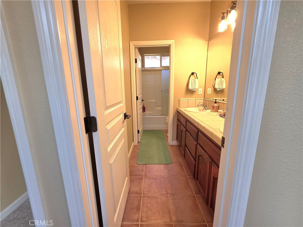
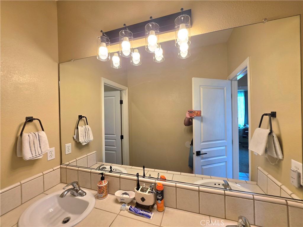
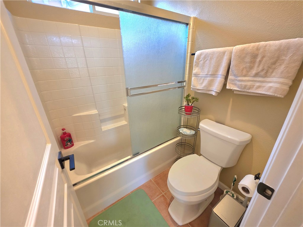
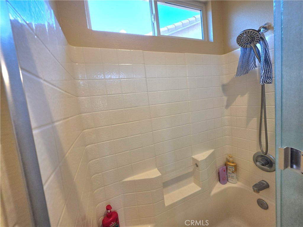
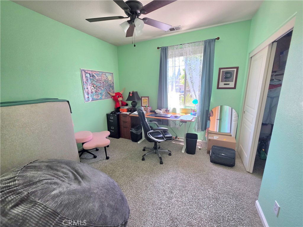
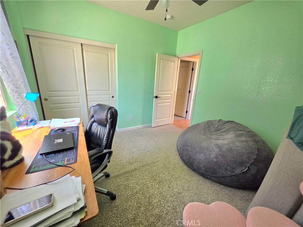
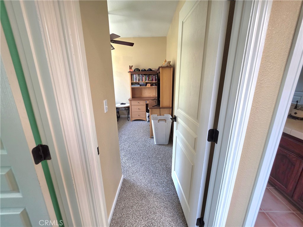
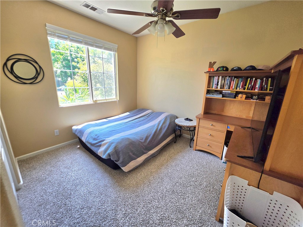
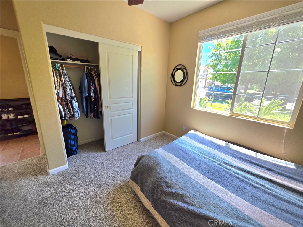
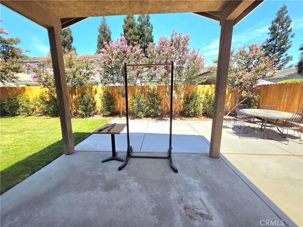
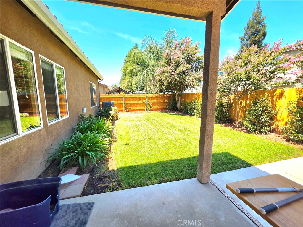
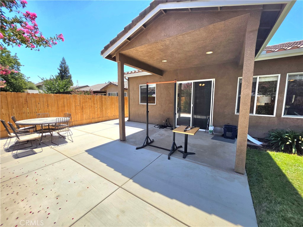
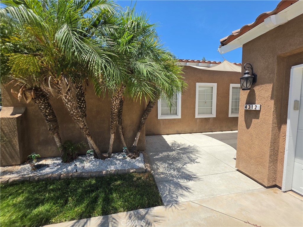
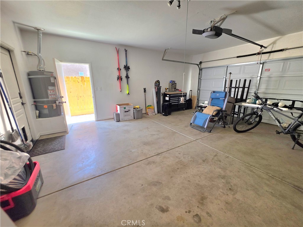
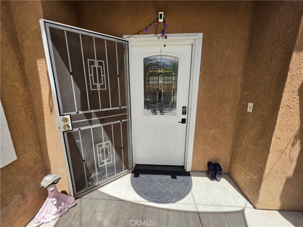
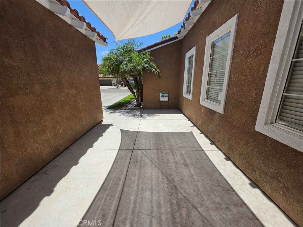
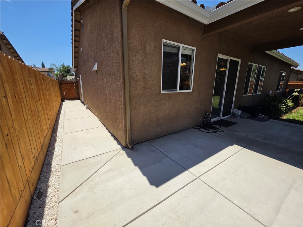
Welcome to The Ranch! This move-in ready 4-bedroom, 2-bathroom residence sits on a beautiful, tree-lined street within the highly coveted Oak Grove Elementary school boundaries. An expansive, bright entryway offers immediate sightlines to the outdoor spaces, flowing effortlessly into the open-concept main living area and kitchen. The central kitchen features a generous island with counter seating, a brand-new dishwasher, and a new disposal unit. It also includes an adjacent dining area, an oversized walk-in pantry, and a built-in office alcove perfect for studying or remote work. The sleeping quarters are intelligently arranged on the west side of the home. The isolated primary suite serves as a peaceful getaway, complete with a deep soaking tub, separate shower enclosure, double vanities, and a large walk-in closet. The additional secondary bedrooms offer generous proportions and brand-new carpeting. Practical upgrades include a newly installed HVAC system and fresh window blinds throughout the entire interior. Located just steps from the local school and community park, this highly desirable property offers the perfect blend of updates and prime location. Schedule your tour today!
Property Sub Type
Single Family Residence
Structure Type
House
Year Built
2001
Year Built Source
Assessor
Special Listing Conditions
Standard
Stories Total
1
Levels
One
Number Of Units Total
1
Entry Level
1
Price Per Square Foot
$236
Days On London
1
Cumulative Days On London
1
County Or Parish
Tulare
New Construction Y/N
No
Property Attached Y/N
No
Cooling Y/N
Yes
Directions
99 North to 198 E to W Noble then S Demaree ST and Houstion to W HArold.
Room Type
All Bedrooms Down, Main Floor Primary Bedroom, Kitchen, Living Room
Cooling
Central Air
Laundry Y/N
Yes
Laundry Features
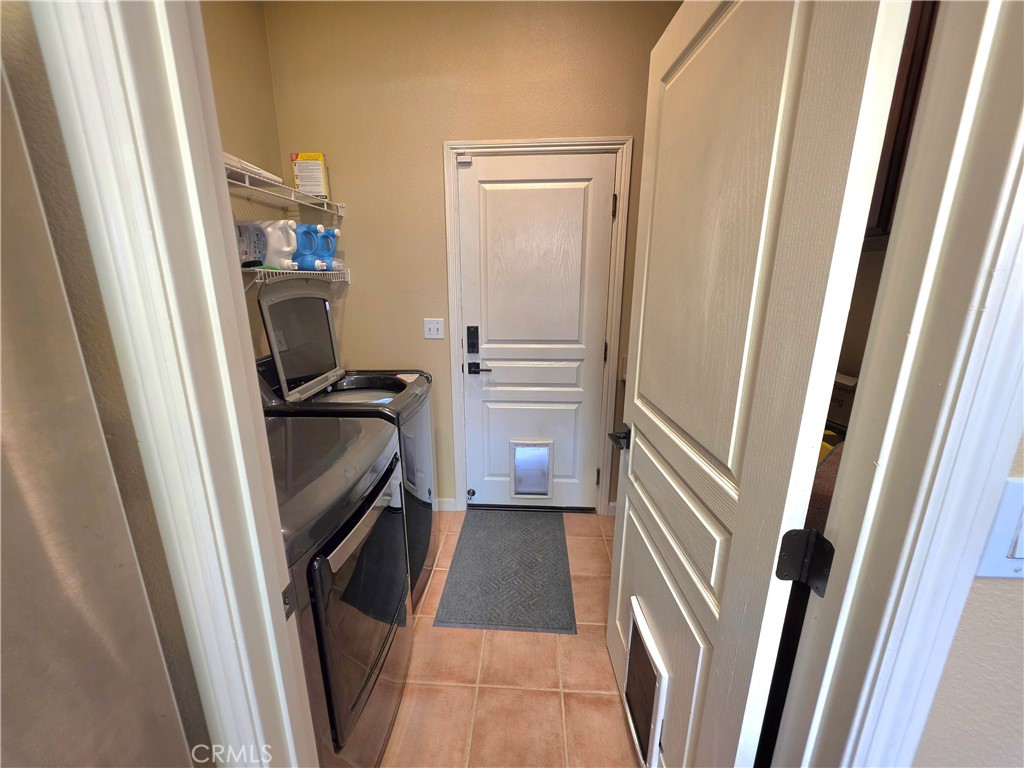
Individual Room
Main Level Bedrooms
4
Bathrooms Full
2
Bathrooms Full And Three Quarter
2
Main Level Bathrooms
2
Appliances Y/N
Yes
Appliances
Disposal, Microwave, Refrigerator, Gas Range, Gas Oven, Dishwasher
Common Walls
No Common Walls
Fireplace Y/N
No
Fireplace Features
None
Pool Features
None
Pool Private Y/N
No
Water Source
Public
Sewer
Public Sewer
Parking Total
2.00
Attached Garage Y/N
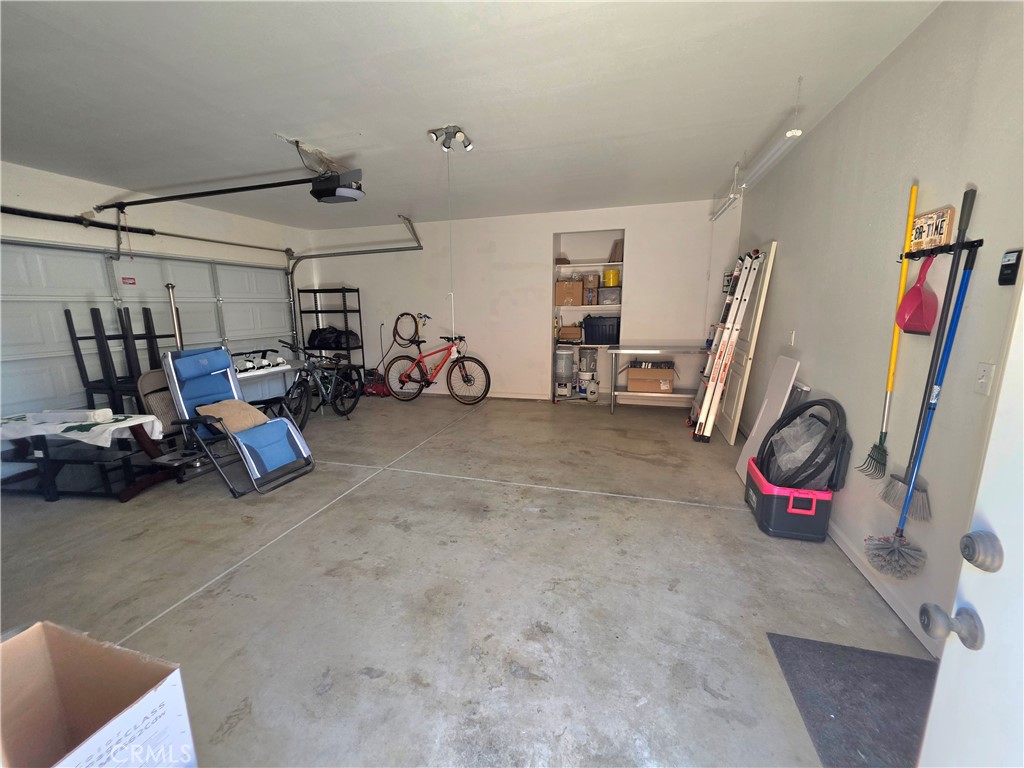
Yes
Garage Spaces
2.00
Lot Features
Front Yard, Back Yard
Lot Size Area
6934.0000
Lot Size Units
Square Feet
View Y/N
Yes
View
Neighborhood
Common Interest
None
Parcel Number
077320029000
Additional Parcels Y/N
No
Community Features
Curbs
Senior Community Y/N
No
Association Y/N
No
High School District
Tulare Joint Union
Lease Considered Y/N
No
Land Lease Y/N
No
Assessments
Unknown
Tax Lot
29

Similar Properties

$485,000

  • 4
  • 2
  • 1,845
  • 0.16

3239 N Elm St

Visalia, CA 93291

$459,500

  • 4
  • 2
  • 1,918
  • 0.18

1047 S Linwood St

Visalia, CA 93277

$458,360

  • 4
  • 3
  • 1,842
  • 0.11

2435 W Dale Ave #100 E

Visalia, CA 93291

$455,990

  • 4
  • 3
  • 1,842
  • 0.12

714 N Marie St #2009 Sr

Visalia, CA 93291

The data relating to real estate for sale on this web site comes in part from the Internet Data eXchange (IDX) of the Multiple Listing Service. Real estate listings are marked with the IDX logo and detailed information about them includes the name of the listing broker and the name of the listing agent. The information being provided is for consumers' personal, non-commercial use and may not be used for any purpose other than to identify prospective properties consumer may be interested in purchasing. Information herein deemed reliable but not guaranteed, representations are approximate, individual verification recommended.

Copyright © 2026  London Properties, Ltd. All rights reserved.
