FBpixel

Get More Info

Print A Flyer

Get A Home Loan

Share

4837 Tumbleweed Way

Paso Robles, CA 93446

Copy Link Get Directions

$450,000

3 bd
  |  
2 ba
  |  
1,216 sq ft
  |  
0.10 acre

4837 Tumbleweed Way

Paso Robles, CA 93446

Listed On: 03/26/2026
Status: Active
Listing Number: PI26053769 (CRMLS)

Schedule a Tour

Contact Info


Advertising Agent:

London Properties, Ltd.
London Properties, Ltd. 559.436.4071 Email Agent
Property Description
Listing Agent: Chelsea King, Invest SLO
Listing Co-Agent: Abel Contreras, Invest SLO

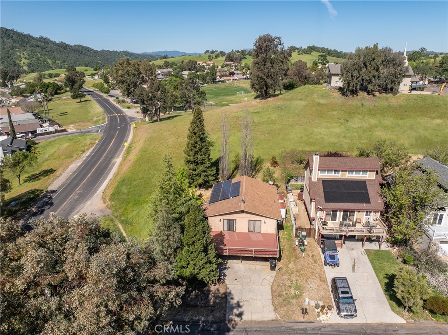
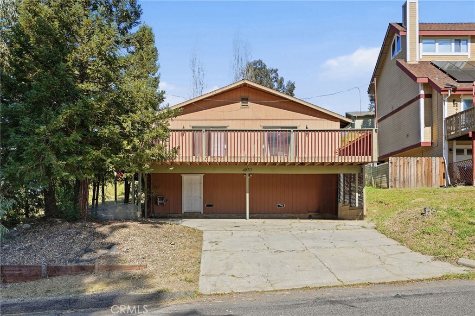
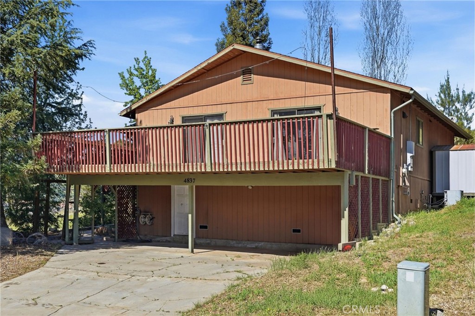
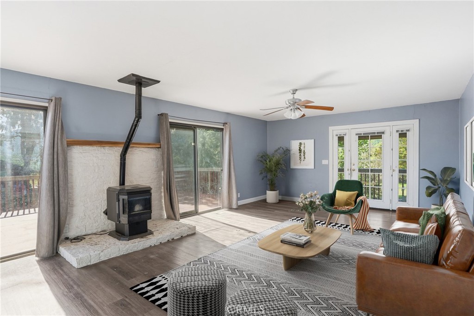
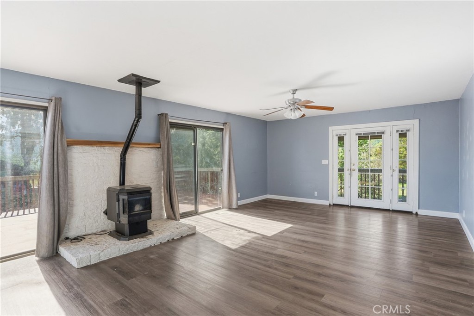
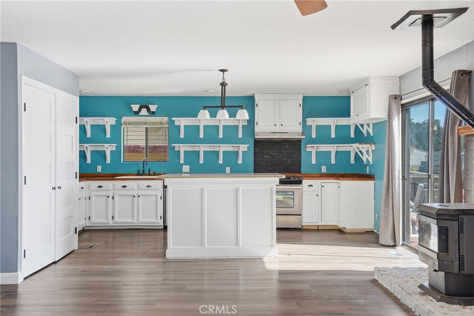
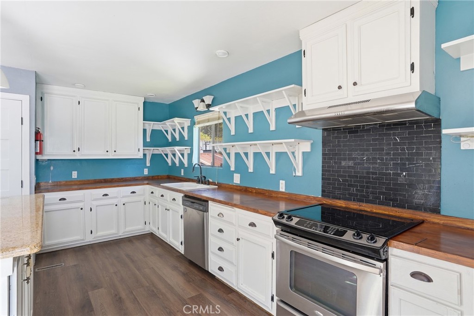

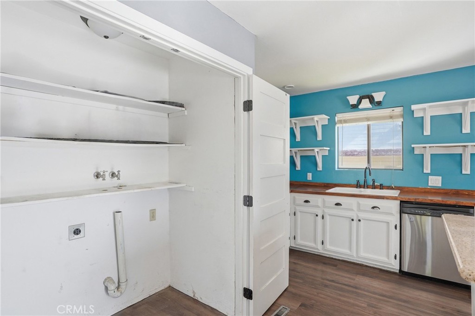
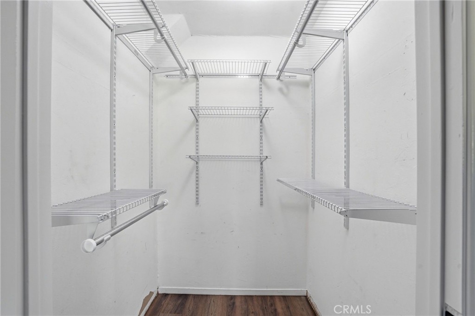
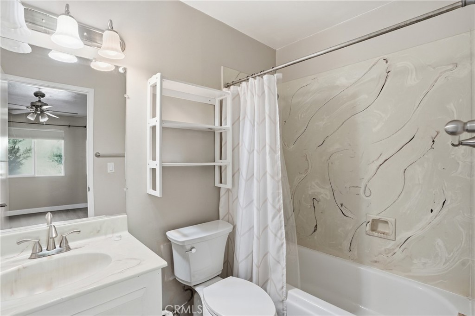

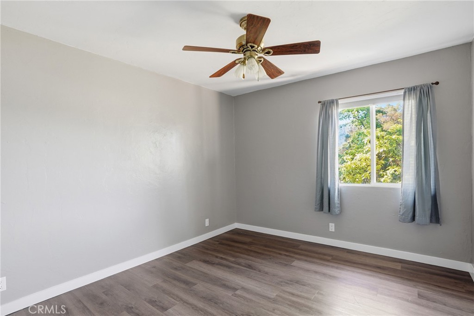

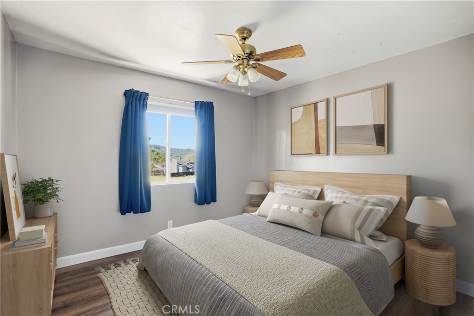
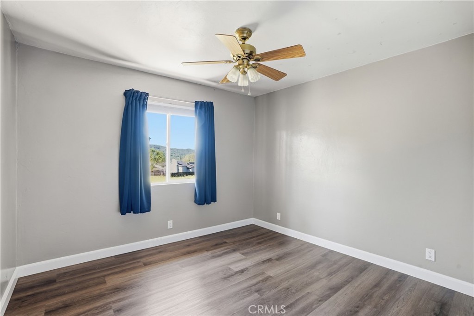
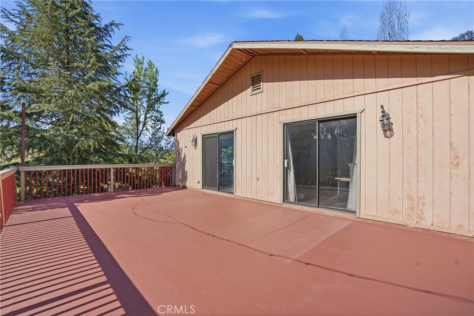
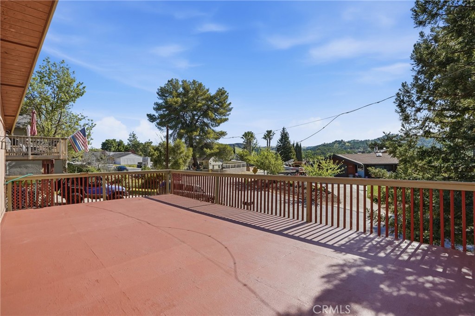
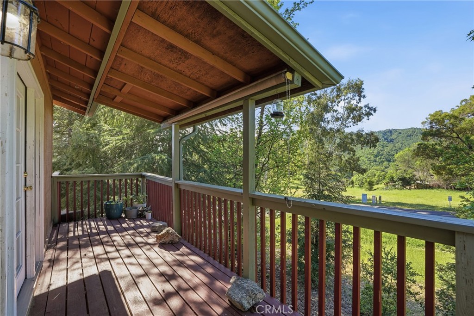
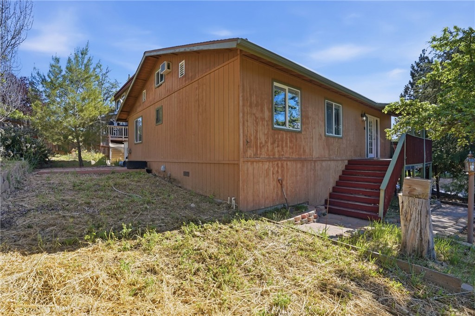
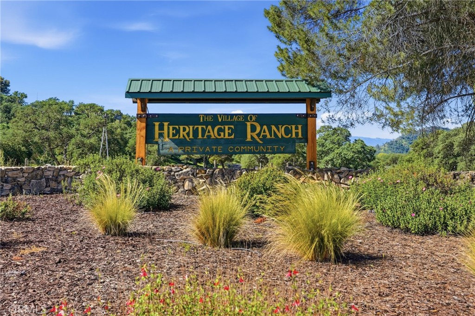
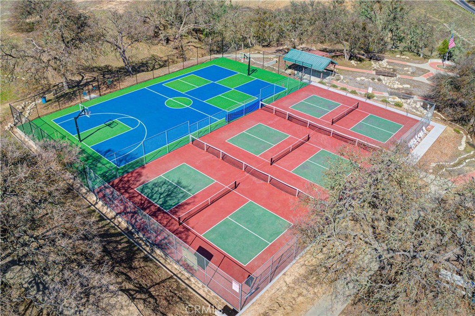
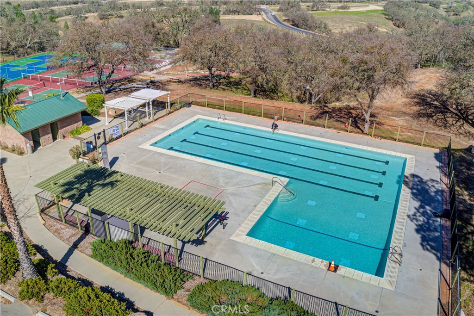
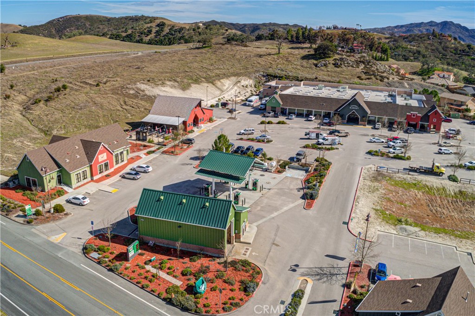
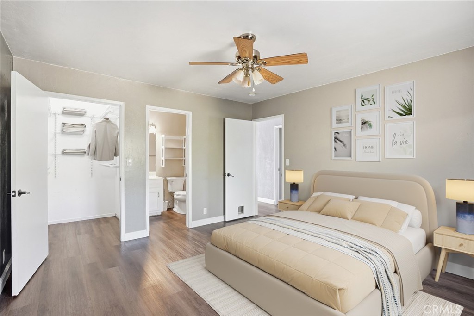
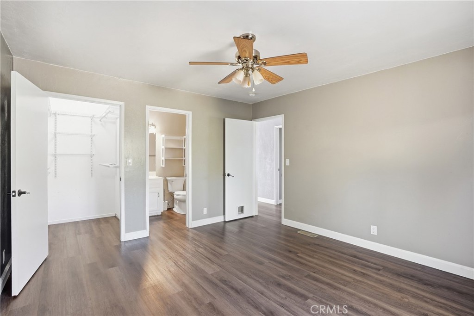
Whether you're ready to move closer to the lake or looking for a lock-and-leave vacation home, ''The Nacimiento Retreat'' delivers a rare mix of everyday comfort and true getaway vibes. Set in the sought-after, amenity-rich Heritage Ranch community, this 3-bedroom, 2-bath home with approximately 1,216 sq ft puts you minutes from Lake Nacimiento and surrounded by year-round outdoor recreation. Entry from the left side of the home leads upstairs to the main living level, where an open-concept design creates a natural flow for everyday living and entertaining. The living room feels cozy yet bright, with a wood pellet fireplace, ceiling fan, durable vinyl flooring, and dual sliding glass doors that open to a private balcony-the perfect spot for morning coffee, evening sunsets, or unwinding after a day on the water. The living area connects seamlessly to the kitchen, featuring stainless steel appliances, a center island for gathering, abundant cabinetry and shelving, and a spacious walk-in pantry for all your lake-weekend essentials. The primary suite serves as a comfortable retreat with a walk-in closet, ceiling fan, and private en-suite bathroom with a shower/tub combo and single vanity. Two additional bedrooms provide flexible space for guests, a home office, or hobbies, and are accompanied by a second full bathroom with a shower/tub combo and single vanity. Step outside to the back deck, which leads down to the backyard and creates additional space to relax, dine al fresco, or host casual get-togethers. Practical features like leased solar panels and a covered portion of the driveway add everyday convenience and help keep life simple, whether you're here full-time or just for the weekend. Living in Heritage Ranch means more than just a home-it's a lifestyle. Residents enjoy access to a pool and spa, pickleball and tennis courts, paddle tennis, sport courts, a recreation room, and playgrounds. Lake Nacimiento is just minutes away for fishing, boating, and water activities, complemented by miles of scenic hiking, biking, and horse trails. Community amenities also include parks, picnic and barbecue areas, a dog park, equestrian facilities with stables, storage options, and a guarded entrance, creating a unique blend of comfort, security, and outdoor adventure.
Property Sub Type
Single Family Residence
Structure Type
House
Year Built
1979
Year Built Source
Public Records
Special Listing Conditions
Standard
Stories Total
1
Levels
One
Number Of Units Total
1
Entry Level
1
Entry Location
Front Door
Price Per Square Foot
$370
Days On London
141
Cumulative Days On London
141
County Or Parish
San Luis Obispo
New Construction Y/N
No
Property Attached Y/N
No
Cooling Y/N
Yes
Fence Y/N
No
Heating Y/N
Yes
Directions
Take US-101 S, San Marcos Rd and Godfrey Rd/Nacimiento Lake Dr to Gateway Dr/Lakeview Dr in Lake Nacimiento. Turn left onto Gateway Dr/Lakeview Dr. Turn right onto Tumbleweed Way. Destination will be on the left.
Disclosures
CC And R's, Homeowners Association
Architectural Style
Traditional
Room Type
Walk-In Closet, Primary Bedroom, Walk-In Pantry, Attic, Main Floor Primary Bedroom, Kitchen, Living Room, Main Floor Bedroom, Primary Bathroom
Heating
Heat Pump
Cooling
Central Air
Laundry Y/N
Yes
Laundry Features
Inside, Electric Dryer Hookup
Roof
Shingle, Asphalt
Security Features
Gated Community
Construction Materials
Wood Siding
Foundation Details
Raised
Main Level Bedrooms
3
Bathrooms Full
2
Bathrooms Full And Three Quarter
2
Main Level Bathrooms
2
Room Kitchen Features
Kitchen Island
Eating Area
In Kitchen, Area
Appliances Y/N
Yes
Appliances
Water Heater, Electric Water Heater, Range Hood, Electric Oven, Dishwasher, Electric Cooktop
Room Bathroom Features
Shower in Tub
Interior Features
Balcony, Living Room Balcony, Ceiling Fan(s), Pantry, Open Floorplan
Accessibility Features
Parking
Flooring
Vinyl
Common Walls
No Common Walls
Fireplace Y/N
Yes
Fireplace Features
Living Room, Pellet Stove
Exterior Features
Rain Gutters
Pool Features
Community
Pool Private Y/N
No
Spa Y/N
Yes
Spa Features
Community
Patio Y/N
Yes
Patio And Porch Features
Covered, Front Porch, Wood, Rear Porch, Deck
Electric
Standard
Utilities
Natural Gas Connected, Phone Available, Sewer Connected, Cable Available, Electricity Connected, Water Connected
Water Source
Public
Sewer
Public Sewer
Parking Y/N
Yes
Parking Features
Driveway Up Slope From Street, Paved, Driveway
Lot Features
Corner Lot, Rectangular Lot, Back Yard, Up Slope from Street
Lot Size Area
4500.0000
Lot Size Units
Square Feet
Road Frontage Type
City Street
Road Surface Type
Paved
View Y/N
Yes
View
Mountain(s), Trees/Woods, Neighborhood
Fencing
None
Common Interest
None
Parcel Number
012325003
Zoning
RSF
Subdivision Name
PR Lake Nacimiento(230)
Subdivision Name Other
PR Lake Nacimiento(230)
Community Features
Watersports, Rural, Horse Trails, Hiking, Fishing, Stable(s), Lake, Park, Dog Park
Association Amenities
Hiking Trails, Pickleball, Horse Trails, Playground, Dock, Tennis Court(s), Pool, Dog Park, Storage, Other Courts, Biking Trails
Senior Community Y/N
No
Association Y/N
Yes
Association Name
Heritage Ranch
Association Management Name
Heritage Ranch
Association Fee
180.00
Association Fee Frequency
Monthly
High School District
Paso Robles Joint Unified
Lease Considered Y/N
No
Land Lease Y/N
No
Assessments
Unknown
Tax Lot
159
Tax Tract Number
452
Tax Census Tract
100.17

The data relating to real estate for sale on this web site comes in part from the Internet Data eXchange (IDX) of the Multiple Listing Service. Real estate listings are marked with the IDX logo and detailed information about them includes the name of the listing broker and the name of the listing agent. The information being provided is for consumers' personal, non-commercial use and may not be used for any purpose other than to identify prospective properties consumer may be interested in purchasing. Information herein deemed reliable but not guaranteed, representations are approximate, individual verification recommended.
Copyright © 2026  London Properties, Ltd. All rights reserved.