FBpixel

Get More Info

Print A Flyer

Get A Home Loan

Share

10 Rainbow Ct

Templeton, CA 93465

Copy Link Get Directions

$800,000

3 bd
  |  
2 ba
  |  
1,790 sq ft
  |  
0.17 acre

10 Rainbow Ct

Templeton, CA 93465

Get Directions
Listed On: 05/29/2026
Status: Active
Listing Number: PI26110059 (CRMLS)

Schedule a Tour

Contact Info


Advertising Agent:

London Properties, Ltd.
London Properties, Ltd. 559.436.4071 Email Agent
Property Description
Listing Agent: Cory Mason, Home Again

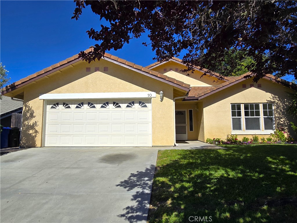
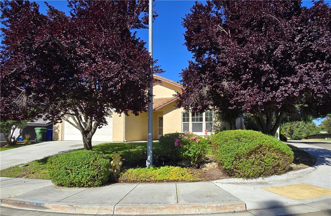
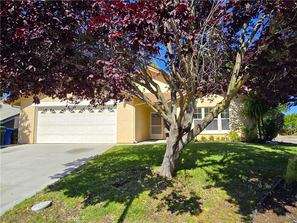
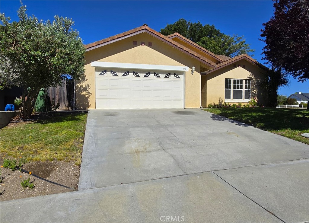
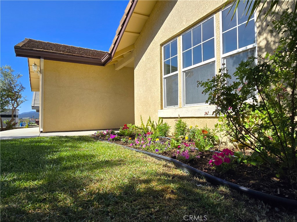
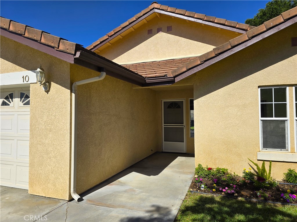
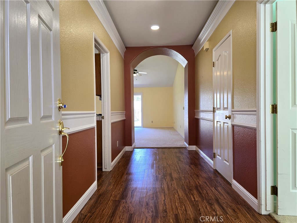
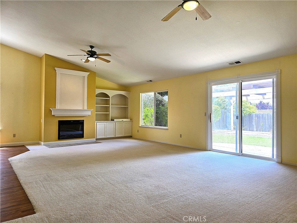
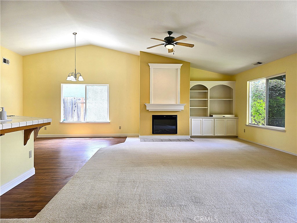
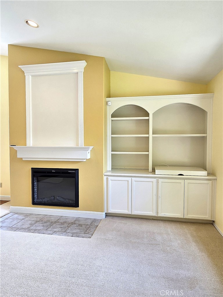
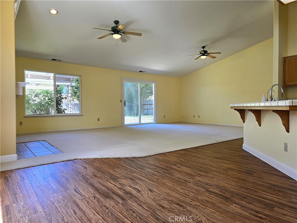
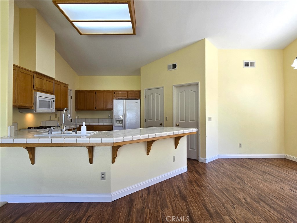
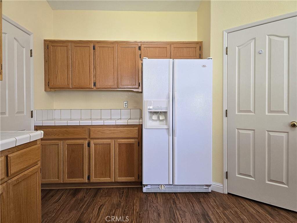
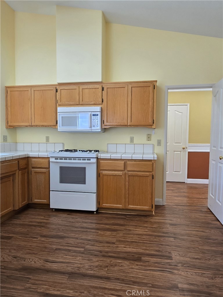
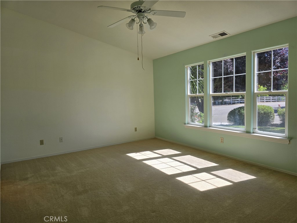
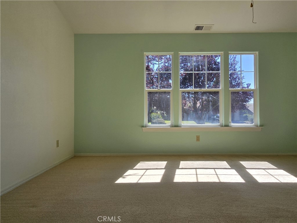
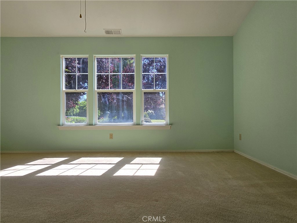
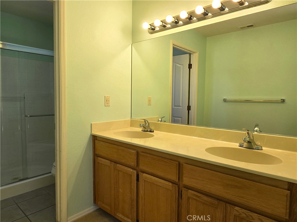
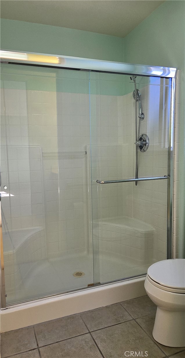
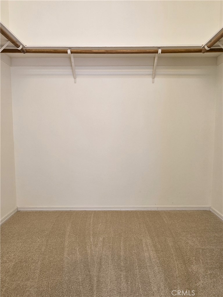
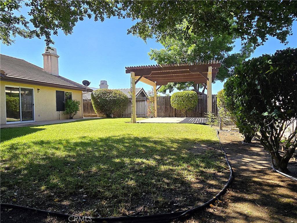
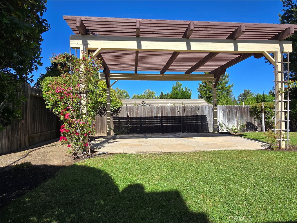
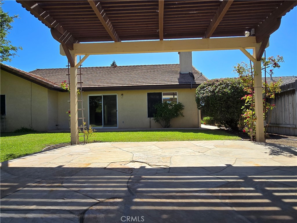
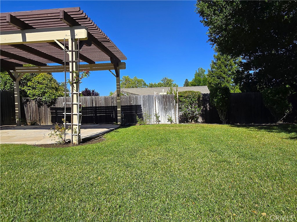
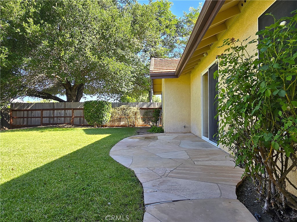
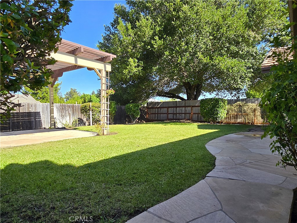
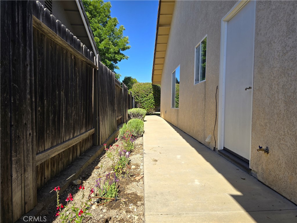
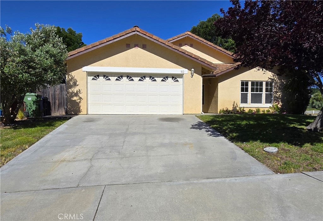
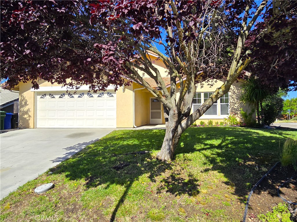
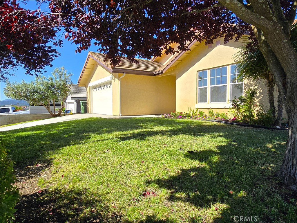
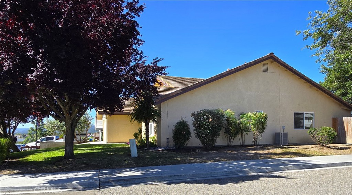
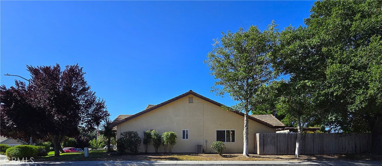
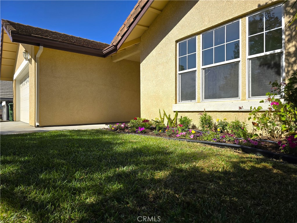
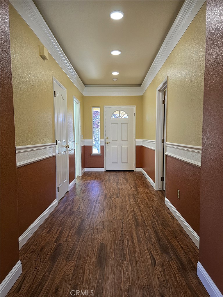
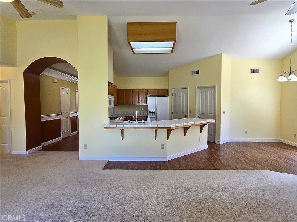
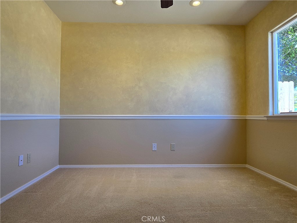
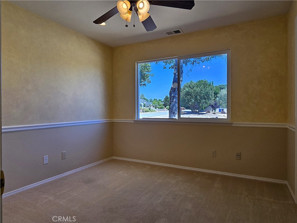
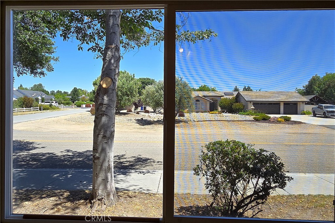
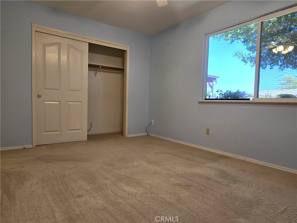
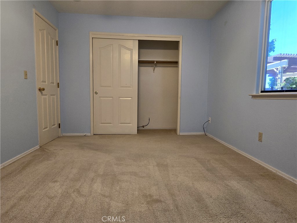
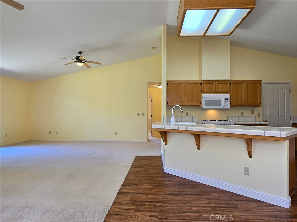
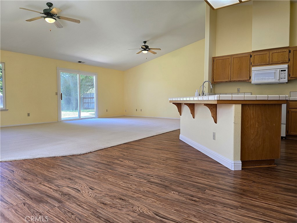
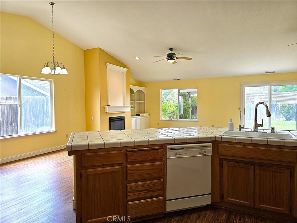
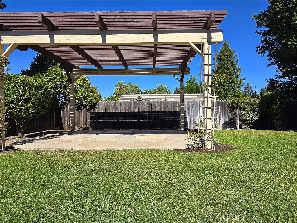
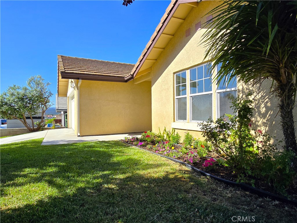
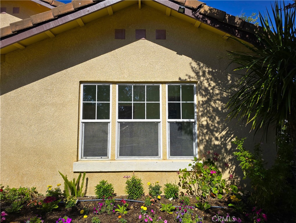
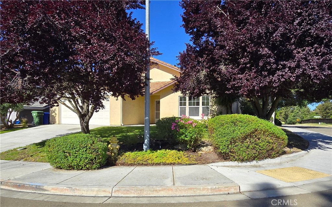
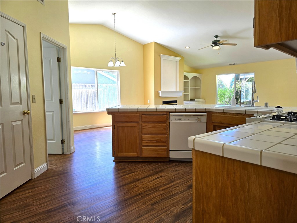
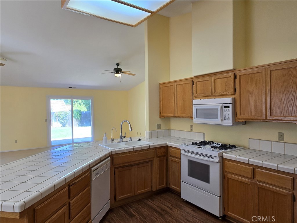
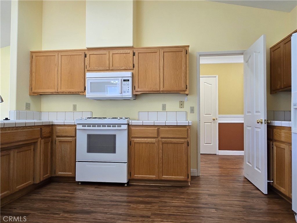
There's a moment, just as you turn onto Rainbow Court, when the world seems to soften. The two purple plum trees standing proudly at the corner greet you like open arms, their symmetry framing the home with beauty, intention, and a sense of welcome. And the name ''Rainbow Court'' couldn't be more fitting - this is a home that feels like hope, renewal, and the beginning of something meaningful. Inside, the 1,790 sq ft layout unfolds with warmth and ease. The living room glows with natural light, a welcoming fireplace, and built-ins that add character and charm. The open flow into the kitchen creates a sense of connection - the kind of layout that supports both everyday routines and the moments that become memories. The kitchen, brightened by skylight, offers generous prep space and a breakfast bar that naturally becomes the heart of the home. It's a space where mornings feel gentle and evenings feel connected. The primary suite is a peaceful retreat featuring an en suite bath with step-in shower and walk-in closet. Two additional bedrooms offer flexibility for family, guests, or a dedicated workspace. Every room feels intentional, balanced, and ready to support real life. Even the main hall feels warm and inviting, guiding you through the home with a sense of ease. Outside, the 7,500 sq ft lot offers room to breathe. A covered pergola invites warm-evening dinners, the lawn offers space to play or garden, and the privacy creates a sense of sanctuary. It's a yard that feels like an exhale - a place to slow down, reconnect, and simply be. The north side of the property offers additional parking, while the garage and storage areas support the rhythm of daily life with ease. Located moments from Templeton's Main Street, top-rated schools, parks, and wine-country destinations, this home blends heart, comfort, and lifestyle in a way that's increasingly rare. If you've been searching for a place that feels grounded, welcoming, and genuinely livable - a home with heart - you'll find it here.
Property Sub Type
Single Family Residence
Structure Type
House
Year Built
1995
Year Built Source
Assessor
Special Listing Conditions
Standard
Stories Total
1
Levels
One
Number Of Units Total
1
Entry Level
1
Price Per Square Foot
$447
Days On London
0
Cumulative Days On London
0
County Or Parish
San Luis Obispo
New Construction Y/N
No
Property Attached Y/N
No
Cooling Y/N
Yes
Heating Y/N
Yes
Directions
Las Tablas Rd, north on Bennett Way, west on Petersen Ranch, home on left hand side at Rainbow Court.
Disclosures
Seller Will Pay Sec. 1 Termite, Home Warranty, CC And R's, Property Report
Architectural Style
Ranch
Room Type
Walk-In Closet, Primary Bedroom, Entry, Walk-In Pantry, Laundry, Main Floor Primary Bedroom, Foyer, Kitchen, Living Room, Main Floor Bedroom, Primary Bathroom
Heating
Forced Air
Cooling
Central Air
Laundry Y/N
Yes
Laundry Features
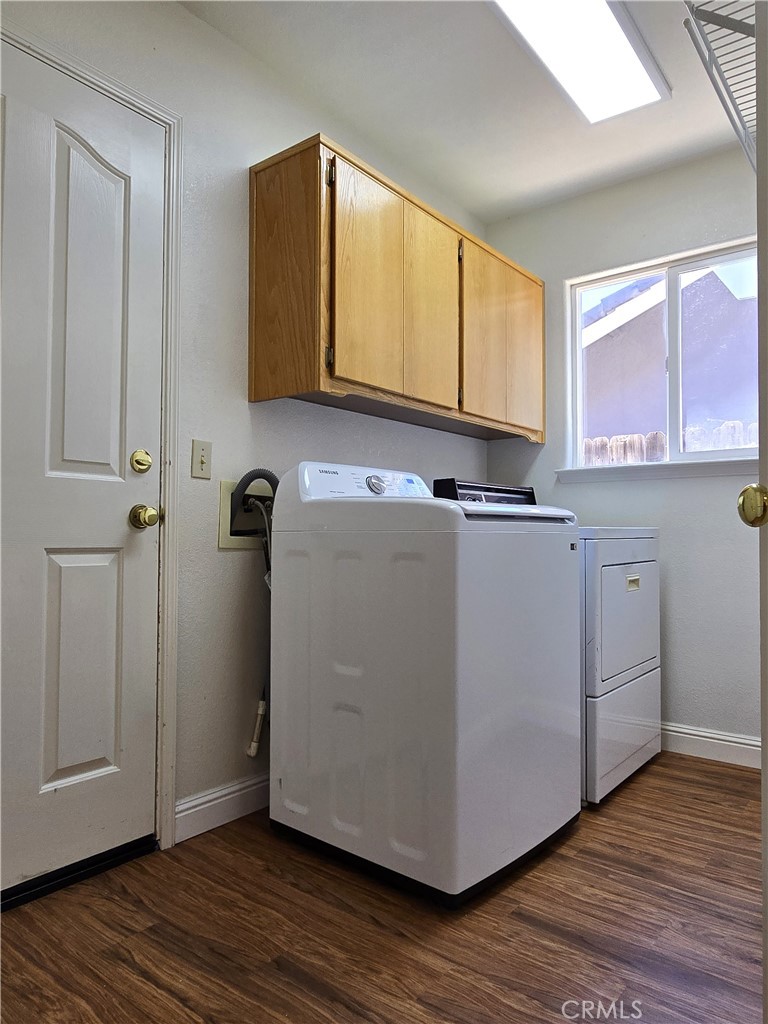
Inside, Individual Room, Gas & Electric Dryer Hookup, Washer Included, Dryer Included
Roof
Concrete, Tile
Security Features
Carbon Monoxide Detector(s), Smoke Detector(s)
Construction Materials
Stucco
Door Features
Panel Doors
Window Features
Double Pane Windows, Tinted Windows, Skylight(s)
Foundation Details
Slab
Property Condition
Termite Clearance
Main Level Bedrooms
3
Bathrooms Full
2
Bathrooms Full And Three Quarter
2
Main Level Bathrooms
2
Room Kitchen Features
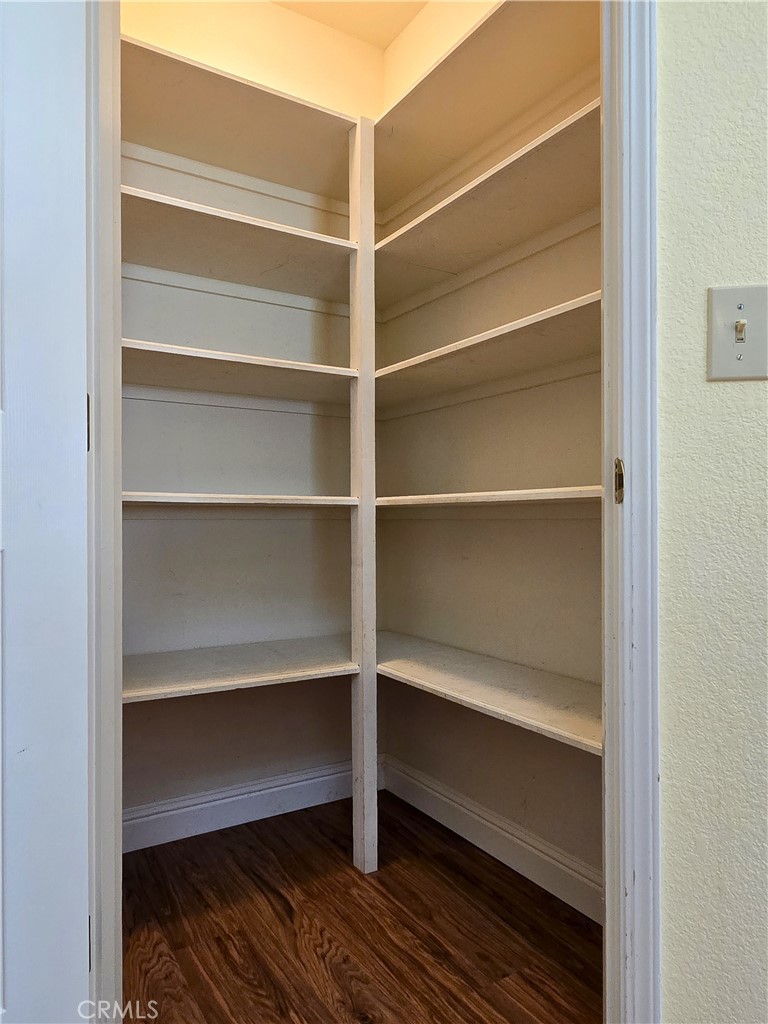
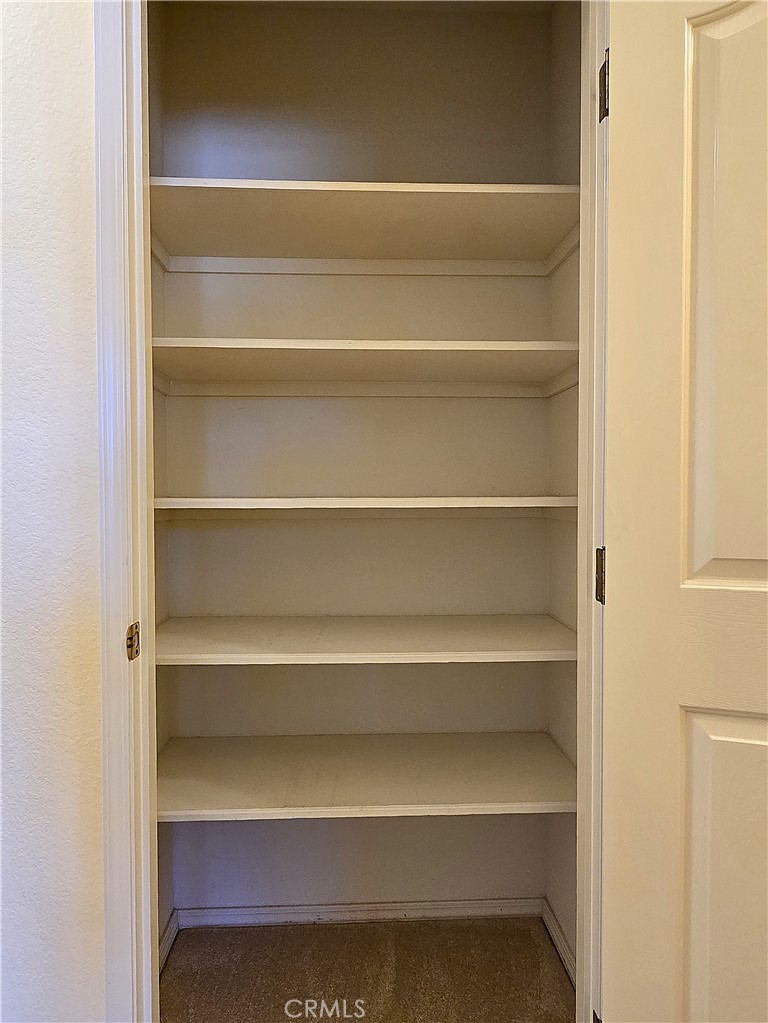
Tile Counters, Walk-In Pantry
Eating Area
Breakfast Counter / Bar, Dining Room
Appliances Y/N
Yes
Appliances
Water Heater, Disposal, Microwave, Refrigerator, Gas Range, Dishwasher
Room Bathroom Features
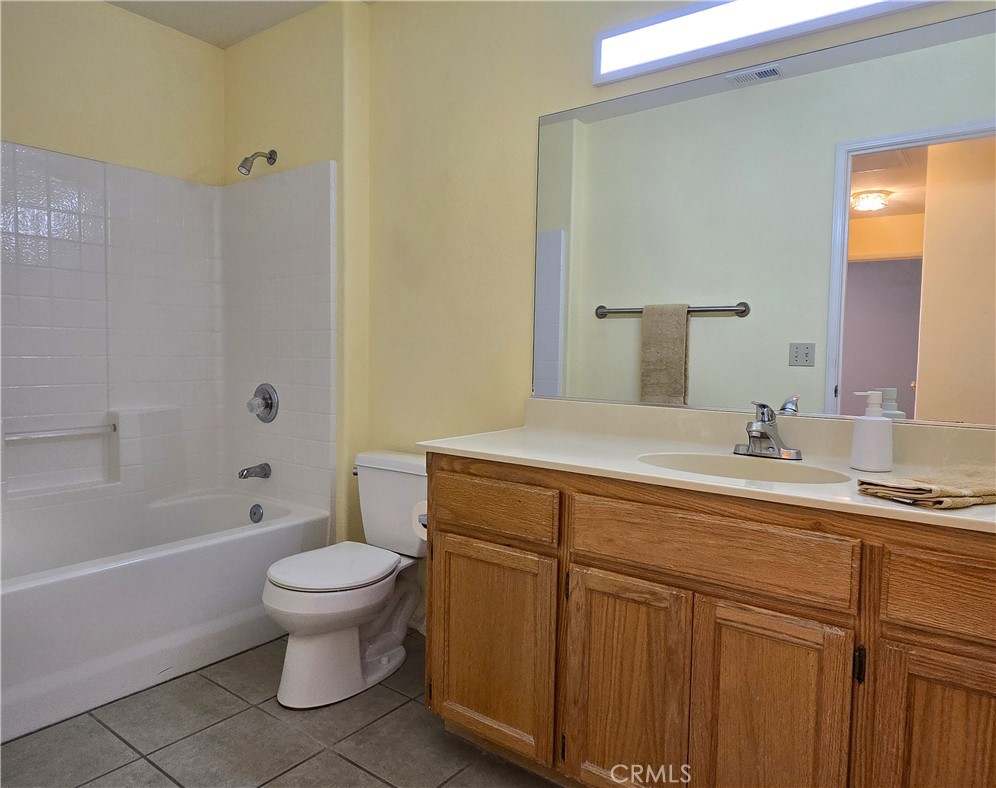
Shower in Tub, Walk-in shower, Linen Closet/Storage, Bathtub, Low Flow Toilet(s), Vanity area, Shower
Interior Features
Chair Railings, Corian Counters, Built-in Features, Ceiling Fan(s), Pantry, Open Floorplan, Tile Counters
Flooring
Tile, Vinyl, Carpet
Common Walls
No Common Walls
Fireplace Y/N
Yes
Fireplace Features
Electric, Living Room
Pool Features
None
Pool Private Y/N
No
Patio Y/N
Yes
Patio And Porch Features
Covered, Wood, See Remarks, Stone
Electric
220 Volts in Laundry
Utilities
Natural Gas Connected, Sewer Connected, Electricity Connected, Water Connected
Water Source
Public
Sewer
Private Sewer
Parking Total
2.00
Parking Features
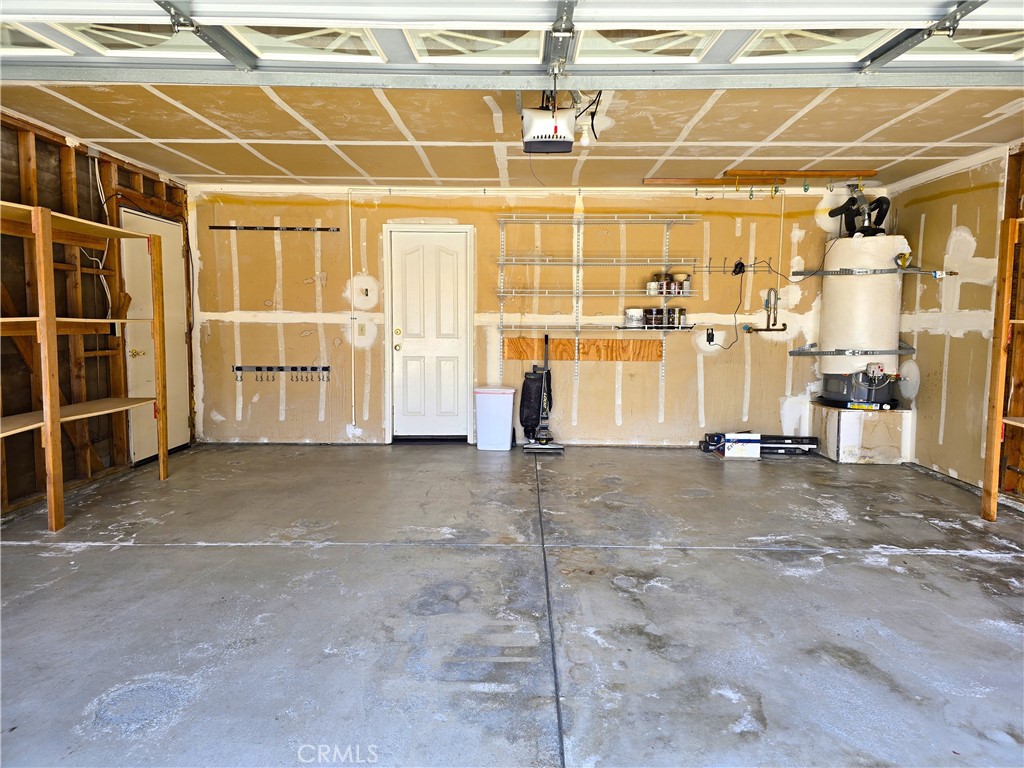
Garage, Concrete, Paved, Street
Attached Garage Y/N
Yes
Garage Spaces
2.00
Number Remotes
1
Lot Features
Sprinklers In Front, Corner Lot, Cul-De-Sac, Landscaped, Sprinklers Timer, Sprinkler System, Back Yard, Sprinklers In Rear, Lawn, Yard
Lot Size Area
7500.0000
Lot Size Units
Square Feet
Road Frontage Type
County Road
Road Surface Type
Paved
View Y/N
Yes
View
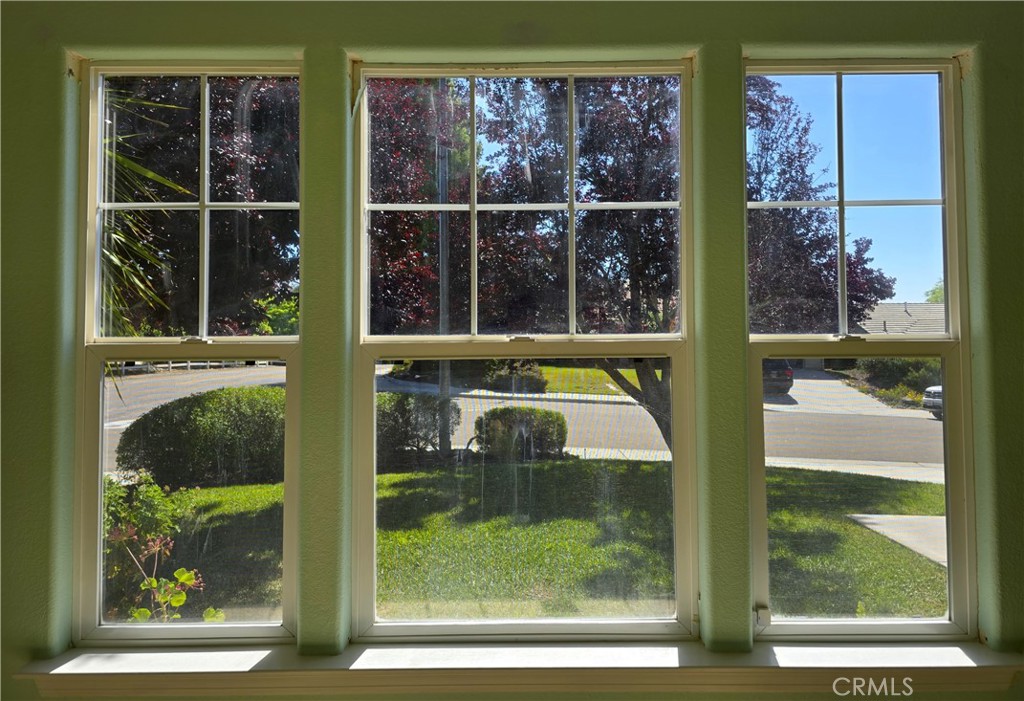
Trees/Woods, Neighborhood
Sprinklers Y/N
Yes
Common Interest
None
Parcel Number
040330077
Additional Parcels Y/N
No
Zoning
RSF
Subdivision Name
TempWest(100)
Subdivision Name Other
TempWest(100)
Community Features
Gutters, Curbs, Street Lights, Storm Drains, Sidewalks, Suburban
Senior Community Y/N
No
Association Y/N
No
High School District
Templeton Unified
Lease Considered Y/N
No
Land Lease Y/N
No
Assessments
Unknown
Tax Lot
35
Tax Tract Number
1890

The data relating to real estate for sale on this web site comes in part from the Internet Data eXchange (IDX) of the Multiple Listing Service. Real estate listings are marked with the IDX logo and detailed information about them includes the name of the listing broker and the name of the listing agent. The information being provided is for consumers' personal, non-commercial use and may not be used for any purpose other than to identify prospective properties consumer may be interested in purchasing. Information herein deemed reliable but not guaranteed, representations are approximate, individual verification recommended.
Copyright © 2026  London Properties, Ltd. All rights reserved.