FBpixel

Get More Info

Print A Flyer

Get A Home Loan

Share

1203 N Tommy Ct

Visalia, CA 93291

Copy Link Get Directions

$1,299,000

4 bd
  |  
4 ba
  |  
4,410 sq ft
  |  
1.04 acres

1203 N Tommy Ct

Visalia, CA 93291

Get Directions
Listed On: 07/08/2026
Status: Active
Listing Number: PI26143039 (CRMLS)

Schedule a Tour

Contact Info


Advertising Agent:

London Properties, Ltd.
London Properties, Ltd. 559.589.6600 Email Agent
Property Description
Listing Agent: Robyn Icenhower, Independent Broker Network

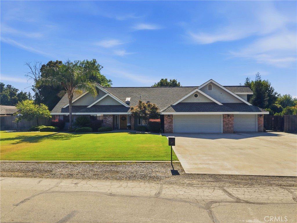
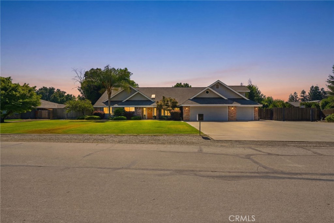
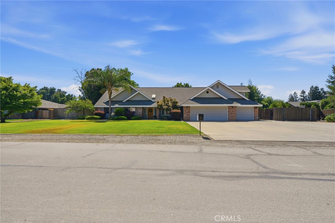
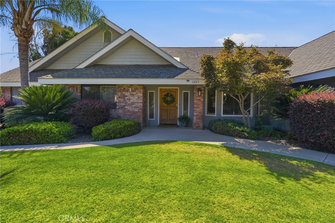
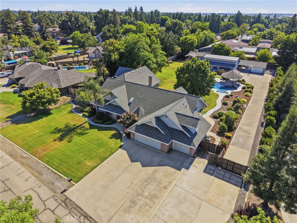
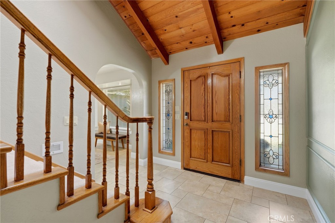
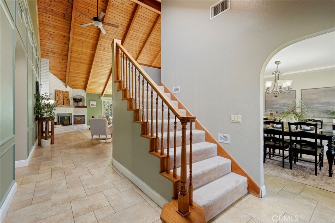
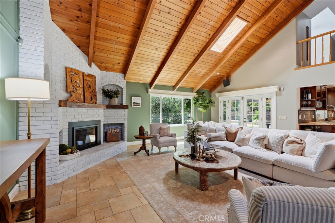
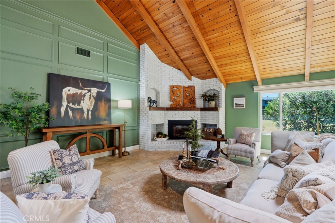
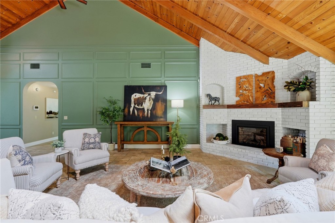
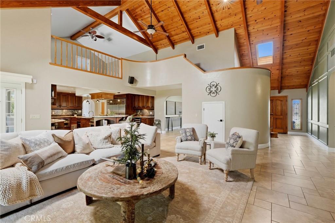
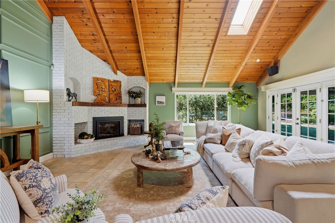
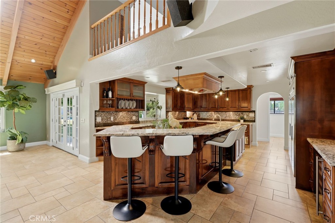
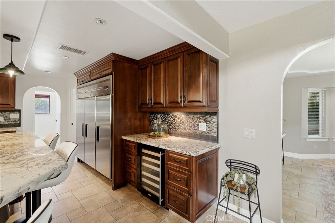
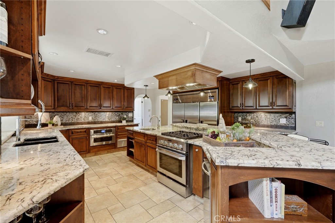
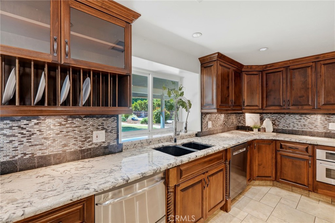
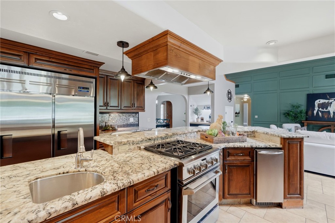
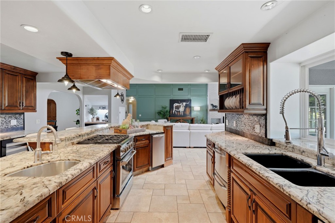
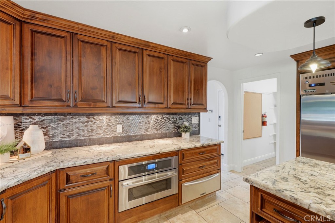
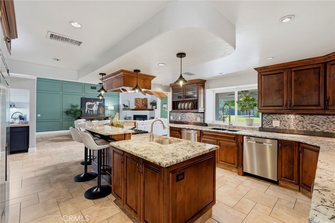
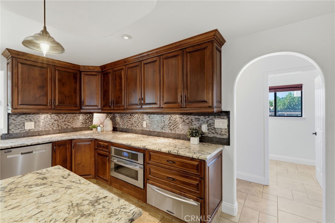
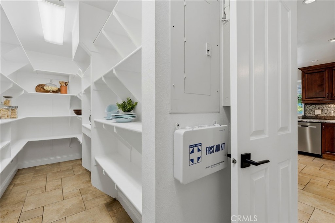
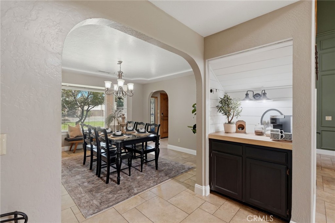
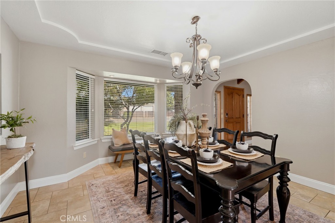
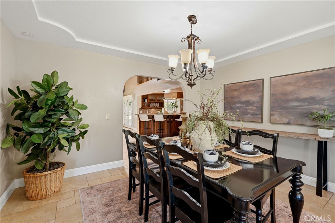
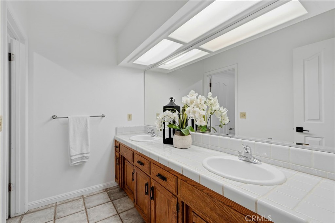
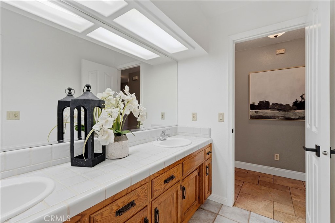
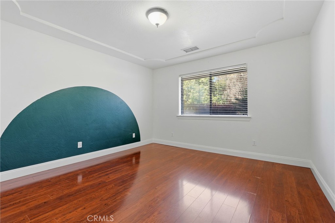
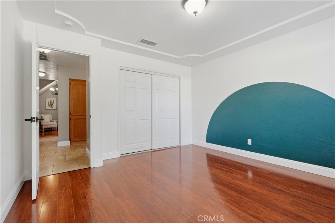
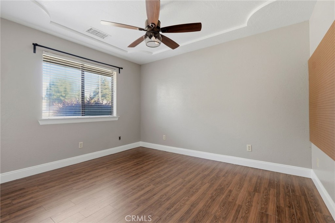
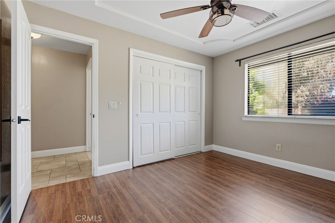
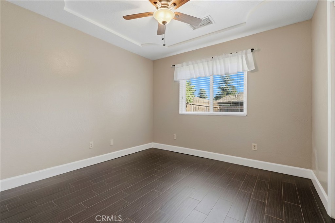
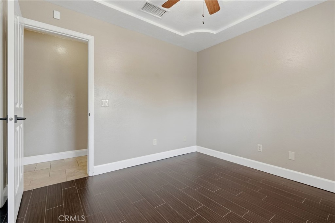
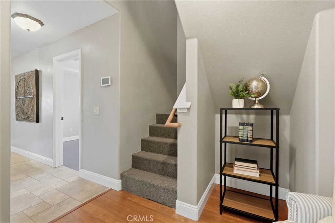
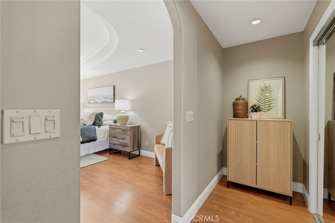
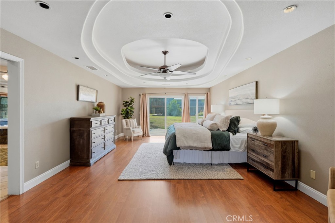
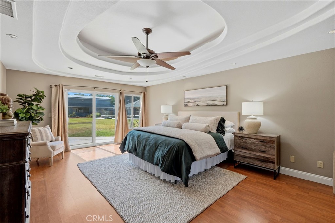
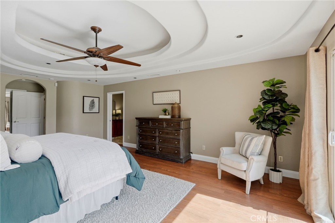
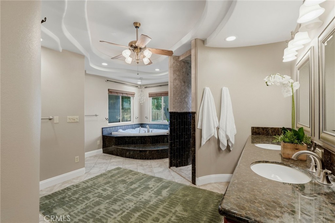
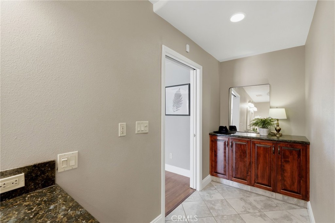
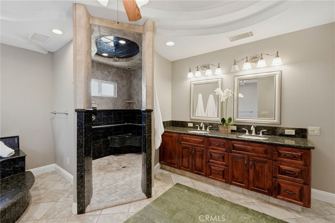
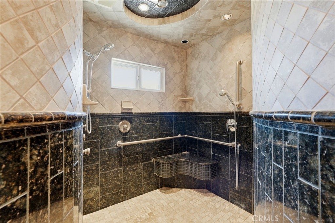
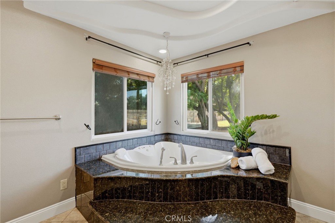
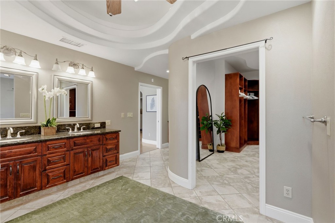
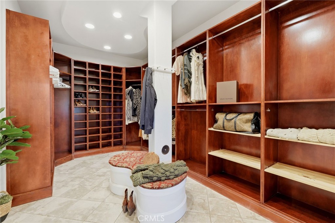
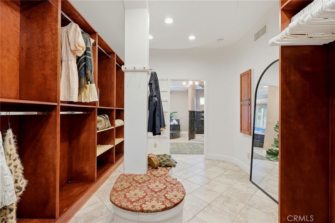
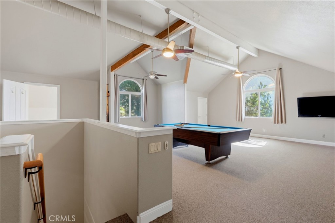
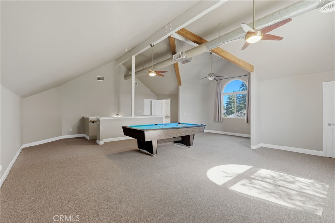
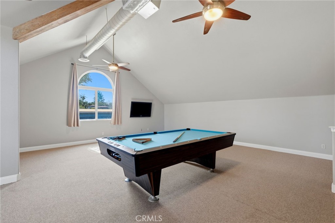
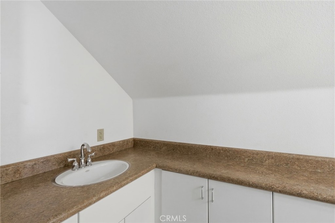
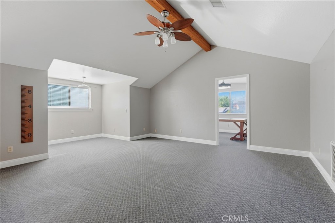
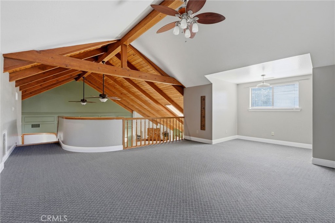
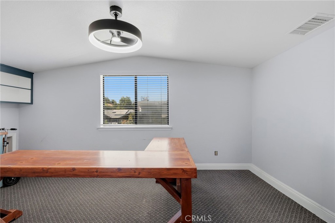
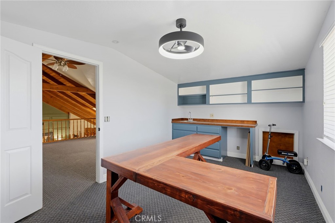
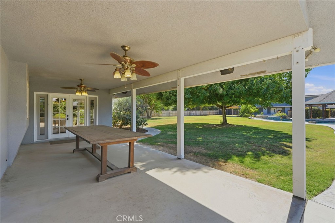
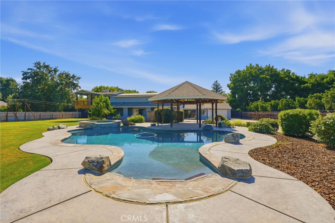
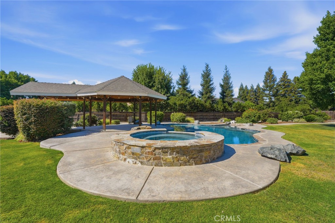
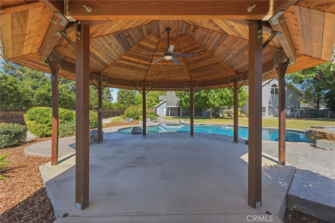
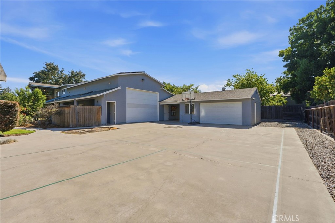
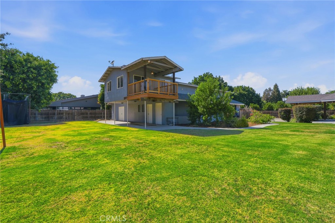
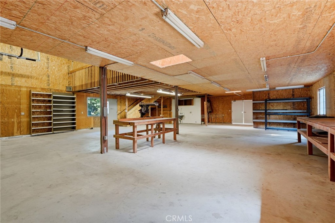
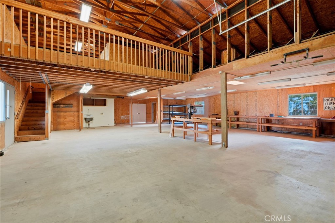
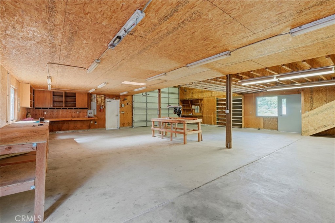
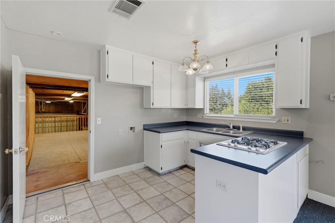
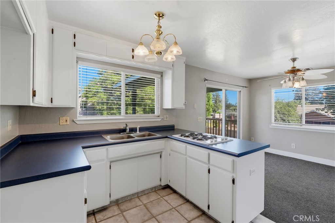
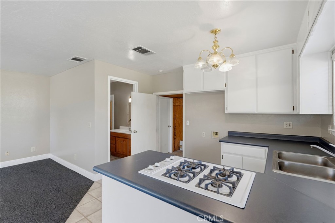
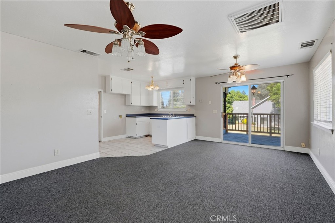
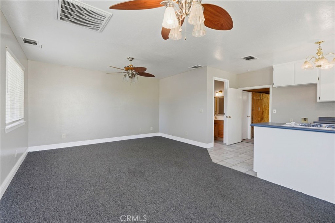
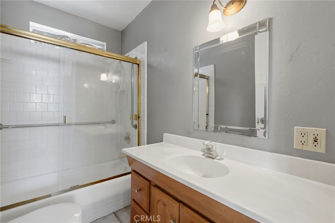
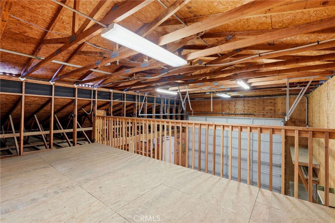
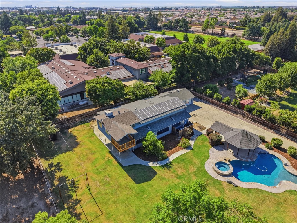
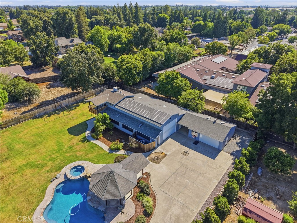
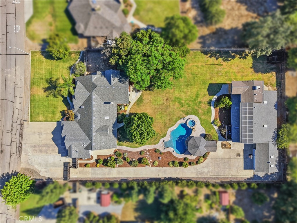
Welcome to Country Acres, one of Visalia's most sought-after neighborhoods, where the charm of country living meets the convenience of being in town. Situated on a rare one-acre lot, this impressive property offers exceptional curb appeal, expansive grounds, and room to enjoy both privacy and space. With over 4,400 square feet in the main home, this is a unique opportunity to own a truly remarkable property in a highly desirable location. Inside, you'll find 4 bedrooms and 3.5 bathrooms, with all bedrooms conveniently located on the main level. The thoughtfully designed chef's kitchen is the heart of the home, featuring a commercial refrigerator, a full-size sink along with a prep sink in the expansive center island, a wine refrigerator, ice maker, warming drawer, expansive walk-in pantry, and a convenient dry bar. The dining room and inviting living room with a fireplace provide ideal spaces for everyday living and entertaining. The spacious primary suite offers a true spa-like retreat with a double vanity, additional built-in storage, a soaking tub, and an oversized walk-in shower featuring dual shower heads and a rainfall shower head. A beautifully designed custom walk-in closet completes this exceptional space. Upstairs, two separate lofts provide additional flexibility, with one featuring its own bathroom and the other offering a bonus room that could serve as a home office, hobby room, or additional living space. Step outside to enjoy a backyard designed for entertaining and relaxation with a sparkling pool and spa, two covered patio areas, and plenty of room to spread out. Beyond the main home, the impressive shop offers space for RV or boat storage, a workshop, an attached two-car garage, and a private studio apartment above complete with a kitchen, bathroom, open-concept living and sleeping area, and a balcony overlooking the backyard. An attached three-car garage, generous driveway parking, and countless possibilities make this one-of-a-kind property a rare find. Schedule your private showing today!
Property Sub Type
Single Family Residence
Structure Type
House
Year Built
1988
Year Built Source
Assessor
Special Listing Conditions
Standard
Stories Total
2
Levels
Two
Number Of Units Total
1
Entry Level
1
Entry Location
Front
Price Per Square Foot
$295
Days On London
1
Cumulative Days On London
1
County Or Parish
Tulare
New Construction Y/N
No
Property Attached Y/N
No
Cooling Y/N
Yes
Heating Y/N
Yes
Directions
From Hwy 198 and N Akers St, head North on Akers, left on W Ferguson Ave, left on N Cottonwood St, right on W Ceres Ave, right on N Tommy Ct, home is on the left.
Room Type
Primary Bedroom, Bonus Room, Primary Suite, Laundry, Main Floor Primary Bedroom, Loft, Office, Living Room, Workshop, Walk-In Pantry, All Bedrooms Down, Kitchen
Heating
Forced Air, Central
Cooling
Central Air
Laundry Y/N
Yes
Laundry Features
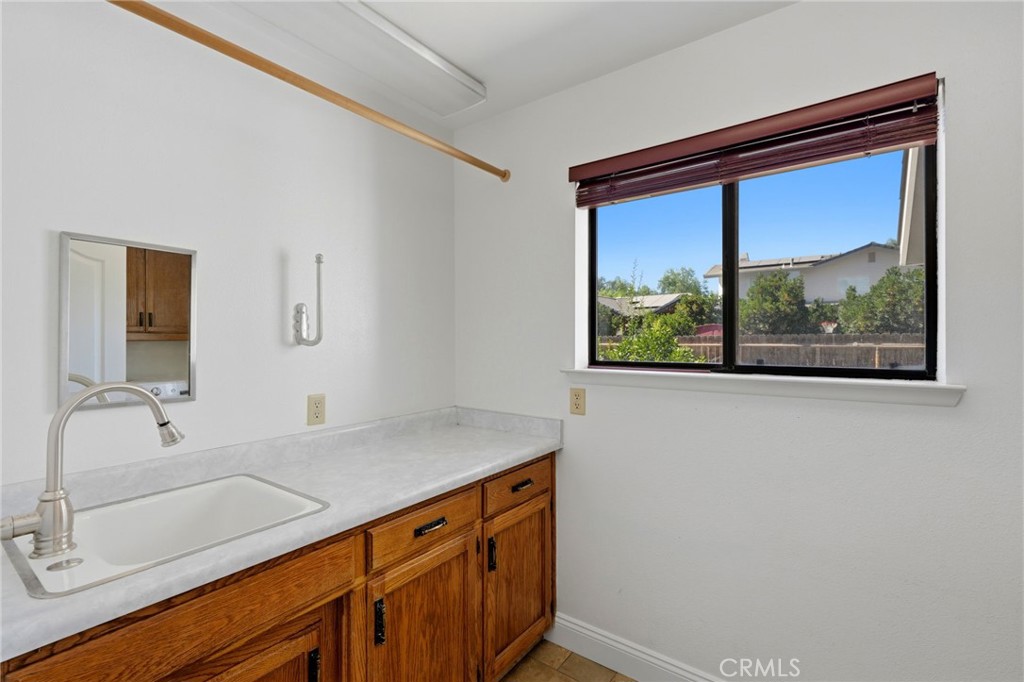
Inside, Individual Room
Roof
Composition
Construction Materials
Brick, Stucco
Foundation Details
Slab
Other Structures
Second Garage Detached, Guest House, Gazebo
Main Level Bedrooms
4
Bathrooms Full
3
Bathrooms Full And Three Quarter
3
Bathrooms Half
1
Main Level Bathrooms
2
Room Kitchen Features
Kitchen Island, Utility sink
Eating Area
Dining Room
Appliances Y/N
Yes
Appliances
Microwave, Warming Drawer, Refrigerator, Ice Maker, Gas Range, Dishwasher
Room Bathroom Features
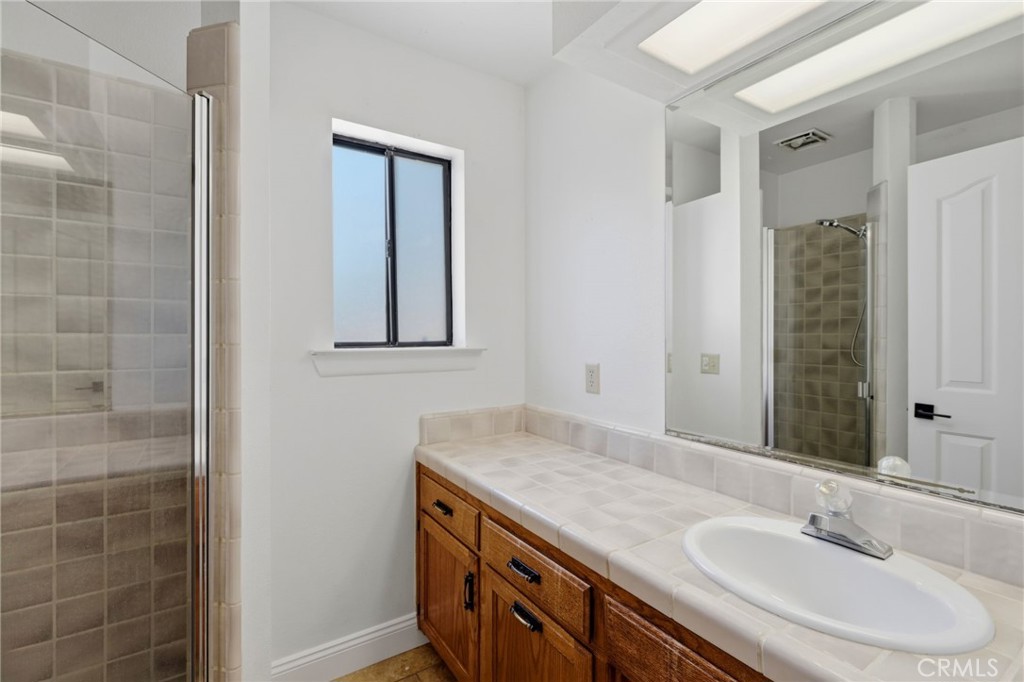
Dual shower heads (or Multiple), Bathtub, Double Sinks in Primary Bath, Shower
Interior Features
Beamed Ceilings, Dry Bar, High Ceilings, Ceiling Fan(s), Pantry, 2 Staircases, Two Story Ceilings
Common Walls
No Common Walls
Fireplace Y/N
Yes
Fireplace Features
Living Room
Pool Features
In Ground, Private
Pool Private Y/N
Yes
Spa Y/N
Yes
Spa Features
In Ground
Patio Y/N
Yes
Patio And Porch Features
Covered, Rear Porch
Water Source
Public
Sewer
Conventional Septic
Parking Y/N
Yes
Parking Total
3.00
Parking Features
RV Access/Parking, Boat, Oversized
Attached Garage Y/N
Yes
Garage Spaces
3.00
Lot Features
Cul-De-Sac, Front Yard, Back Yard, Lawn
Lot Size Area
45302.0000
Lot Size Units
Square Feet
View Y/N
Yes
View
Neighborhood
Common Interest
None
Parcel Number
085370036000
Additional Parcels Y/N
No
Community Features
Sidewalks
Senior Community Y/N
No
Association Y/N
No
High School District
Visalia Unified
Lease Considered Y/N
No
Land Lease Y/N
No
Assessments
Unknown
Tax Lot
9

Similar Properties

$1,290,000

  • 6
  • 4
  • 4,625
  • 1.05

2183 N Linwood St

Visalia, CA 93291

The data relating to real estate for sale on this web site comes in part from the Internet Data eXchange (IDX) of the Multiple Listing Service. Real estate listings are marked with the IDX logo and detailed information about them includes the name of the listing broker and the name of the listing agent. The information being provided is for consumers' personal, non-commercial use and may not be used for any purpose other than to identify prospective properties consumer may be interested in purchasing. Information herein deemed reliable but not guaranteed, representations are approximate, individual verification recommended.

Copyright © 2026  London Properties, Ltd. All rights reserved.