FBpixel

Get More Info

Print A Flyer

Get A Home Loan

Share

2645 El Cerrito

San Luis Obispo, CA 93401

Copy Link Get Directions

$2,839,000

6 bd
  |  
4 ba
  |  
4,244 sq ft
  |  
0.21 acre

2645 El Cerrito

San Luis Obispo, CA 93401

Listed On: 07/16/2026
Status: Active
Listing Number: PI26152966 (CRMLS)

Open House

Wed, Jul 22
4:00pm - 12:00pm
Courtesy of Compass

Schedule a Tour

Contact Info


Advertising Agent:

London Properties, Ltd.
London Properties, Ltd. 559.436.4071 Email Agent
Property Description
Listing Agent: Kris McLaughlin, Compass

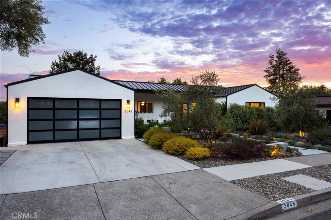
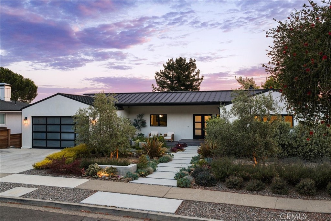
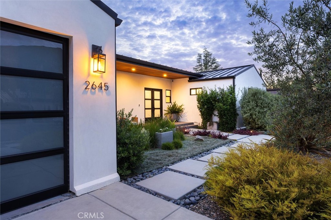
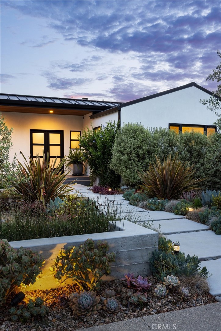
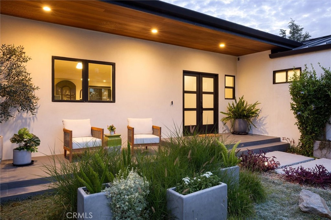
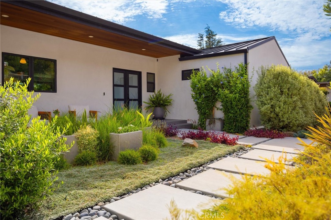
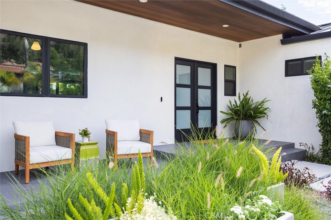
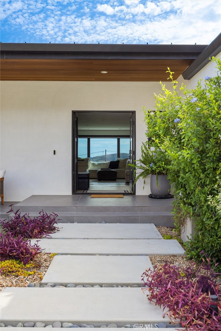
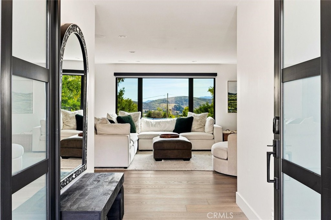
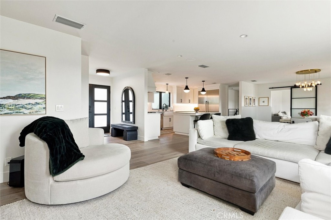
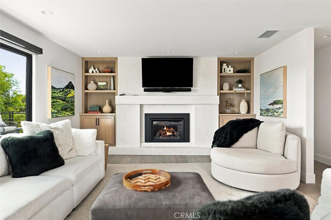
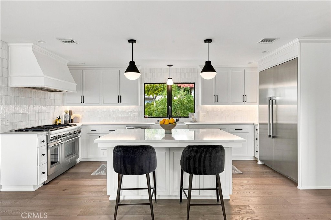
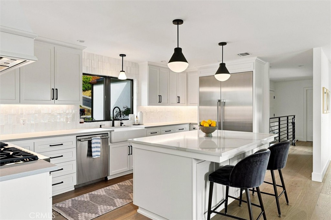
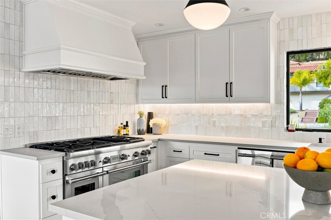
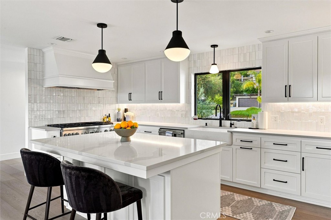
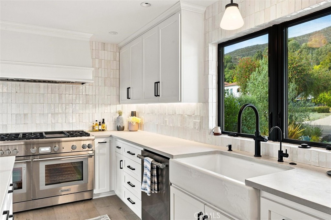
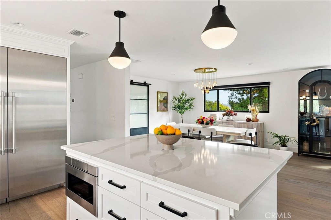
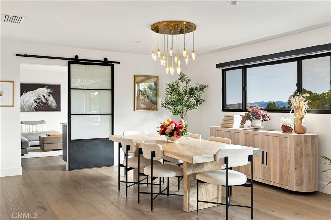
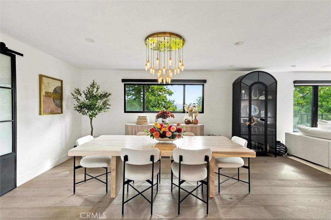
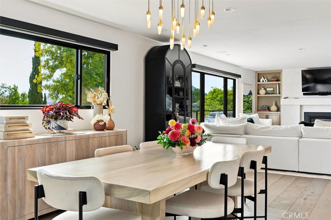
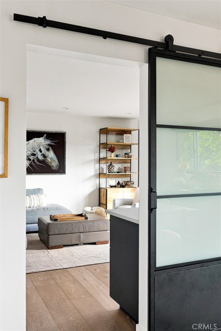
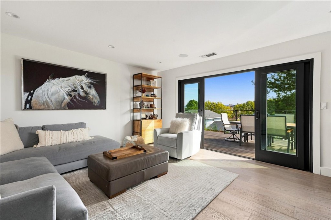
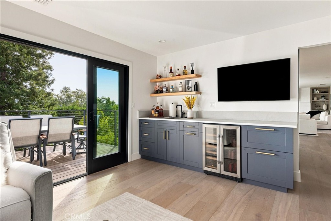
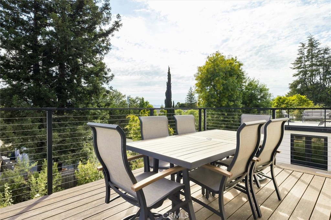
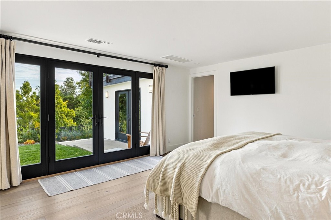
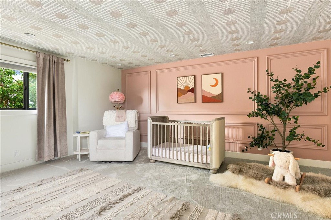
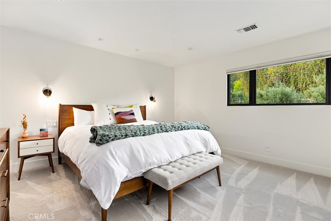
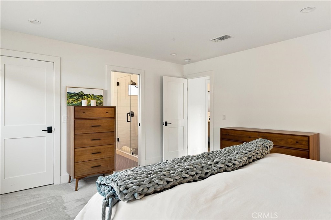
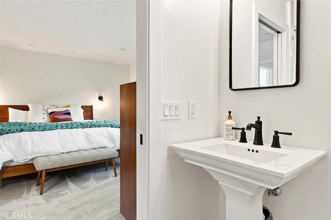
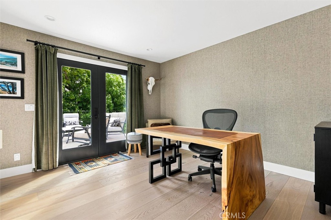
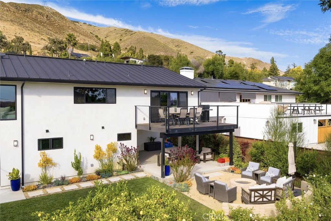
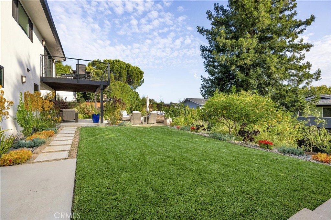
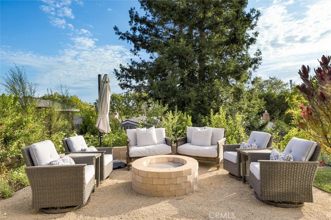
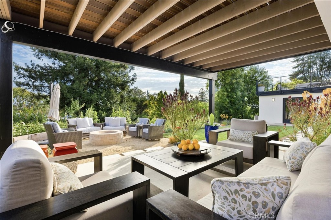
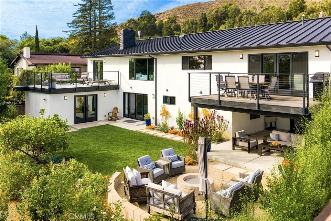
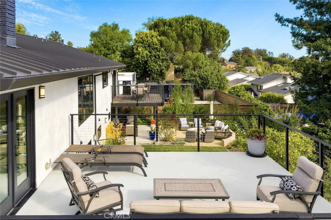
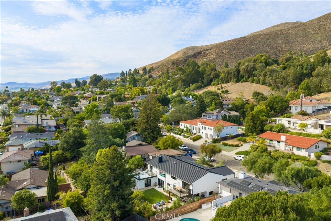
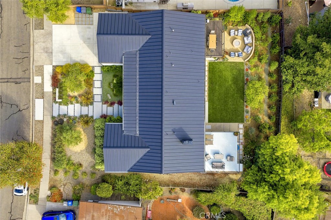
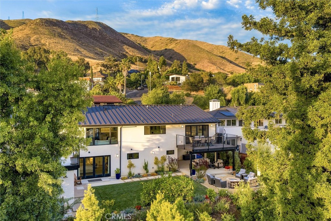
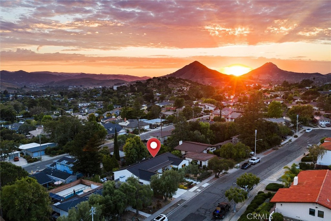
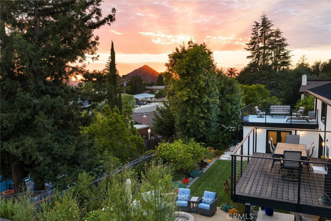
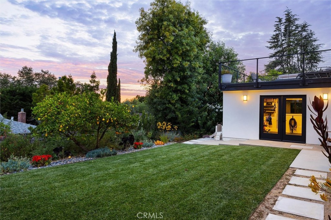
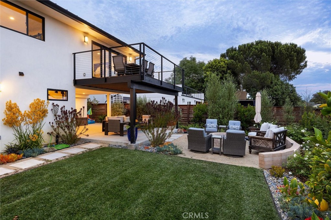
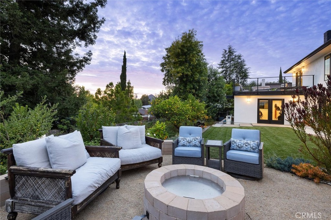
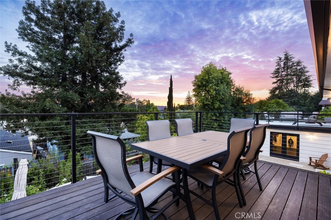
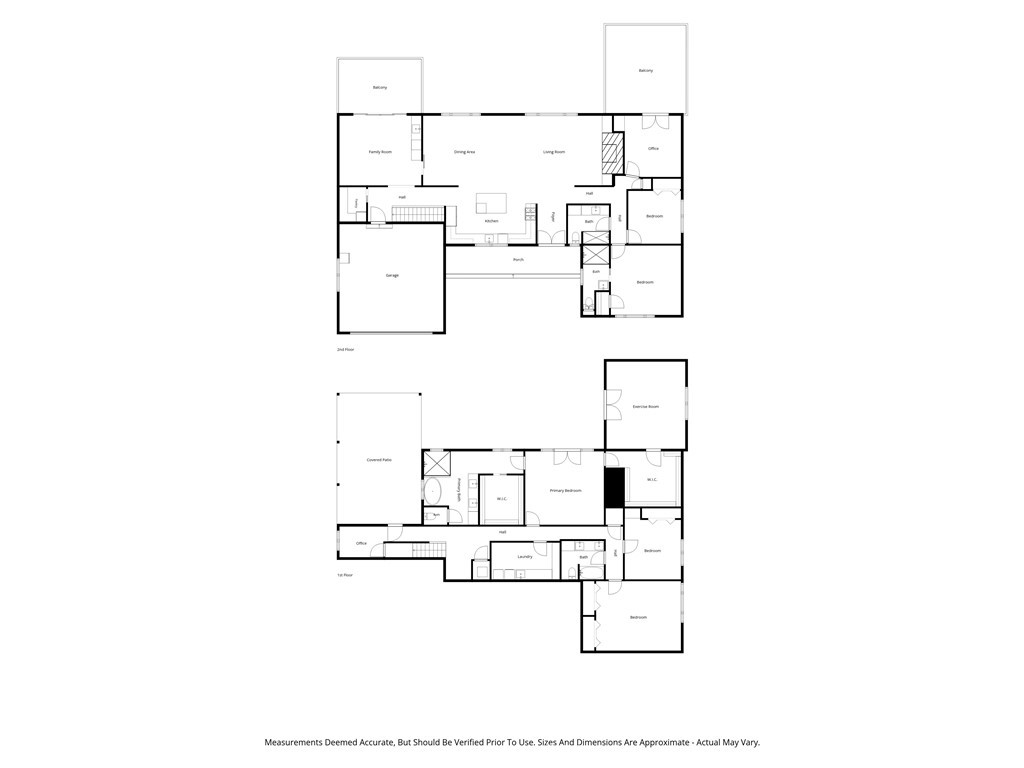
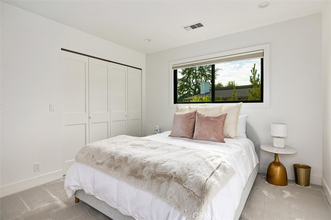
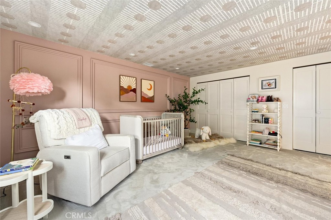
Discover timeless elegance in this beautifully maintained 4,244-square-foot residence, thoughtfully designed to blend everyday comfort with effortless entertaining. Featuring six spacious bedrooms and four full bathrooms, this exceptional home offers generous living spaces, refined finishes, and a classic aesthetic that will never go out of style. The heart of the home is an impressive open-concept kitchen that flows seamlessly into the main living area, creating the perfect setting for gathering with family and friends. Designed with both beauty and functionality in mind, the chef's kitchen features quartz countertops, a handcrafted Moroccan tile backsplash, premium Thermador appliances, and abundant prep and storage space. A dedicated home office opens onto a spacious deck, providing an inspiring work-from-home retreat with breathtaking views and peaceful surroundings. Expansive windows throughout the home fill the interior with natural light while showcasing the beauty of the colorful landscape. Engineered hardwood flooring extends throughout the main living areas, complemented by plush carpeting in select spaces for added warmth and comfort. A durable metal roof and integrated surround sound system provide lasting quality and modern convenience. Step outside to an inviting backyard designed for year-round enjoyment. Gather around the gas fire pit on cool evenings, entertain guests under the open sky, or simply relax while taking in the spectacular views that make this property truly special. Combining timeless design, high-end finishes, and exceptional indoor-outdoor living, this remarkable home offers the perfect balance of luxury, comfort, and functionality-creating a place you'll be proud to call home.
Property Sub Type
Single Family Residence
Structure Type
House
Year Built
1970
Year Built Source
Public Records
Special Listing Conditions
Standard
Stories Total
2
Levels
Two
Number Of Units Total
1
Entry Level
1
Entry Location
Main floor
Price Per Square Foot
$669
Days On London
0
Cumulative Days On London
0
County Or Parish
San Luis Obispo
New Construction Y/N
No
Property Attached Y/N
No
Cooling Y/N
Yes
Heating Y/N
Yes
Directions
From Johnson, left on Sydney, right on Fora, left on el Paseo Ct, left on El Cerrito, house is on the left
Room Type
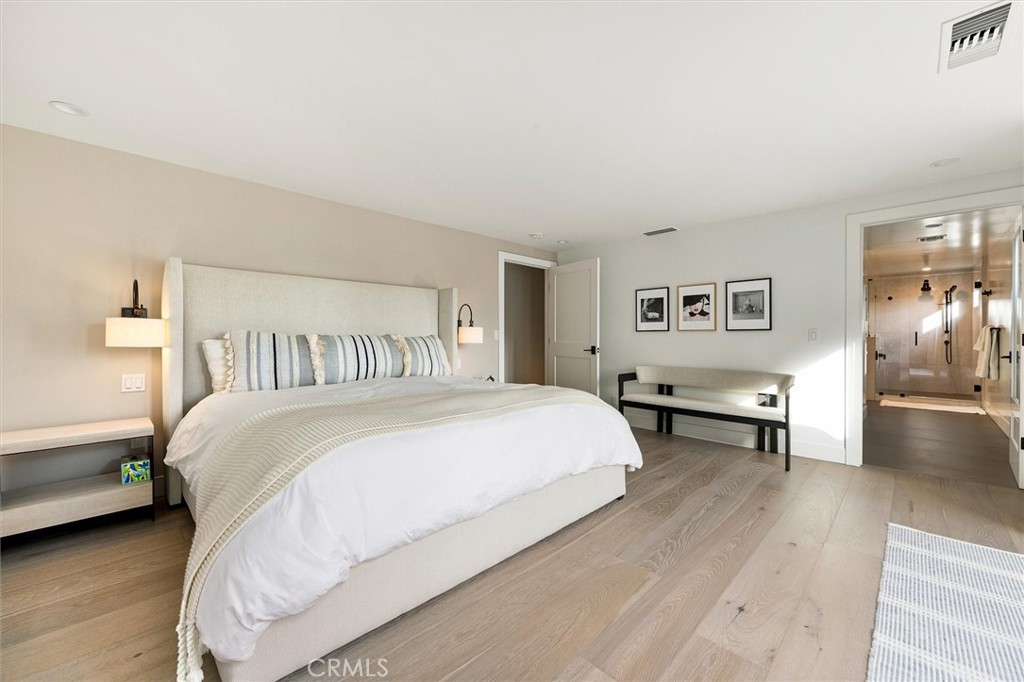
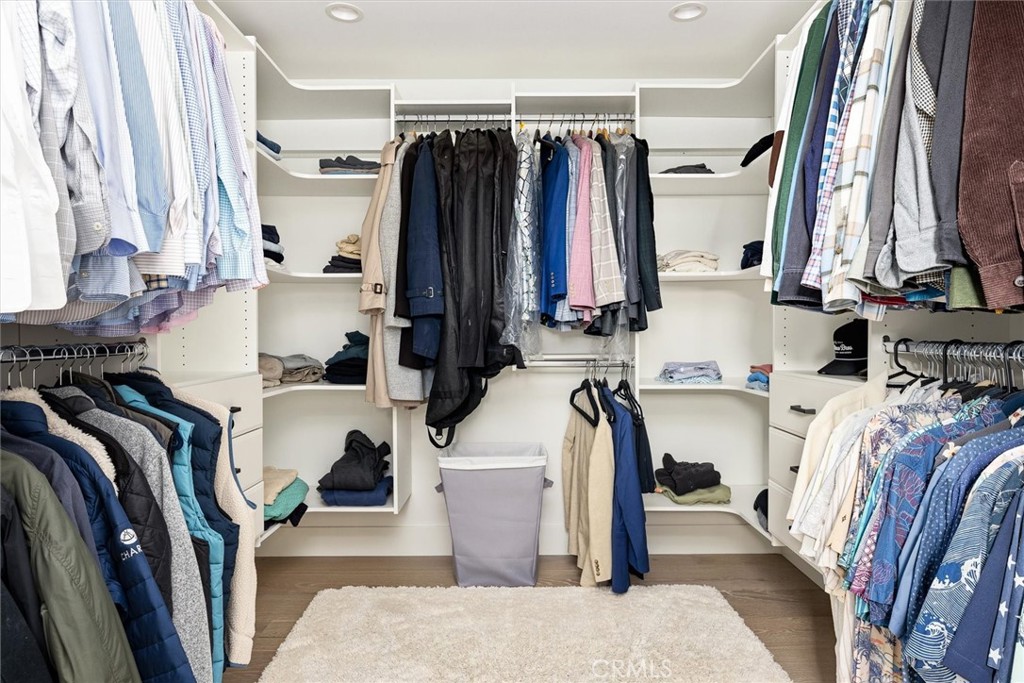
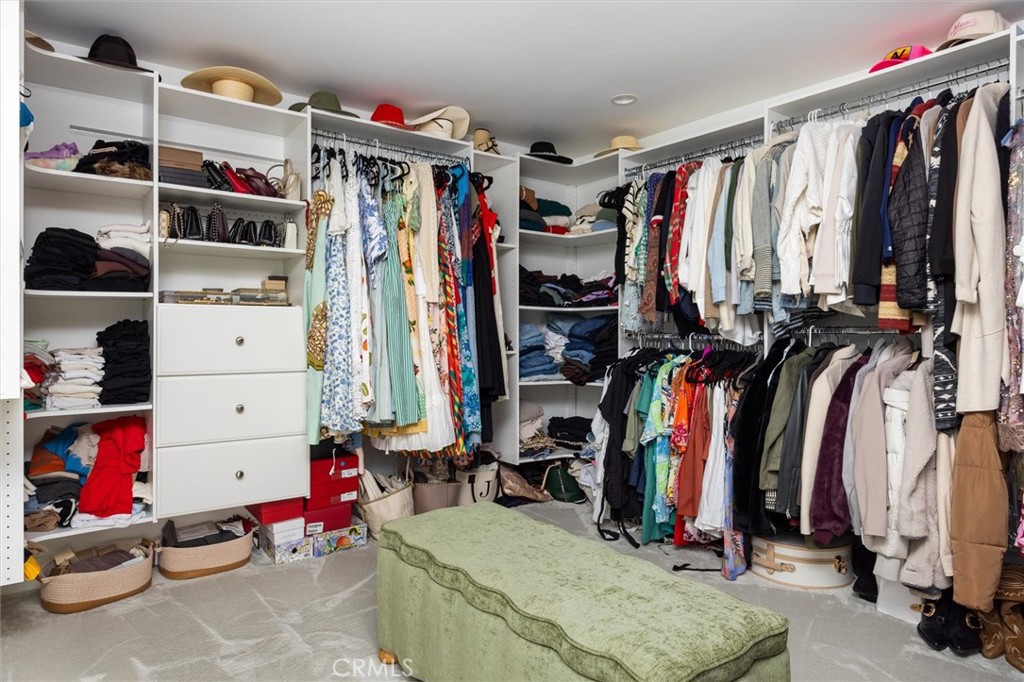
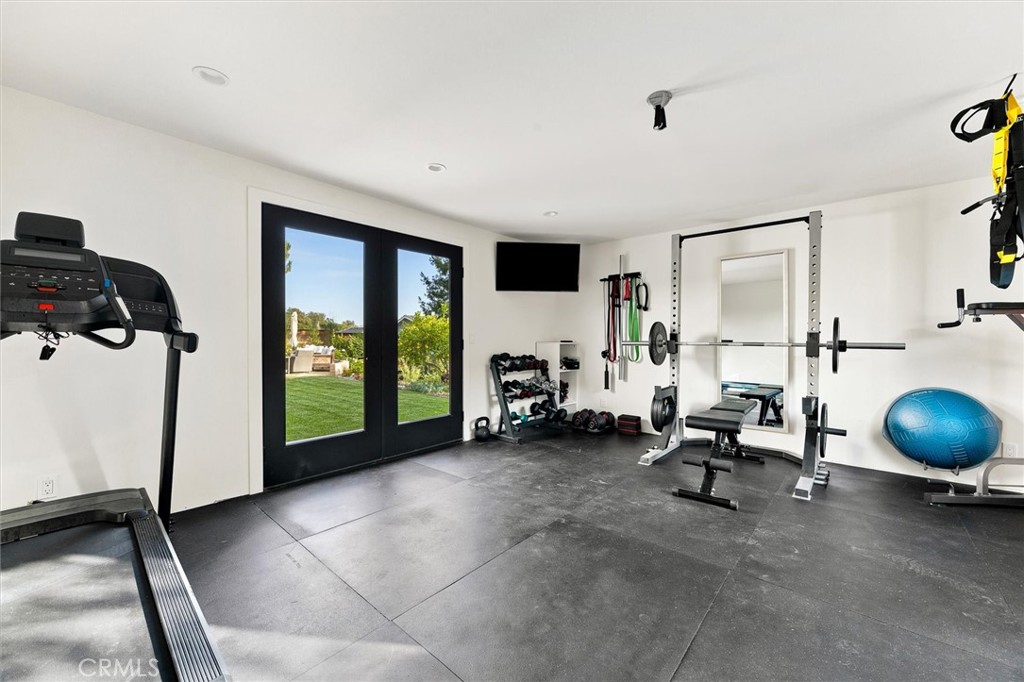
Walk-In Closet, Exercise Room, Walk-In Pantry, Laundry, Two Primaries, Kitchen, Living Room, Family Room
Heating
Fireplace(s), Natural Gas, Forced Air, Central
Cooling
Dual, Central Air
Laundry Y/N
Yes
Laundry Features
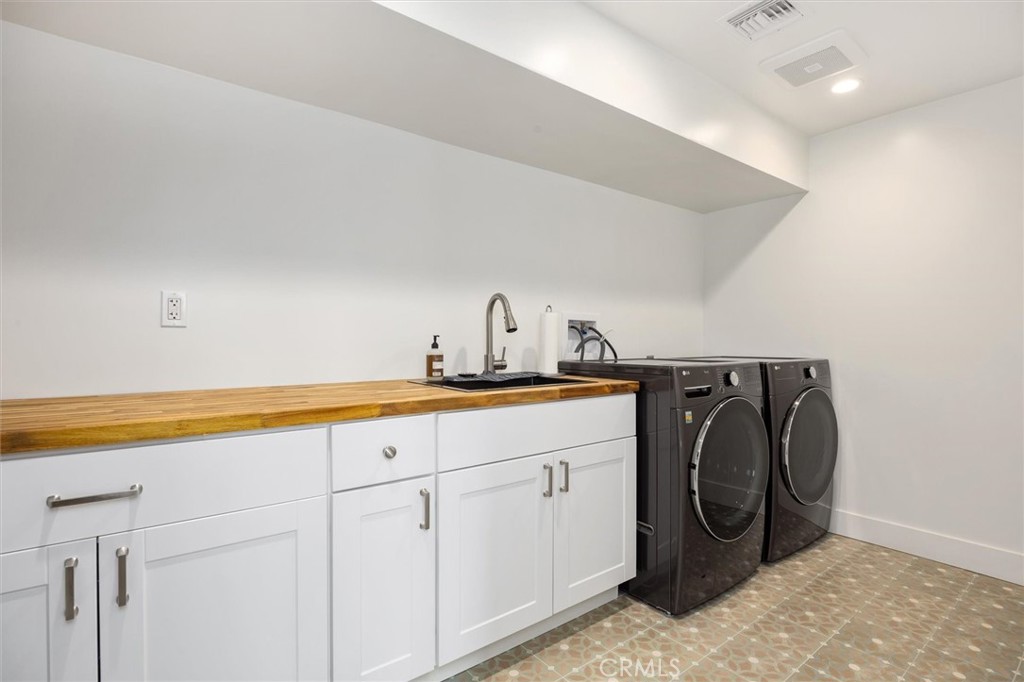
Inside, Individual Room, Gas & Electric Dryer Hookup, Washer Included, Dryer Included
Roof
Metal
Security Features
Carbon Monoxide Detector(s), Fire and Smoke Detection System
Construction Materials
Stucco
Window Features
Blinds, Low Emissivity Windows
Foundation Details
Slab
Property Condition
Turnkey, Updated/Remodeled
Main Level Bedrooms
2
Bathrooms Full
2
Bathrooms Full And Three Quarter
4
Bathrooms Three Quarter
2
Main Level Bathrooms
2
Room Kitchen Features
Kitchen Open to Family Room, Pots & Pan Drawers, Quartz Counters, Remodeled Kitchen, Self-closing cabinet doors, Kitchen Island, Self-closing drawers
Eating Area
Dining Room
Appliances Y/N
Yes
Appliances
Gas Water Heater, Tankless Water Heater, Double Oven, Gas Oven, Convection Oven, Gas Cooktop, Water Purifier, Water Line to Refrigerator, Ice Maker, Water Softener, Built-In Range, Self Cleaning Oven, Refrigerator, Disposal, Gas Range, 6 Burner Stove, Dishwasher, Microwave, Indoor Grill
Room Bathroom Features
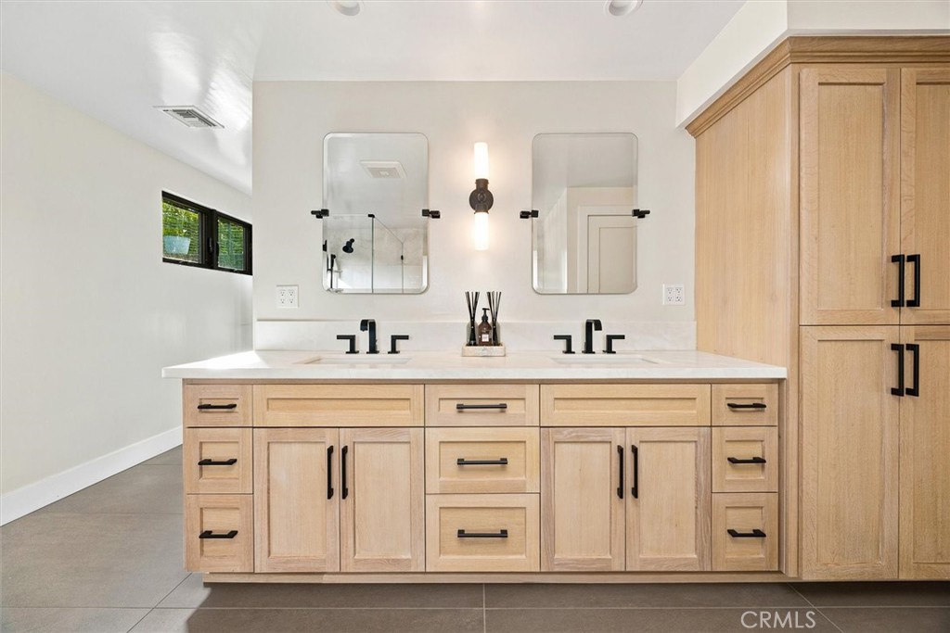
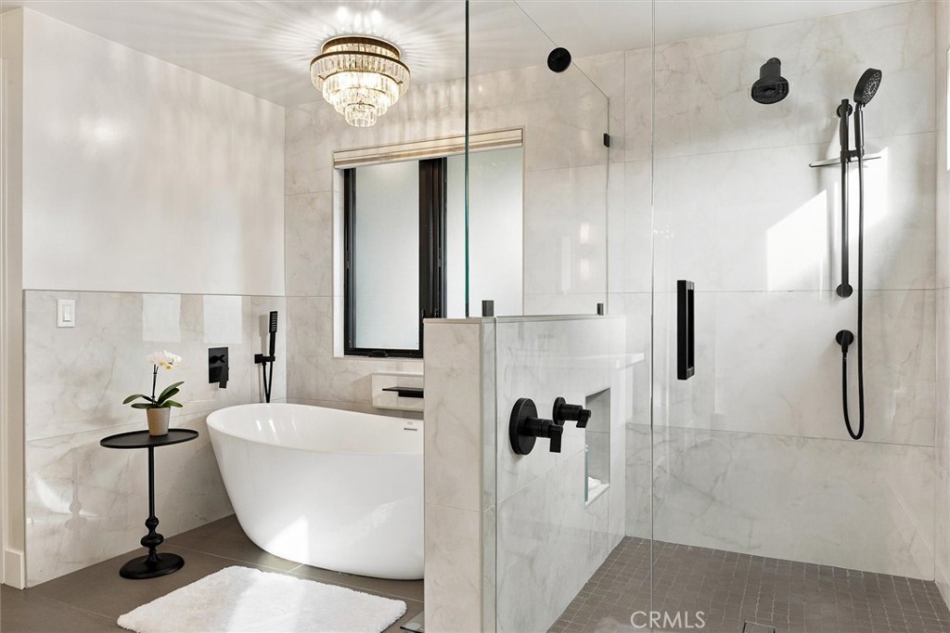
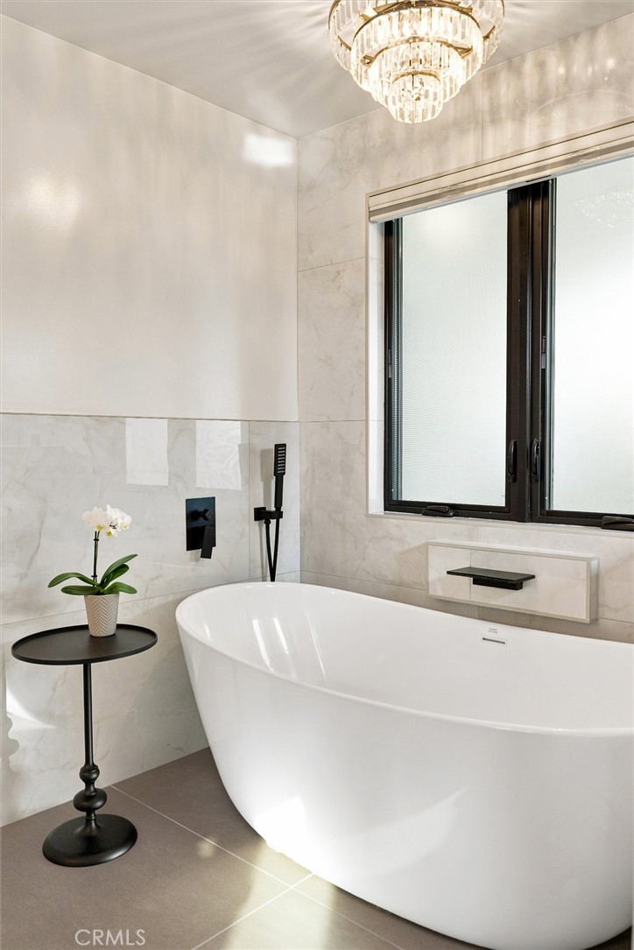
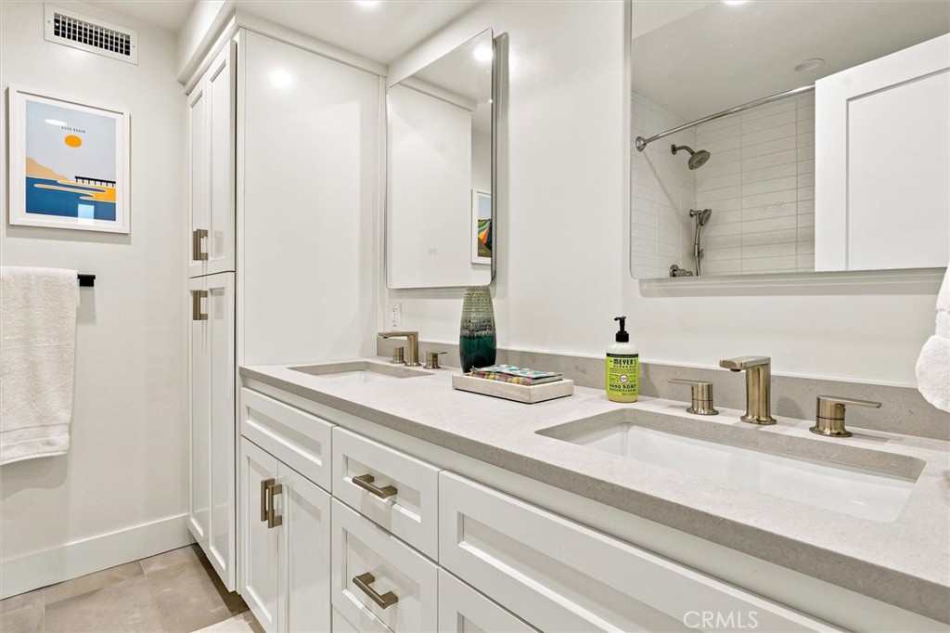
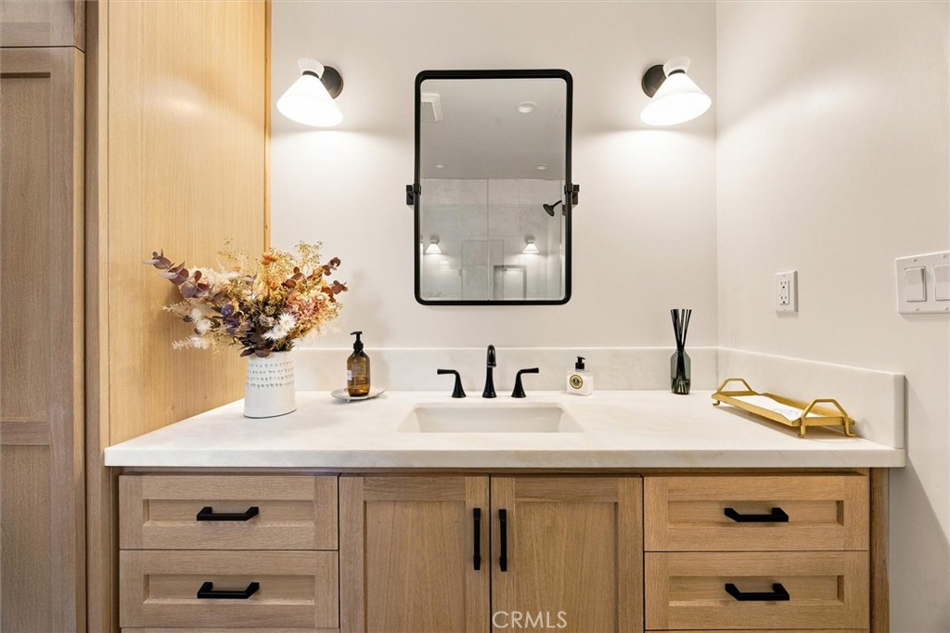
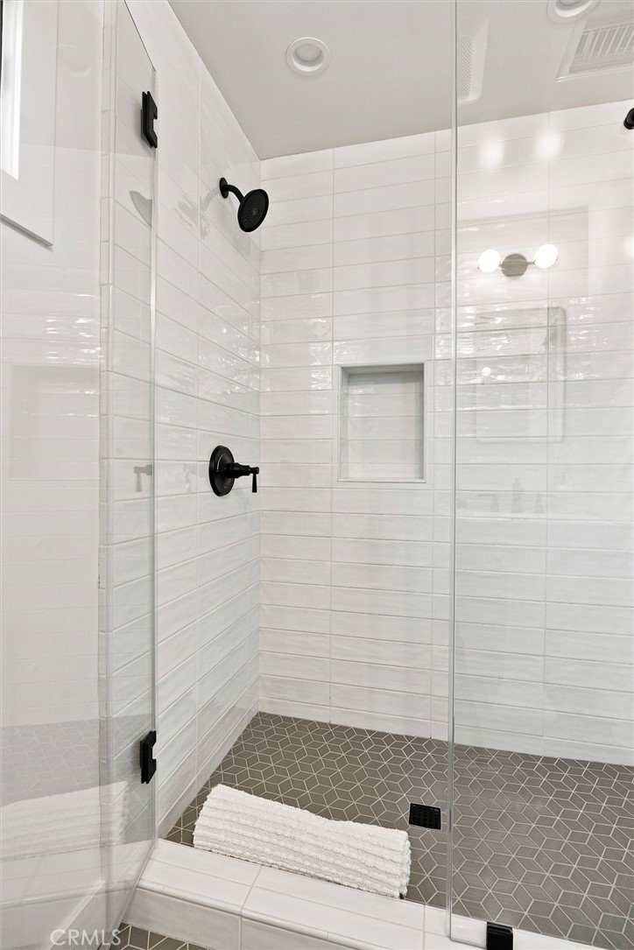
Soaking Tub, Exhaust fan(s), Walk-in shower, Double Sinks in Primary Bath
Interior Features
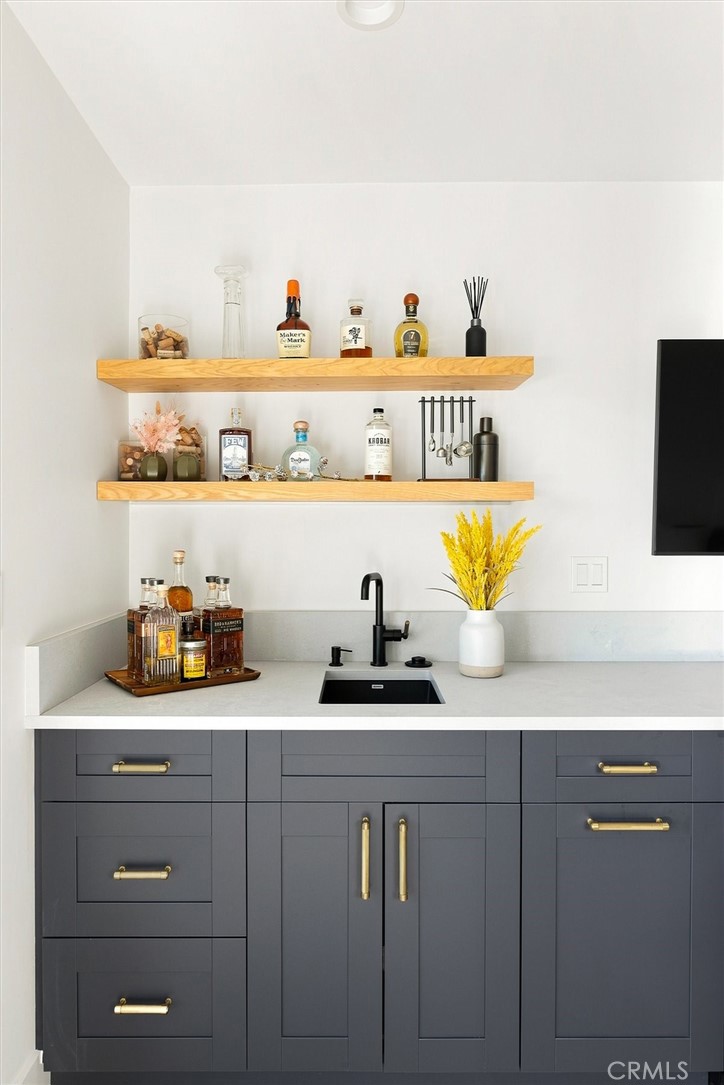
Wet Bar, Living Room Deck Attached, Wired for Sound, Pantry, Recessed Lighting, Quartz Counters, Open Floorplan, Bar, Wired for Data, Built-in Features
Flooring
Carpet, Wood
Common Walls
No Common Walls
Fireplace Y/N
Yes
Fireplace Features
Gas, Family Room
Exterior Features
Rain Gutters
Pool Features
None
Pool Private Y/N
No
Spa Y/N
No
Spa Features
None
Electric
220 Volts For Spa,220 Volts in Laundry
Water Source
Public
Sewer
Public Sewer
Parking Y/N
Yes
Parking Total
4.00
Parking Features
Garage, Garage Faces Front, Driveway
Attached Garage Y/N
Yes
Garage Spaces
2.00
Number Remotes
2
Uncovered Spaces
2.00
Lot Features
0-1 Unit/Acre
Lot Size Area
0.2100
Lot Size Units
Acres
Road Frontage Type
City Street
Road Surface Type
Paved
View Y/N
Yes
View
Trees/Woods, City Lights, Hills
Common Interest
None
Parcel Number
004393011
Additional Parcels Y/N
No
Subdivision Name
San Luis Obispo(380)
Subdivision Name Other
San Luis Obispo(380)
Community Features
Foothills
Senior Community Y/N
No
Association Y/N
No
High School District
San Luis Coastal Unified
Exclusions
Dining chandelier
Lease Considered Y/N
No
Land Lease Y/N
No
Assessments
None

The data relating to real estate for sale on this web site comes in part from the Internet Data eXchange (IDX) of the Multiple Listing Service. Real estate listings are marked with the IDX logo and detailed information about them includes the name of the listing broker and the name of the listing agent. The information being provided is for consumers' personal, non-commercial use and may not be used for any purpose other than to identify prospective properties consumer may be interested in purchasing. Information herein deemed reliable but not guaranteed, representations are approximate, individual verification recommended.
Copyright © 2026  London Properties, Ltd. All rights reserved.