FBpixel

Get More Info

Print A Flyer

Get A Home Loan

Share

2039 Vista Oaks Way

Paso Robles, CA 93446

Copy Link Get Directions

$875,000

4 bd
  |  
3 ba
  |  
1,912 sq ft
  |  
0.62 acre

2039 Vista Oaks Way

Paso Robles, CA 93446

Listed On: 07/27/2026
Status: Active
Listing Number: PI26155735 (CRMLS)

Schedule a Tour

Contact Info


Advertising Agent:

London Properties, Ltd.
London Properties, Ltd. 559.436.4071 Email Agent
Property Description
Listing Agent: Chelsea King, Invest SLO
Listing Co-Agent: Abel Contreras, Invest SLO

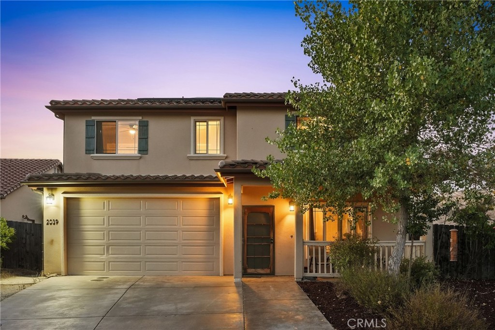
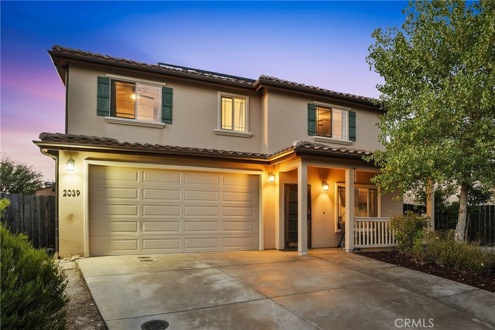
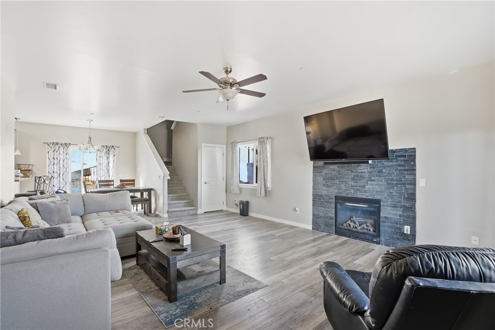
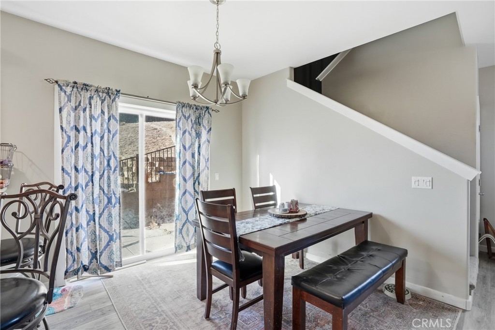
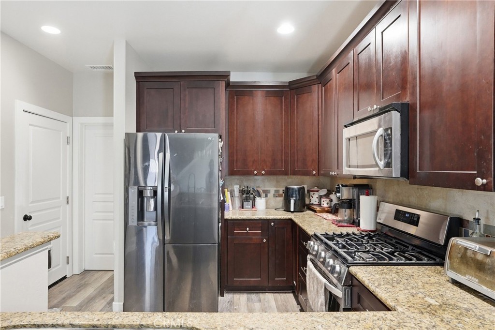
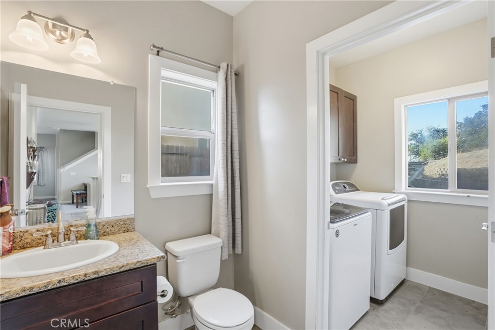
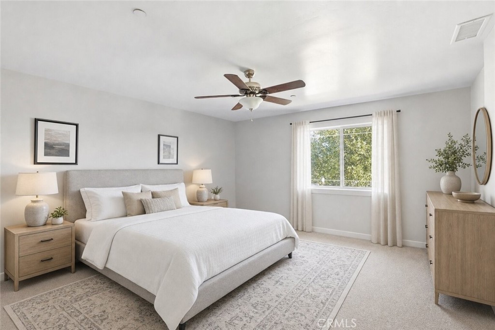
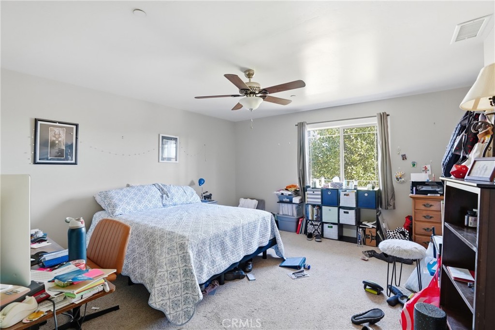
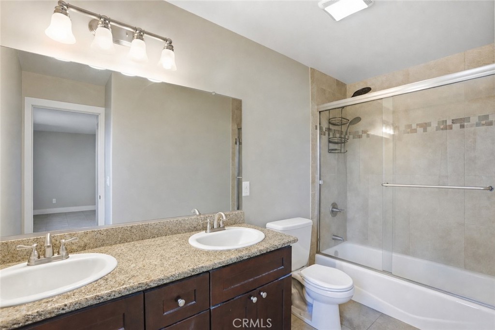
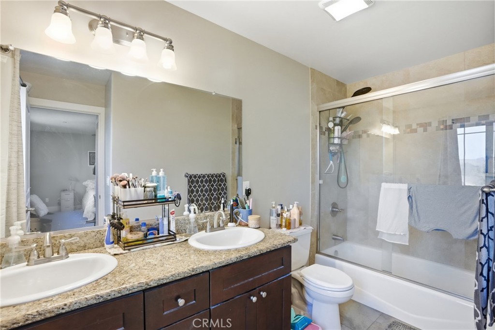
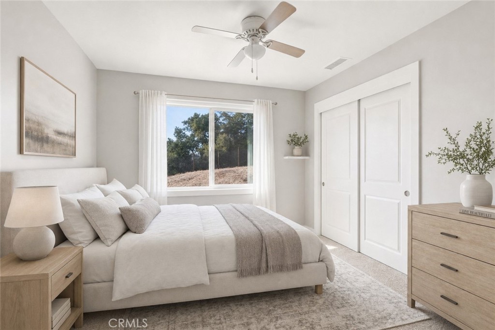
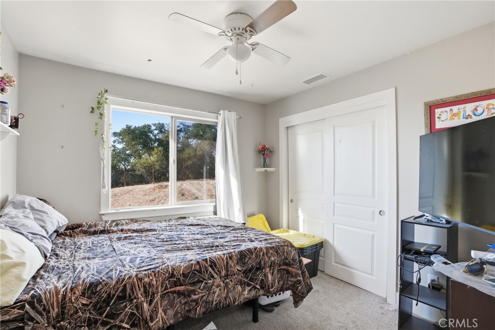
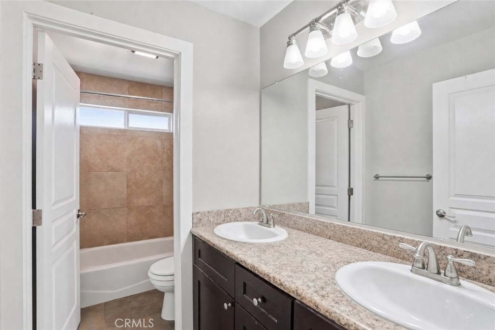
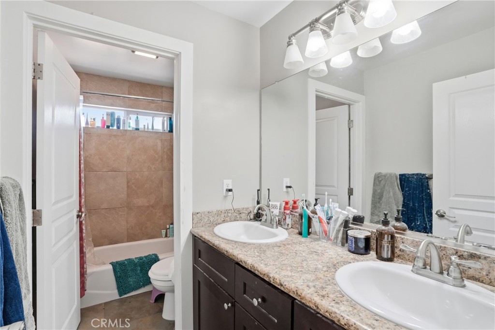
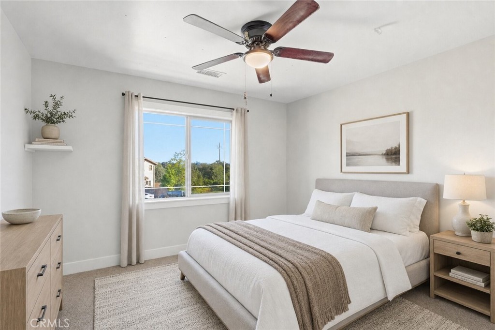
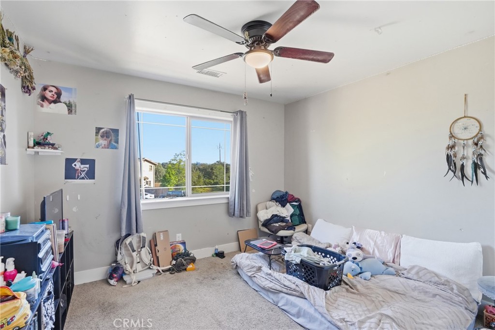
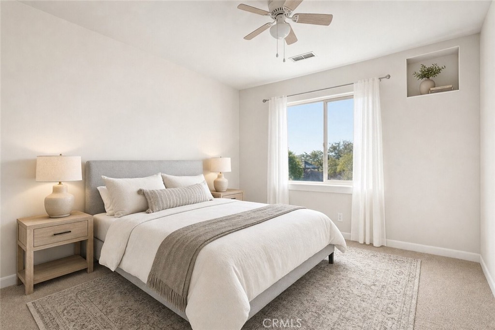
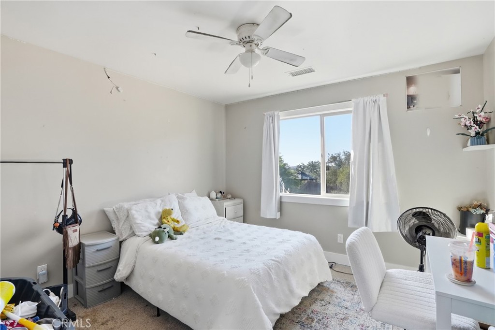
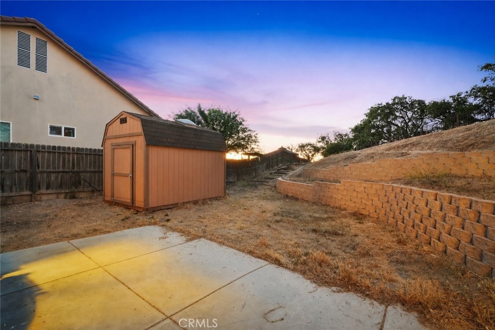
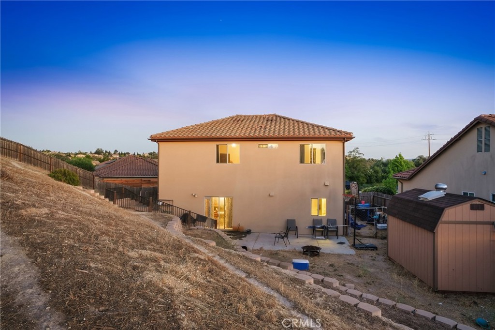
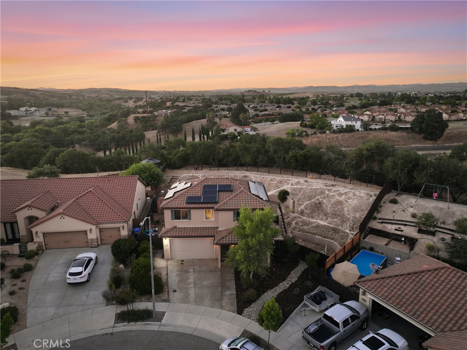
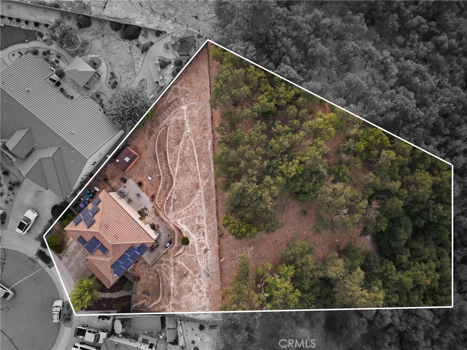
Introducing ''The Oaks,'' a spacious two-story home set on an expansive 0.62-acre cul-de-sac lot with direct views of open space and mature oak trees. Offering a rare sense of privacy and room to enjoy the outdoors, this property provides the opportunity to create your own retreat while still being centrally located. With 4 bedrooms, 2.5 baths, and a functional layout, this home offers comfortable living with exceptional outdoor potential. A welcoming front porch leads inside to a bright and open main living area filled with natural light. The spacious layout features laminate flooring, a tile-surround gas fireplace, and a ceiling fan, creating a comfortable gathering space. The adjoining dining area opens through a sliding glass door to the backyard, making indoor-outdoor living effortless. The kitchen is designed for everyday functionality with granite countertops, a tile backsplash, stainless steel appliances, a breakfast bar, and abundant cabinetry. A dedicated laundry area and downstairs half bath add convenience to the main level. Upstairs, the spacious primary suite offers a private retreat with a generous walk-in closet and an en-suite bathroom featuring dual vanities, additional storage, and a tub and shower combination with a tile surround. Three additional bedrooms provide flexibility for family, guests, or a home office, with the additional bathroom offering dual vanities, ample cabinetry, and a privacy door separating the toilet and tub and shower combination. The true highlight of this property is the expansive outdoor setting. Situated on over half an acre, the partially fenced backyard offers a concrete patio, open yard space, and endless possibilities for entertaining, gardening, recreation, or creating a custom outdoor oasis. Backed up to mature oak trees and open space, the lot provides a peaceful backdrop rarely found in a residential setting. Additional features include an attached two-car garage, private driveway, and solar panels for added energy efficiency. Located just minutes from downtown Paso Robles, Highway 101, renowned wineries, local restaurants, boutique shopping, and year-round events, ''The Oaks'' offers the perfect blend of space, privacy, and convenience in the heart of the Central Coast.
Property Sub Type
Single Family Residence
Structure Type
House
Year Built
2014
Year Built Source
Assessor
Special Listing Conditions
Standard
Stories Total
2
Levels
Two
Number Of Units Total
1
Entry Level
1
Entry Location
Front
Price Per Square Foot
$458
Days On London
0
Cumulative Days On London
0
County Or Parish
San Luis Obispo
New Construction Y/N
No
Property Attached Y/N
No
Cooling Y/N
Yes
Fence Y/N
Yes
Heating Y/N
Yes
Directions
Start on US-101, take exit 230 to merge onto Paso Robles St, turn right on 13th St, turn left on Union Rd, turn left onto Skyview Dr, turn left on Montebello Oaks Dr, continue straight onto Vista Oaks Way.
Architectural Style
Traditional
Room Type
Walk-In Closet, Primary Bedroom, Attic, Laundry, All Bedrooms Up, Kitchen, Living Room, Primary Bathroom
Heating
Fireplace(s), Natural Gas, Forced Air
Cooling
Central Air
Laundry Y/N
Yes
Laundry Features
Inside, Individual Room, Gas & Electric Dryer Hookup, Washer Hookup
Roof
Concrete, Tile
Construction Materials
Stucco
Door Features
Sliding Doors
Foundation Details
Slab
Other Structures
Shed(s)
Main Level Bedrooms
0
Bathrooms Full
2
Bathrooms Full And Three Quarter
2
Bathrooms Half
1
Main Level Bathrooms
1
Room Kitchen Features
Pots & Pan Drawers, Granite Counters
Eating Area
Breakfast Counter / Bar, Dining Room, Area
Appliances Y/N
Yes
Appliances
Gas Water Heater, Tankless Water Heater, Gas Oven, Gas Cooktop, Water Line to Refrigerator, Ice Maker, Water Softener, Refrigerator, Disposal, Dishwasher, Vented Exhaust Fan, Microwave, Water Heater
Room Bathroom Features
Shower in Tub, Double sinks in bath(s), Privacy toilet door, Double Sinks in Primary Bath, Granite Counters
Interior Features
Ceiling Fan(s), Recessed Lighting, Open Floorplan, Storage, Granite Counters
Accessibility Features
Parking
Flooring
Tile, Laminate
Common Walls
No Common Walls
Fireplace Y/N
Yes
Fireplace Features
Gas, Living Room
Exterior Features
Rain Gutters
Pool Features
None
Pool Private Y/N
No
Spa Y/N
No
Spa Features
None
Patio Y/N
Yes
Patio And Porch Features
Covered, Front Porch, Concrete, Porch, Patio, Slab
Electric
Standard
Utilities
Natural Gas Connected, Phone Available, Sewer Connected, Cable Available, Electricity Connected, Water Connected
Water Source
Public
Sewer
Public Sewer
Parking Y/N
Yes
Parking Total
4.00
Parking Features
Garage, Concrete, Paved, Garage - Single Door, Garage Faces Front, Driveway
Attached Garage Y/N
Yes
Garage Spaces
2.00
Uncovered Spaces
2.00
Lot Features
Landscaped, 0-1 Unit/Acre, Irregular Lot, Lot 20000-39999 Sqft, Up Slope from Street, Yard
Lot Size Area
26951.0000
Lot Size Units
Square Feet
Road Surface Type
Paved
View Y/N
Yes
View
Trees/Woods, Neighborhood
Fencing
Wood
Common Interest
None
Parcel Number
025525029
Additional Parcels Y/N
No
Subdivision Name
PR City Limits East(110)
Subdivision Name Other
PR City Limits East(110)
Community Features
Gutters, Curbs, Street Lights, Storm Drains, Sidewalks, Suburban
Senior Community Y/N
No
Association Y/N
No
High School District
Paso Robles Joint Unified
Lease Considered Y/N
No
Land Lease Y/N
No
Assessments
Unknown
Tax Lot
235
Tax Tract Number
2369-4

The data relating to real estate for sale on this web site comes in part from the Internet Data eXchange (IDX) of the Multiple Listing Service. Real estate listings are marked with the IDX logo and detailed information about them includes the name of the listing broker and the name of the listing agent. The information being provided is for consumers' personal, non-commercial use and may not be used for any purpose other than to identify prospective properties consumer may be interested in purchasing. Information herein deemed reliable but not guaranteed, representations are approximate, individual verification recommended.

Copyright © 2026  London Properties, Ltd. All rights reserved.