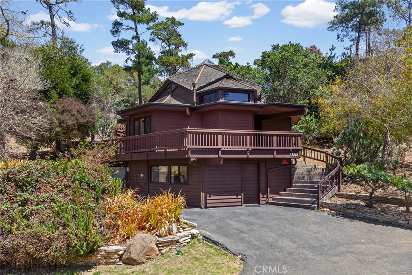
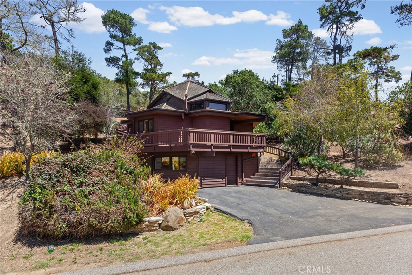
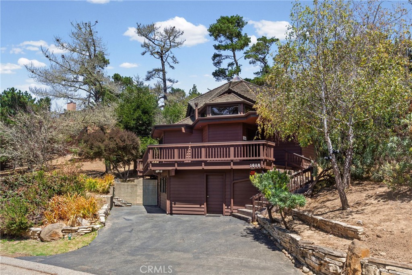
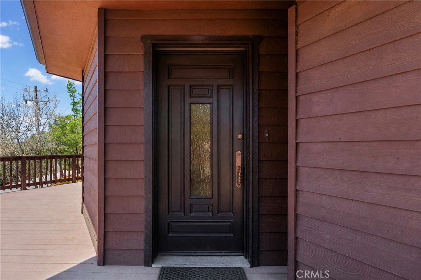
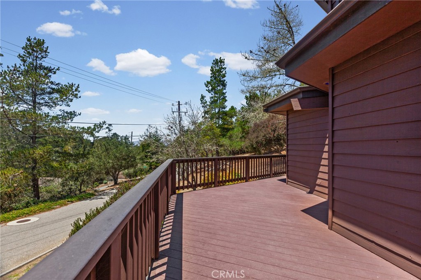
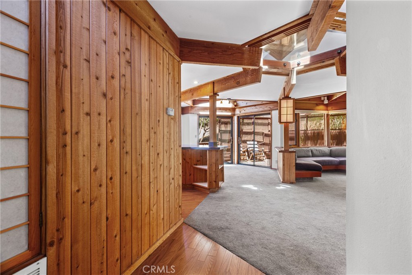
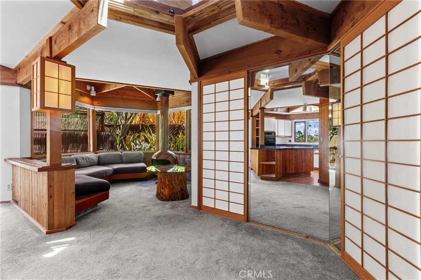
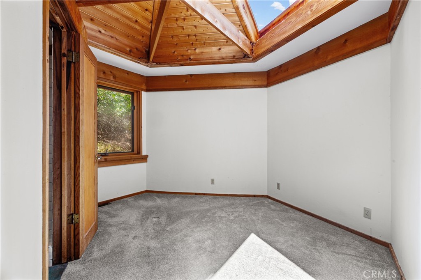
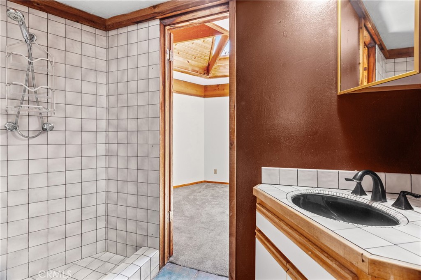
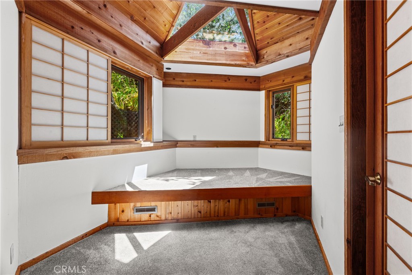
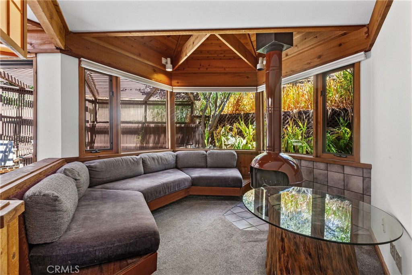
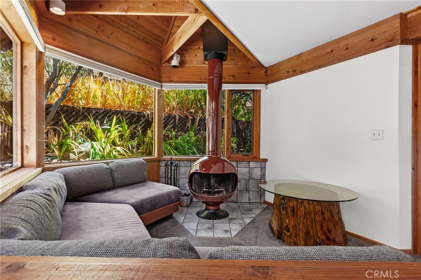
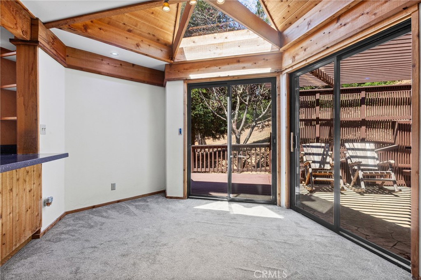
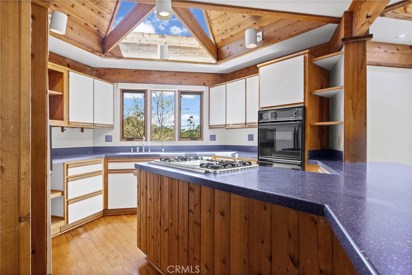
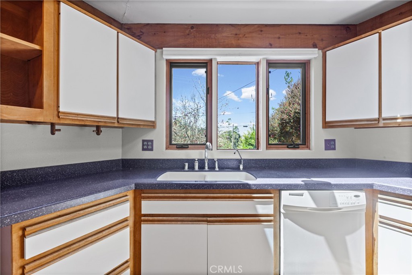
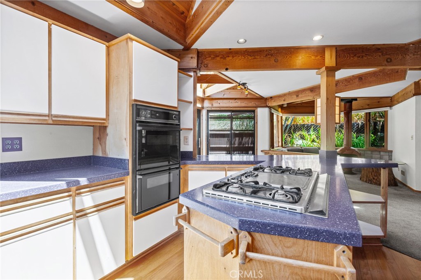
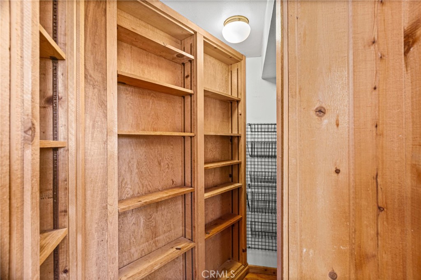
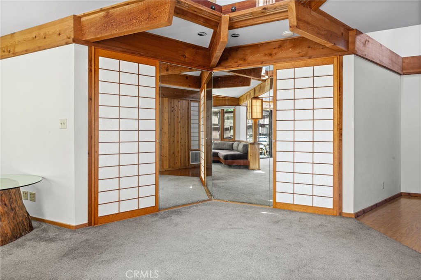
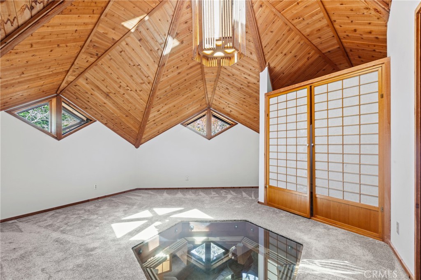
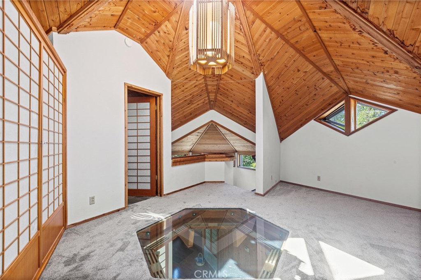
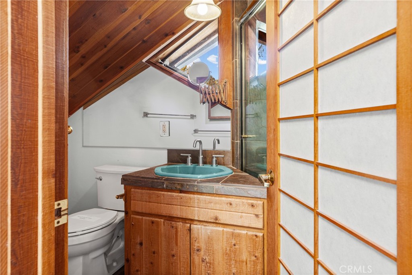
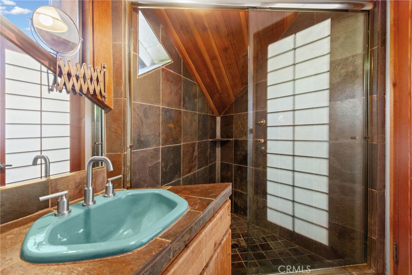
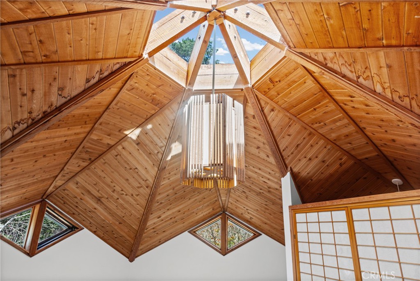
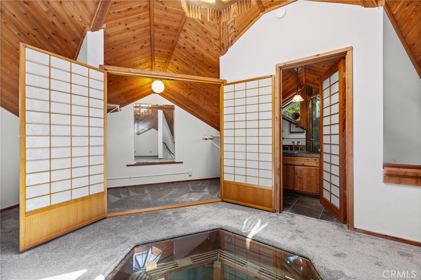
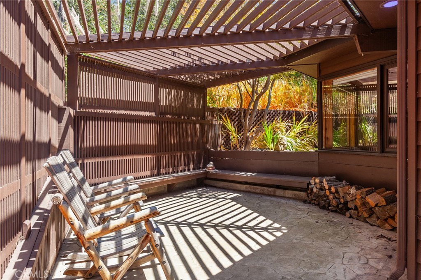
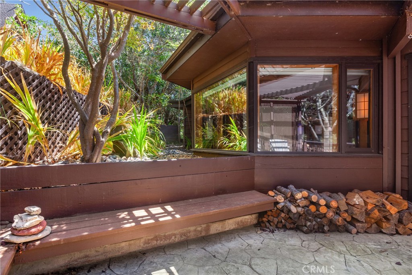
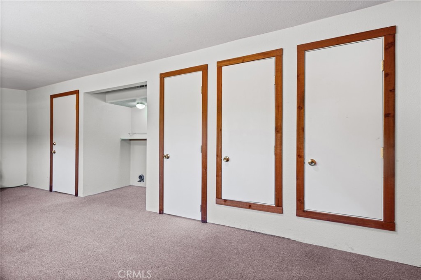
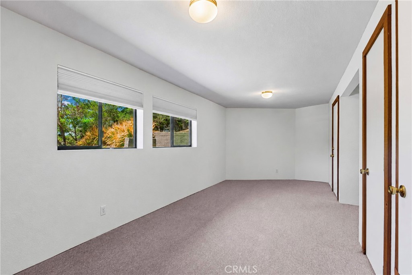
Perched above Cambria, this architectural gem is ready to cast its spell on you. The craftsmanship hits before you're even through the door. Pride of ownership, everywhere you look. STR-approved. That's income potential or your own coastal escape, built in. 3 bedrooms. 2 baths. Zero wasted space. Entry level: two bedrooms, a full bath, easy living. Up top: a private primary loft that feels like it's floating in the sky. Unreal views, day or night. Mid-Century meets Japanese design throughout - Shoji-style shades, a spherical fireplace wrapped in built-in atrium seating. Guests won't stop talking about it. True open floor plan. Efficient kitchen. Made for hosting. Front deck: North Coast stargazing. Rear patio: total seclusion. Ground level: your flex space. Yoga studio, art den, media room - your call. And you're in Cambria. Gateway to Big Sur. Home to the Central Coast's best food and art, full stop. Unreal.
Property Sub Type
Single Family Residence
Structure Type
House
Year Built
1986
Year Built Source
Public Records
Special Listing Conditions
Standard
Stories Total
3
Levels
Multi/Split
Number Of Units Total
1
Entry Level
1
Price Per Square Foot
$571
Days On London
39
Cumulative Days On London
39
County Or Parish
San Luis Obispo
New Construction Y/N
No
Property Attached Y/N
No
Cooling Y/N
No
Heating Y/N
Yes
Directions
From Highway 1, turn onto Ardath Drive, continue to Richard Avenue, then turn right onto Bradford Road. Follow Bradford Road uphill to 1608 Bradford Rd, which will be on the right.
A: SELECT * FROM `lpdotcom`.`props-main` WHERE CAST(`props-main`.`ListingPrice` AS DECIMAL) >= 712500 AND CAST(`props-main`.`ListingPrice` AS DECIMAL) <= 787500 AND CAST(`props-main`.`Bedrooms` AS DECIMAL) >= '3' AND CAST(`props-main`.`Bathrooms` AS DECIMAL(10,5)) >= '2' AND CAST(`props-main`.`SquareFootage` AS DECIMAL) >= 1064 AND CAST(`props-main`.`SquareFootage` AS DECIMAL) <= 1564 AND ((`props-main`.`PropertyType` = 'Residential' AND (
`props-main`.`PropertySubtype1` = '1 House on Lot' OR `props-main`.`PropertySubtype2` = '1 House on Lot' OR `props-main`.`PropertySubtype3` = '1 House on Lot' OR
`props-main`.`PropertySubtype1` = 'Cabin' OR `props-main`.`PropertySubtype2` = 'Cabin' OR `props-main`.`PropertySubtype3` = 'Cabin' OR
`props-main`.`PropertySubtype1` = 'House on Lot' OR `props-main`.`PropertySubtype2` = 'House on Lot' OR `props-main`.`PropertySubtype3` = 'House on Lot' OR
`props-main`.`PropertySubtype1` = 'Own Your Own' OR `props-main`.`PropertySubtype2` = 'Own Your Own' OR `props-main`.`PropertySubtype3` = 'Own Your Own' OR
`props-main`.`PropertySubtype1` = 'Rural Residence' OR `props-main`.`PropertySubtype2` = 'Rural Residence' OR `props-main`.`PropertySubtype3` = 'Rural Residence' OR
`props-main`.`PropertySubtype1` = 'Rural/Residence' OR `props-main`.`PropertySubtype2` = 'Rural/Residence' OR `props-main`.`PropertySubtype3` = 'Rural/Residence' OR
`props-main`.`PropertySubtype1` LIKE '%fam%' OR `props-main`.`PropertySubtype2` LIKE '%fam%' OR `props-main`.`PropertySubtype3` LIKE '%fam%'))) AND ((`props-main`.`id` = 1692233 OR `props-main`.`id` = 1761035 OR `props-main`.`id` = 1623435 OR `props-main`.`id` = 1732642 OR `props-main`.`id` = 1771295 OR `props-main`.`id` = 1757062 OR `props-main`.`id` = 1716860 OR `props-main`.`id` = 1755569 OR `props-main`.`id` = 1715036 OR `props-main`.`id` = 1623331 OR `props-main`.`id` = 1716893 OR `props-main`.`id` = 1623354 OR `props-main`.`id` = 1623384 OR `props-main`.`id` = 1666559 OR `props-main`.`id` = 1717677 OR `props-main`.`id` = 1678374 OR `props-main`.`id` = 1737405 OR `props-main`.`id` = 1635092 OR `props-main`.`id` = 1761508 OR `props-main`.`id` = 1732837 OR `props-main`.`id` = 1686646 OR `props-main`.`id` = 1747806 OR `props-main`.`id` = 1773147 OR `props-main`.`id` = 1727376 OR `props-main`.`id` = 1704609 OR `props-main`.`id` = 1773148 OR `props-main`.`id` = 1755536 OR `props-main`.`id` = 1692232 OR `props-main`.`id` = 1702692 OR `props-main`.`id` = 1733208 OR `props-main`.`id` = 1768419 OR `props-main`.`id` = 1773158 OR `props-main`.`id` = 1732836 OR `props-main`.`id` = 1623308 OR `props-main`.`id` = 1715717 OR `props-main`.`id` = 1684502 OR `props-main`.`id` = 1773149 OR `props-main`.`id` = 1770971 OR `props-main`.`id` = 1685443 OR `props-main`.`id` = 1773152 OR `props-main`.`id` = 1680741 OR `props-main`.`id` = 1756711 OR `props-main`.`id` = 1689135 OR `props-main`.`id` = 1678678 OR `props-main`.`id` = 1707099 OR `props-main`.`id` = 1695227 OR `props-main`.`id` = 1708428 OR `props-main`.`id` = 1717408 OR `props-main`.`id` = 1763645 OR `props-main`.`id` = 1769537 OR `props-main`.`id` = 1701471 OR `props-main`.`id` = 1702074 OR `props-main`.`id` = 1623330 OR `props-main`.`id` = 1762318 OR `props-main`.`id` = 1744692 OR `props-main`.`id` = 1623333 OR `props-main`.`id` = 1772903 OR `props-main`.`id` = 1763169 OR `props-main`.`id` = 1732244 OR `props-main`.`id` = 1727305 OR `props-main`.`id` = 1716981 OR `props-main`.`id` = 1737962 OR `props-main`.`id` = 1754598 OR `props-main`.`id` = 1773151 OR `props-main`.`id` = 1740248 OR `props-main`.`id` = 1716934 OR `props-main`.`id` = 1769044 OR `props-main`.`id` = 1676382 OR `props-main`.`id` = 1697849 OR `props-main`.`id` = 1654369 OR `props-main`.`id` = 1684624 OR `props-main`.`id` = 1728016 OR `props-main`.`id` = 1762705 OR `props-main`.`id` = 1623382 OR `props-main`.`id` = 1761489 OR `props-main`.`id` = 1707241 OR `props-main`.`id` = 1728193 OR `props-main`.`id` = 1762400 OR `props-main`.`id` = 1705320 OR `props-main`.`id` = 1722387 OR `props-main`.`id` = 1766918 OR `props-main`.`id` = 1731139 OR `props-main`.`id` = 1750795 OR `props-main`.`id` = 1773150 OR `props-main`.`id` = 1727043 OR `props-main`.`id` = 1772111 OR `props-main`.`id` = 1752562 OR `props-main`.`id` = 1724170 OR `props-main`.`id` = 1773060 OR `props-main`.`id` = 1716927 OR `props-main`.`id` = 1716365 OR `props-main`.`id` = 1729220 OR `props-main`.`id` = 1717678 OR `props-main`.`id` = 1723026 OR `props-main`.`id` = 1623314 OR `props-main`.`id` = 1756710 OR `props-main`.`id` = 1716521 OR `props-main`.`id` = 1744599 OR `props-main`.`id` = 1691955 OR `props-main`.`id` = 1614985 OR `props-main`.`id` = 1772167 OR `props-main`.`id` = 1736543 OR `props-main`.`id` = 1738744 OR `props-main`.`id` = 1716270 OR `props-main`.`id` = 1770241 OR `props-main`.`id` = 1739251 OR `props-main`.`id` = 1623520 OR `props-main`.`id` = 1697865 OR `props-main`.`id` = 1725659 OR `props-main`.`id` = 1623374 OR `props-main`.`id` = 1712962 OR `props-main`.`id` = 1741632 OR `props-main`.`id` = 1623339 OR `props-main`.`id` = 1723323 OR `props-main`.`id` = 1754715 OR `props-main`.`id` = 1685474 OR `props-main`.`id` = 1719964 OR `props-main`.`id` = 1623334 OR `props-main`.`id` = 1716928 OR `props-main`.`id` = 1725971 OR `props-main`.`id` = 1769043 OR `props-main`.`id` = 1769042 OR `props-main`.`id` = 1696938 OR `props-main`.`id` = 1723367 OR `props-main`.`id` = 1739671 OR `props-main`.`id` = 1762733 OR `props-main`.`id` = 1748258 OR `props-main`.`id` = 1690042)) AND CONCAT(`MLSFeed`,`MLNumber`) != 'crmlsPI26159921' AND `props-main`.`PictureCount` > 0 AND (`props-main`.`ExpiredDate` >= '2026-09-10' OR `props-main`.`ExpiredDate` IS NULL OR TRIM(`props-main`.`ExpiredDate`) = '') AND `props-main`.`Status` != 'Unapproved' AND (`props-main`.`DupeOf` IS NULL OR TRIM(`props-main`.`DupeOf`) = '') AND `props-main`.`Delayed` = 0 GROUP BY `props-main`.`id` ORDER BY RAND();
0
The data relating to real estate for sale on this web site comes in part from the Internet Data eXchange (IDX) of the Multiple Listing Service. Real estate listings are marked with the IDX logo and detailed information about them includes the name of the listing broker and the name of the listing agent. The information being provided is for consumers' personal, non-commercial use and may not be used for any purpose other than to identify prospective properties consumer may be interested in purchasing. Information herein deemed reliable but not guaranteed, representations are approximate, individual verification recommended.