Property Description
Listing Agent: Vincent Allan, Allan Real Estate Investments
Listing Co-Agent: Dennis Allan, Allan Real Estate Investments
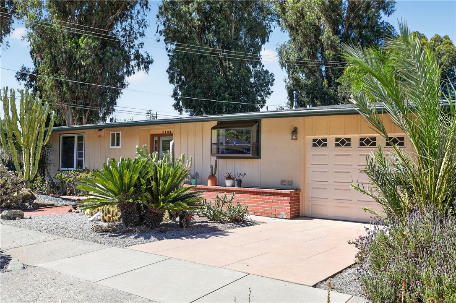
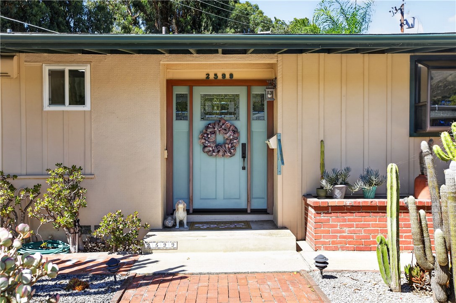
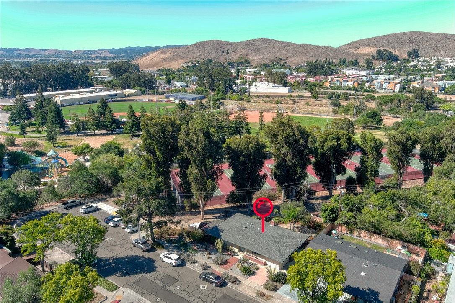
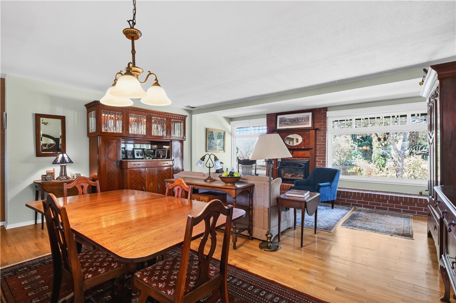
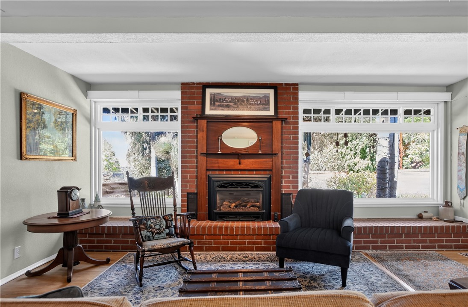
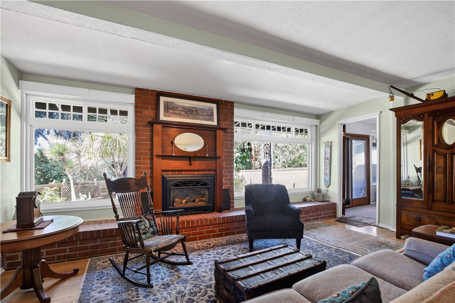
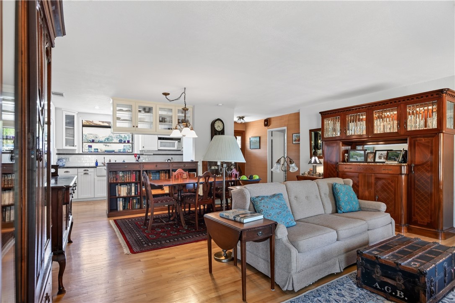
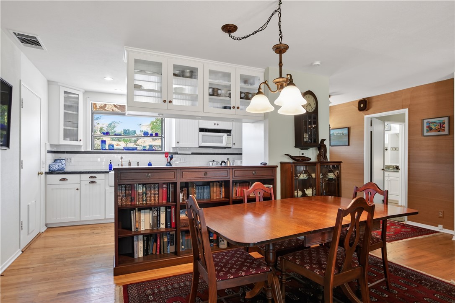
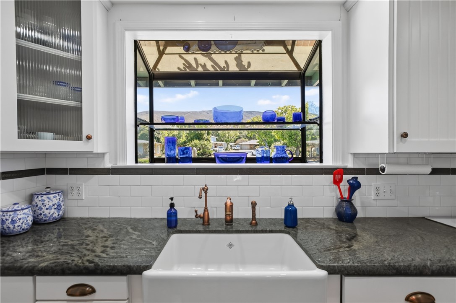
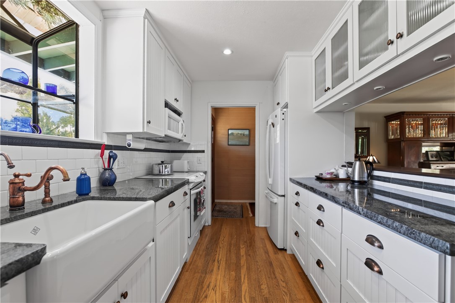
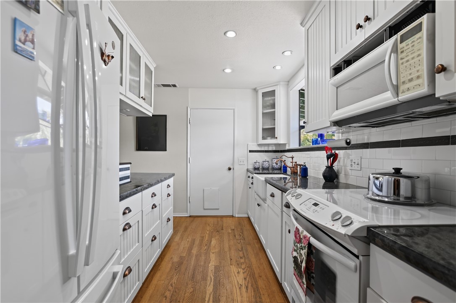
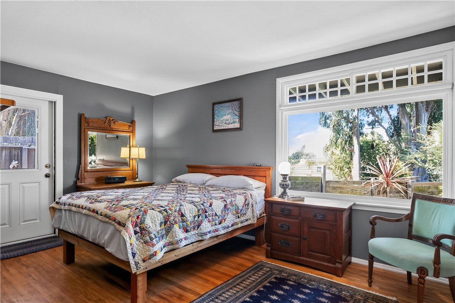
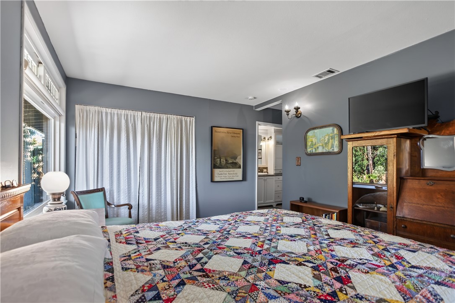
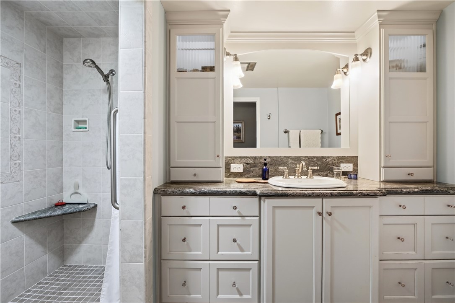
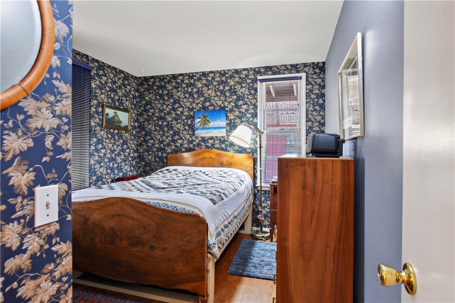
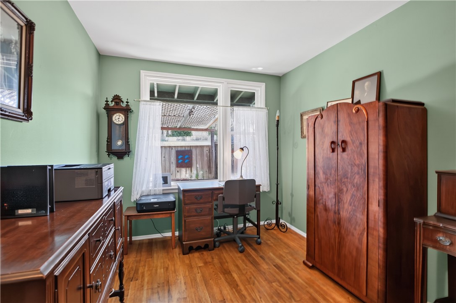
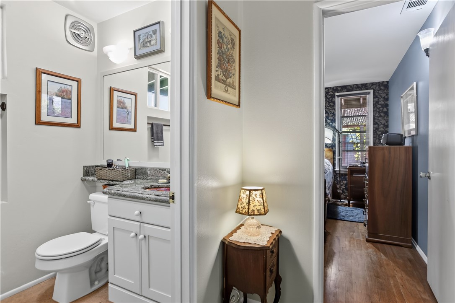
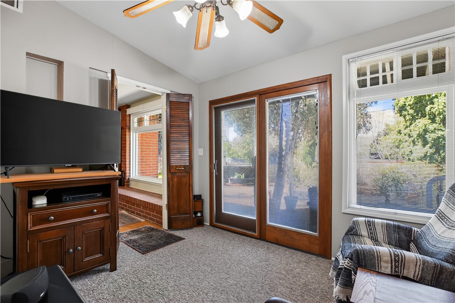
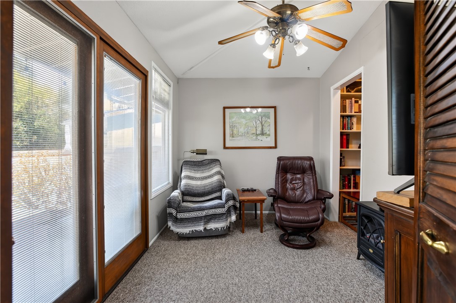
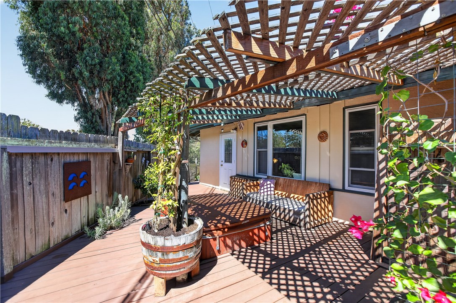
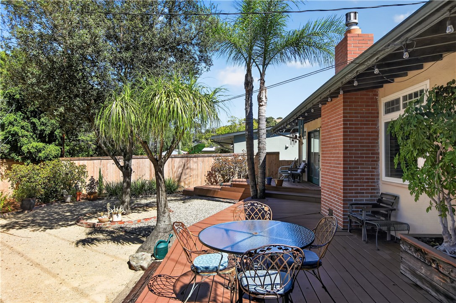
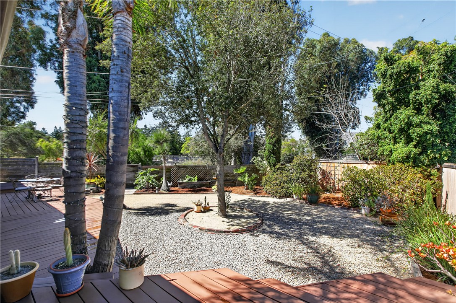
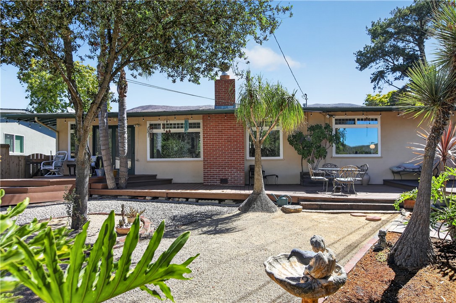
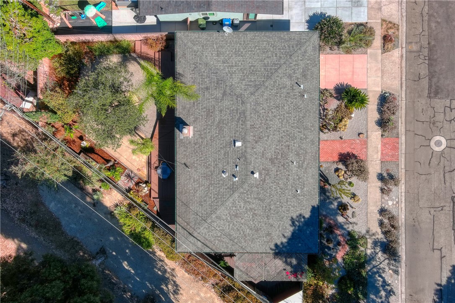
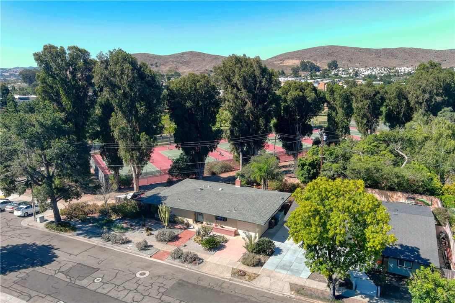
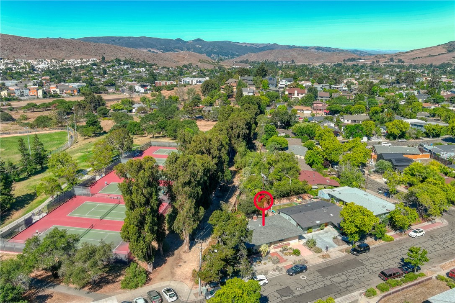
Set at the end of Helena Street where the neighborhood meets Sinsheimer Park, this single-level home borders the park, with the tennis courts just beyond the property line. The SLO Swim Center, ball fields and the SLO Blues stadium, disc golf, sand volleyball, playgrounds and BBQ areas all sit within the same greenbelt, and the bike path runs from there to downtown. Behind a drought-tolerant front garden, a divided-light entry door and sidelights open to a foyer, and from there to living and dining rooms grounded by original oak hardwood floors and a brick fireplace with carved wood mantel, flanked by picture windows set beneath divided-light transoms. The updated kitchen offers granite counters, a farmhouse sink, glass-front cabinetry, a Miele dishwasher, built-in microwave, and a garden window framing the hills. The floor plan holds four bedrooms and two updated bathrooms. The primary bedroom offers a walk-in closet with built-ins and an en-suite bathroom expanded in 2006, finished with an oversized tiled walk-in shower and granite vanity. Another bedroom (being used as a study) carries a vaulted ceiling and French doors that open to the backyard. Decking wraps the 6,090± sq ft lot in two connected areas, a wide sunlit stretch spanning the rear and a private lattice-covered section with spa and adjacent storage shed, surrounded by mature specimen plantings and low-water gardens in San Luis Obispo's sunny banana belt.