FBpixel

Get More Info

Print A Flyer

Get A Home Loan

Share

20 Via Santa Barbara #20

Paso Robles, CA 93446

Copy Link Get Directions

$350,000

3 bd
  |  
2 ba
  |  
1,440 sq ft
  |  
0.11 acre

20 Via Santa Barbara #20

Paso Robles, CA 93446

Listed On: 07/28/2026
Status: Active
Listing Number: PI26163614 (CRMLS)

Schedule a Tour

Contact Info


Advertising Agent:

London Properties, Ltd.
London Properties, Ltd. 559.436.4071 Email Agent
Property Description
Listing Agent: Chelsea King, Invest SLO
Listing Co-Agent: Abel Contreras, Invest SLO

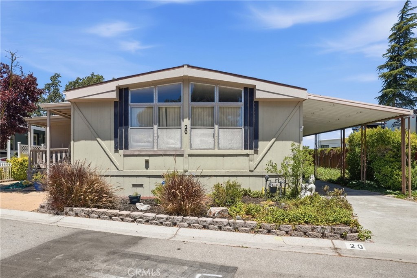
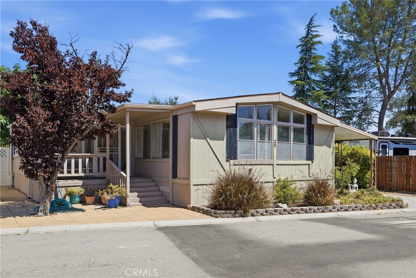
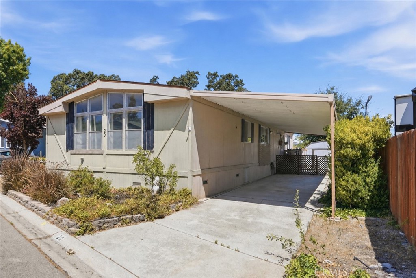
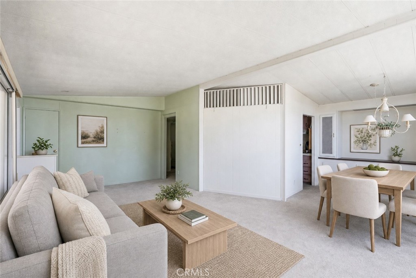
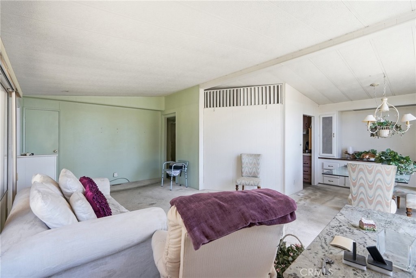
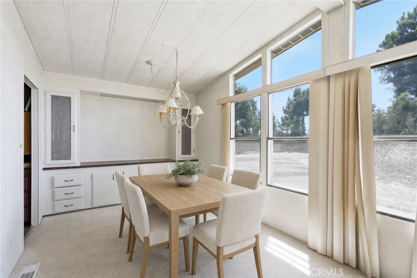
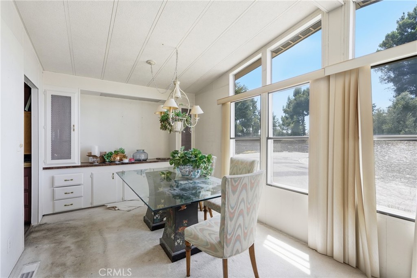
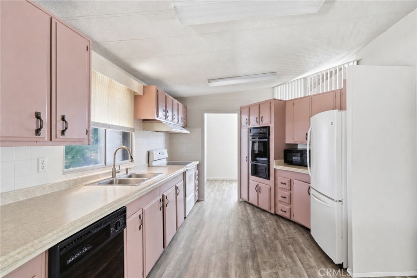
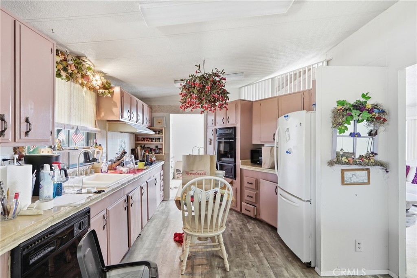
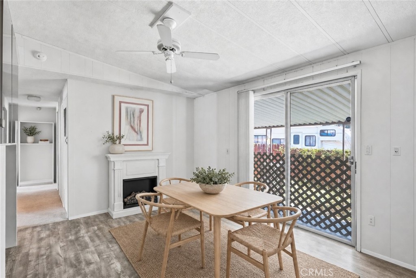
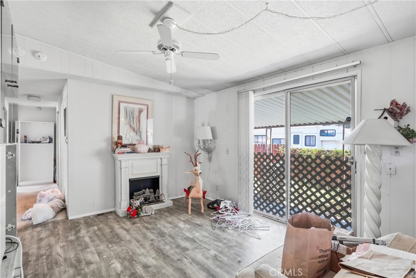
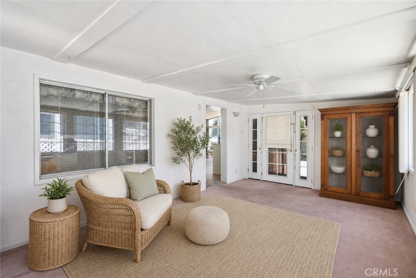
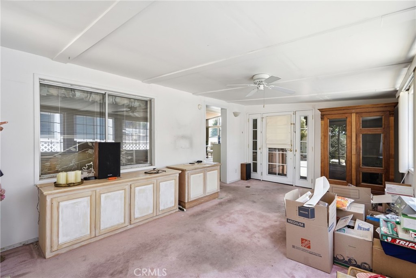
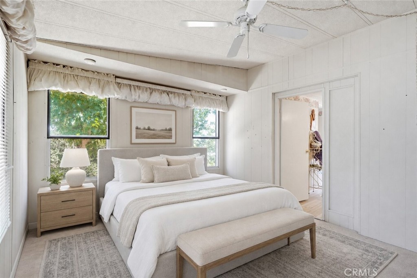
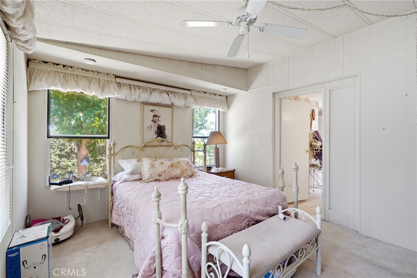
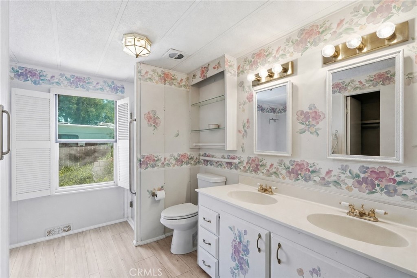
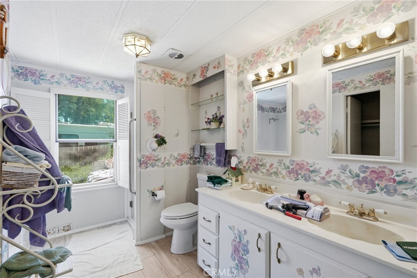
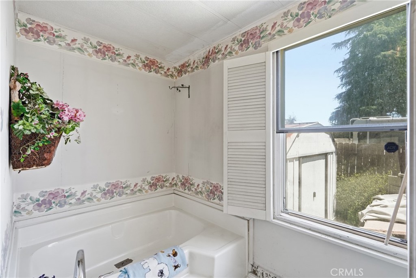
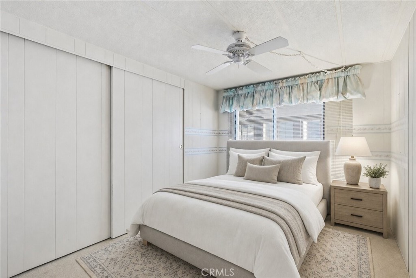
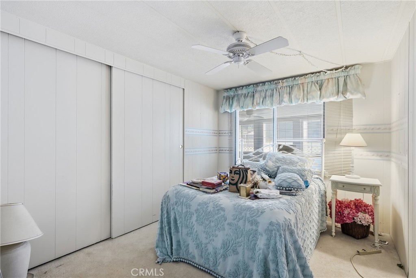
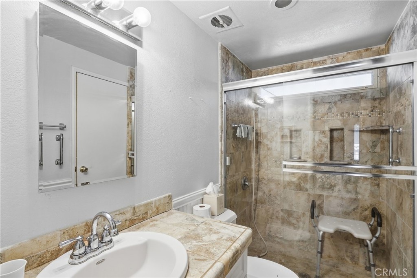
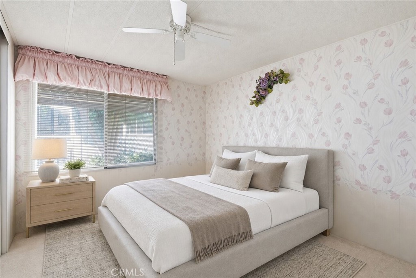
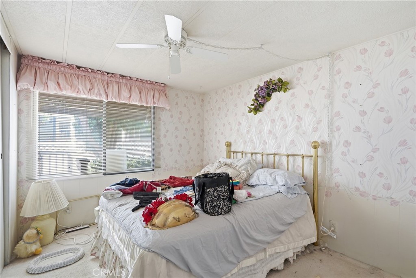
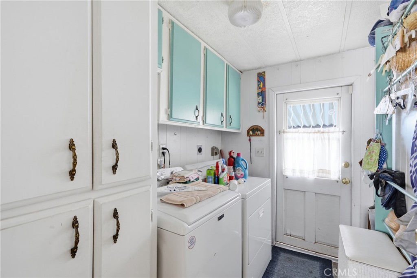
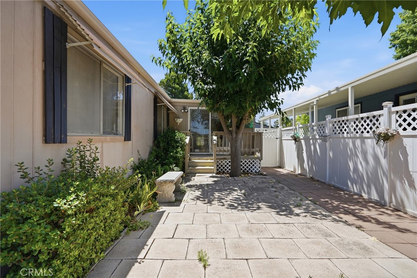
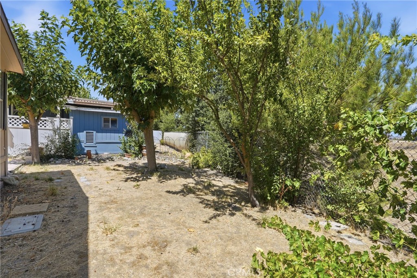
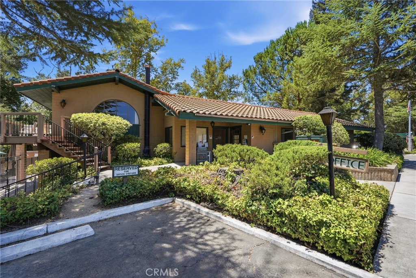
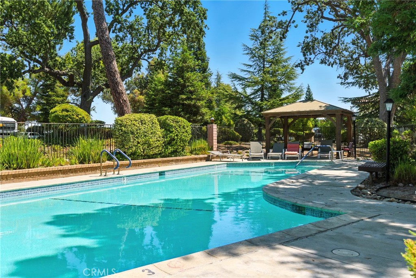
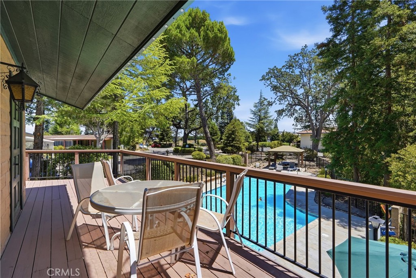
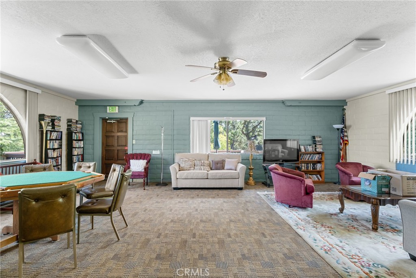
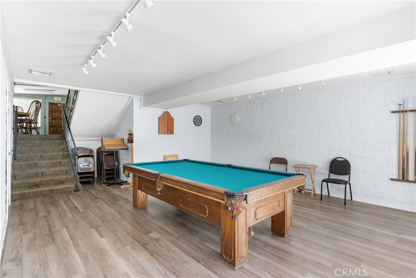
Introducing ''The Rancho Retreat,'' a 3-bedroom, 2-bathroom manufactured home situated on owned land in the 55+ Rancho Paso Mobile Home Park. With no space rent, a functional floor plan, multiple living spaces, and a fenced backyard, this home offers a comfortable layout and a great opportunity to make it your own. Upon entering, you're welcomed into the living room, where large windows fill the space with natural light. The adjoining dining area features built-in storage and flows seamlessly into the kitchen, which offers ample cabinetry and built-in appliances. Beyond the kitchen, an additional casual dining area with laminate flooring provides extra room to relax or entertain, while the adjoining sunroom offers abundant natural light and versatile space for a sitting area, hobby room, or home office. The primary bedroom serves as a comfortable retreat with an attached en-suite bathroom featuring dual vanities, generous storage, a soaking tub, and a separate shower. Two additional bedrooms provide flexible space for guests, hobbies, or a home office. The second full bathroom features a tiled walk-in shower and an accessibility grab bar, while a dedicated laundry area adds everyday convenience. Outside, the home offers a covered front porch, a fenced backyard with a concrete patio and storage shed, and a two-car covered carport for convenient parking. All situated on a 4,663 sq. ft. lot with space to enjoy both indoor and outdoor living. Residents of the Rancho Paso Community enjoy a variety of amenities, including paid sewer and trash services, a swimming pool, and two community clubhouses featuring meeting rooms, poker tables, full kitchens, BBQ areas, and a library. Located just minutes from Highway 101, shopping, dining, and Paso Robles' renowned wineries!
Property Sub Type
Manufactured On Land
Structure Type
Manufactured House
Year Built
1979
Year Built Source
Assessor
Special Listing Conditions
Standard
Stories Total
1
Levels
Two
Number Of Units Total
1
Entry Level
1
Entry Location
Front
Price Per Square Foot
$243
Days On London
0
Cumulative Days On London
0
County Or Parish
San Luis Obispo
New Construction Y/N
No
Property Attached Y/N
No
Cooling Y/N
Yes
Fence Y/N
Yes
Heating Y/N
Yes
Certified 433a Y/N
Yes
Directions
Start on US-101, take exit for Main St, turn left onto N Main St, right onto Theatre Dr, turn left to enter Rancho Paso Mobile Home Park, turn right, destination is on the right.
Disclosures
Homeowners Association
Architectural Style
Traditional
Room Type
Sun, Primary Bedroom, Laundry, Kitchen, Living Room, Primary Bathroom
Heating
Natural Gas, Forced Air
Cooling
Central Air
Laundry Y/N
Yes
Laundry Features
Inside, Individual Room, Gas & Electric Dryer Hookup, Community, Common Area
Roof
Shingle, Asphalt
Security Features
Resident Manager
Construction Materials
Wood Siding
Door Features
Service Entrance
Window Features
Double Pane Windows
Foundation Details
Raised
Other Structures
Shed(s)
Main Level Bedrooms
3
Bathrooms Full
2
Bathrooms Full And Three Quarter
2
Main Level Bathrooms
2
Room Kitchen Features
Tile Counters
Eating Area
Dining Room
Appliances Y/N
Yes
Appliances
Gas Cooktop, Water Heater, Disposal, Refrigerator, Gas Water Heater, Range Hood, Gas Oven, Dishwasher
Room Bathroom Features
Soaking Tub, Walk-in shower, Separate tub and shower, Double sinks in bath(s), Bathtub, Double Sinks in Primary Bath, Shower
Interior Features
Built-in Features, Ceiling Fan(s), Pantry, Storage, Tile Counters
Accessibility Features
Parking, Grab Bars In Bathroom(s)
Flooring
Tile, Carpet, Laminate
Common Walls
No Common Walls
Fireplace Y/N
No
Fireplace Features
None
Exterior Features
Rain Gutters
Pool Features
In Ground, Community
Pool Private Y/N
No
Spa Y/N
No
Spa Features
None
Patio Y/N
Yes
Patio And Porch Features
Covered, Front Porch, Wood, Concrete, Patio
Serial U
CAFL2B847091471
Serial X
CAFL2A847091471/B
License 1
CAFL2B847
DOH 1
131159
DOH 2
131160
Electric
Standard
Utilities
Natural Gas Connected, Phone Available, Sewer Connected, Cable Available, Electricity Connected, Water Connected
Water Source
Public
Sewer
Unknown
Parking Y/N
Yes
Parking Total
2.00
Parking Features
Concrete, Covered, Paved, On Site, Tandem Covered, Carport, Attached Carport
Carport Spaces
2.00
Lot Features
Rectangular Lot, Back Yard, Yard
Lot Size Area
4663.0000
Lot Size Units
Square Feet
Road Surface Type
Paved
View Y/N
Yes
View
Neighborhood
Fencing
Chain Link, Wood
Common Interest
None
Parcel Number
040133020
Additional Parcels Y/N
No
Subdivision Name
PR City Limits West(120)
Subdivision Name Other
PR City Limits West(120)
Community Features
Curbs, Street Lights, Storm Drains, Sidewalks
Association Amenities
Pet Rules, Pets Permitted, Management, Sewer, Pool, Trash, Barbecue, Clubhouse, Banquet Facilities, Outdoor Cooking Area, Maintenance Grounds, Billiard Room
Senior Community Y/N
Yes
Association Y/N
Yes
Association Name
Rancho Paso Mobile Home Park
Association Management Name
Rancho Paso Mobile Home Park
Association Fee
397.01
Association Fee Frequency
Monthly
High School District
Paso Robles Joint Unified
Lease Considered Y/N
No
Land Lease Y/N
No
Assessments
Unknown
Tax Lot
2
Tax Tract Number
2072

The data relating to real estate for sale on this web site comes in part from the Internet Data eXchange (IDX) of the Multiple Listing Service. Real estate listings are marked with the IDX logo and detailed information about them includes the name of the listing broker and the name of the listing agent. The information being provided is for consumers' personal, non-commercial use and may not be used for any purpose other than to identify prospective properties consumer may be interested in purchasing. Information herein deemed reliable but not guaranteed, representations are approximate, individual verification recommended.

Copyright © 2026  London Properties, Ltd. All rights reserved.