FBpixel

Get More Info

Print A Flyer

Get A Home Loan

Share

726 Gough Ave

Templeton, CA 93465

Copy Link Get Directions

$725,000

4 bd
  |  
2 ba
  |  
1,871 sq ft
  |  
0.23 acre

726 Gough Ave

Templeton, CA 93465

Listed On: 10/11/2026
Status: Active
Listing Number: PI26164278 (CRMLS)

Schedule a Tour

Contact Info


Advertising Agent:

London Properties, Ltd.
London Properties, Ltd. 559.436.4071 Email Agent
Property Description
Listing Agent: Brooke Sutton, Central Coast Sotheby's International Realty

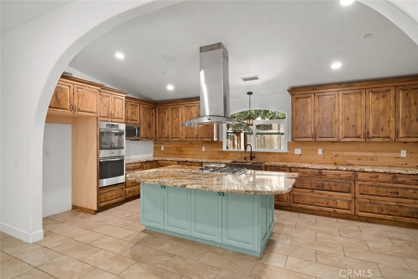
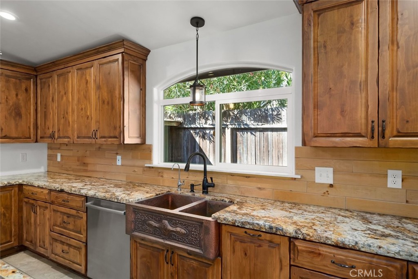
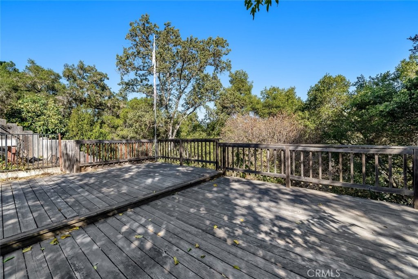
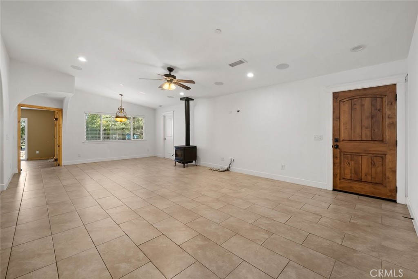
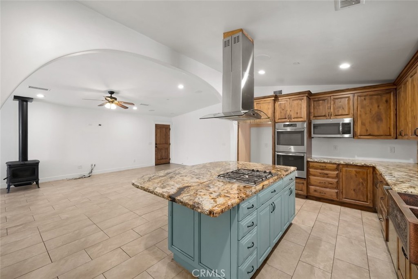
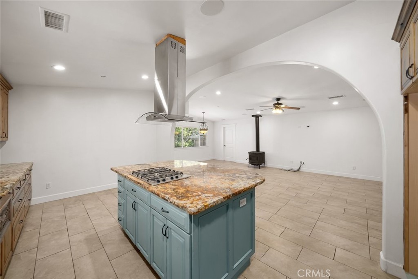
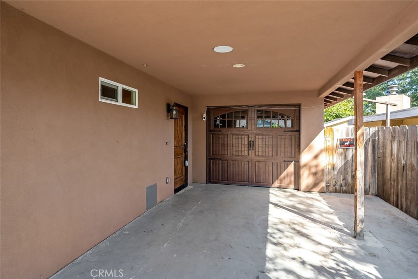
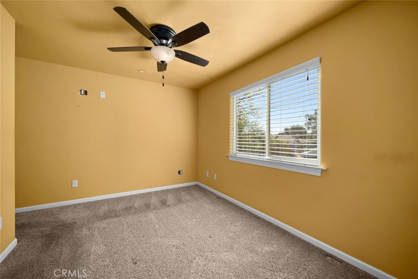
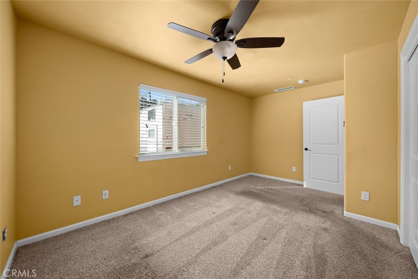
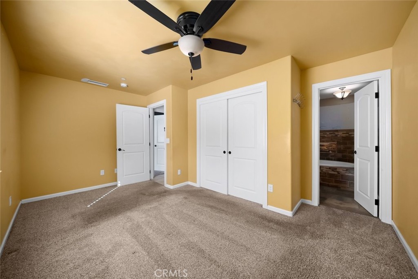
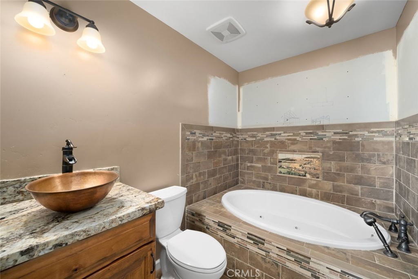
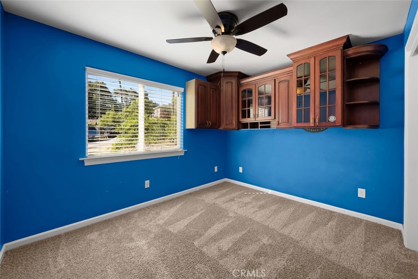
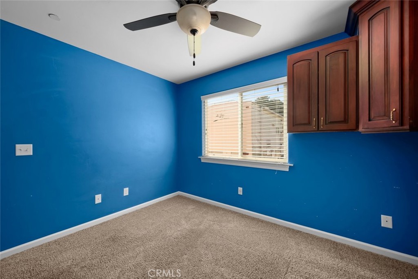
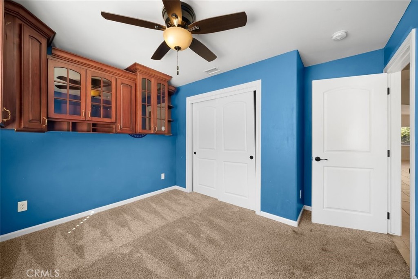
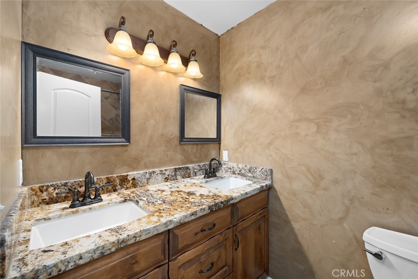
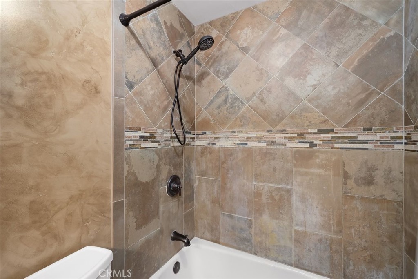
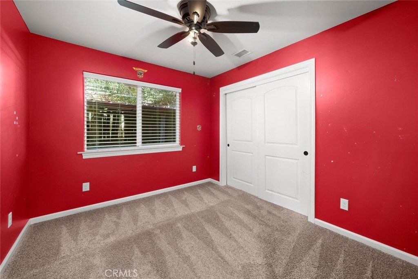
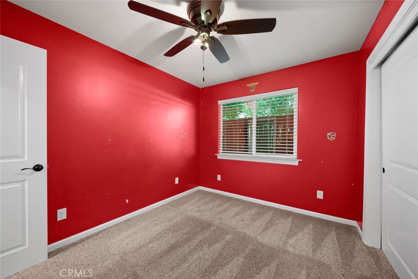
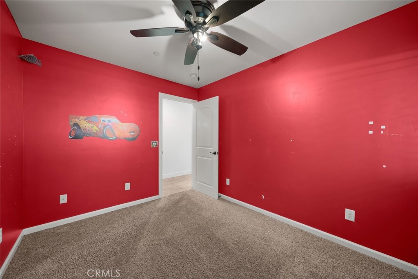
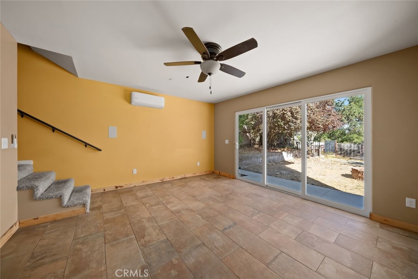
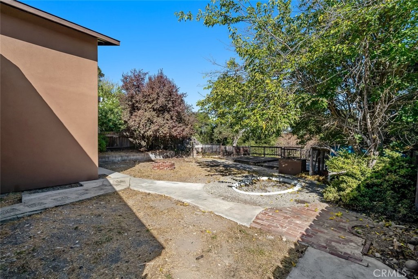
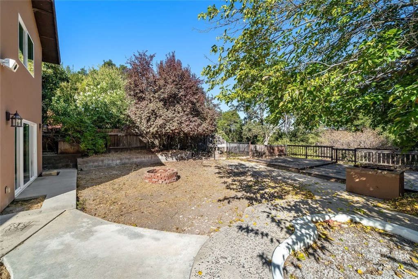
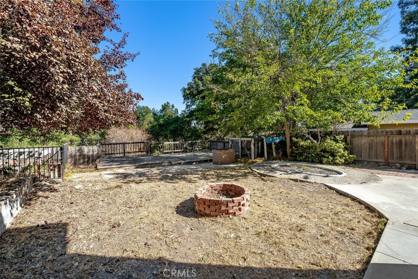
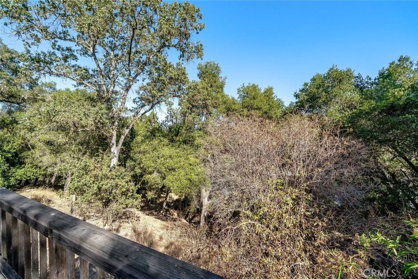
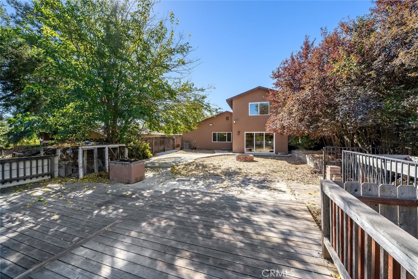
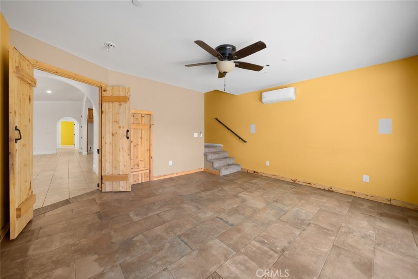
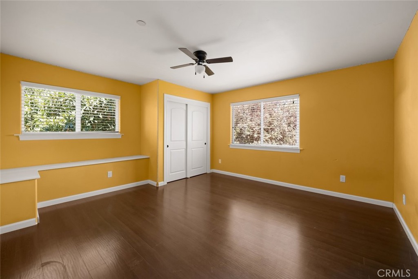
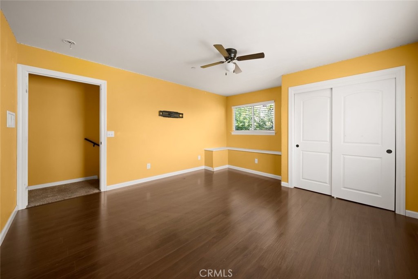
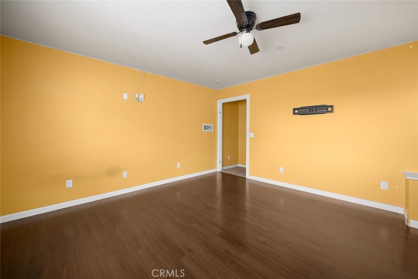
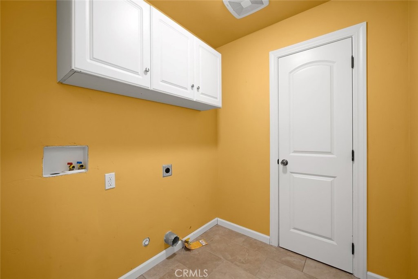
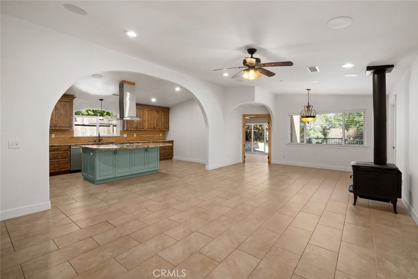
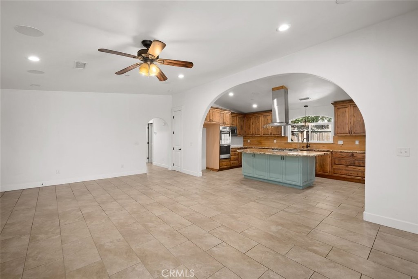
A Welcoming Home in the Heart of Templeton 4 BR | 2 BA | 1,871 SQ. FT. | 0.23± ACS. Ideally located in the heart of Templeton, 726 Gough Avenue offers the opportunity to enjoy all that this charming community has to offer. Just a short walk to downtown Templeton, the local park, restaurants, shops, and award-winning Templeton schools, this inviting home combines a desirable location with comfortable living and wonderful spaces for entertaining. Situated on Gough Avenue, a street that does not serve as a through street, the property enjoys a low-traffic setting while remaining close to the heart of town. The thoughtfully designed floor plan features four bedrooms, with three bedrooms conveniently located downstairs and one upstairs, allowing the home to live much like a single-level residence. Two separate living areas provide plenty of space for relaxing, entertaining, or creating flexible spaces to fit your lifestyle. A cozy wood-burning stove adds warmth and character to the main living area. The inviting kitchen is ideal for everyday living and entertaining, featuring granite countertops, stainless steel appliances, abundant counter space, a spacious pantry, and a beautiful arched opening connecting the kitchen to the adjoining living area. Sliding glass doors create an easy connection between indoor and outdoor living, opening to a generous backyard with plenty of room to gather, relax, and entertain. A dedicated BBQ pit provides the perfect setting for outdoor dining and enjoying time with family and friends. The deck offers a beautiful view and another inviting space to unwind and take in the surroundings. The generous primary suite provides a comfortable retreat with an en suite bathroom, while an indoor laundry room adds everyday convenience. Additional features include granite countertops throughout, a garage, carport, large driveway, and ample parking. Situated in downtown Templeton, versatile floor plan, generous yard, inviting outdoor spaces, and thoughtful features, 726 Gough Avenue presents a wonderful opportunity to enjoy the Templeton lifestyle and make yourself at home.
Property Sub Type
Single Family Residence
Structure Type
House
Year Built
1967
Year Built Source
Assessor
Special Listing Conditions
Standard
Stories Total
2
Levels
Two
Number Of Units Total
1
Entry Level
1
Price Per Square Foot
$387
Days On London
0
Cumulative Days On London
0
County Or Parish
San Luis Obispo
New Construction Y/N
No
Property Attached Y/N
No
Cooling Y/N
Yes
Fence Y/N
Yes
Heating Y/N
Yes
Certified 433a Y/N
No
Directions
Hwy 101 to Vineyard Exit, go East, Left on Old Country Rd, Left on Lincoln, Right on Finch to Gough. Home is on RHS.
Architectural Style
Traditional
Room Type
Laundry, Bonus Room, Main Floor Primary Bedroom, Kitchen, Living Room
Heating
Forced Air
Cooling
Central Air
Laundry Y/N
Yes
Laundry Features
Inside
Roof
Other
Construction Materials
Stucco
Door Features
Sliding Doors
Main Level Bedrooms
3
Bathrooms Full
2
Bathrooms Full And Three Quarter
2
Main Level Bathrooms
2
Room Kitchen Features
Kitchen Island, Granite Counters
Eating Area
Separated, Breakfast Nook
Appliances Y/N
Yes
Appliances
Disposal, Microwave, Dishwasher
Room Bathroom Features
Shower in Tub, Bathtub
Flooring
Tile, Carpet
Common Walls
No Common Walls
Fireplace Y/N
Yes
Fireplace Features
Living Room
Pool Features
None
Pool Private Y/N
No
Spa Y/N
No
Spa Features
None
Patio Y/N
Yes
Patio And Porch Features
Concrete
Utilities
Sewer Connected, Water Connected
Water Source
Public
Sewer
Public Sewer
Parking Y/N
Yes
Parking Total
1.00
Parking Features
Carport, Attached Carport
Attached Garage Y/N
Yes
Garage Spaces
1.00
Lot Features
0-1 Unit/Acre
Lot Size Area
10000.0000
Lot Size Units
Square Feet
View Y/N
Yes
View
Hills
Fencing
Average Condition
Common Interest
None
Parcel Number
041131028
Additional Parcels Y/N
No
Subdivision Name
TempEast(90)
Subdivision Name Other
TempEast(90)
Community Features
Suburban
Senior Community Y/N
No
Association Y/N
No
High School District
Templeton Unified
Lease Considered Y/N
No
Land Lease Y/N
No
Assessments
Unknown
Tax Lot
21

The data relating to real estate for sale on this web site comes in part from the Internet Data eXchange (IDX) of the Multiple Listing Service. Real estate listings are marked with the IDX logo and detailed information about them includes the name of the listing broker and the name of the listing agent. The information being provided is for consumers' personal, non-commercial use and may not be used for any purpose other than to identify prospective properties consumer may be interested in purchasing. Information herein deemed reliable but not guaranteed, representations are approximate, individual verification recommended.
Copyright © 2026  London Properties, Ltd. All rights reserved.