Provide a name for your search and specify whether or not you'd prefer to receive email updates.
Get Daily Email Updates
Save Search
Please log in or create an account.
Save Property
Provide a name for your property and specify whether or not you'd prefer to receive email updates.
Get Daily Email Updates
Save Property
Please log in or create an account.
The ULTIMATE Guide To Buying Your Home!
Get Your FREE Copy Share a few contact details and we will send you the guide to your inbox.
THANK YOU!
Check your inbox for the Buyer's Guide.
Get More Info
Please provide the following information and one of our customer service representatives will assist you.
* indicates required fields.
Sending...
Sent!
Get More Info
Print A Flyer
Get A Home Loan
Share
https://www.londonproperties.com/property/link/crmls/PI26172004/325-Lilac-Dr/Los-Osos/https://www.londonproperties.com/images/props/crmls/full/PI26172004.jpgLondon Properties Los Osos Real Estate | 325 Lilac Dr
Listing Agent: Dick Keenan, NextHome Central Coast
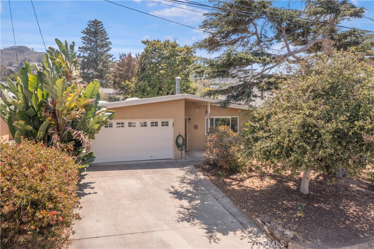
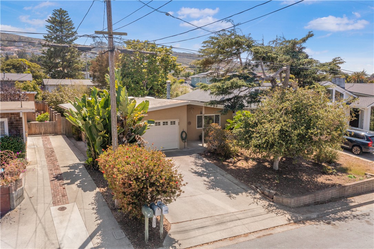
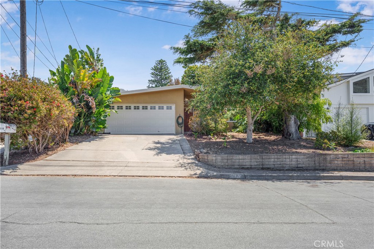
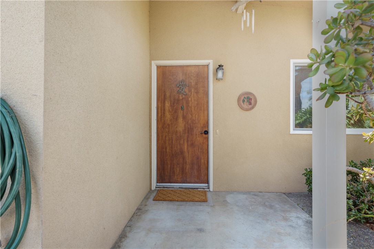
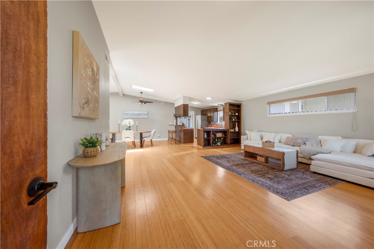
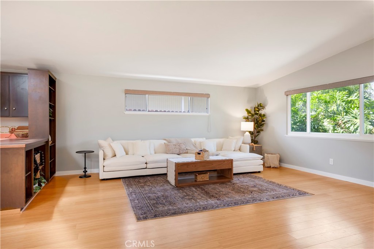
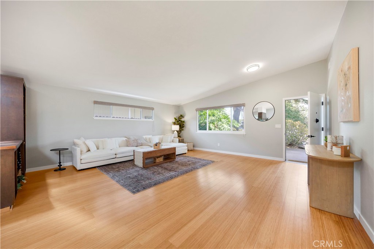
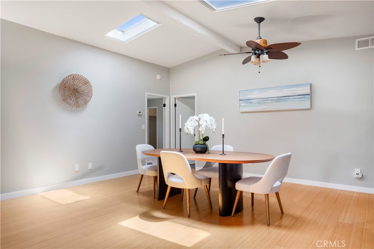
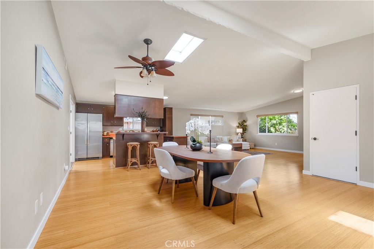
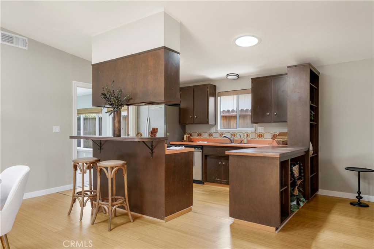
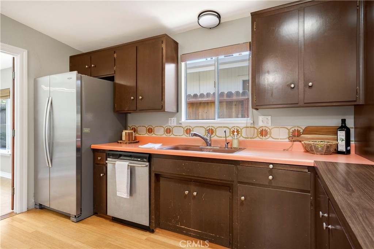
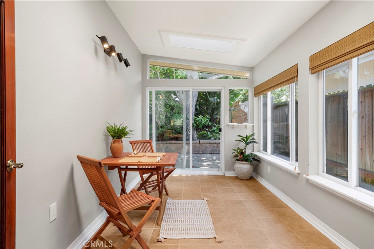
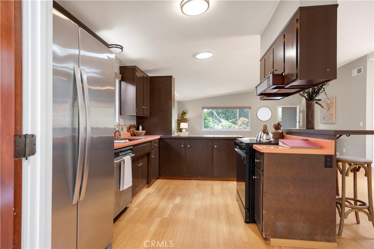
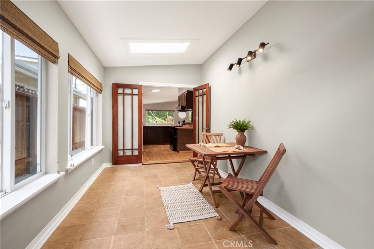
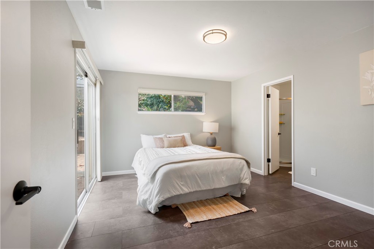
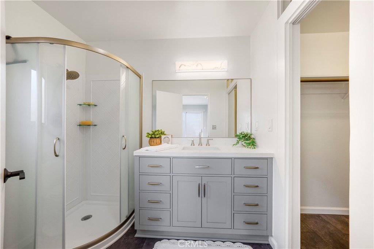
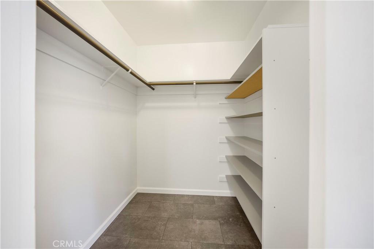
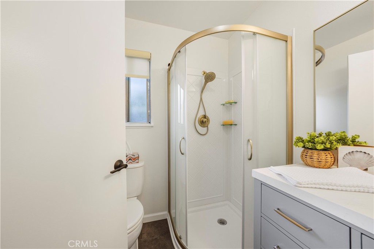
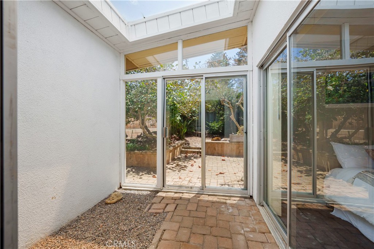
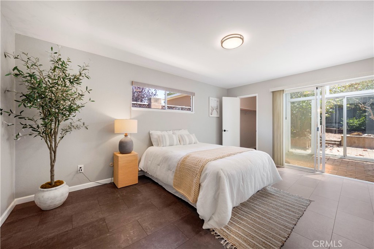
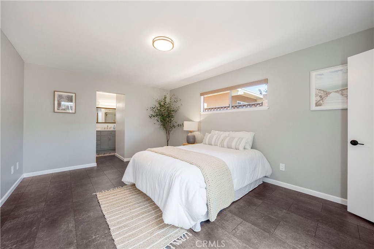
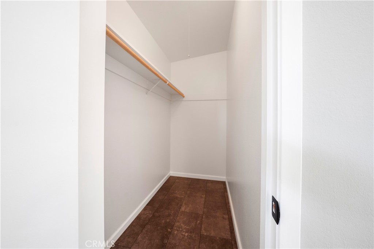
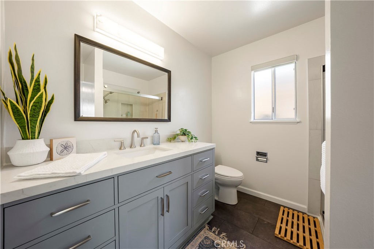
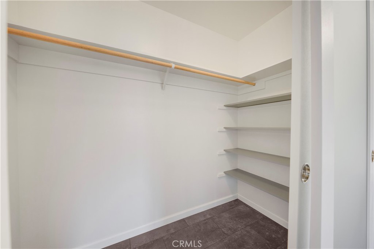
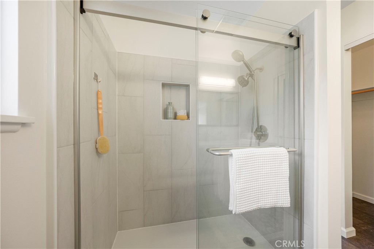
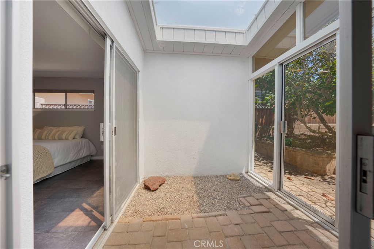
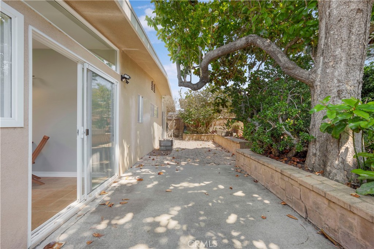
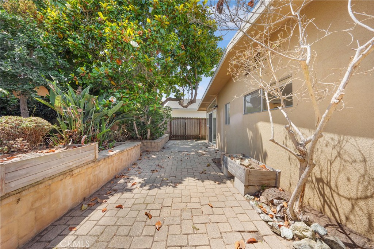
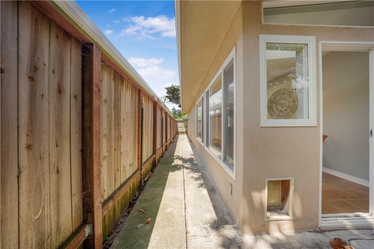
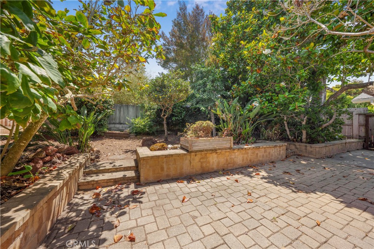
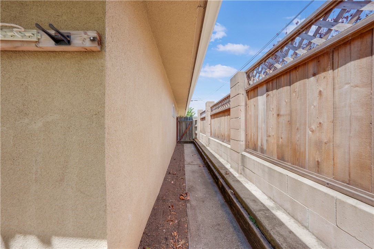
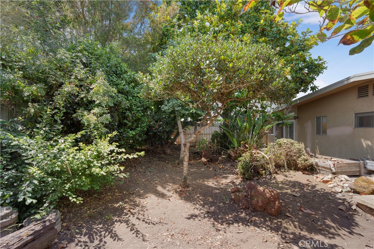
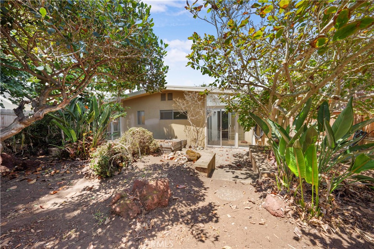
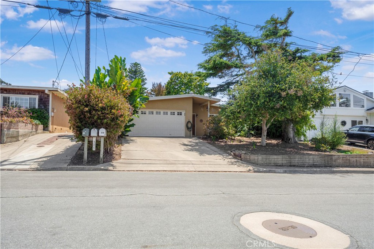
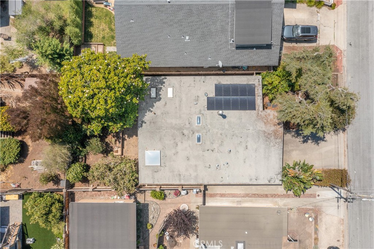
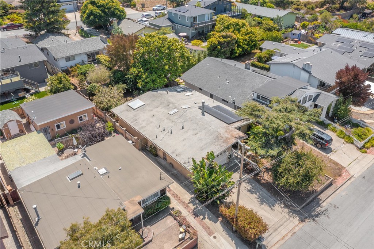
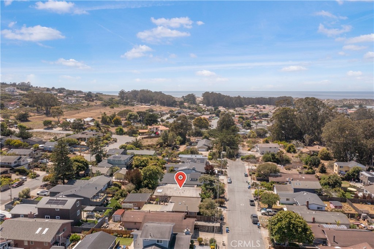
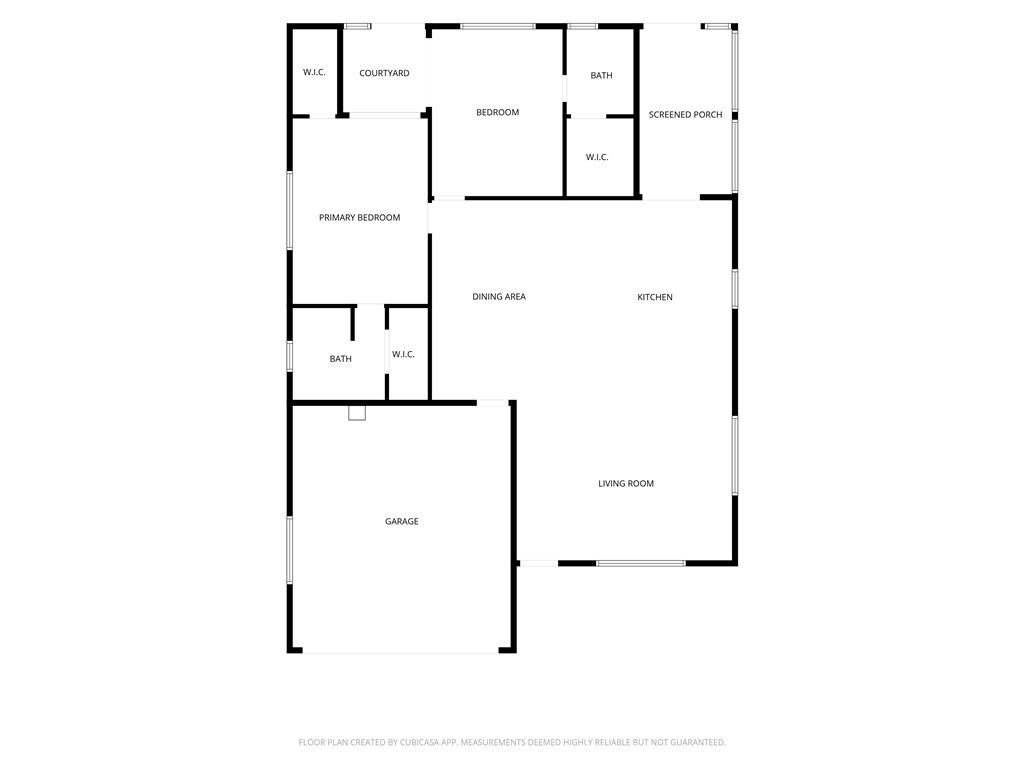
Located on a quiet cul-de-sac in Los Osos, this single-story home at 325 Lilac Drive offers 2 bedrooms and 2 full bathrooms across a light and airy single-level layout. The main living space features warm bamboo flooring, soft neutral walls, and vaulted ceilings anchored by skylights and a ceiling fan. An open great room connects the comfortable living area and dedicated dining space directly to the kitchen. Tucked off the living space, a sunroom with tile flooring, wall-to-wall windows, and a skylight offers a retreat for morning coffee or relaxing indoors Both bedrooms feature spacious walk-in closets, updated gray tile flooring and private sliding glass doors leading to a screened porch area. The primary suite includes an en-suite bath complete with an updated vanity and quartz countertops, modern LED lighting, and a walk-in shower enclosure. Outside, a paver patio and sunlit courtyard are surrounded by trees and lush foliage.
Property Sub Type
Single Family Residence
Structure Type
House
Year Built
1971
Year Built Source
Public Records
Special Listing Conditions
Standard
Stories Total
1
Levels
One
Number Of Units Total
1
Entry Level
1
Entry Location
Front
Price Per Square Foot
$585
Days On London
20
Cumulative Days On London
20
County Or Parish
San Luis Obispo
New Construction Y/N
No
Property Attached Y/N
No
Cooling Y/N
No
Heating Y/N
Yes
Directions
Take Los Osos Valley Road turn left on Doris Avenue, Turn right on Lilac Drive
Room Type
Sun, Main Floor Primary Bedroom, Kitchen, Living Room, Main Floor Bedroom
Heating
Forced Air
Cooling
None
Laundry Y/N
Yes
Laundry Features
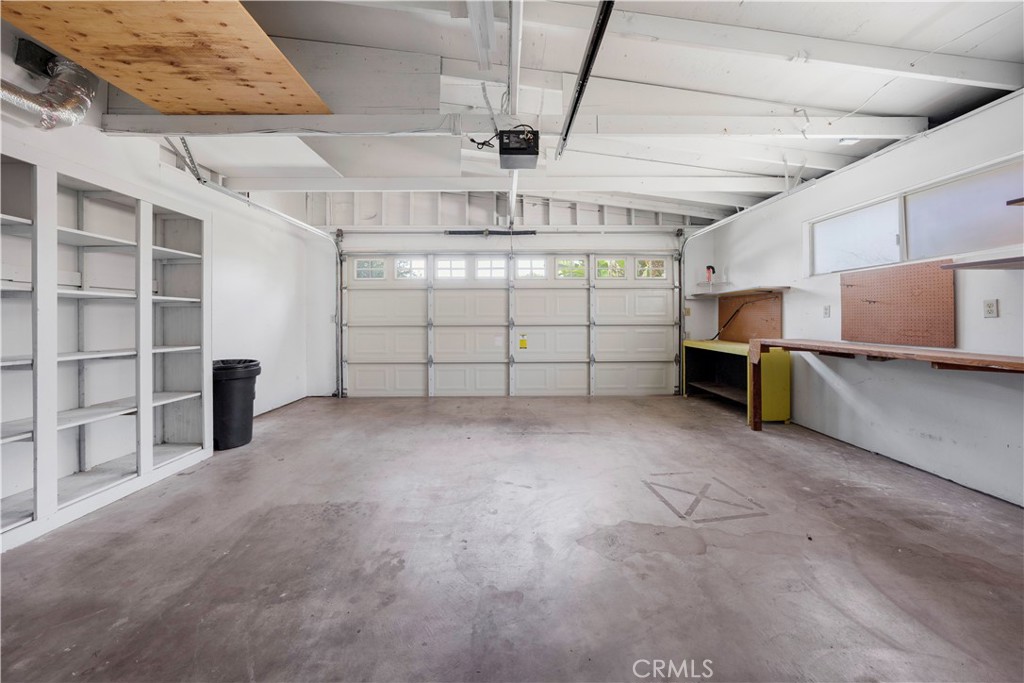
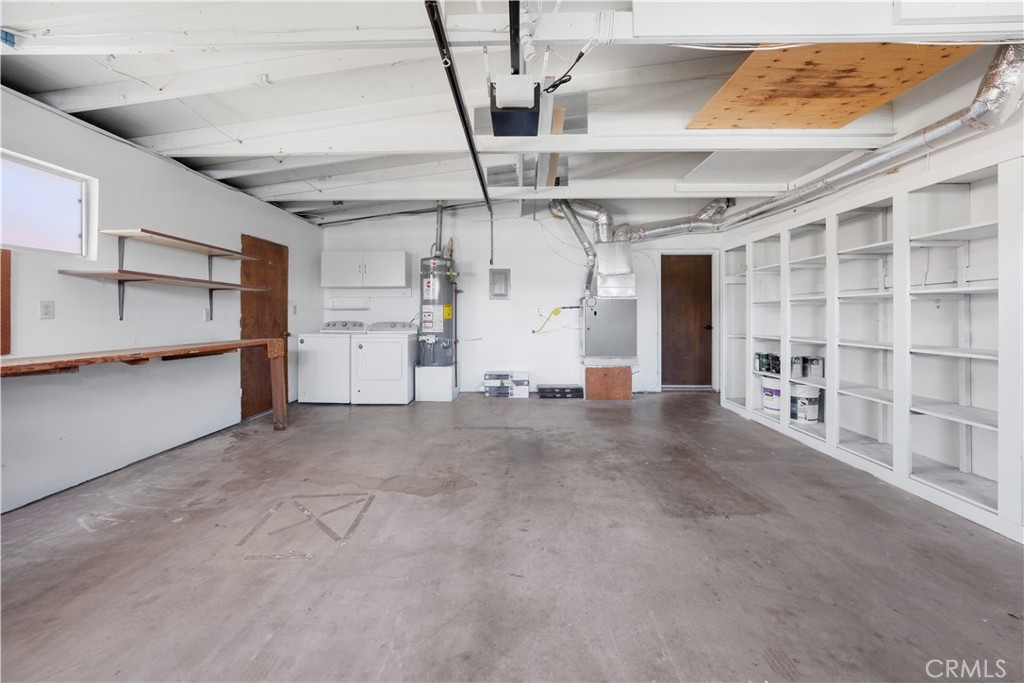
In Garage
Roof
Shingle
Construction Materials
Stucco
Foundation Details
Slab
Main Level Bedrooms
2
Bathrooms Full
2
Bathrooms Full And Three Quarter
2
Main Level Bathrooms
2
Room Kitchen Features
Formica Counters
Eating Area
Area
Appliances Y/N
Yes
Appliances
Water Heater, Disposal, Free-Standing Range, Range Hood, Dishwasher
Room Bathroom Features
Walk-in shower, Shower
Accessibility Features
None
Flooring
Bamboo
Common Walls
No Common Walls
Fireplace Y/N
No
Fireplace Features
None
Pool Features
None
Pool Private Y/N
No
Spa Y/N
No
Spa Features
None
Patio Y/N
Yes
Patio And Porch Features
Covered
Electric
Standard
Utilities
Natural Gas Connected, Electricity Connected
Water Source
Public
Sewer
Sewer Assessments, Public Sewer
Parking Total
2.00
Attached Garage Y/N
Yes
Garage Spaces
2.00
Lot Features
Landscaped, Rectangular Lot, Yard
Lot Size Area
5450.0000
Lot Size Units
Square Feet
View Y/N
Yes
View
Neighborhood
Common Interest
None
Parcel Number
074191005
Additional Parcels Y/N
No
Subdivision Name
Redfield Woods(650)
Subdivision Name Other
Redfield Woods(650)
Community Features
Suburban
Senior Community Y/N
No
Association Y/N
No
High School District
San Luis Coastal Unified
Lease Considered Y/N
No
Land Lease Y/N
No
Assessments
None
Tax Lot
10
71109
A: SELECT * FROM `lpdotcom`.`props-main` WHERE CAST(`props-main`.`ListingPrice` AS DECIMAL) >= 779000 AND CAST(`props-main`.`ListingPrice` AS DECIMAL) <= 861000 AND CAST(`props-main`.`Bedrooms` AS DECIMAL) >= '2' AND CAST(`props-main`.`Bathrooms` AS DECIMAL(10,5)) >= '2' AND CAST(`props-main`.`SquareFootage` AS DECIMAL) >= 1151 AND CAST(`props-main`.`SquareFootage` AS DECIMAL) <= 1651 AND ((`props-main`.`PropertyType` = 'Residential' AND (
`props-main`.`PropertySubtype1` = '1 House on Lot' OR `props-main`.`PropertySubtype2` = '1 House on Lot' OR `props-main`.`PropertySubtype3` = '1 House on Lot' OR
`props-main`.`PropertySubtype1` = 'Cabin' OR `props-main`.`PropertySubtype2` = 'Cabin' OR `props-main`.`PropertySubtype3` = 'Cabin' OR
`props-main`.`PropertySubtype1` = 'House on Lot' OR `props-main`.`PropertySubtype2` = 'House on Lot' OR `props-main`.`PropertySubtype3` = 'House on Lot' OR
`props-main`.`PropertySubtype1` = 'Own Your Own' OR `props-main`.`PropertySubtype2` = 'Own Your Own' OR `props-main`.`PropertySubtype3` = 'Own Your Own' OR
`props-main`.`PropertySubtype1` = 'Rural Residence' OR `props-main`.`PropertySubtype2` = 'Rural Residence' OR `props-main`.`PropertySubtype3` = 'Rural Residence' OR
`props-main`.`PropertySubtype1` = 'Rural/Residence' OR `props-main`.`PropertySubtype2` = 'Rural/Residence' OR `props-main`.`PropertySubtype3` = 'Rural/Residence' OR
`props-main`.`PropertySubtype1` LIKE '%fam%' OR `props-main`.`PropertySubtype2` LIKE '%fam%' OR `props-main`.`PropertySubtype3` LIKE '%fam%'))) AND ((`props-main`.`id` = 1764557 OR `props-main`.`id` = 1707134 OR `props-main`.`id` = 1716018 OR `props-main`.`id` = 1725010 OR `props-main`.`id` = 1623193 OR `props-main`.`id` = 1679105 OR `props-main`.`id` = 1765622 OR `props-main`.`id` = 1711105 OR `props-main`.`id` = 1688022 OR `props-main`.`id` = 1706723 OR `props-main`.`id` = 1724734 OR `props-main`.`id` = 1754714 OR `props-main`.`id` = 1746439 OR `props-main`.`id` = 1707911 OR `props-main`.`id` = 1623423 OR `props-main`.`id` = 1728011 OR `props-main`.`id` = 1700058 OR `props-main`.`id` = 1761419 OR `props-main`.`id` = 1760136 OR `props-main`.`id` = 1752421 OR `props-main`.`id` = 1722705 OR `props-main`.`id` = 1688321 OR `props-main`.`id` = 1723388 OR `props-main`.`id` = 1759034 OR `props-main`.`id` = 1690120 OR `props-main`.`id` = 1766632 OR `props-main`.`id` = 1758910 OR `props-main`.`id` = 1630139 OR `props-main`.`id` = 1694996 OR `props-main`.`id` = 1705419 OR `props-main`.`id` = 1706112 OR `props-main`.`id` = 1722388 OR `props-main`.`id` = 1738409 OR `props-main`.`id` = 1738410 OR `props-main`.`id` = 1723397 OR `props-main`.`id` = 1756099 OR `props-main`.`id` = 1720350 OR `props-main`.`id` = 1720349 OR `props-main`.`id` = 1717720 OR `props-main`.`id` = 1623519 OR `props-main`.`id` = 1764647 OR `props-main`.`id` = 1671623 OR `props-main`.`id` = 1739704 OR `props-main`.`id` = 1727664 OR `props-main`.`id` = 1719219 OR `props-main`.`id` = 1756098 OR `props-main`.`id` = 1717765 OR `props-main`.`id` = 1726309 OR `props-main`.`id` = 1674195 OR `props-main`.`id` = 1647434 OR `props-main`.`id` = 1647433 OR `props-main`.`id` = 1750659 OR `props-main`.`id` = 1763547 OR `props-main`.`id` = 1765537 OR `props-main`.`id` = 1742791 OR `props-main`.`id` = 1749542 OR `props-main`.`id` = 1764750 OR `props-main`.`id` = 1745636 OR `props-main`.`id` = 1740654 OR `props-main`.`id` = 1671633 OR `props-main`.`id` = 1761724 OR `props-main`.`id` = 1758335 OR `props-main`.`id` = 1726667 OR `props-main`.`id` = 1763312 OR `props-main`.`id` = 1706933 OR `props-main`.`id` = 1739544 OR `props-main`.`id` = 1738300 OR `props-main`.`id` = 1749537 OR `props-main`.`id` = 1652999 OR `props-main`.`id` = 1724923 OR `props-main`.`id` = 1637276 OR `props-main`.`id` = 1702037 OR `props-main`.`id` = 1649121 OR `props-main`.`id` = 1754956 OR `props-main`.`id` = 1652503 OR `props-main`.`id` = 1728224 OR `props-main`.`id` = 1753834 OR `props-main`.`id` = 1727067 OR `props-main`.`id` = 1728576 OR `props-main`.`id` = 1728012 OR `props-main`.`id` = 1702383 OR `props-main`.`id` = 1757699 OR `props-main`.`id` = 1712460 OR `props-main`.`id` = 1717460 OR `props-main`.`id` = 1707100 OR `props-main`.`id` = 1739181 OR `props-main`.`id` = 1746174 OR `props-main`.`id` = 1718406 OR `props-main`.`id` = 1631363)) AND CONCAT(`MLSFeed`,`MLNumber`) != 'crmlsPI26172004' AND `props-main`.`PictureCount` > 0 AND (`props-main`.`ExpiredDate` >= '2026-08-27' OR `props-main`.`ExpiredDate` IS NULL OR TRIM(`props-main`.`ExpiredDate`) = '') AND `props-main`.`Status` != 'Unapproved' AND (`props-main`.`DupeOf` IS NULL OR TRIM(`props-main`.`DupeOf`) = '') AND `props-main`.`Delayed` = 0 GROUP BY `props-main`.`id` ORDER BY RAND();
5
Similar Properties
$850,000
3
2
1,256
0.07
479 Henrietta Ave.
Los Osos, CA 93402
$849,900
3
2
1,235
0.19
733 Mar Vista
Los Osos, CA 93402
$820,000
3
2
1,250
0.14
1392 7th
Los Osos, CA 93402
$819,000
2
2
1,240
0.24
630 Manzanita
Los Osos, CA 93402
The data relating to real estate for sale on this web site comes in part from the Internet Data eXchange (IDX) of the Multiple Listing Service. Real estate listings are marked with the IDX logo and detailed information about them includes the name of the listing broker and the name of the listing agent. The information being provided is for consumers' personal, non-commercial use and may not be used for any purpose other than to identify prospective properties consumer may be interested in purchasing. Information herein deemed reliable but not guaranteed, representations are approximate, individual verification recommended.