FBpixel

Get More Info

Print A Flyer

Get A Home Loan

Share

1326 Cecelia Ct

San Luis Obispo, CA 93401

Copy Link Get Directions

$975,000

3 bd
  |  
2 ba
  |  
1,410 sq ft
  |  
0.18 acre

1326 Cecelia Ct

San Luis Obispo, CA 93401

Listed On: 08/18/2026
Status: Active
Listing Number: PI26177028 (CRMLS)

Schedule a Tour

Contact Info


Advertising Agent:

London Properties, Ltd.
London Properties, Ltd. 559.436.4071 Email Agent
Property Description
Listing Agent: Anna Vela, Century 21 Masters

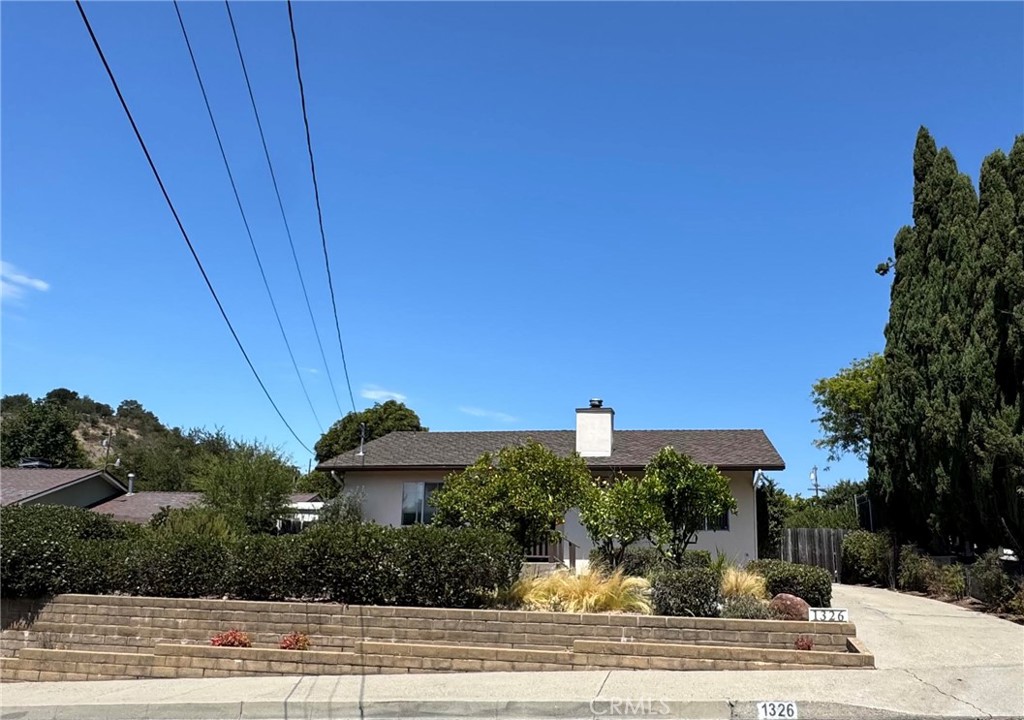
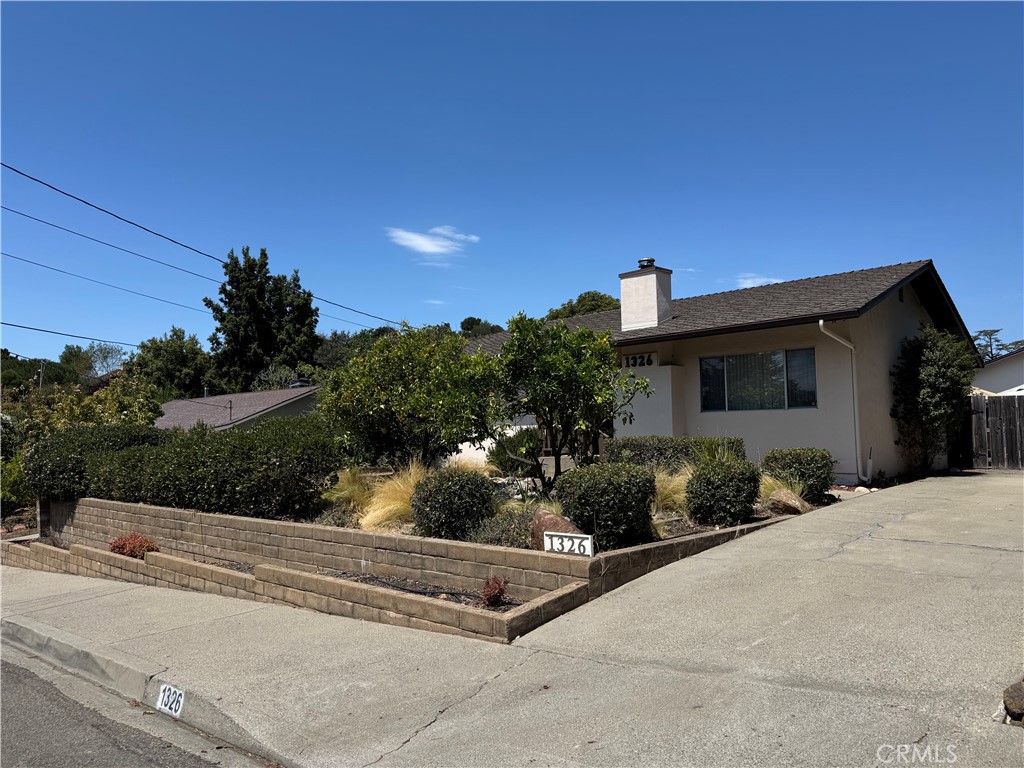
Coming Soon in the Banana Belt, that warm pocket of San Luis Obispo tucked off Johnson Avenue where the fog tends to lift first. This single level 1963 home sits at the end of Cecelia Court, a quiet cul de sac with Terrace Hill rising just beyond the rooftops. Sinsheimer Park is right around the corner, which around here means summer evenings at the stadium watching the SLO Blues, laps at the swim center, tennis courts and ball fields, and a playground going most of the year. French Hospital is a short way up Johnson Avenue, Cal Poly is an easy drive across town, and downtown and the Thursday night farmers market are minutes away. Inside are 3 bedrooms and 2 bathrooms, with the primary bedroom and bath set apart from the other rooms so there is real separation under one roof. The floor plan is easy to live in and easy to imagine differently, with good bones and honest 1960s character throughout. Outside, a level yard and established landscaping leave room for raised beds, a workshop, or an ADU and junior ADU to explore with the city. Keep an eye out for the status change, this one is worth seeing in person.
Property Sub Type
Single Family Residence
Structure Type
House
Year Built
1963
Year Built Source
Public Records
Special Listing Conditions
Trust
Stories Total
1
Levels
One
Number Of Units Total
1
Entry Level
1
Entry Location
Street
Price Per Square Foot
$691
Days On London
0
Cumulative Days On London
0
County Or Parish
San Luis Obispo
New Construction Y/N
No
Property Attached Y/N
No
Cooling Y/N
No
Fence Y/N
Yes
Heating Y/N
Yes
Directions
Enter Bishop from Johnson
Disclosures
CC And R's
Architectural Style
Ranch
Room Type
Laundry, Workshop, All Bedrooms Down, Kitchen, Living Room, Galley Kitchen
Heating
Central
Cooling
None
Laundry Y/N
Yes
Laundry Features
Inside, Individual Room, Washer Included, Dryer Included
Roof
Composition
Security Features
Smoke Detector(s)
Construction Materials
Stucco
Direction Faces
Southwest
Door Features
Sliding Doors
Foundation Details
Raised
Property Condition
Building Permit, Additions/Alterations
Other Structures
Workshop
Main Level Bedrooms
1
Bathrooms Full
2
Bathrooms Full And Three Quarter
2
Main Level Bathrooms
1
Room Kitchen Features
Tile Counters
Eating Area
Breakfast Counter / Bar, In Kitchen
Appliances Y/N
Yes
Appliances
Disposal, Built-In Range, Gas Water Heater, Gas Oven
Room Bathroom Features
Tile Counters, Bathtub
Interior Features
Beamed Ceilings, Built-in Features, Ceiling Fan(s), Tile Counters
Accessibility Features
None
Flooring
Tile, Vinyl, Carpet
Common Walls
No Common Walls
Fireplace Y/N
Yes
Fireplace Features
Living Room
Exterior Features
Rain Gutters
Pool Features
None
Pool Private Y/N
No
Spa Y/N
No
Spa Features
None
Patio Y/N
Yes
Patio And Porch Features
Concrete, Patio Open, Patio
Electric
Standard
Utilities
Water Available, Sewer Available, Phone Available, Natural Gas Available, Sewer Connected, Cable Available, Electricity Available, Water Connected
Water Source
Public
Sewer
Public Sewer
Parking Y/N
Yes
Parking Total
5.00
Parking Features
Concrete, Paved, Garage - Single Door, Workshop in Garage, Driveway, Garage Door Opener, RV Potential
Attached Garage Y/N
No
Garage Spaces
2.00
Number Remotes
2
Uncovered Spaces
3.00
Lot Features
Cul-De-Sac, Lot 6500-9999, 0-1 Unit/Acre, Park Nearby, Front Yard, Gentle Sloping, Sprinkler System, Back Yard
Lot Size Area
7750.0000
Lot Size Units
Square Feet
Road Frontage Type
City Street
Road Surface Type
Paved
View Y/N
Yes
View
Neighborhood, Hills
Sprinklers Y/N
Yes
Fencing
Block, Wood
Common Interest
None
Parcel Number
003692031
Additional Parcels Y/N
No
Neighborhood
Banana Belt
Subdivision Name
San Luis Obispo(380)
Subdivision Name Other
San Luis Obispo(380)
Community Features
Gutters, Curbs, Biking, Hiking, Foothills, Street Lights, Storm Drains, Sidewalks, Suburban, Park
Senior Community Y/N
No
Association Y/N
No
High School District
San Luis Coastal Unified
Elementary School
Sinsheimer
Middle Or Junior School
Laguna
High School
San Luis Obispo
Inclusions
Fridge, Range, Oven, Dishwasher, Washer, Dryer
Lease Considered Y/N
No
Land Lease Y/N
No
Assessments
Unknown
Tax Lot
3

The data relating to real estate for sale on this web site comes in part from the Internet Data eXchange (IDX) of the Multiple Listing Service. Real estate listings are marked with the IDX logo and detailed information about them includes the name of the listing broker and the name of the listing agent. The information being provided is for consumers' personal, non-commercial use and may not be used for any purpose other than to identify prospective properties consumer may be interested in purchasing. Information herein deemed reliable but not guaranteed, representations are approximate, individual verification recommended.

Copyright © 2026  London Properties, Ltd. All rights reserved.
