FBpixel

Get More Info

Print A Flyer

Get A Home Loan

Share

9362 Riberena Cir

Atascadero, CA 93422

Copy Link Get Directions

$669,000

4 bd
  |  
3 ba
  |  
2,170 sq ft
  |  
0.05 acre

9362 Riberena Cir

Atascadero, CA 93422

Listed On: 08/21/2026
Status: Active
Listing Number: PI26181061 (CRMLS)

Open House

Sat, Aug 22
1:00pm - 3:00pm
Courtesy of Keller Williams Central Coast

Schedule a Tour

Contact Info


Advertising Agent:

London Properties, Ltd.
London Properties, Ltd. 559.436.4071 Email Agent
Property Description
Listing Agent: Jeff Landon, Keller Williams Central Coast
Listing Co-Agent: Travis Avila, Keller Williams Central Coast

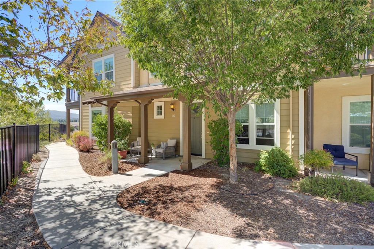
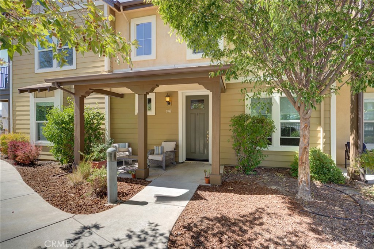
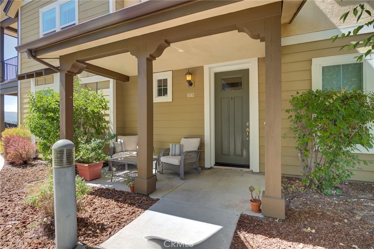
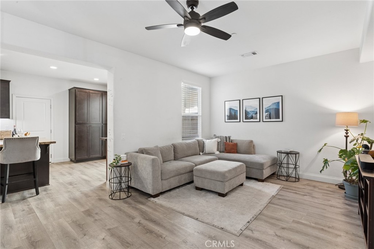

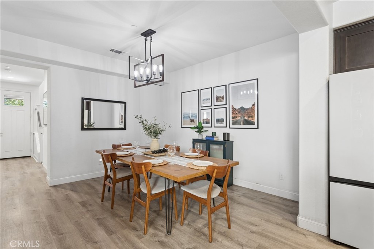
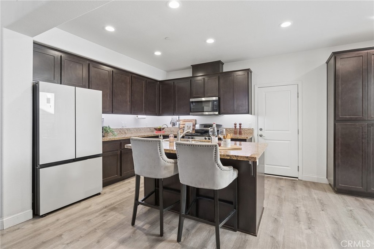
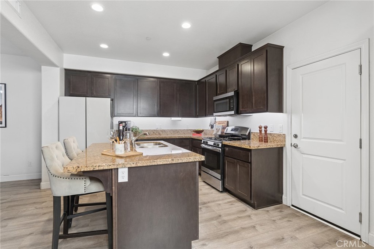
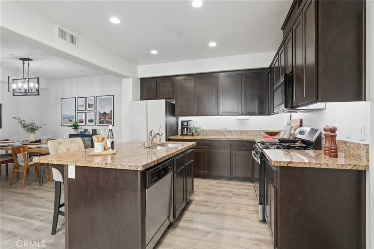
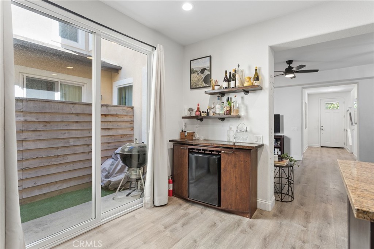
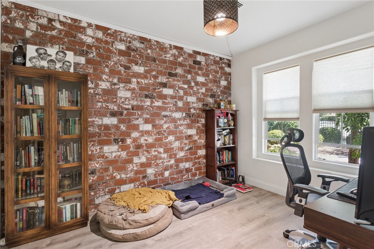
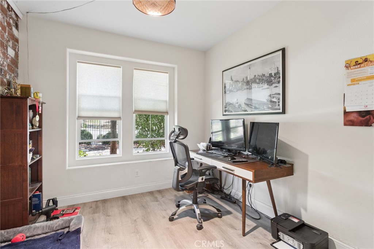
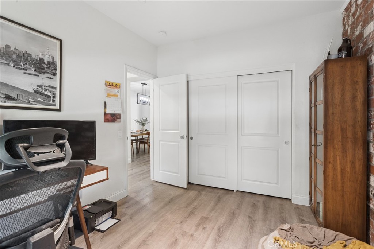
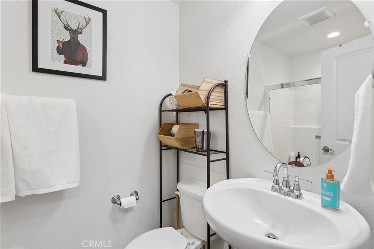
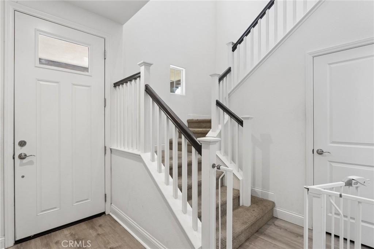
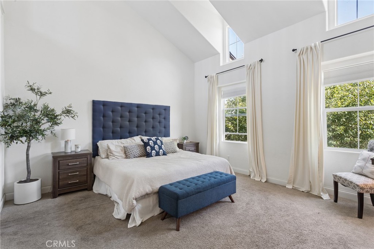
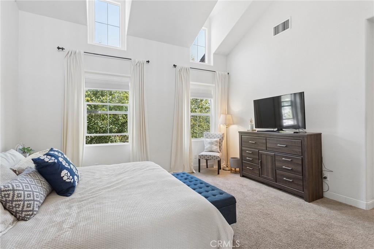
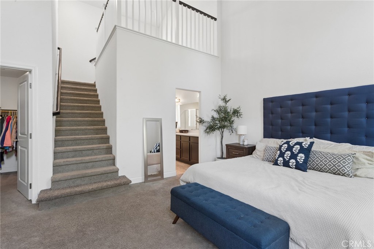
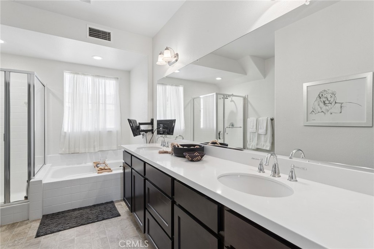
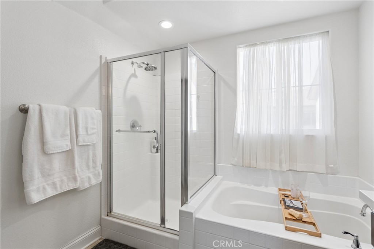
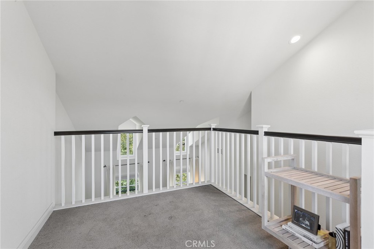
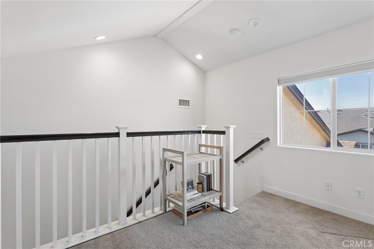
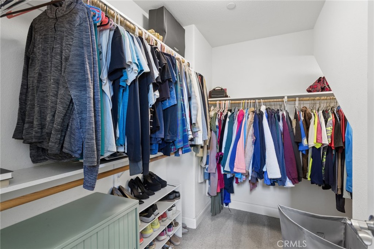
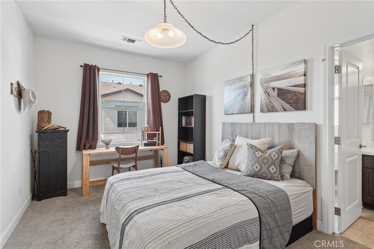
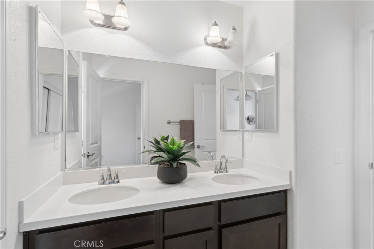
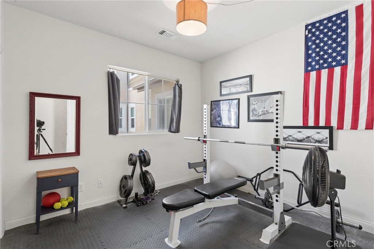
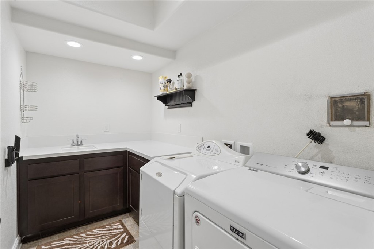
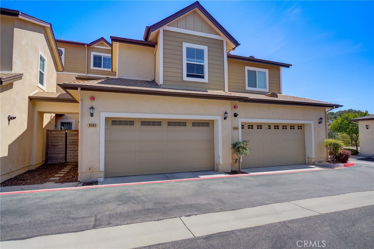
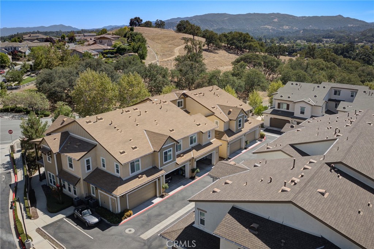
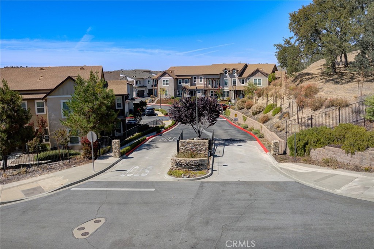
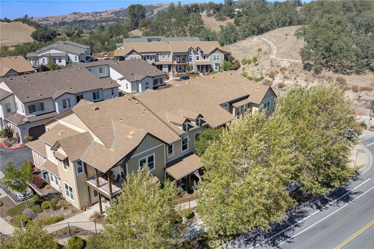
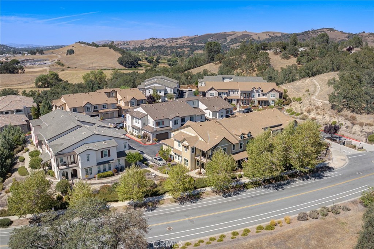
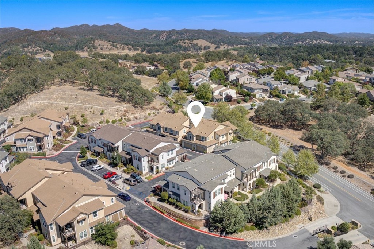
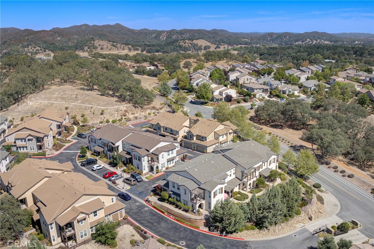
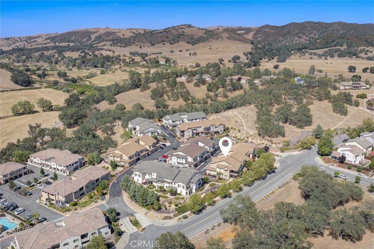
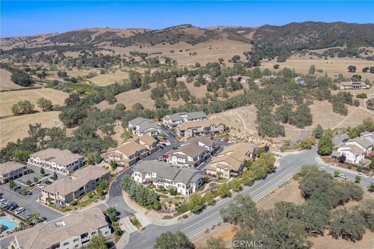
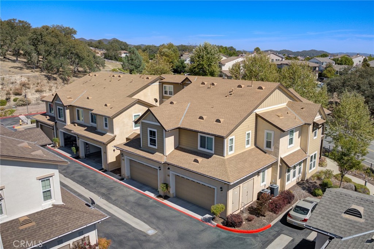
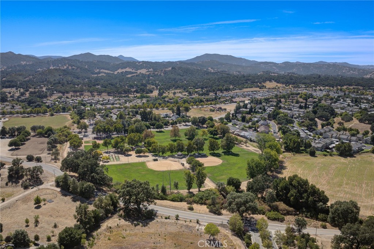
Welcome to 9362 Riberena Circle, a beautifully appointed townhome nestled within the gated Woodridge community. Built in 2016 and offering 4 bedrooms, 3 full bathrooms, and approximately 2,170 square feet of thoughtfully designed living space, this home combines modern finishes with a functional two-level floor plan. The spacious great room and dining area create an inviting setting for everyday living and gatherings. The granite countertops, expansive island, and convenient pantry set up the kitchen for those who love to entertain. Just off the kitchen nook, a private courtyard extends the living space to the outdoors. The first-floor bedroom and full bathroom add valuable flexibility for guests, a home office, or additional living space. Luxury vinyl plank flooring flows throughout the main living areas, while the bedrooms feature carpeting. Upstairs, the generous primary suite includes a walk-in closet and an en-suite bathroom with dual vanities, a soaking tub, and a separate shower. A versatile loft provides additional space for an office, media area, or secondary living area. Two additional bedrooms share a convenient Jack-and-Jill bathroom, while the upstairs laundry room is ideally positioned near the bedrooms. An attached two-car garage with an automatic opener provides enclosed parking and additional storage. Residents also enjoy the benefits of the gated Woodridge community, with access to a nearby local park and walking trails. This is the home that brings together generous space, a flexible floor plan, and thoughtful functionality in a cohesive design.
Property Sub Type
Condominium
Structure Type
House
Year Built
2016
Year Built Source
Public Records
Special Listing Conditions
Standard
Stories Total
2
Levels
Two
Number Of Units Total
1
Entry Level
1
Entry Location
Front
Price Per Square Foot
$308
Days On London
0
Cumulative Days On London
0
County Or Parish
San Luis Obispo
New Construction Y/N
No
Property Attached Y/N
Yes
Cooling Y/N
Yes
Heating Y/N
Yes
Directions
From the 101 take the Santa Barbara Rd exit, go East. Left on Viejo Camino, Right on Halcon, Right on Calle Milano, left on Ranada Cir into Woodbridge complex, through gate. Turn left on Riberena Cir. Home is on the left.
Room Type
Jack & Jill, Walk-In Closet, Primary Bedroom, Laundry, Kitchen, Living Room, Main Floor Bedroom, Loft, Primary Suite, Primary Bathroom
Heating
Forced Air
Cooling
Central Air
Laundry Y/N
Yes
Laundry Features
Gas Dryer Hookup, Individual Room, Washer Included, Dryer Included
Roof
Shingle
Security Features
Fire Sprinkler System, Gated Community
Direction Faces
Southeast
Window Features
Double Pane Windows
Foundation Details
Slab
Main Level Bedrooms
1
Bathrooms Full
3
Bathrooms Full And Three Quarter
3
Main Level Bathrooms
1
Room Kitchen Features
Granite Counters
Eating Area
Dining Ell, Dining Room
Appliances Y/N
Yes
Appliances
Disposal, Microwave, Refrigerator, Tankless Water Heater, Gas Range, Dishwasher
Room Bathroom Features
Soaking Tub, Shower in Tub, Main Floor Full Bath, Separate tub and shower, Bathtub, Double Sinks in Primary Bath, Shower
Interior Features
High Ceilings, Ceiling Fan(s), Pantry, Recessed Lighting, Open Floorplan
Flooring
Vinyl, Carpet
Common Walls
2+ Common Walls
Fireplace Y/N
No
Fireplace Features
None
Pool Features
Association, Community
Pool Private Y/N
No
Spa Y/N
No
Spa Features
None
Patio Y/N
Yes
Patio And Porch Features
Covered, Front Porch
Utilities
Natural Gas Connected, Sewer Connected, Electricity Connected, Water Connected
Water Source
Public
Sewer
Public Sewer
Parking Y/N
Yes
Parking Total
2.00
Parking Features
Garage, Garage Faces Rear, Garage Door Opener
Attached Garage Y/N
Yes
Garage Spaces
2.00
Lot Features
Level with Street, Paved
Lot Size Area
1997.0000
Lot Size Units
Square Feet
Road Frontage Type
Private Road
Road Surface Type
Paved
View Y/N
Yes
View
Trees/Woods, Neighborhood, Hills
Common Interest
Condominium
Parcel Number
045316047
Additional Parcels Y/N
No
Subdivision Name
ATSoutheast(40)
Subdivision Name Other
ATSoutheast(40)
Number Of Units In Community
36
Community Features
Gutters, Curbs, Biking, Hiking, Street Lights, Sidewalks, Suburban
Association Amenities
Management, Call for Rules, Maintenance Grounds
Senior Community Y/N
No
Association Y/N
Yes
Association Name
Woodridge
Association Management Name
HOAMCO
Association Fee
378.00
Association Fee Frequency
Monthly
High School District
Atascadero Unified
Lease Considered Y/N
No
Land Lease Y/N
No
Assessments
Unknown
Tax Lot
1-38

The data relating to real estate for sale on this web site comes in part from the Internet Data eXchange (IDX) of the Multiple Listing Service. Real estate listings are marked with the IDX logo and detailed information about them includes the name of the listing broker and the name of the listing agent. The information being provided is for consumers' personal, non-commercial use and may not be used for any purpose other than to identify prospective properties consumer may be interested in purchasing. Information herein deemed reliable but not guaranteed, representations are approximate, individual verification recommended.

Copyright © 2026  London Properties, Ltd. All rights reserved.