FBpixel

Get More Info

Print A Flyer

Get A Home Loan

Share

1974 Nevada Ct

Los Osos, CA 93402

Copy Link Get Directions

$1,950,000

3,662 sq ft
  |  
0.27 acre

1974 Nevada Ct

Los Osos, CA 93402

Listed On: 08/20/2026
Status: Active
Listing Number: PI26181514 (CRMLS)

Schedule a Tour

Contact Info


Advertising Agent:

London Properties, Ltd.
London Properties, Ltd. 559.436.4071 Email Agent
Property Description
Listing Agent: Erik O'Sullivan, RE/MAX Success

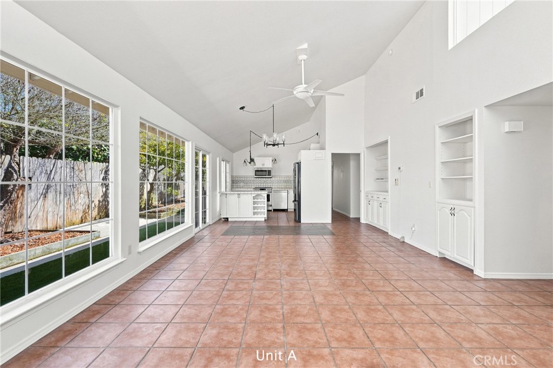
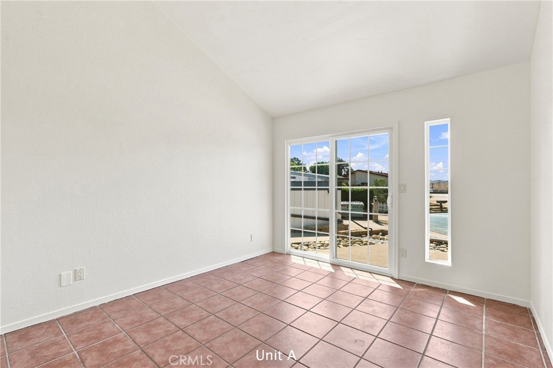
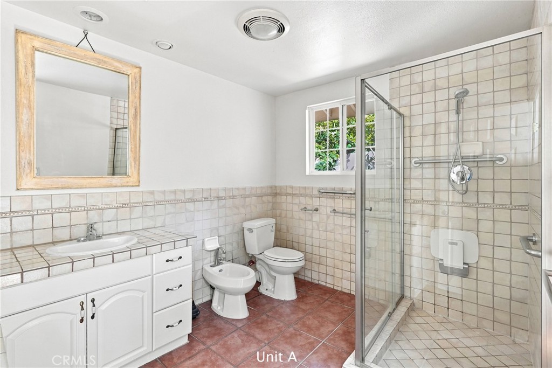
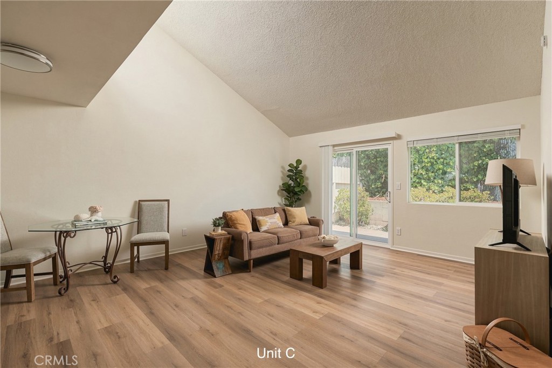
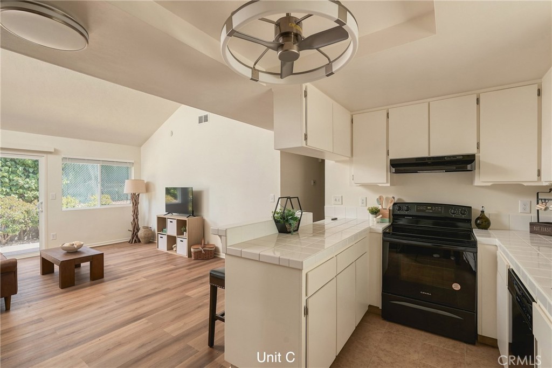
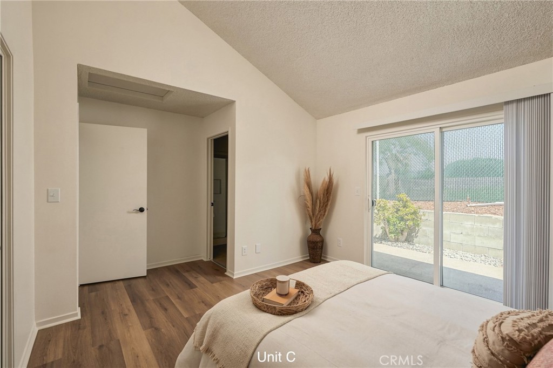
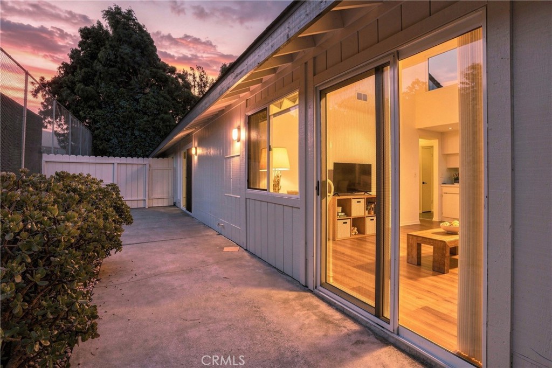
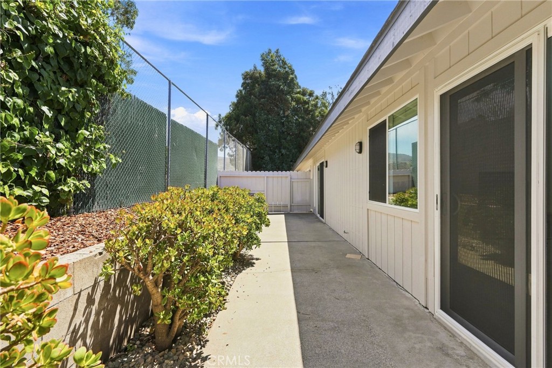
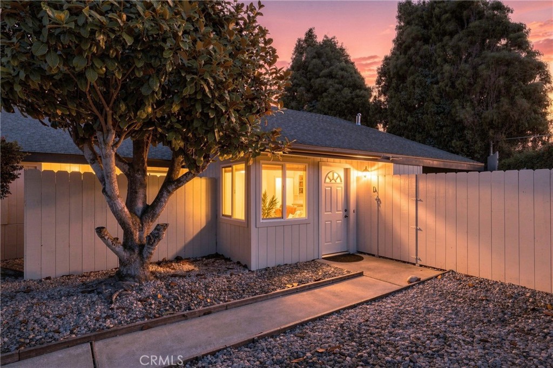
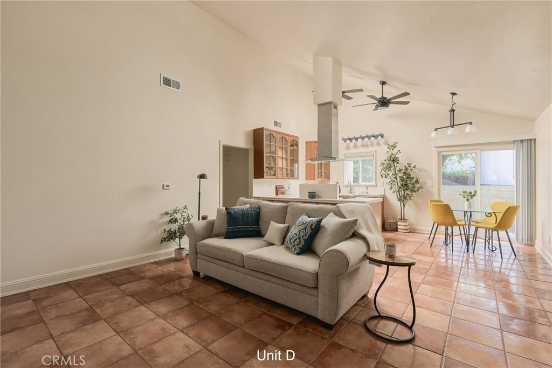
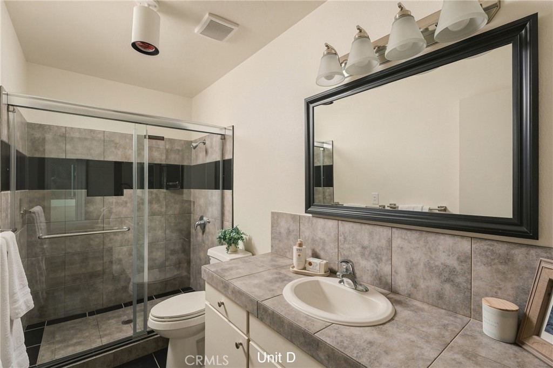
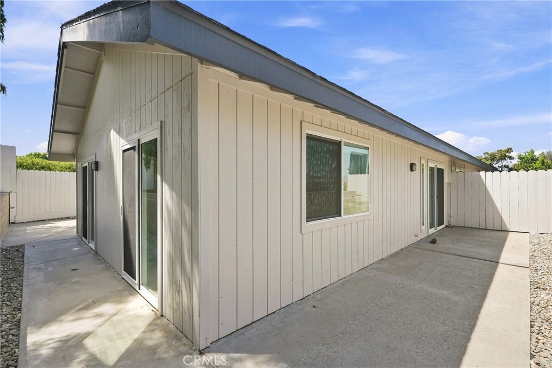
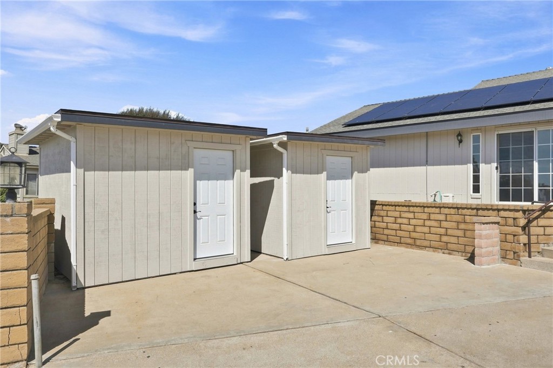
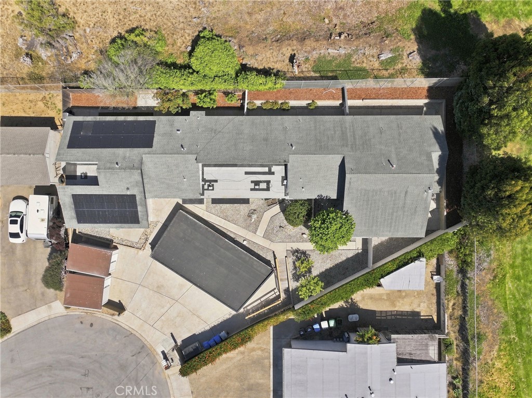
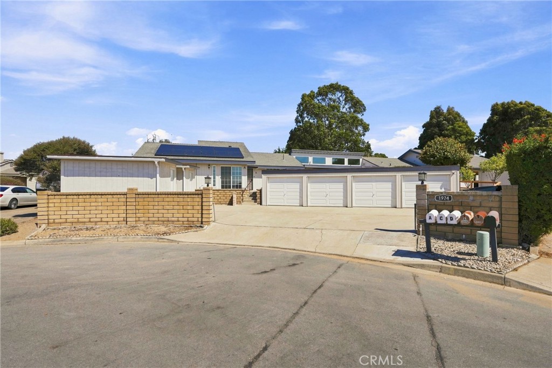
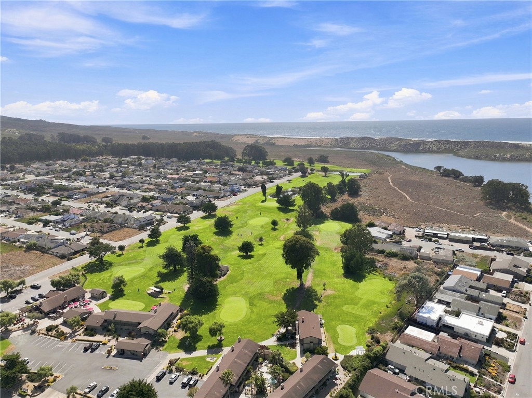
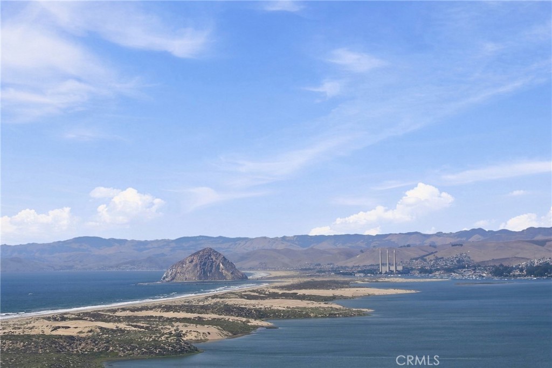
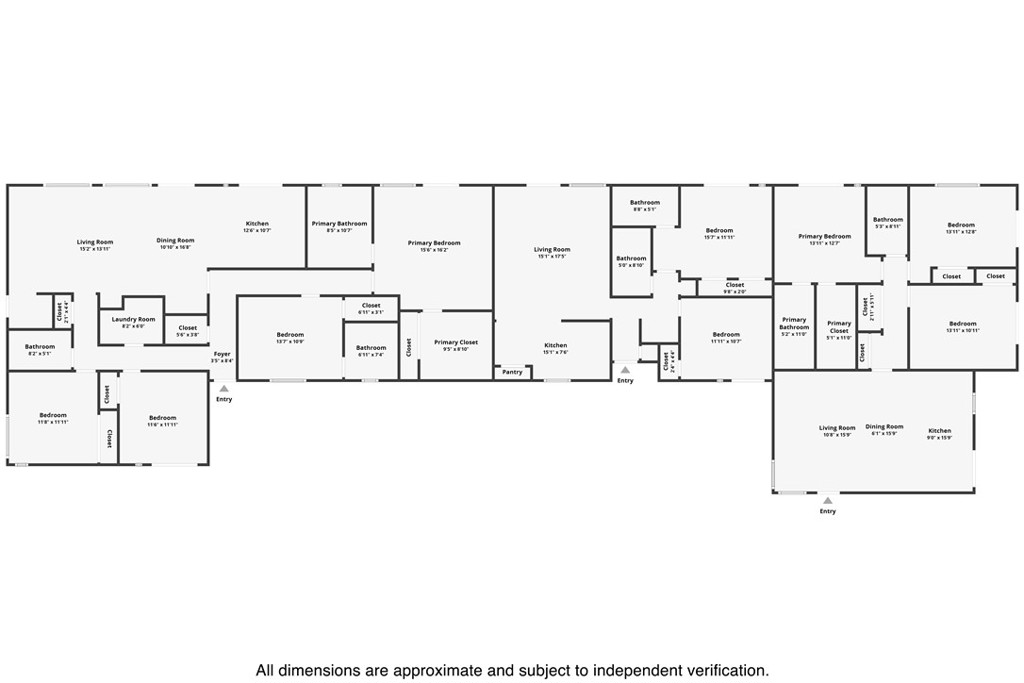
Welcome to this beautifully UPDATED TRIPLEX, an exceptional residential income opportunity ideally situated one block off the water's edge at the end of a quiet cul-de-sac in one of Los Osos' most desirable neighborhoods. Offering a premier coastal location that supports strong long-term tenant demand, the property sits around the corner from the famous Back Bay Loop Trailhead near Sea Pines Golf Resort and just down the road from Montaña de Oro State Park. Picturesque views of iconic Morro Rock, the Morro Bay Estuary, and distant sand dunes are visible throughout the property. Offering approximately 3,662 sq. ft. of total living space, this asset features three spacious, move-in-ready units. All units are turnkey with their own unique styles, updates, fresh interior paint, updated dual-pane windows and sliders, and modern comforts. Unit A includes 4 bedrooms, 3 bathrooms, dedicated solar, an outdoor spa, and fruit trees. Unit C offers 2 bedrooms and 2 bathrooms, extensively remodeled with new flooring and updated bathrooms. Unit D features 3 bedrooms, 2 bathrooms, and all the same premier modern updates as Unit C. Each unit boasts a private yard and individual washer/dryer hookups. Parking and storage are abundant, highlighted by four garage spaces and two new storage sheds. Exterior enhancements include fresh paint and new fascia. Offering exceptional privacy and recent improvements, this property is an outstanding opportunity for an owner-occupier, multi-generational living, or an investor. This neighborhood consistently supports strong rental demand, and the rental potential here is exceptional. With the desirable location, well-maintained/updated condition, and functional floor plans, I anticipate strong interest from qualified tenants. Call today to schedule your private showing, review the local market numbers, and see firsthand everything this remarkable investment opportunity has to offer! Buyer and the buyer's agent to verify all information and coordinate their own due diligence with appropriate professionals.
Property Sub Type
Triplex
Year Built
1979
Year Built Source
Assessor
Special Listing Conditions
Standard
Stories Total
1
Levels
One
Number Of Buildings
1
Number Of Units Total
3
Entry Level
1
Price Per Square Foot
$533
Price Per Unit
$650,000
Days On London
0
Cumulative Days On London
0
County Or Parish
San Luis Obispo
New Construction Y/N
No
Property Attached Y/N
Yes
Rent Control Y/N
Yes
Cooling Y/N
No
Fence Y/N
Yes
Heating Y/N
Yes
Directions
Heading west on Los Osos Valley Road, turn right onto Pecho Rd. Turn Left onto Skyline Dr. Turn Right onto Solano St. Turn Right onto Nevada Ct.
Room Type
Laundry, Primary Suite
Heating
Forced Air
Cooling
None
Laundry Y/N
Yes
Laundry Features
In Closet, Washer Hookup
Interior Features
Built-in Features, High Ceilings, Ceiling Fan(s), Pantry, Open Floorplan, Tile Counters, Cathedral Ceiling(s)
Flooring
Tile, Carpet, Laminate
Common Walls
2+ Common Walls
Fireplace Y/N
No
Fireplace Features
None
Pool Features
None
Pool Private Y/N
No
Average Studio Area Units
Square Feet
Average 1 Bed Area Units
Square Feet
Average 2 Bed Area Units
Square Feet
Average 3 Bed Area Units
Square Feet
Number Of Separate Electric Meters
3
Number Of Separate Gas Meters
3
Number Of Separate Water Meters
1
Electric
220 Volts For Spa,220 Volts in Laundry
Water Source
Public
Sewer
Sewer Assessments, Public Sewer
Parking Total
4.00
Garage Spaces
4.00
Lot Features
Lot 10000-19999 Sqft
Lot Size Area
11761.0000
Lot Size Units
Square Feet
Elevation Units
Feet
View Y/N
Yes
View
Back Bay, Bay, Hills
Fencing
Block, Chain Link, Wood
Common Interest
None
Parcel Number
074461006
Additional Parcels Y/N
No
Neighborhood
Sea Pines / Monarch Grove
Subdivision Name
Sunset Terrace(660)
Subdivision Name Other
Sunset Terrace(660)
Community Features
Gutters, Curbs, Watersports, Golf, Biking, Hiking, Fishing
Senior Community Y/N
No
Association Y/N
No
Number Of Units Leased
0
Land Lease Y/N
No
Tax Block
1
Tax Lot
6
Tax Tract Number
316

The data relating to real estate for sale on this web site comes in part from the Internet Data eXchange (IDX) of the Multiple Listing Service. Real estate listings are marked with the IDX logo and detailed information about them includes the name of the listing broker and the name of the listing agent. The information being provided is for consumers' personal, non-commercial use and may not be used for any purpose other than to identify prospective properties consumer may be interested in purchasing. Information herein deemed reliable but not guaranteed, representations are approximate, individual verification recommended.

Copyright © 2026  London Properties, Ltd. All rights reserved.