FBpixel

Get More Info

Print A Flyer

Get A Home Loan

Share

102 Earthwood

San Luis Obispo, CA 93401

Copy Link Get Directions

$850,000

3 bd
  |  
2 ba
  |  
1,177 sq ft
  |  
0.09 acre

102 Earthwood

San Luis Obispo, CA 93401

Listed On: 08/28/2026
Status: Active
Listing Number: PI26185951 (CRMLS)

Schedule a Tour

Contact Info


Advertising Agent:

London Properties, Ltd.
London Properties, Ltd. 559.436.4071 Email Agent
Property Description
Listing Agent: Venesa Rodriguez, Keller Williams Central Coast

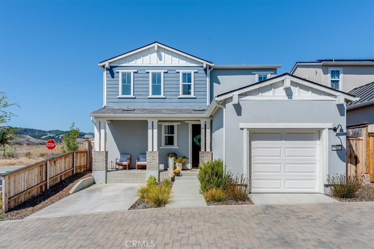
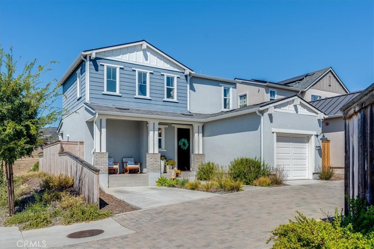
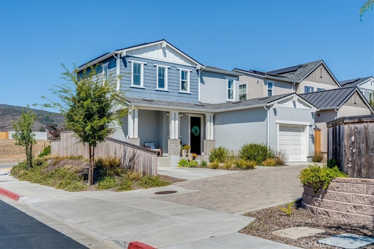
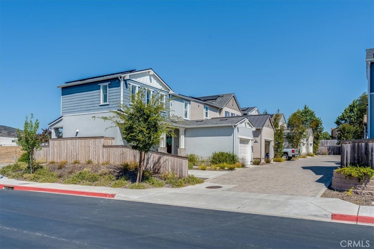
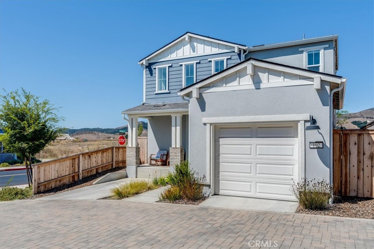
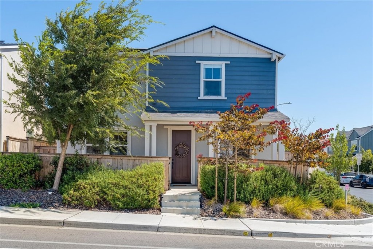
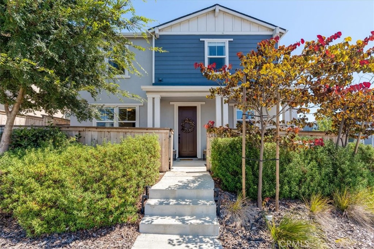
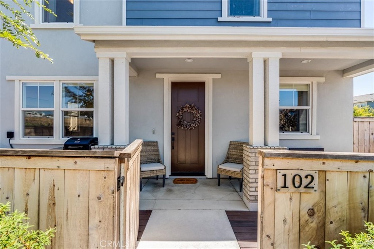
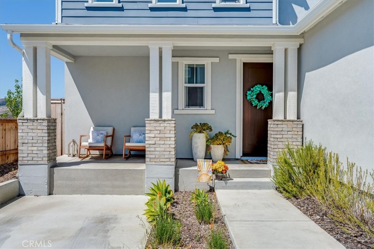
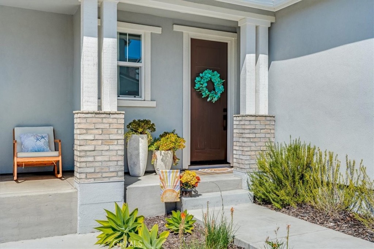
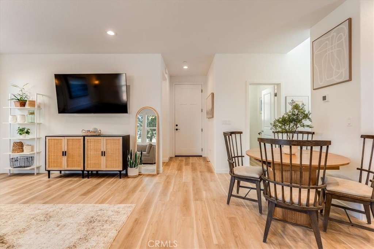
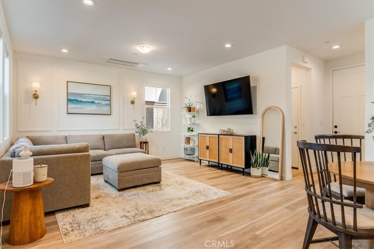
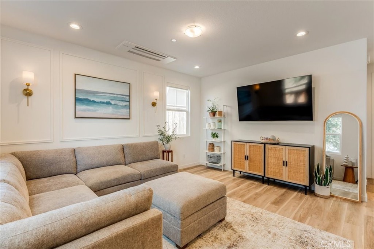
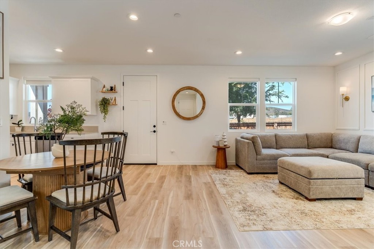
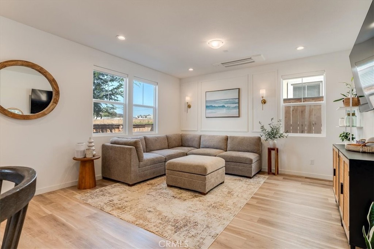
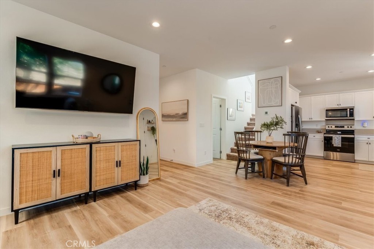
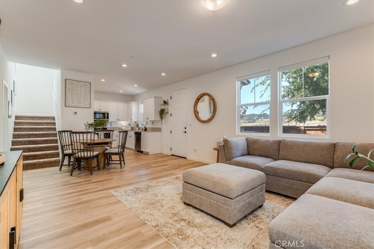
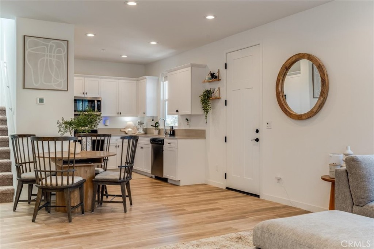
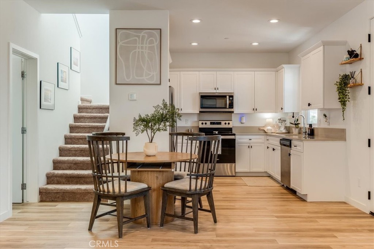
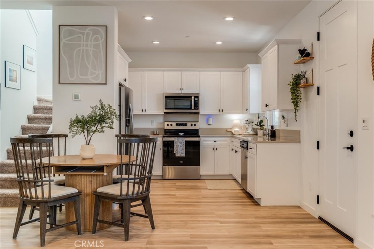
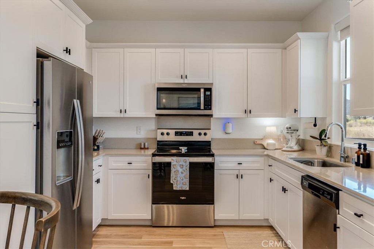
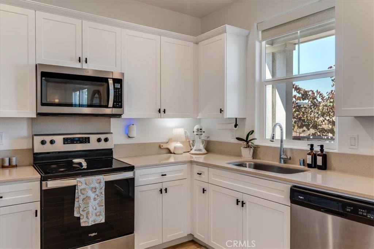
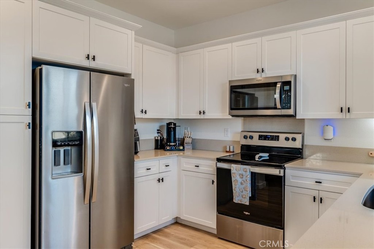
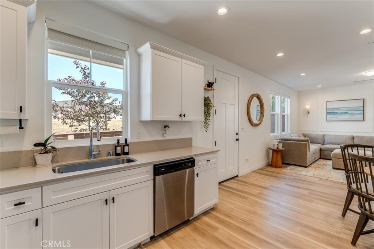
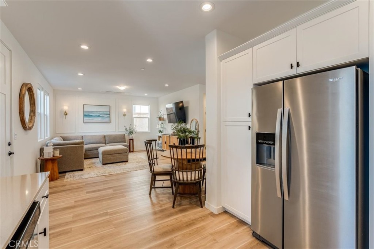
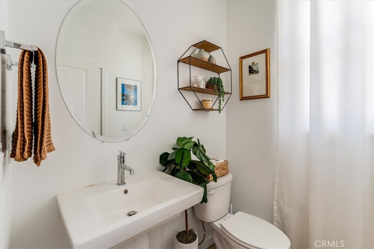
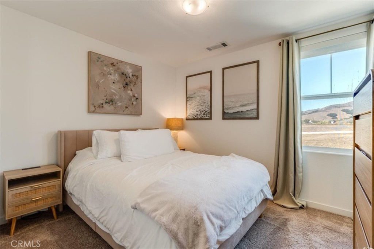
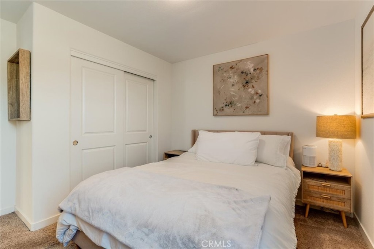
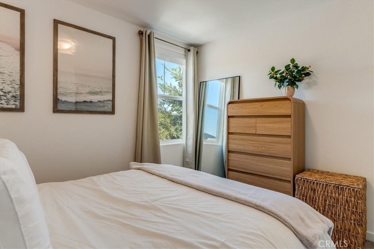
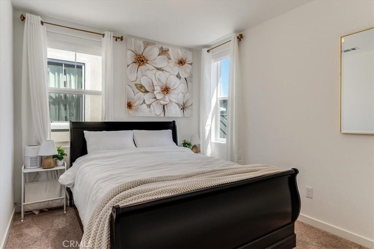
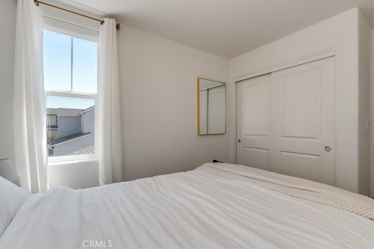
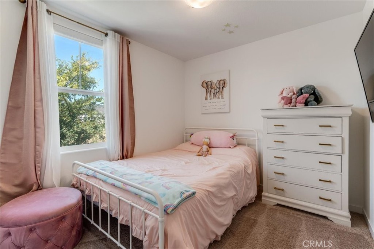
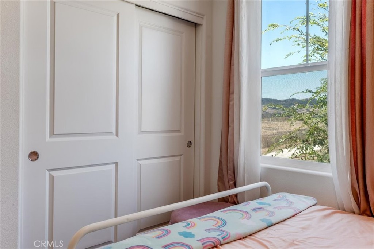
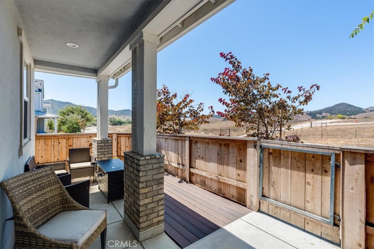
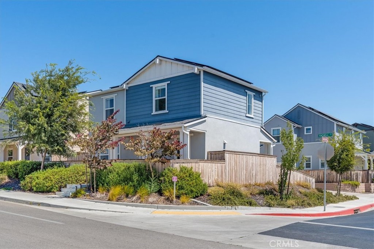
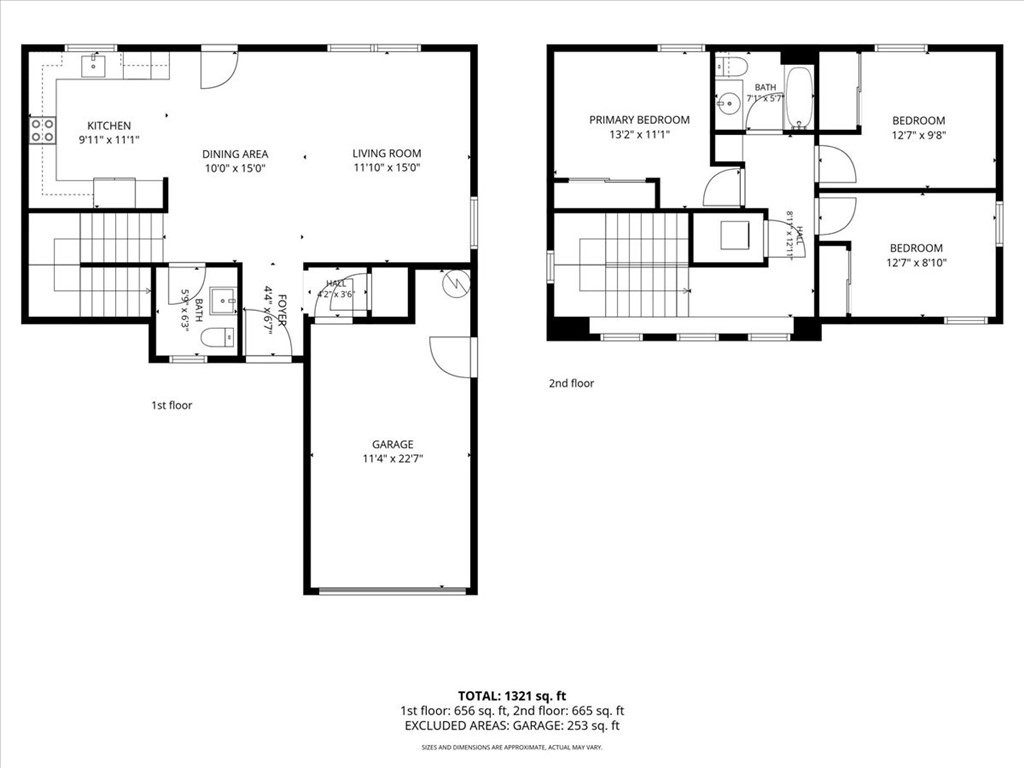
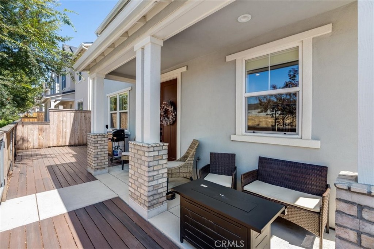
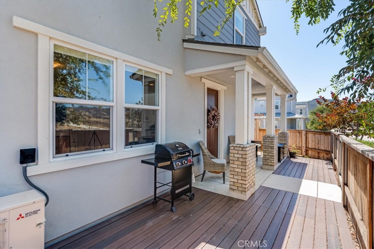
Welcome to Avila Ranch where modern living meets an exceptional Central Coast lifestyle! This beautifully maintained 3-bedroom, 1.5-bath home offers 1,169 sq. ft. of thoughtfully designed living space on a 4,105 sq. ft. lot and is truly move-in ready. Enjoy the comfort of newer construction without the added expense and upgrades often required when purchasing a brand-new home. Inside, beautiful wood-look laminate flooring, motorized window treatments, and thoughtful finishes create a warm and inviting atmosphere. The home features solar with a Tesla solar charging system in the garage, offering energy-conscious living and added convenience. Step outside to the front patio or enjoy the Trex deck while taking in the unobstructed mountain views a perfect setting for morning coffee, entertaining, or relaxing after a long day. Located in the highly desirable Avila Ranch community, residents enjoy a family-friendly neighborhood with four existing parks, five additional parks planned, and an approximately 8-mile network of walking and biking trails. With a low HOA of just $50 per month, this is an opportunity to enjoy one of San Luis Obispo's sought-after newer communities while being close to everything the Central Coast has to offer. Beautifully finished, energy-conscious, and ready for its next owner, this is the opportunity to enjoy the benefits of a newer home without starting from scratch. Simply move in, unpack, and start enjoying the Avila Ranch lifestyle!
Property Sub Type
Single Family Residence
Structure Type
House
Year Built
2022
Year Built Source
Public Records
Special Listing Conditions
Standard
Stories Total
2
Levels
Two
Number Of Units Total
1
Entry Level
1
Price Per Square Foot
$722
Days On London
1
Cumulative Days On London
1
County Or Parish
San Luis Obispo
New Construction Y/N
No
Property Attached Y/N
No
Cooling Y/N
Yes
Fence Y/N
Yes
Heating Y/N
Yes
Directions
S Higuera St & Vachell Lane
Disclosures
CC And R's
Builder Name
Trumark Homes
Architectural Style
Contemporary
Room Type
All Bedrooms Up, Kitchen, Living Room
Heating
Combination, High Efficiency, ENERGY STAR Qualified Equipment
Cooling
Dual, ENERGY STAR Qualified Equipment
Laundry Y/N
Yes
Laundry Features
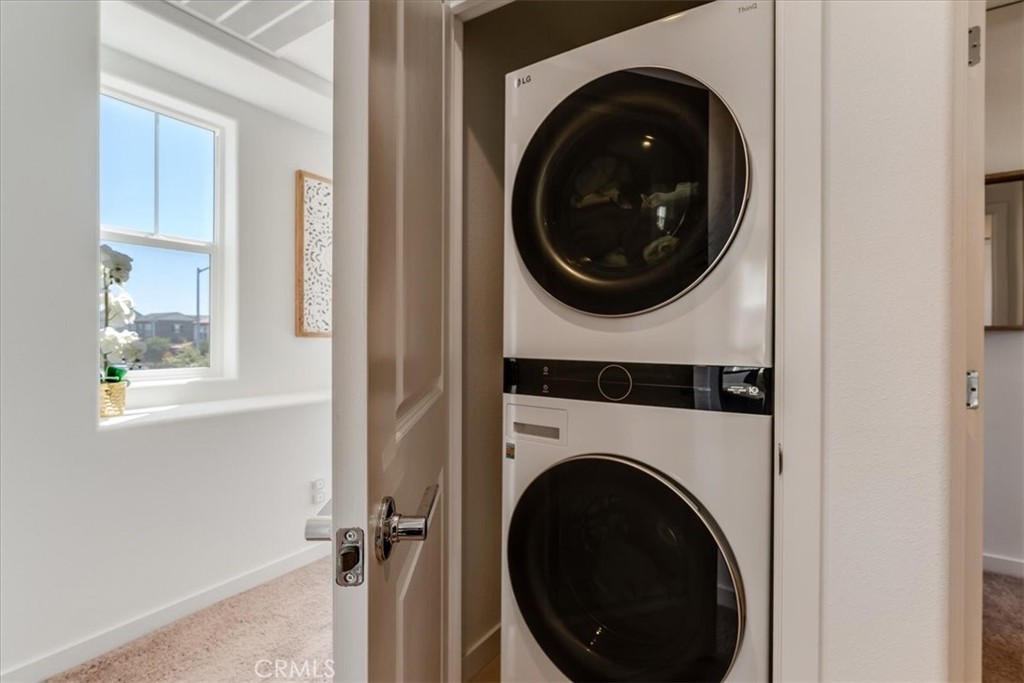
Electric Dryer Hookup, In Closet, Upper Level, Washer Hookup, Stackable
Roof
Composition
Security Features
Fire Sprinkler System, Carbon Monoxide Detector(s), Fire and Smoke Detection System, Smoke Detector(s)
Construction Materials
Wood Siding, Stucco
Direction Faces
West
Window Features
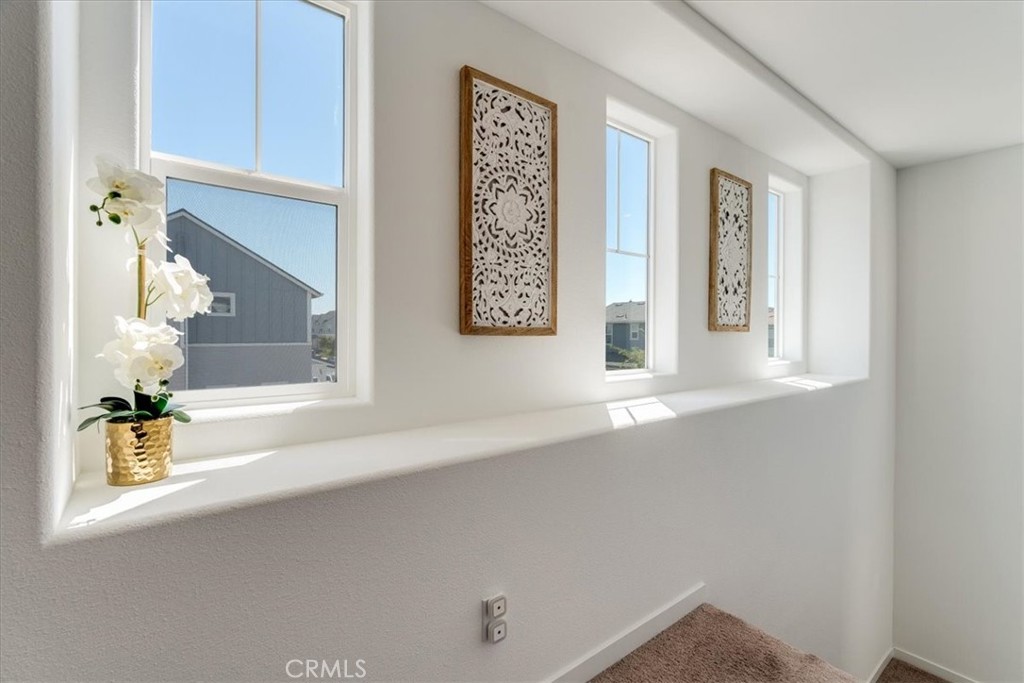
Double Pane Windows, Drapes, Roller Shields, ENERGY STAR Qualified Windows
Foundation Details
Slab
Property Condition
Turnkey
Main Level Bedrooms
3
Bathrooms Full
1
Bathrooms Full And Three Quarter
1
Bathrooms Half
1
Main Level Bathrooms
1
Room Kitchen Features
Quartz Counters
Eating Area
Dining Room
Appliances Y/N
Yes
Appliances
ENERGY STAR Qualified Appliances, Electric Water Heater, Electric Range, Electric Oven, Dishwasher, Electric Cooktop
Room Bathroom Features
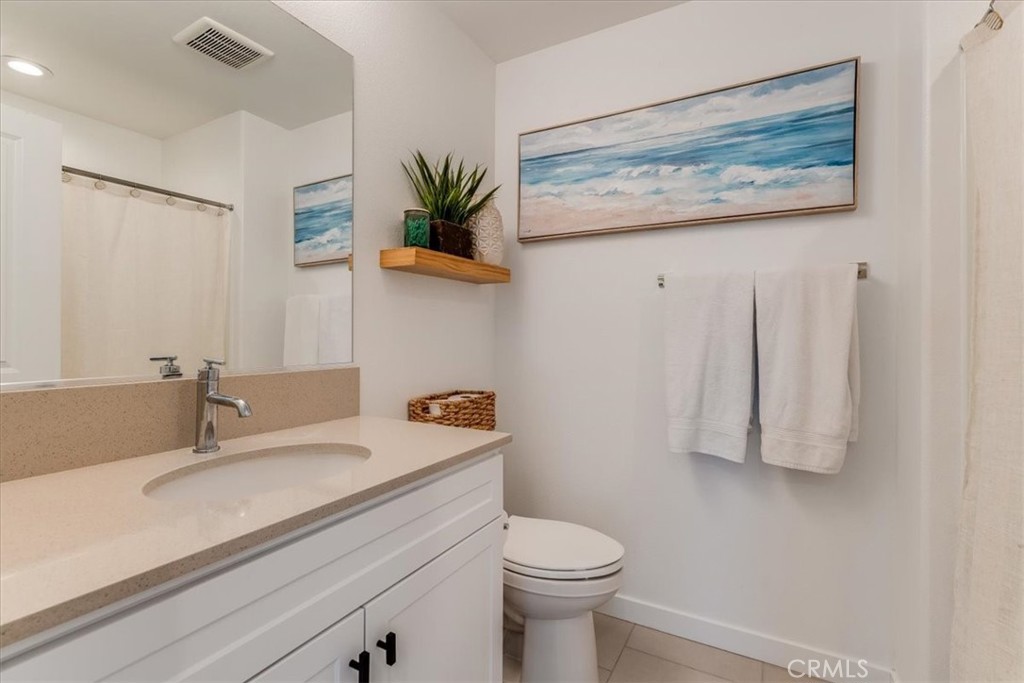
Quartz Counters, Closet in bathroom, Walk-in shower, Linen Closet/Storage, Low Flow Shower, Low Flow Toilet(s)
Interior Features
Quartz Counters
Flooring
Laminate
Common Walls
No Common Walls
Fireplace Y/N
No
Fireplace Features
None
Exterior Features
Rain Gutters
Pool Features
None
Pool Private Y/N
No
Spa Y/N
No
Spa Features
None
Patio Y/N
Yes
Patio And Porch Features
Front Porch, Deck
Electric
220 Volts in Garage
Utilities
Phone Available, Sewer Connected, Cable Connected, Electricity Available, Electricity Connected, Water Connected
Water Source
Public
Sewer
Public Sewer
Green Energy Efficient
Appliances, Water Heater, Windows
Green Energy Generation
Solar
Green Water Conservation
Water-Smart Landscaping, Flow Control
Parking Y/N
Yes
Parking Total
3.00
Parking Features
Garage, Garage Faces Front
Attached Garage Y/N
Yes
Garage Spaces
1.00
Carport Spaces
1.00
Uncovered Spaces
1.00
Lot Features
Sprinklers In Front, Corner Lot, Paved, Sprinklers Drip System, Sprinkler System, Sprinklers In Rear
Lot Size Area
4105.0000
Lot Size Units
Square Feet
Road Frontage Type
City Street
Road Surface Type
Paved
View Y/N
Yes
View
Mountain(s), Neighborhood, Hills
Sprinklers Y/N
Yes
Fencing
New Condition, Wood, Excellent Condition
Common Interest
None
Parcel Number
053292001
Additional Parcels Y/N
No
Neighborhood
Avila Ranch
Subdivision Name
San Luis Obispo(380)
Subdivision Name Other
San Luis Obispo(380)
Community Features
Curbs, Biking, Dog Park, Mountainous, Street Lights, Sidewalks, Suburban
Association Amenities
Sport Court, Playground, Maintenance Grounds, Picnic Area
Senior Community Y/N
No
Association Y/N
Yes
Association Name
Avila Ranch
Association Management Name
Riverside Property Management
Association Fee
50.00
Association Fee Frequency
Monthly
High School District
San Luis Coastal Unified
Elementary School
Los Ranchos
High School
San Luis Obispo
Lease Considered Y/N
No
Land Lease Y/N
No
Assessments
Special Assessments
Tax Lot
31

The data relating to real estate for sale on this web site comes in part from the Internet Data eXchange (IDX) of the Multiple Listing Service. Real estate listings are marked with the IDX logo and detailed information about them includes the name of the listing broker and the name of the listing agent. The information being provided is for consumers' personal, non-commercial use and may not be used for any purpose other than to identify prospective properties consumer may be interested in purchasing. Information herein deemed reliable but not guaranteed, representations are approximate, individual verification recommended.

Copyright © 2026  London Properties, Ltd. All rights reserved.