FBpixel

Get More Info

Print A Flyer

Get A Home Loan

Share

9381 Cielo Azul Ct

Atascadero, CA 93422

Copy Link Get Directions

$679,000

3 bd
  |  
3 ba
  |  
2,002 sq ft
  |  
0.04 acre

9381 Cielo Azul Ct

Atascadero, CA 93422

Listed On: 08/27/2026
Status: Active
Listing Number: PI26188608 (CRMLS)

Schedule a Tour

Contact Info


Advertising Agent:

London Properties, Ltd.
London Properties, Ltd. 559.436.4071 Email Agent
Property Description
Listing Agent: Scott Taylor, Keller Williams Central Coast

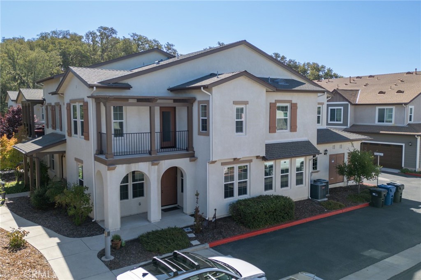
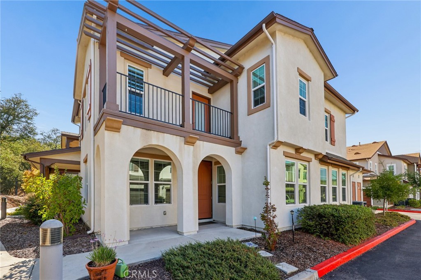
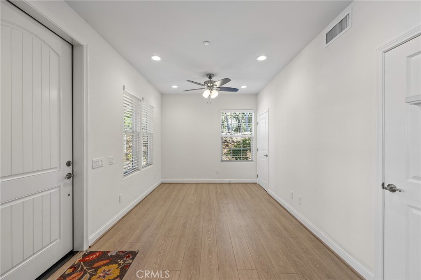
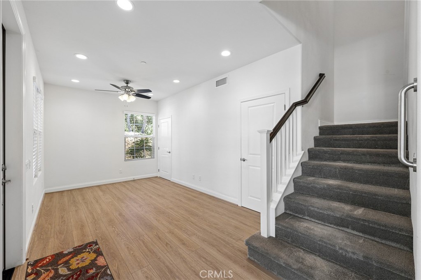
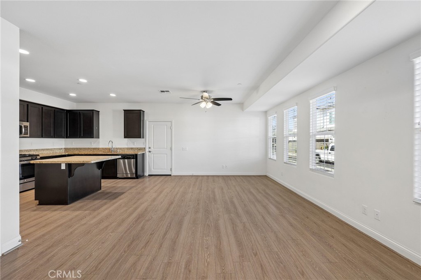
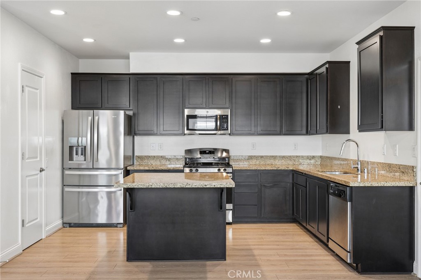
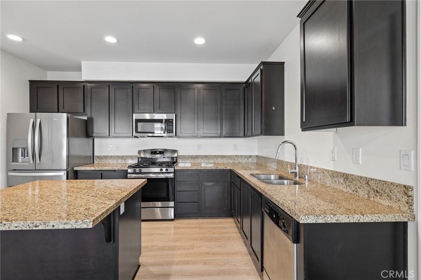
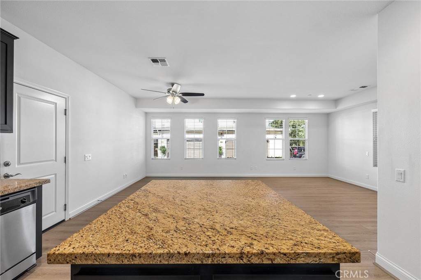
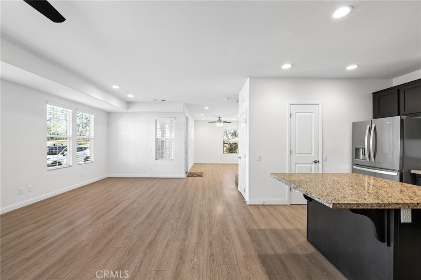
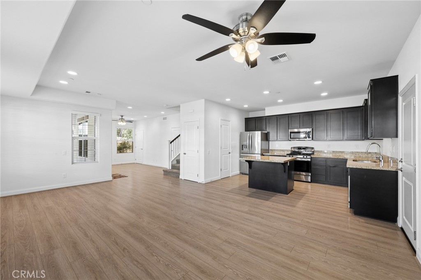
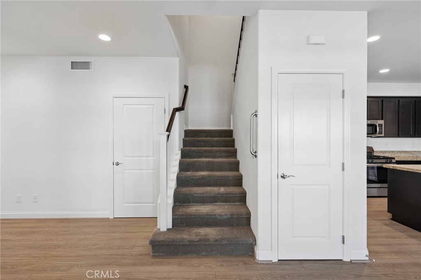
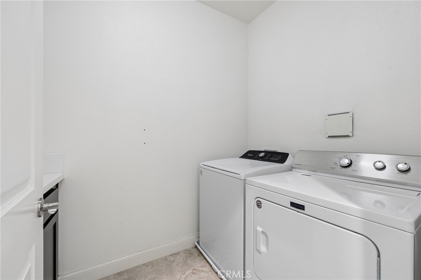
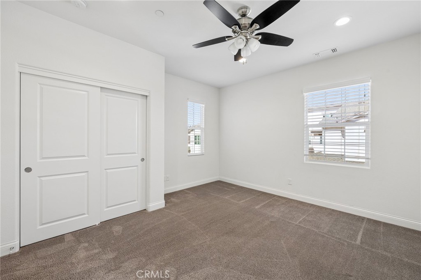
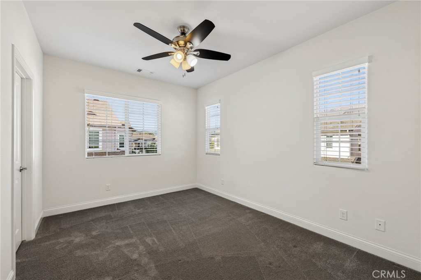
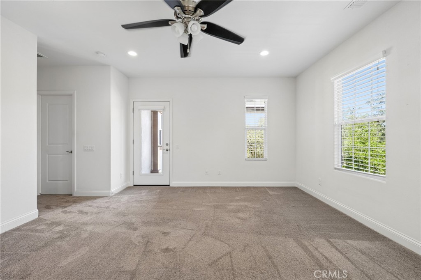
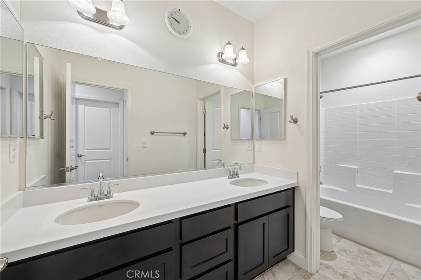
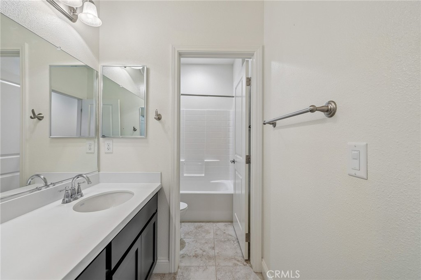
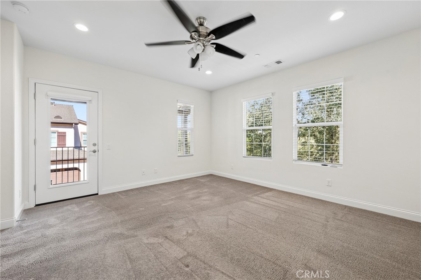
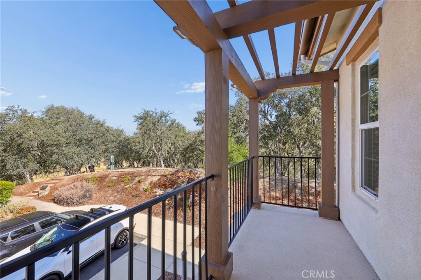
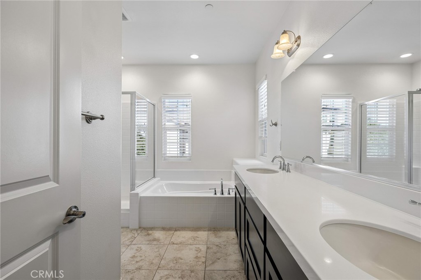
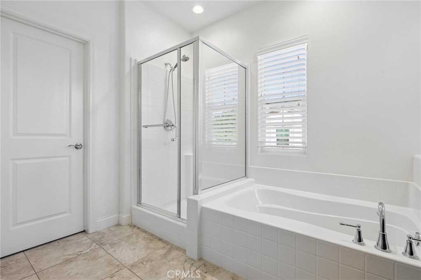
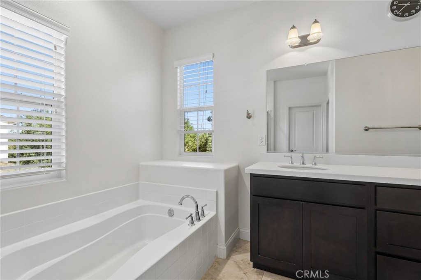
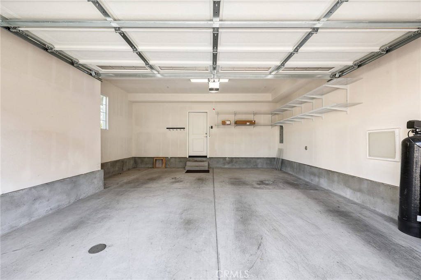
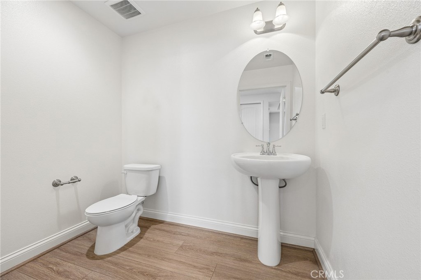
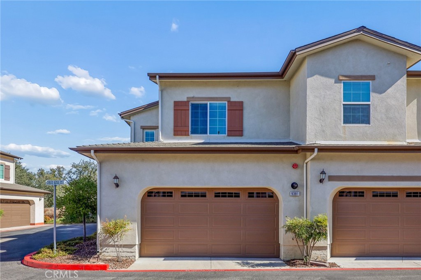
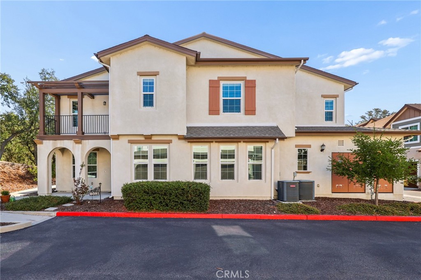
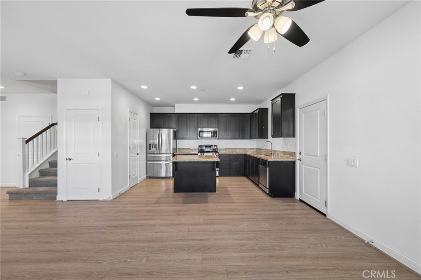
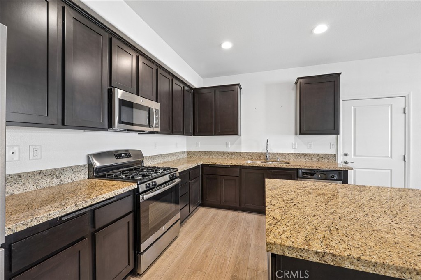
Welcome to this beautifully maintained 2017-built townhome, ideally situated as an end unit at the edge of the gated Woodridge community in Atascadero. Offering 2,002 square feet of thoughtfully designed living space across two stories, this home blends low-maintenance living with the comfort and style of a full-sized single-family home. Be sure to notice the added privacy and light of an end-unit location, just a short distance from the community walking path. The main level features an open-concept floor plan anchored by a stylish kitchen with solid surface countertops, upgraded cabinetry, natural gas range and stainless steel appliances. A pantry and a large storage closet add valuable everyday functionality, and a convenient half bath completes the downstairs living space. Upstairs, all three bedrooms offer privacy from the main living areas, including a spacious primary suite with an en-suite bath and Live Oak studded views. You will also find a full guest bathroom and enjoy the convenience of an upstairs laundry room. A two-car garage rounds out this move-in-ready home. HOA dues are $329/month, helping keep exterior maintenance and community upkeep hassle-free - all behind the security and peace of mind of a gated community, with easy access to walking trails and Central Coast living.
Property Sub Type
Condominium
Structure Type
Multi Family
Year Built
2017
Year Built Source
Assessor
Special Listing Conditions
Standard
Stories Total
2
Levels
Two
Number Of Units Total
36
Entry Level
1
Price Per Square Foot
$339
Days On London
0
Cumulative Days On London
0
County Or Parish
San Luis Obispo
New Construction Y/N
No
Property Attached Y/N
Yes
Cooling Y/N
Yes
Fence Y/N
No
Heating Y/N
Yes
Directions
From El Camino Real, East onto Santa Barbara Rd, Left onto Viejo Camino, Rt onto Halcon, Rt Calle Milano, Left onto Ranada Cir, Rt Onto Cadencia
Architectural Style
Mediterranean
Room Type
Walk-In Closet, Laundry, All Bedrooms Up, Kitchen, Family Room, Primary Suite
Heating
Forced Air, Central
Cooling
Electric, Central Air
Laundry Y/N
Yes
Laundry Features
Inside, Gas Dryer Hookup, Individual Room, Gas & Electric Dryer Hookup, Upper Level
Roof
Composition
Security Features
Fire Sprinkler System, Carbon Monoxide Detector(s), Smoke Detector(s), Gated Community, Automatic Gate
Construction Materials
Frame, Stucco
Window Features
Double Pane Windows, Blinds, Screens
Foundation Details
Slab
Property Condition
Turnkey
Main Level Bedrooms
0
Bathrooms Full
2
Bathrooms Full And Three Quarter
2
Bathrooms Half
1
Main Level Bathrooms
1
Room Kitchen Features
Kitchen Open to Family Room, Stone Counters, Kitchen Island, Granite Counters
Eating Area
In Kitchen, Area
Appliances Y/N
Yes
Appliances
Microwave, Gas Range
Room Bathroom Features
Soaking Tub, Separate tub and shower, Double sinks in bath(s), Double Sinks in Primary Bath, Shower, Granite Counters
Interior Features
Ceiling Fan(s), Pantry, Open Floorplan, Stone Counters, Granite Counters
Flooring
Laminate
Common Walls
End Unit, 1 Common Wall
Fireplace Y/N
No
Fireplace Features
None
Pool Features
None
Pool Private Y/N
No
Spa Y/N
No
Spa Features
None
Patio Y/N
Yes
Patio And Porch Features
Front Porch, Porch, Deck
Electric
220 Volts in Laundry
Utilities
Natural Gas Connected, Sewer Connected, Cable Available, Electricity Connected
Water Source
Public
Sewer
Public Sewer
Parking Y/N
Yes
Parking Total
2.00
Parking Features
Garage, Off Street, On Site, Garage - Single Door, Parking Space, Unassigned
Attached Garage Y/N
Yes
Garage Spaces
2.00
Lot Size Area
1903.0000
Lot Size Units
Square Feet
Road Surface Type
Paved
View Y/N
Yes
View
Trees/Woods
Fencing
None
Common Interest
Condominium
Parcel Number
045316066
Additional Parcels Y/N
No
Subdivision Name
ATSouth(30)
Subdivision Name Other
ATSouth(30)
Number Of Units In Community
36
Community Features
Street Lights
Association Amenities
Hiking Trails
Senior Community Y/N
No
Association Y/N
Yes
Association Name
Woodridge HOA
Association Management Name
Management Trust
Association Fee
329.00
Association Fee Frequency
Monthly
High School District
Atascadero Unified
Lease Considered Y/N
No
Land Lease Y/N
No
Assessments
None
Tax Lot
1-38

The data relating to real estate for sale on this web site comes in part from the Internet Data eXchange (IDX) of the Multiple Listing Service. Real estate listings are marked with the IDX logo and detailed information about them includes the name of the listing broker and the name of the listing agent. The information being provided is for consumers' personal, non-commercial use and may not be used for any purpose other than to identify prospective properties consumer may be interested in purchasing. Information herein deemed reliable but not guaranteed, representations are approximate, individual verification recommended.
Copyright © 2026  London Properties, Ltd. All rights reserved.