Provide a name for your search and specify whether or not you'd prefer to receive email updates.
Get Daily Email Updates
Save Search
Please log in or create an account.
Save Property
Provide a name for your property and specify whether or not you'd prefer to receive email updates.
Get Daily Email Updates
Save Property
Please log in or create an account.
The ULTIMATE Guide To Buying Your Home!
Get Your FREE Copy Share a few contact details and we will send you the guide to your inbox.
THANK YOU!
Check your inbox for the Buyer's Guide.
Get More Info
Please provide the following information and one of our customer service representatives will assist you.
* indicates required fields.
Sending...
Sent!
Get More Info
Print A Flyer
Get A Home Loan
Share
https://www.londonproperties.com/property/link/crmls/PI26194653/1226-Main-30/Cambria/https://www.londonproperties.com/images/props/crmls/full/PI26194653.jpgLondon Properties Cambria Real Estate | 1226 Main #30
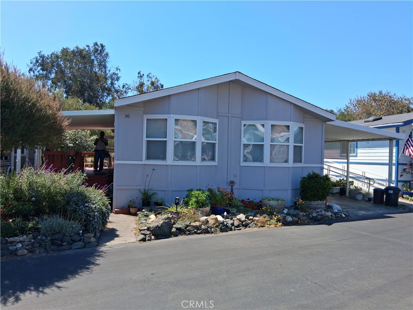
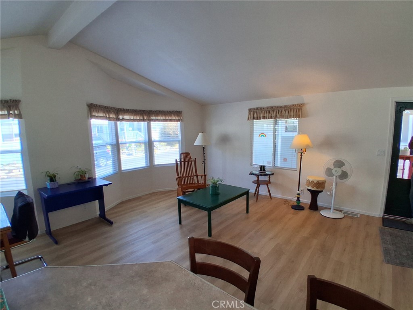
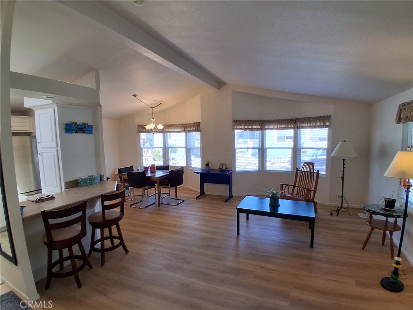
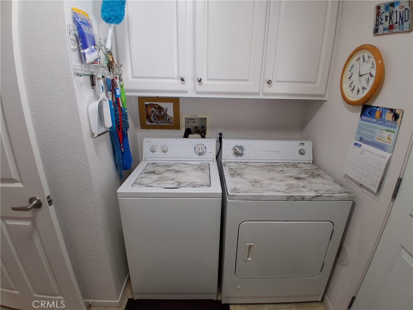
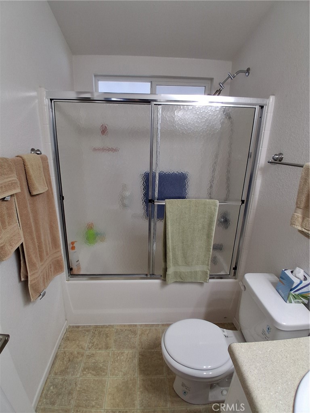
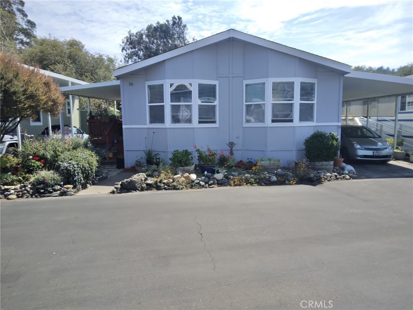
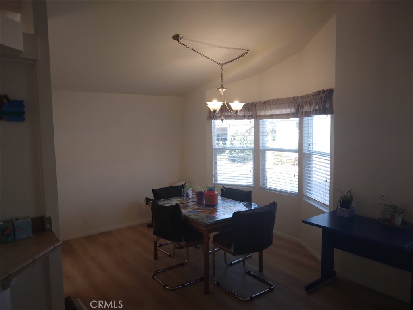
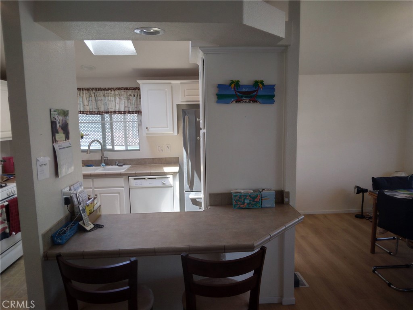
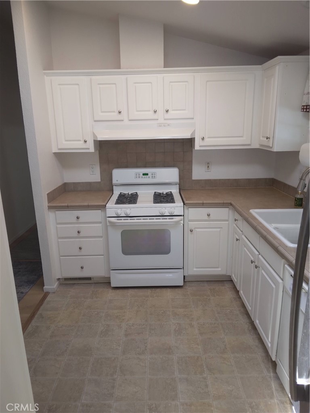
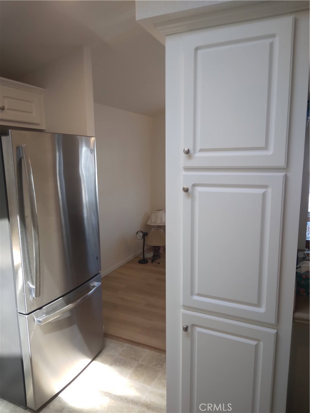
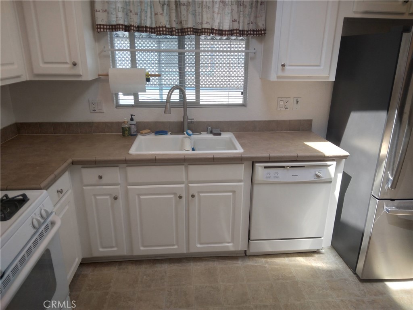
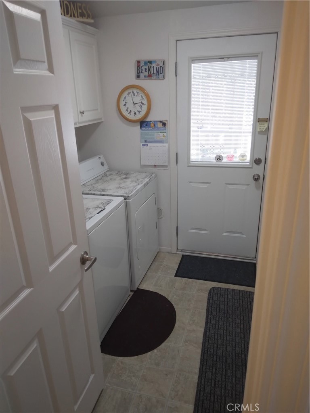
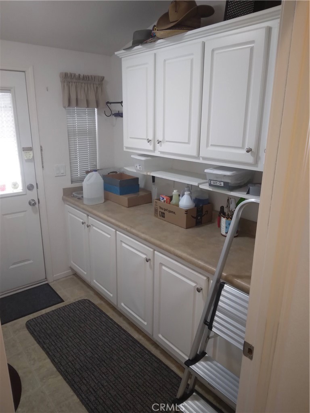
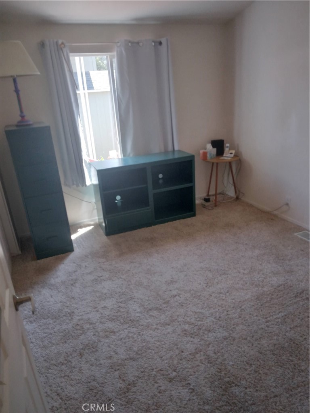
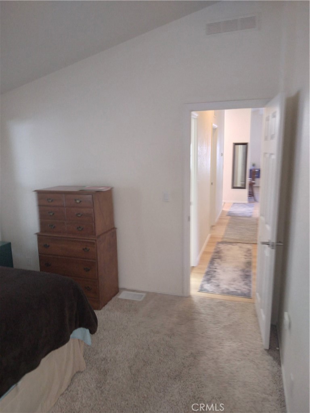
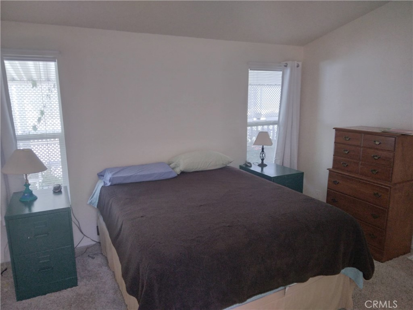
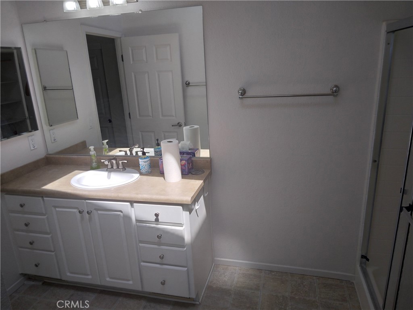
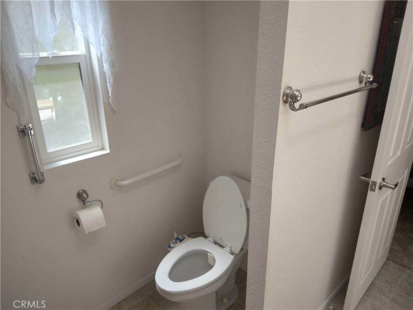
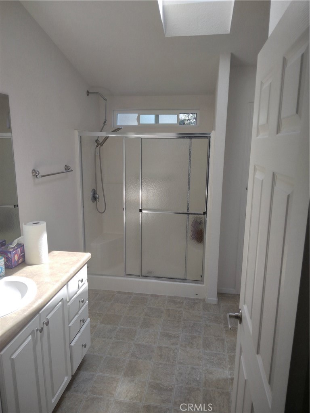
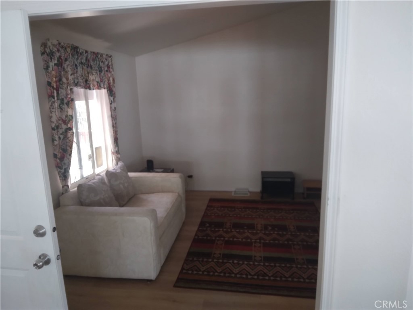
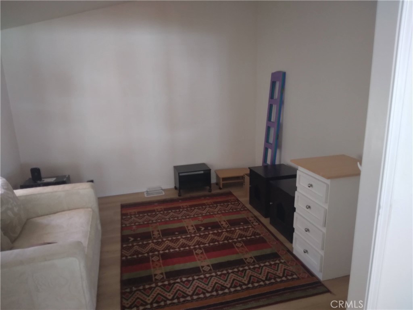
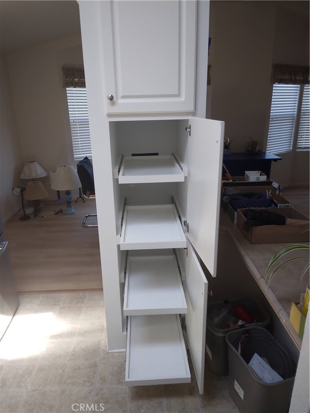
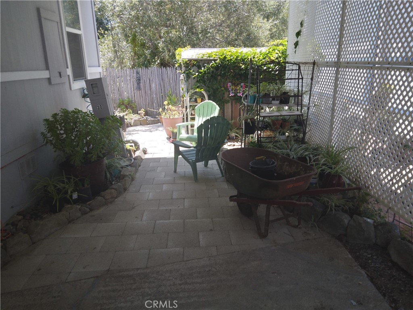
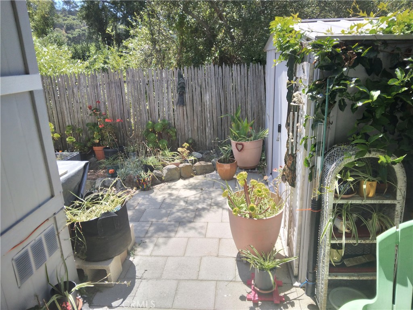
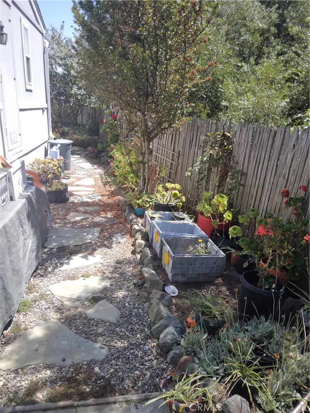
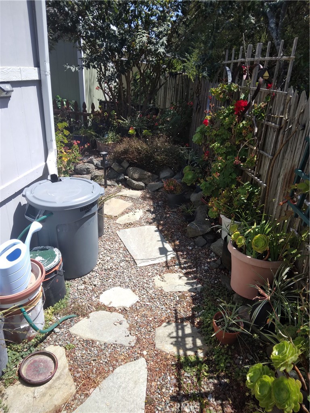
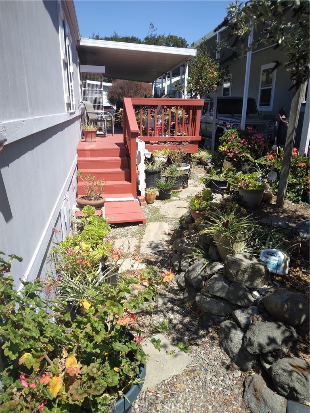
For your consideration is this well loved Silver Crest Cottage located in Cambria's all ages Oak Terrace Mobile Home Park conveniently locate in the center of town for easy walking distance to all the charm Cambria has to offer. The home itself is located at the serene rear of the park offering peace and quiet and welcomes you with beautiful landscaping that leads to a covered patio deck entrance. Upon entering the home, you will be greeted by a well lit Great Room consisting of a combination living/dining area plus a separate den that could also be used as an office or converted to a third bedroom if needed. The well appointed kitchen boasts abundant counter space and storage and dining bar. Topping it off are two large bedrooms and baths with a separate laundry room. All appliances, including the washer and dryer, will remain in the home. Call me or your favorite Realtor today to experience this remarkable and affordable home!
Year Built
2005
Year Built Source
Public Records
Special Listing Conditions
Standard
Stories Total
2
Levels
Two
Entry Level
1
Entry Location
Door
Price Per Square Foot
$300
Days On London
40
Cumulative Days On London
40
County Or Parish
San Luis Obispo
Fence Y/N
Yes
Heating Y/N
Yes
Directions
Hwy to Cambria Dr. Right to Main St. Go right to 1226 Main St to unit #30.
Mobile Home Remains Y/N
Yes
Make
Silver Cre
Model
Cottage
Body Type
Double Wide
Mobile Length
52
Mobile Width
48
Room Type
Separate Family Room, Laundry, Main Floor Primary Bedroom, Center Hall, Kitchen, Main Floor Bedroom, Family Room, Primary Suite, Den, Primary Bathroom
Heating
Central
Laundry Y/N
Yes
Laundry Features
Inside, Individual Room, Washer Hookup, See Remarks, Washer Included, Dryer Included
Roof
Composition
Window Features
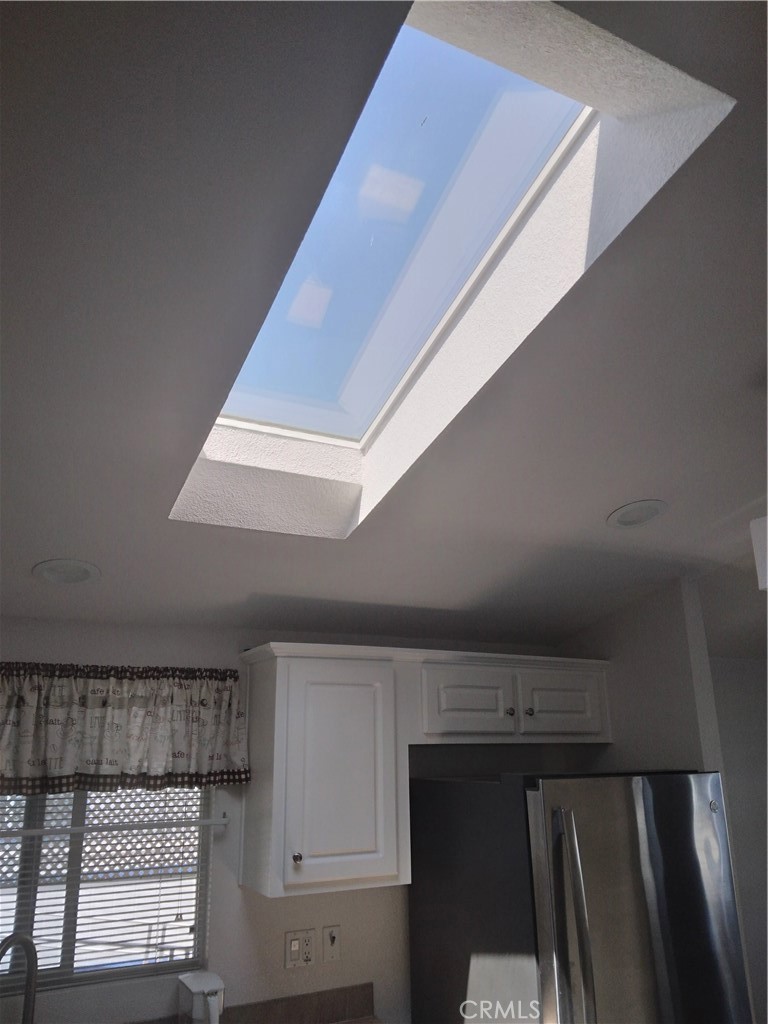
Skylight(s)
Property Condition
Turnkey
Other Structures
Shed(s)
Bathrooms Full
1
Bathrooms Full And Three Quarter
2
Bathrooms Three Quarter
1
Room Kitchen Features
Pots & Pan Drawers, Utility sink
Appliances Y/N
Yes
Appliances
Gas Range
Room Bathroom Features
Shower in Tub, Exhaust fan(s), Walk-in shower, Main Floor Full Bath, Bathtub
Interior Features
High Ceilings, Pantry, Open Floorplan
Accessibility Features
No Interior Steps, Grab Bars In Bathroom(s)
Flooring
Laminate
Exterior Features
Awning(s), Rain Gutters, Lighting
Pool Features
None
Pool Private Y/N
No
Patio Y/N
Yes
Patio And Porch Features
Covered, Deck
Serial U
1761846ZAP
Serial X
17618462BP
License 1
LBH5879
License 2
LBH5879
DOH 1
HWC361029
DOH 2
HWC361028
Electric
Electricity - On Property
Utilities
Water Available, Sewer Connected, Cable Available, Water Connected
Water Source
Private
Sewer
Public Sewer
Parking Y/N
Yes
Parking Features
Concrete, Carport
Lot Features
Level with Street, Paved, Landscaped, Rectangular Lot, Level, Near Public Transit, Front Yard
Elevation Units
Feet
Road Frontage Type
Private Road
Road Surface Type
Alley Paved
Fencing
Wood, Average Condition
Parcel Number
910005061
Additional Parcels Y/N
No
Park Name
Oak Terrace Mobile Home Park
Community Features
Gutters, Curbs, Biking, Dog Park, Fishing, Preserve/Public Land
Senior Community Y/N
No
Association Y/N
No
Association Name
Harmony Communities
Association Phone
8059294265
Park Manager Name
Tanya Beales
High School District
Coast Unified
Land Lease Y/N
No
71109
A: SELECT * FROM `lpdotcom`.`props-main` WHERE `StreetName` = 'fghdfhgdfghdfghdfhgdfghfghfdg' LIMIT 1
0
The data relating to real estate for sale on this web site comes in part from the Internet Data eXchange (IDX) of the Multiple Listing Service. Real estate listings are marked with the IDX logo and detailed information about them includes the name of the listing broker and the name of the listing agent. The information being provided is for consumers' personal, non-commercial use and may not be used for any purpose other than to identify prospective properties consumer may be interested in purchasing. Information herein deemed reliable but not guaranteed, representations are approximate, individual verification recommended.