FBpixel

Get More Info

Print A Flyer

Get A Home Loan

Share

2450 & 2470 El Camino Real

Atascadero, CA 93422

Copy Link Get Directions

$2,200,000

60,375 sq ft
  |  
2.43 acres

2450 & 2470 El Camino Real

Atascadero, CA 93422

Listed On: 09/08/2026
Status: Active
Listing Number: PI26196423 (CRMLS)

Schedule a Tour

Contact Info


Advertising Agent:

London Properties, Ltd.
London Properties, Ltd. 559.436.4071 Email Agent
Property Description
Listing Agent: Abel Contreras, Invest SLO

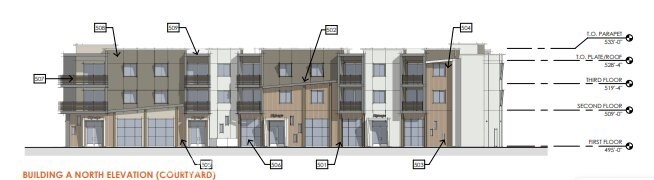
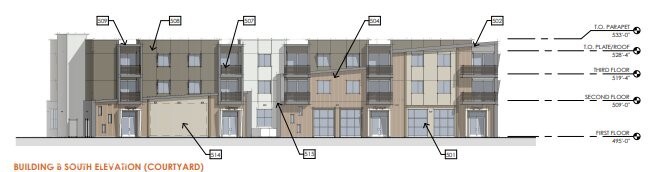
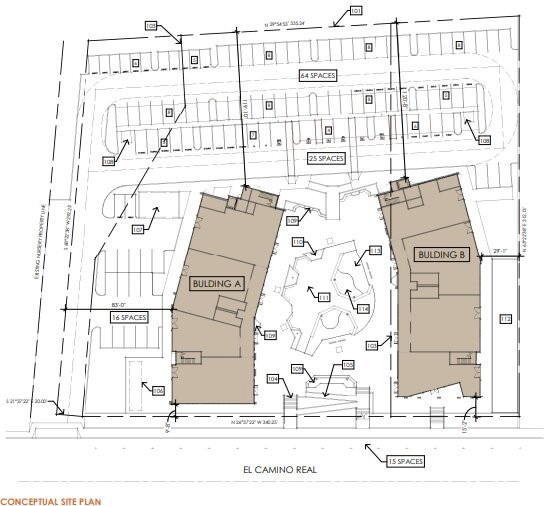
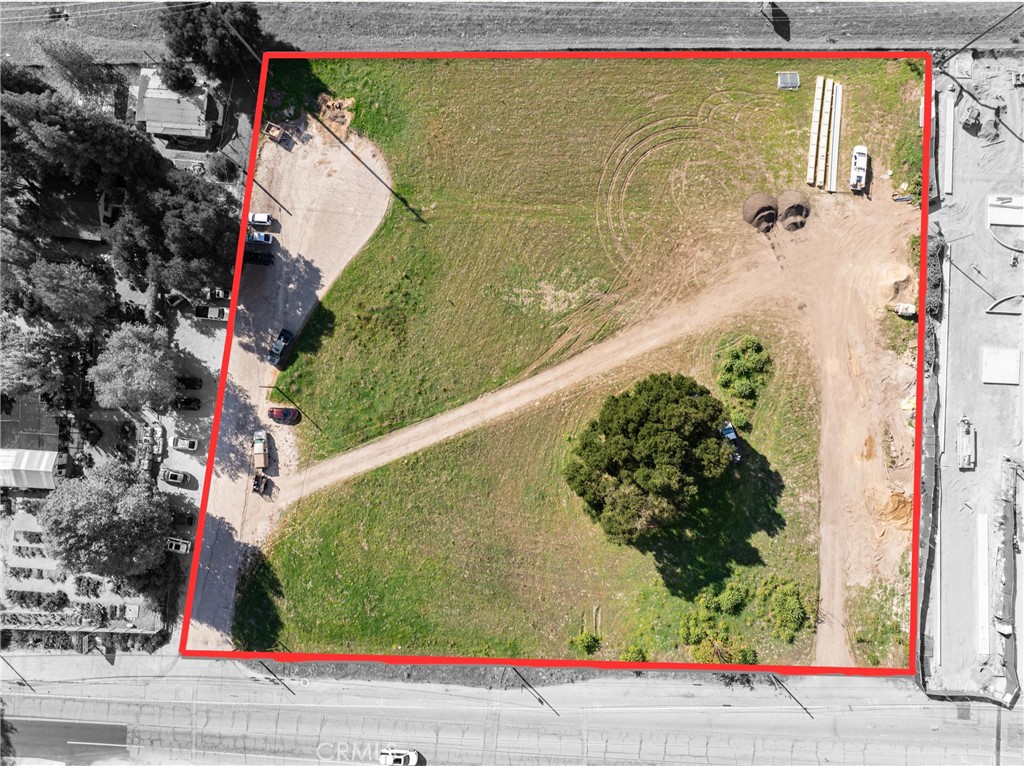
Introducing ''The Edge,'' this proposed 40-60 unit mixed-use, multi-family apartment project represents one of the best development opportunities along the Highway 101 corridor. Situated on a 2.43-acre site at 2450 & 2470 El Camino Real between Atascadero and Templeton, the property offers exceptional visibility, strong traffic counts, and convenient access to both communities. Zoned CR (Commercial/Residential), the site allows for residential development with complementary retail, office, or service uses. Its central location places future residents and users just minutes from downtown Atascadero, Templeton, regional shopping and dining, and the Paso Robles wine region. New ownership will benefit from the site's flexible zoning, surrounding established businesses, and position within a steadily growing Central Coast market.
Property Sub Type
Commercial/Residential
Year Built
2027
Year Built Source
See Remarks
Special Listing Conditions
Standard
Stories Total
3
Levels
Three Or More
Number Of Buildings
2
Number Of Units Total
40
Entry Level
1
Entry Location
Parking Lot
Price Per Square Foot
$36
Price Per Unit
$55,000
Days On London
0
Cumulative Days On London
0
County Or Parish
San Luis Obispo
New Construction Y/N
Yes
Property Attached Y/N
Yes
Rent Control Y/N
No
Directions
From US-101, take exit 217 for El Camino Real, turn right onto El Camino Real, and continue to 2450 El Camino Real, Atascadero.
Architectural Style
Contemporary
Laundry Y/N
Yes
Laundry Features
Washer Included, Dryer Included
Property Condition
Under Construction, Turnkey
Common Walls
2+ Common Walls
Pool Features
None
Pool Private Y/N
No
Average Studio Area Units
Square Feet
Average 1 Bed Area Units
Square Feet
Average 2 Bed Area Units
Square Feet
Average 3 Bed Area Units
Square Feet
Water Source
Public
Sewer
Public Sewer
Parking Y/N
Yes
Parking Total
105.00
Parking Features
Assigned
Lot Features
Lot Over 40000 Sqft, Paved, Level, Value In Land
Lot Size Area
105851.0000
Lot Size Units
Square Feet
Elevation Units
Feet
View Y/N
Yes
View
Mountain(s), Hills
Common Interest
None
Parcel Number
049141022
Additional Parcels Y/N
Yes
Additional Parcels Description
049141057
Zoning
CR
Subdivision Name
ATNortheast(10)
Subdivision Name Other
ATNorthwest(20)
Community Features
Urban
Senior Community Y/N
No
Association Y/N
No
Land Lease Y/N
No
Tax Block
23
Tax Lot
8

The data relating to real estate for sale on this web site comes in part from the Internet Data eXchange (IDX) of the Multiple Listing Service. Real estate listings are marked with the IDX logo and detailed information about them includes the name of the listing broker and the name of the listing agent. The information being provided is for consumers' personal, non-commercial use and may not be used for any purpose other than to identify prospective properties consumer may be interested in purchasing. Information herein deemed reliable but not guaranteed, representations are approximate, individual verification recommended.

Copyright © 2026  London Properties, Ltd. All rights reserved.
