Provide a name for your search and specify whether or not you'd prefer to receive email updates.
Get Daily Email Updates
Save Search
Please log in or create an account.
Save Property
Provide a name for your property and specify whether or not you'd prefer to receive email updates.
Get Daily Email Updates
Save Property
Please log in or create an account.
The ULTIMATE Guide To Buying Your Home!
Get Your FREE Copy Share a few contact details and we will send you the guide to your inbox.
THANK YOU!
Check your inbox for the Buyer's Guide.
Get More Info
Please provide the following information and one of our customer service representatives will assist you.
* indicates required fields.
Sending...
Sent!
Get More Info
Print A Flyer
Get A Home Loan
Share
https://www.londonproperties.com/property/link/crmls/PI26216414/5940-El-Pomar/Templeton/https://www.londonproperties.com/images/props/crmls/full/PI26216414.jpgLondon Properties Templeton Real Estate | 5940 El Pomar
Listing Agent: Nancy Mohr, Real Estate eBroker, Inc.
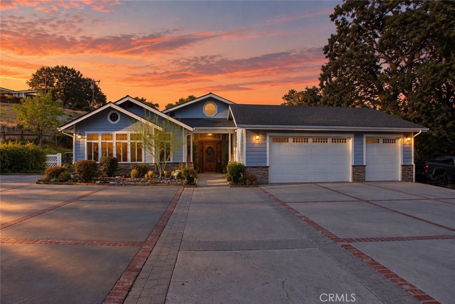
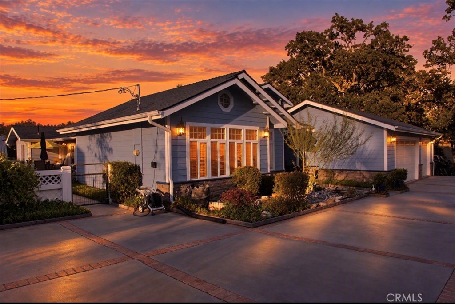
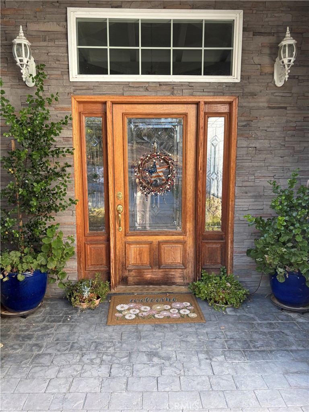
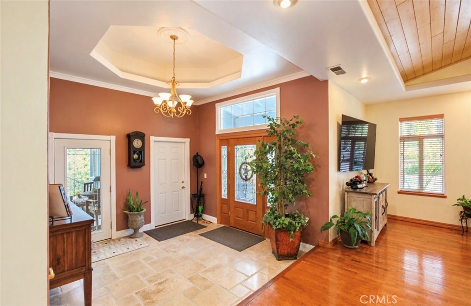
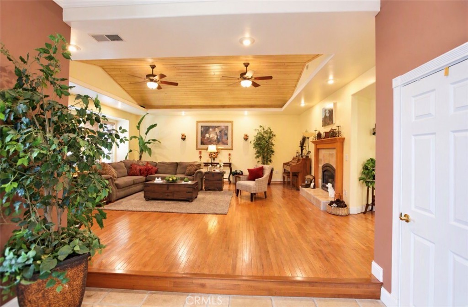
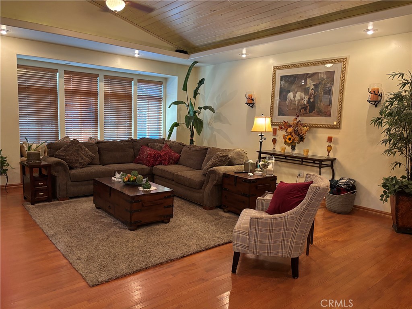
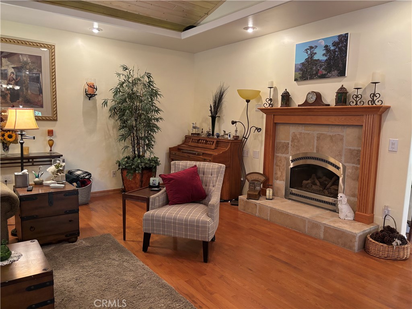
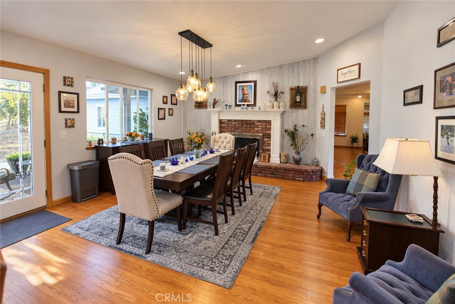
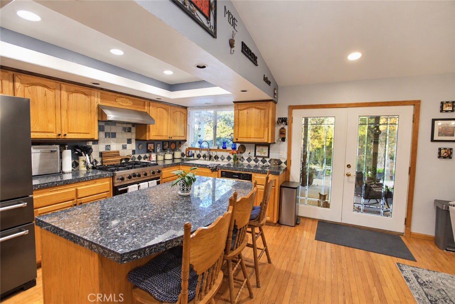
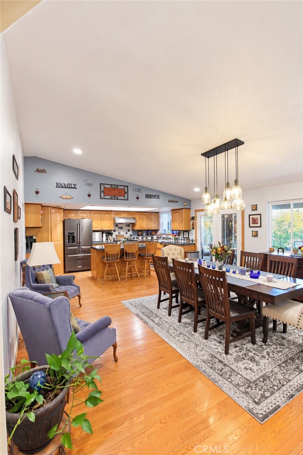
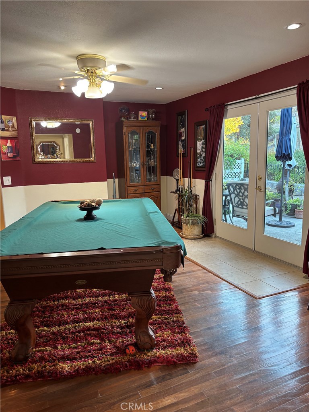
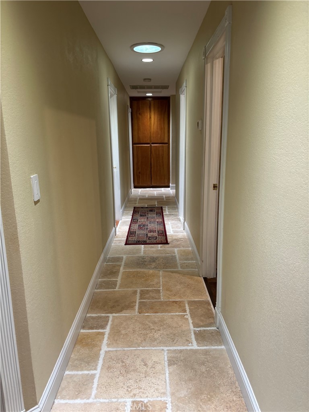
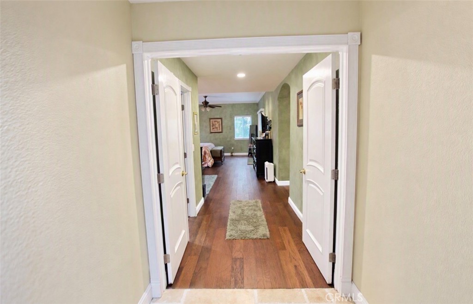
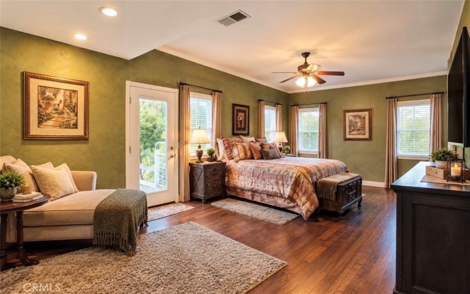
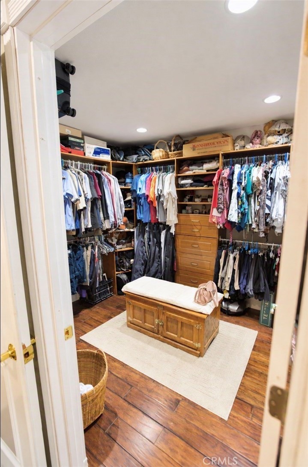
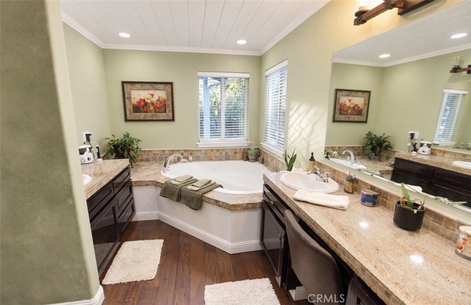
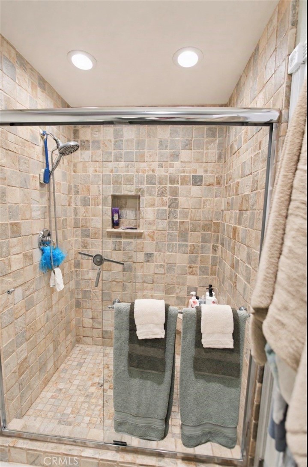
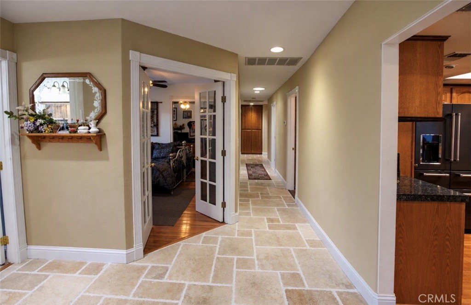
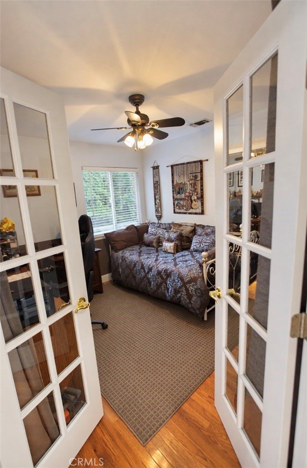
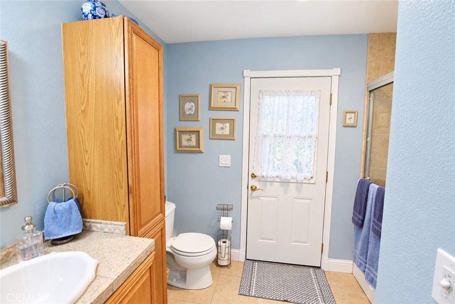
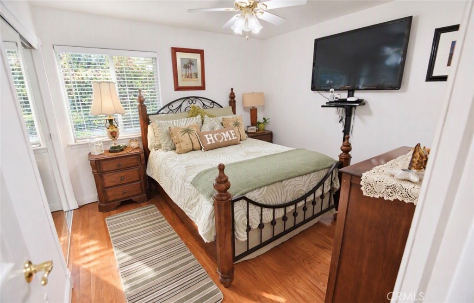
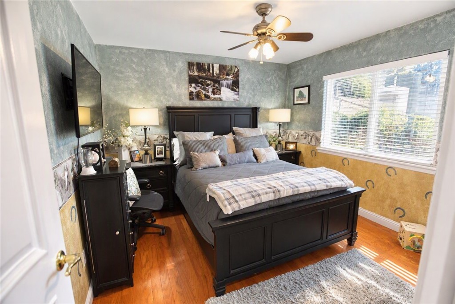
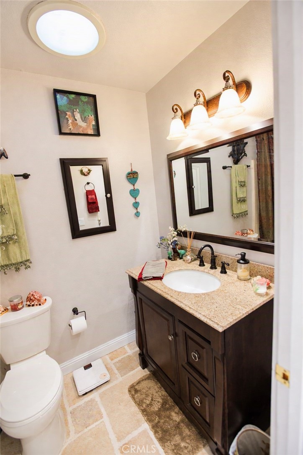
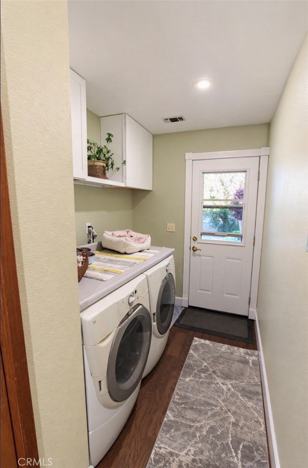
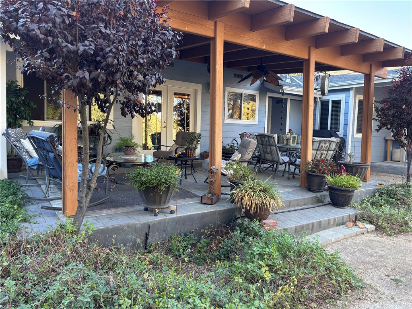
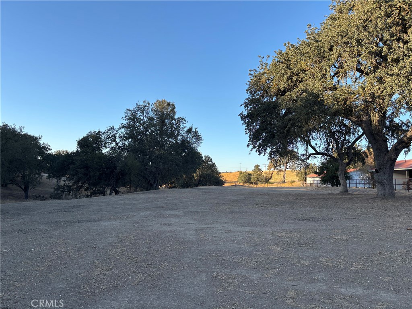
Set in the heart of wine country, this stunning home offers peaceful rural living just minutes from some of the best vineyards and restaurants in the North county. Bring your horses, add an ADU, there is so much potential. This beautiful home has four bedrooms, 3 baths, and features open living space with gorgeous wood floors throughout and fresh interior paint. The Primary Suite boasts a soaking tub, separate walk-in shower and dual his and hers sinks. There is also three additional spacious bedrooms, a game room and a large laundry room. Step outside onto a beautiful covered patio on the east side of the home or a cozy patio on the west side. Enjoy the back acreage, whether you have horses or want to add an ADU, this property has endless possibilities.
Property Sub Type
Single Family Residence
Structure Type
House
Year Built
1989
Year Built Source
Assessor
Special Listing Conditions
Standard
Stories Total
1
Levels
One
Number Of Units Total
1
Entry Level
1
Entry Location
Front of home
Price Per Square Foot
$742
Days On London
0
Cumulative Days On London
0
County Or Parish
San Luis Obispo
New Construction Y/N
No
Property Attached Y/N
No
Cooling Y/N
Yes
Heating Y/N
Yes
Directions
101 North to Morro Rd/Hwy 41, exit and turn left onto El Camino Real then right onto Hwy 41. Go 2.5 miles and turn left onto Homestead. Turn right onto El Pomar Road and property will be approximately 5 miles up on the left
Room Type
Formal Entry, Walk-In Closet, Entry, Laundry, All Bedrooms Down, Kitchen, Living Room, Game Room
Shower in Tub, Exhaust fan(s), Bathtub, Double Sinks in Primary Bath, Shower, Granite Counters
Common Walls
No Common Walls
Fireplace Y/N
Yes
Fireplace Features
Dining Room, Living Room
Pool Features
None
Pool Private Y/N
No
Spa Y/N
No
Spa Features
None
Patio Y/N
Yes
Patio And Porch Features
Covered, Front Porch, Patio
Water Source
Well
Sewer
Unknown
Parking Y/N
Yes
Parking Total
3.00
Parking Features
Garage, Concrete, Gravel, Direct Garage Access, Garage - Single Door, Garage Faces Front, Driveway, Garage Door Opener, Garage - Two Door
Attached Garage Y/N
Yes
Garage Spaces
3.00
Lot Features
2-5 Units/Acre,Gentle Sloping,Back Yard
Lot Size Area
155945.0000
Lot Size Units
Square Feet
View Y/N
Yes
View
Hills
Common Interest
None
Parcel Number
033301033
Additional Parcels Y/N
No
Subdivision Name
TempEast(90)
Subdivision Name Other
TempEast(90)
Community Features
Rural
Senior Community Y/N
No
Association Y/N
No
High School District
Paso Robles Joint Unified
Lease Considered Y/N
No
Land Lease Y/N
No
Assessments
None
71109
A: SELECT * FROM `lpdotcom`.`props-main` WHERE CAST(`props-main`.`ListingPrice` AS DECIMAL) >= 1329050 AND CAST(`props-main`.`ListingPrice` AS DECIMAL) <= 1468950 AND CAST(`props-main`.`Bedrooms` AS DECIMAL) >= '4' AND CAST(`props-main`.`Bathrooms` AS DECIMAL(10,5)) >= '3' AND CAST(`props-main`.`SquareFootage` AS DECIMAL) >= 1635 AND CAST(`props-main`.`SquareFootage` AS DECIMAL) <= 2135 AND ((`props-main`.`PropertyType` = 'Residential' AND (
`props-main`.`PropertySubtype1` = '1 House on Lot' OR `props-main`.`PropertySubtype2` = '1 House on Lot' OR `props-main`.`PropertySubtype3` = '1 House on Lot' OR
`props-main`.`PropertySubtype1` = 'Cabin' OR `props-main`.`PropertySubtype2` = 'Cabin' OR `props-main`.`PropertySubtype3` = 'Cabin' OR
`props-main`.`PropertySubtype1` = 'House on Lot' OR `props-main`.`PropertySubtype2` = 'House on Lot' OR `props-main`.`PropertySubtype3` = 'House on Lot' OR
`props-main`.`PropertySubtype1` = 'Own Your Own' OR `props-main`.`PropertySubtype2` = 'Own Your Own' OR `props-main`.`PropertySubtype3` = 'Own Your Own' OR
`props-main`.`PropertySubtype1` = 'Rural Residence' OR `props-main`.`PropertySubtype2` = 'Rural Residence' OR `props-main`.`PropertySubtype3` = 'Rural Residence' OR
`props-main`.`PropertySubtype1` = 'Rural/Residence' OR `props-main`.`PropertySubtype2` = 'Rural/Residence' OR `props-main`.`PropertySubtype3` = 'Rural/Residence' OR
`props-main`.`PropertySubtype1` LIKE '%fam%' OR `props-main`.`PropertySubtype2` LIKE '%fam%' OR `props-main`.`PropertySubtype3` LIKE '%fam%'))) AND ((`props-main`.`id` = 1717811 OR `props-main`.`id` = 1718478 OR `props-main`.`id` = 1720278 OR `props-main`.`id` = 1725043 OR `props-main`.`id` = 1705717 OR `props-main`.`id` = 1787584 OR `props-main`.`id` = 1731072)) AND CONCAT(`MLSFeed`,`MLNumber`) != 'crmlsPI26216414' AND `props-main`.`PictureCount` > 0 AND (`props-main`.`ExpiredDate` >= '2026-10-05' OR `props-main`.`ExpiredDate` IS NULL OR TRIM(`props-main`.`ExpiredDate`) = '') AND `props-main`.`Status` != 'Unapproved' AND (`props-main`.`DupeOf` IS NULL OR TRIM(`props-main`.`DupeOf`) = '') AND `props-main`.`Delayed` = 0 GROUP BY `props-main`.`id` ORDER BY RAND();
0
The data relating to real estate for sale on this web site comes in part from the Internet Data eXchange (IDX) of the Multiple Listing Service. Real estate listings are marked with the IDX logo and detailed information about them includes the name of the listing broker and the name of the listing agent. The information being provided is for consumers' personal, non-commercial use and may not be used for any purpose other than to identify prospective properties consumer may be interested in purchasing. Information herein deemed reliable but not guaranteed, representations are approximate, individual verification recommended.