FBpixel

Get More Info

Print A Flyer

Get A Home Loan

Share

3415 Lakeside Village Drive

Paso Robles, CA 93446

Copy Link Get Directions

$785,000

3 bd
  |  
2 ba
  |  
1,760 sq ft
  |  
0.30 acre

3415 Lakeside Village Drive

Paso Robles, CA 93446

Listed On: 10/09/2026
Status: Active
Listing Number: PI26219984 (CRMLS)

Schedule a Tour

Contact Info


Advertising Agent:

London Properties, Ltd.
London Properties, Ltd. 559.436.4071 Email Agent
Property Description
Listing Agent: Jay Bond, eXp Realty of California, Inc.

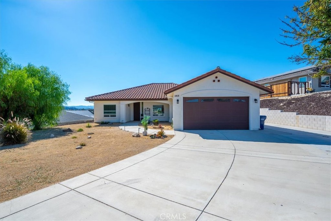
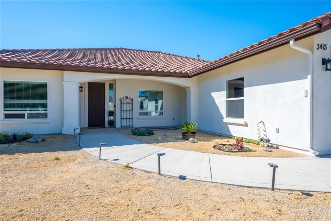
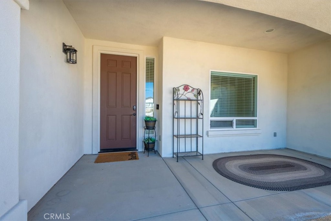
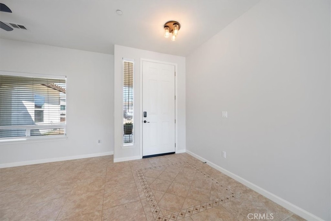
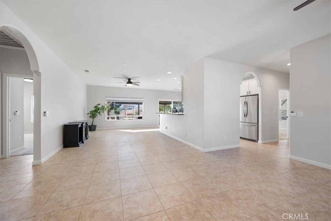
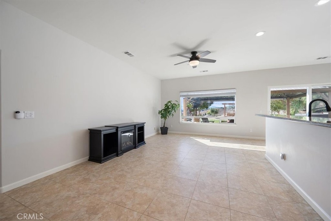
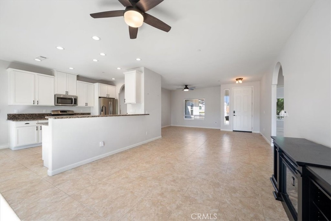
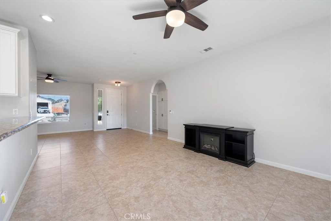
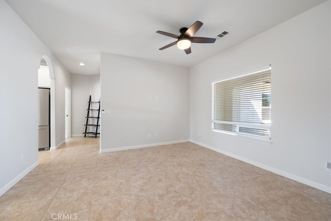
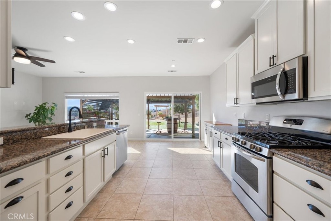
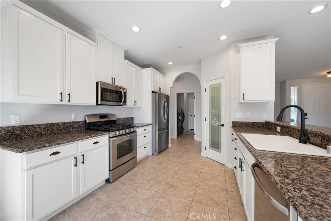
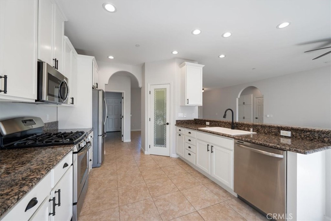
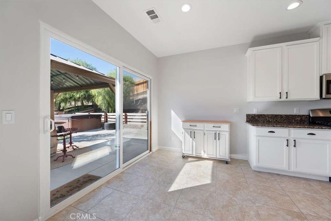
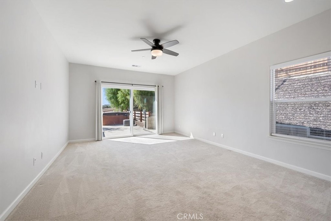
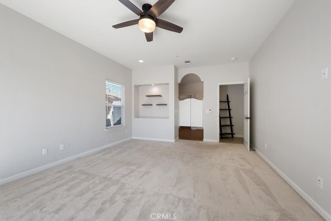
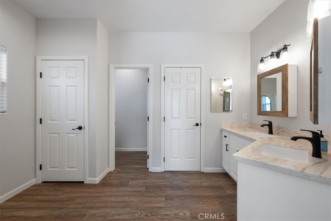
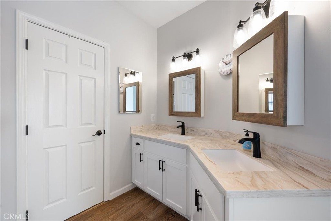
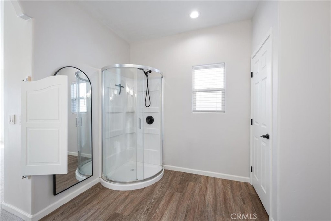
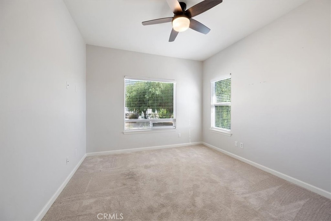
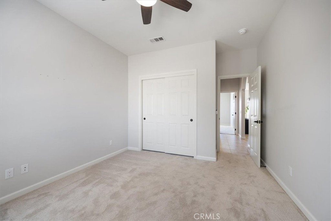
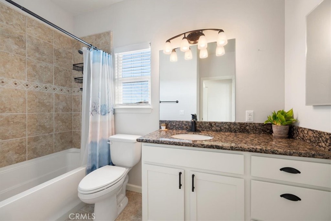
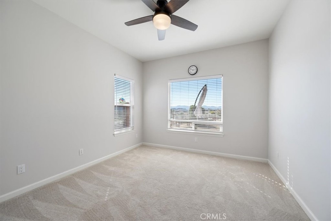
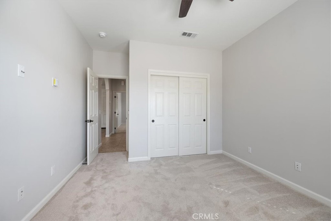
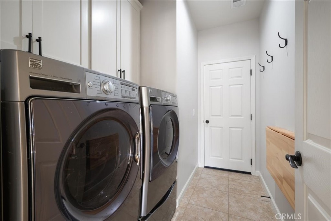
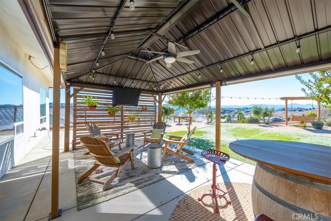
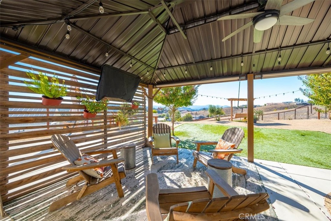
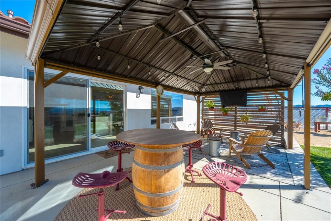
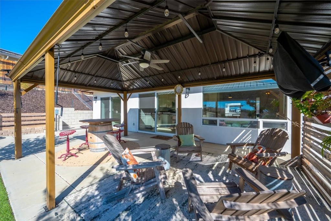
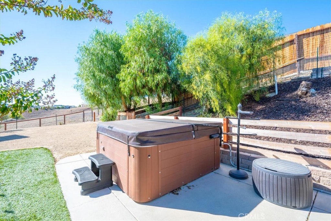
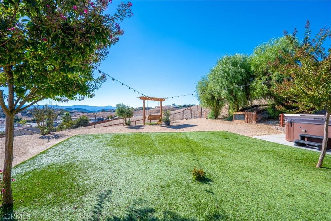
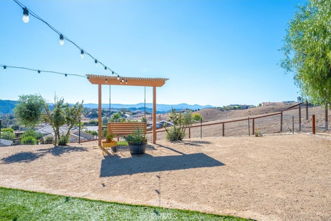
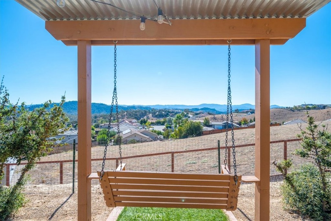
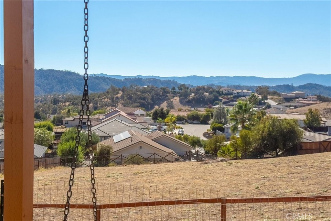
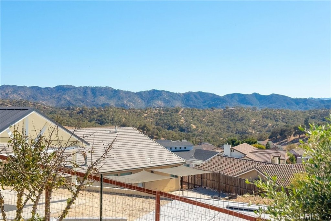
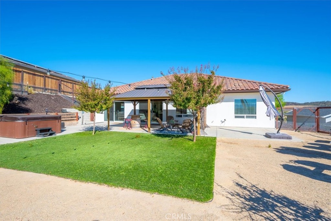
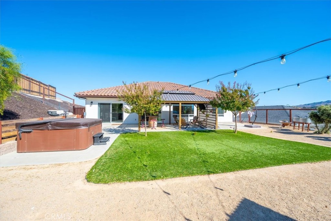
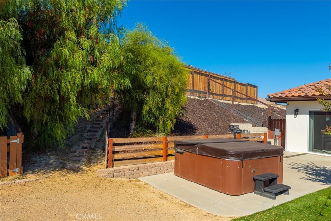
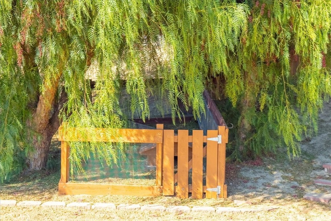
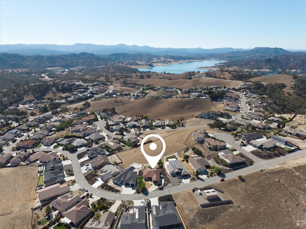
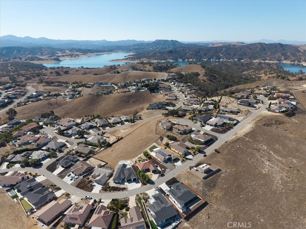
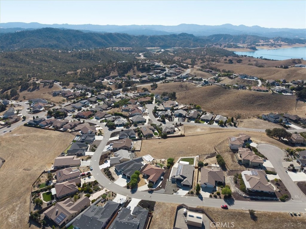
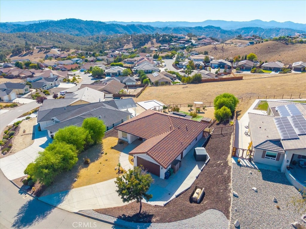
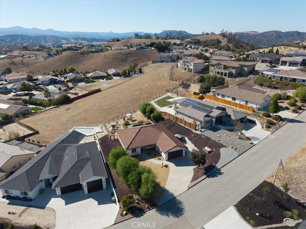
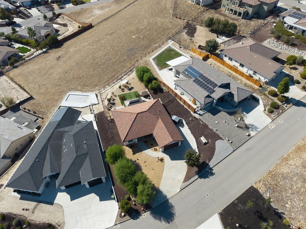
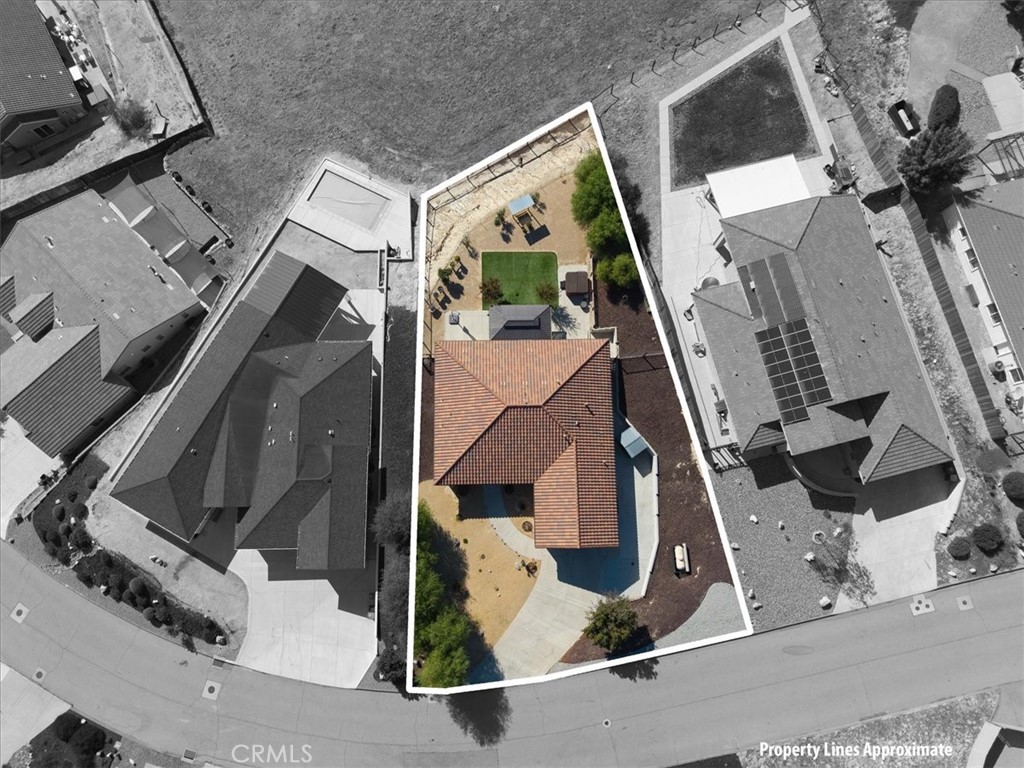
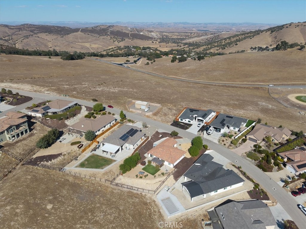
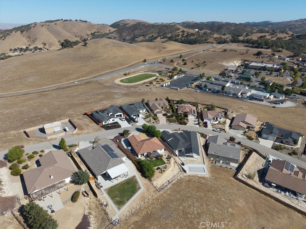
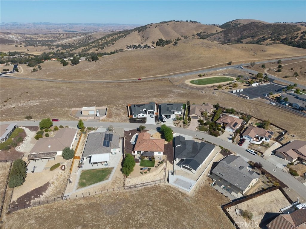
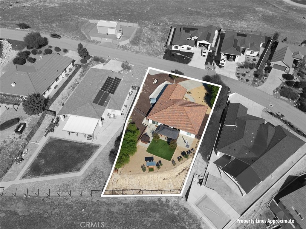
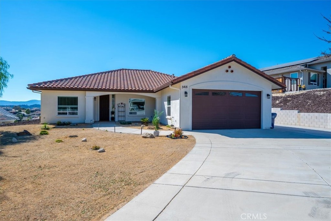
Fall is calling you to the lake! Settle into 3415 Lakeside Village Drive, a sun-washed Spanish-style home on a roomy .3-acre lot in Heritage Ranch, where golden hills, crisp autumn mornings, and easy access to Lake Nacimiento set the scene. Inside, 1,760 SF of light-filled living offers a separate living room and family room, open sightlines, and walls of windows that pour in warm afternoon light. The kitchen is made for cozy season, with a gas range, breakfast bar, walk-in pantry, soft-close cabinetry, and sliders that open right to the covered patio. You'll find 3 bedrooms and 2 baths, including a dual-vanity bath with a walk-in shower, plus a laundry room with built-in storage, a fold-down counter, and direct access to the 2-car garage. Out back, picture cider by the plant wall under the covered patio with retractable shades, a soak in the newer spa as the air cools, or a slow sway on the porch swing as the sun sets over the rolling hills. The fully fenced, low-maintenance yard with garden beds is ready for pups and play. Fresh exterior paint, drought-tolerant landscaping, extra side parking, and 2 storage sheds round it out. Heritage Ranch living means boating and fishing on the lake, 2 pools, pickleball, sports courts, a dog park, an equestrian center, and miles of hiking and riding trails, plus a neighborhood grocery store, gas station, restaurants, and Cappy Culver Elementary. Downtown Paso and harvest-season wine tasting are just 20 minutes away. Come fall in love!
Property Sub Type
Single Family Residence
Structure Type
House
Year Built
2013
Year Built Source
Public Records
Special Listing Conditions
Standard
Stories Total
1
Levels
One
Number Of Units Total
1
Entry Level
1
Entry Location
Front door/garage
Price Per Square Foot
$446
Days On London
0
Cumulative Days On London
132
County Or Parish
San Luis Obispo
New Construction Y/N
No
Property Attached Y/N
No
Cooling Y/N
Yes
Directions
2nd gate entrance at Heritage Ranch
Room Type
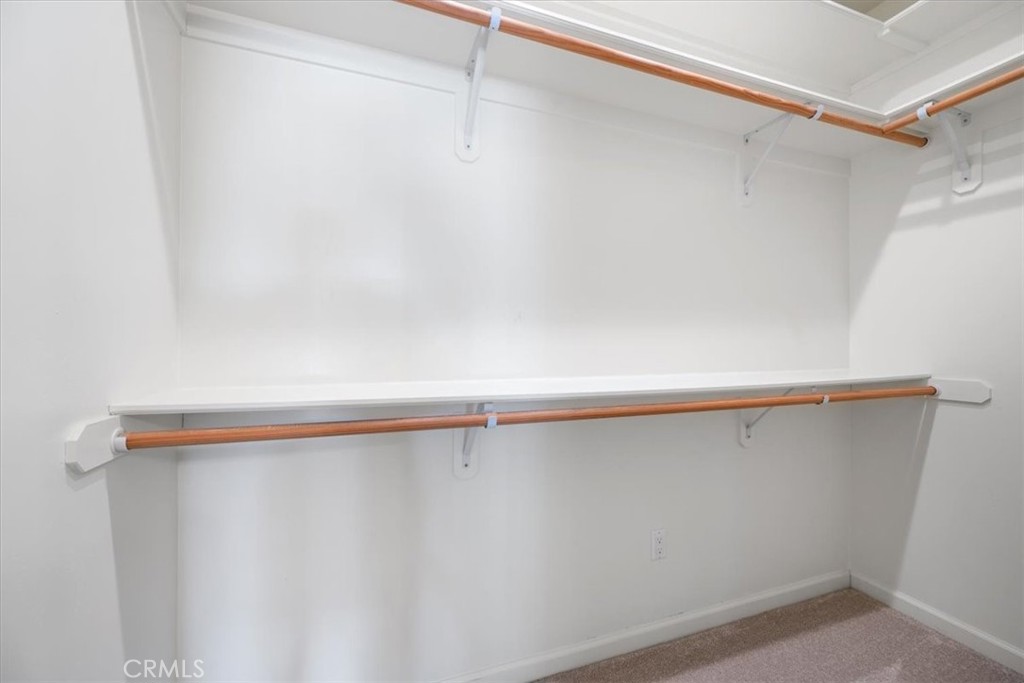
Primary Bedroom, Walk-In Pantry, Laundry, Kitchen, Living Room, Family Room, Primary Bathroom
Cooling
Central Air
Laundry Y/N
Yes
Laundry Features
Inside, Individual Room
Main Level Bedrooms
3
Bathrooms Full
2
Bathrooms Full And Three Quarter
2
Main Level Bathrooms
2
Common Walls
No Common Walls
Fireplace Y/N
No
Fireplace Features
None
Pool Features
Association, Community
Pool Private Y/N
No
Water Source
Public
Sewer
Public Sewer
Parking Total
2.00
Attached Garage Y/N
Yes
Garage Spaces
2.00
Lot Features
Level with Street, Landscaped, 0-1 Unit/Acre, Front Yard, Yard
Lot Size Area
13068.0000
Lot Size Units
Square Feet
View Y/N
Yes
View
Mountain(s), Neighborhood
Common Interest
Planned Development
Parcel Number
012195003
Subdivision Name
PR Lake Nacimiento(230)
Subdivision Name Other
PR Lake Nacimiento(230)
Community Features
Watersports, Horse Trails, Biking, Dog Park, Fishing, Foothills, Stable(s), Lake, Park
Association Amenities
Call for Rules, Hiking Trails, Picnic Area, Paddle Tennis, Management, Biking Trails, Horse Trails, Tennis Court(s), Pickleball, Pool, Storage, Other Courts, Barbecue, Controlled Access, Maintenance Grounds, Sport Court, Dock, Pets Permitted, Recreation Room, Playground, Dog Park
Senior Community Y/N
No
Association Y/N
Yes
Association Name
Heritage Ranch Owners Association
Association Management Name
HROA
Association Fee
205.00
Association Fee Frequency
Monthly
High School District
Paso Robles Joint Unified
Lease Considered Y/N
No
Land Lease Y/N
No
Assessments
Unknown

The data relating to real estate for sale on this web site comes in part from the Internet Data eXchange (IDX) of the Multiple Listing Service. Real estate listings are marked with the IDX logo and detailed information about them includes the name of the listing broker and the name of the listing agent. The information being provided is for consumers' personal, non-commercial use and may not be used for any purpose other than to identify prospective properties consumer may be interested in purchasing. Information herein deemed reliable but not guaranteed, representations are approximate, individual verification recommended.

Copyright © 2026  London Properties, Ltd. All rights reserved.