FBpixel

Get More Info

Print A Flyer

Get A Home Loan

Share

5644 W Walnut Ave

Visalia, CA 93277

Copy Link Get Directions

$558,000

4 bd
  |  
3 ba
  |  
2,557 sq ft
  |  
0.27 acre

5644 W Walnut Ave

Visalia, CA 93277

Listed On: 10/13/2026
Status: Active
Listing Number: PI26221758 (CRMLS)

Schedule a Tour

Contact Info


Advertising Agent:

London Properties, Ltd.
London Properties, Ltd. 559.589.6600 Email Agent
Property Description
Listing Agent: Robyn Icenhower, Independent Broker Network
Listing Co-Agent: Kari Acosta, Independent Broker Network

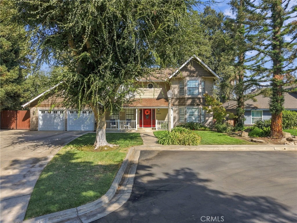
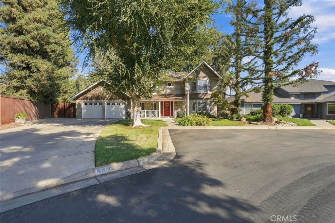
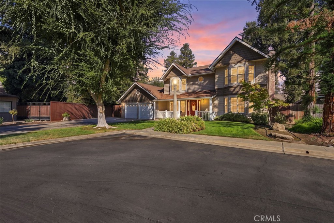
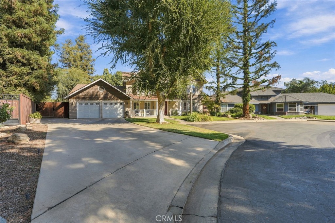
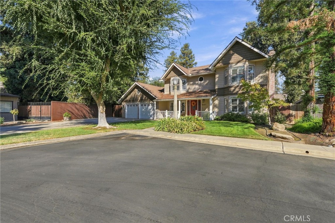
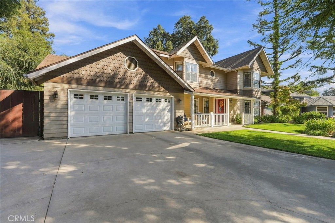
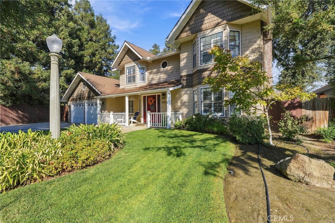
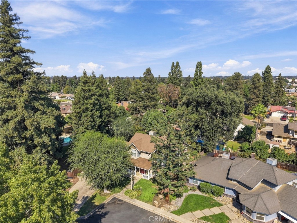
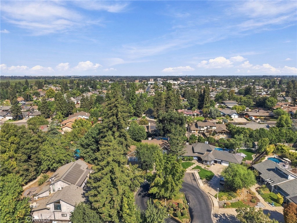
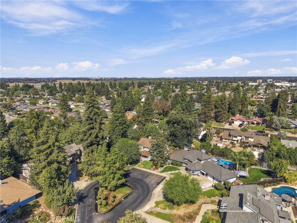
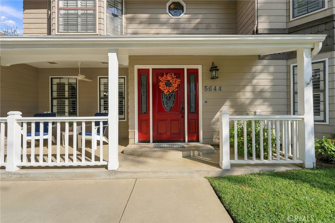
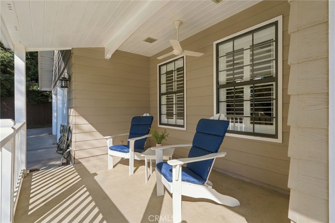
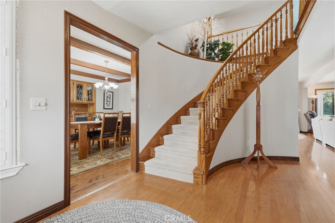
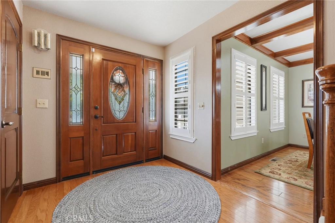
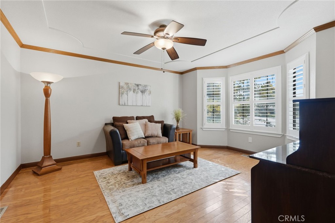
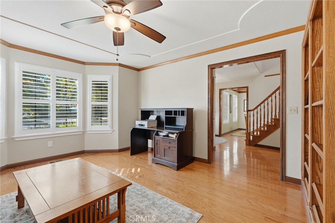
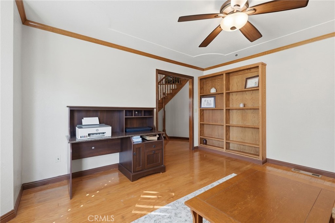
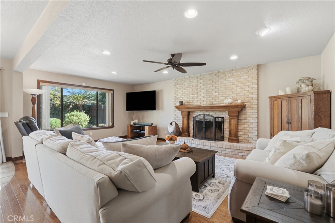
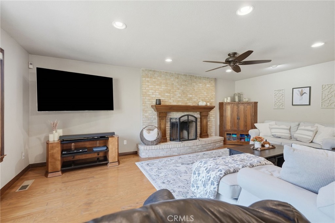
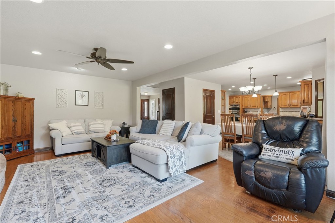
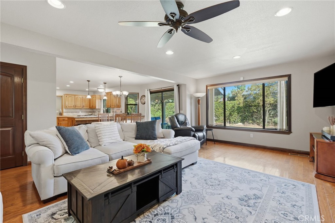
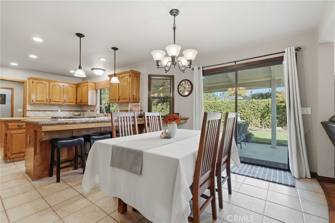
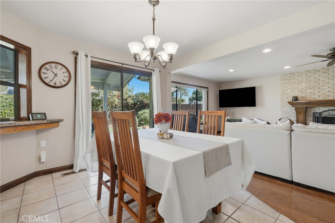
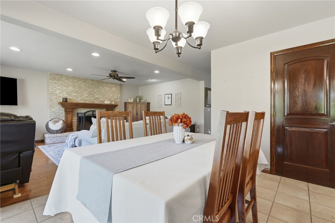
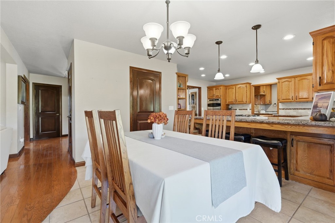
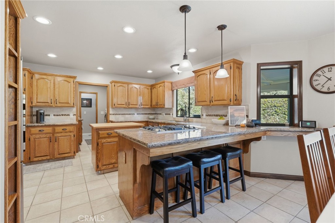
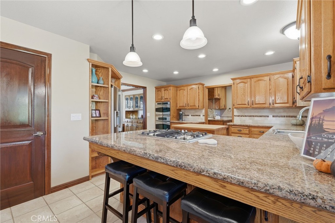
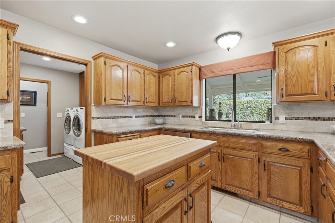
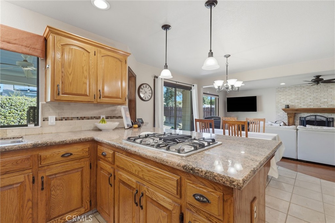
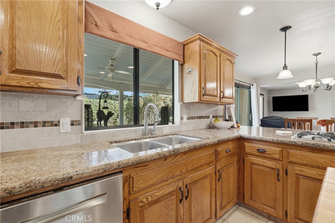
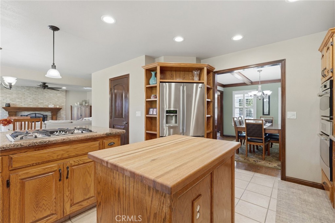
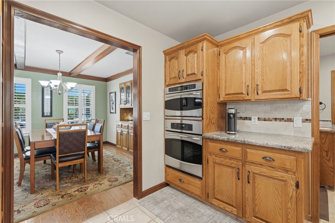
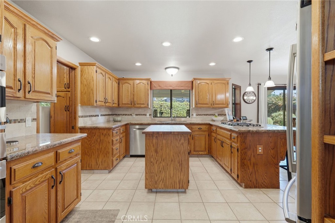
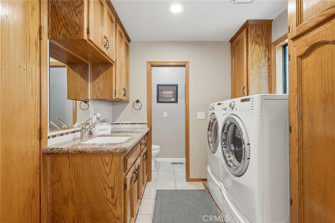
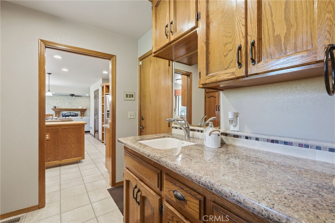
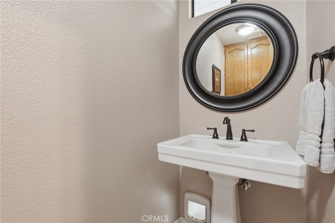
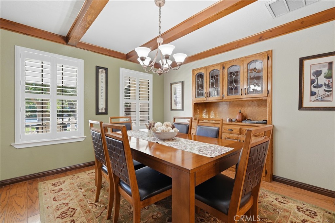
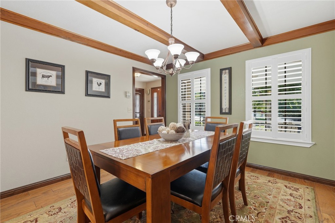
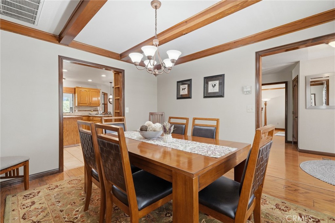
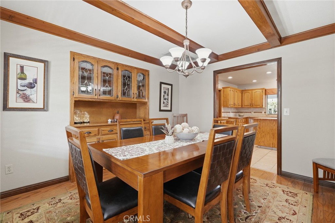
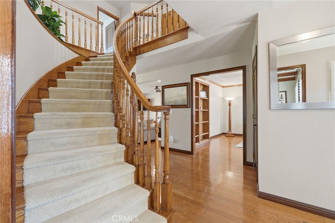
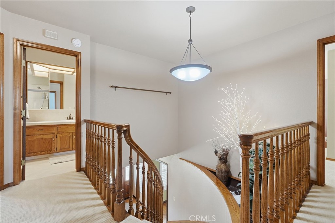
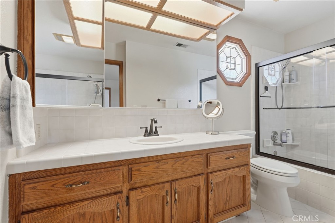
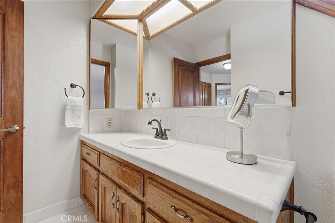
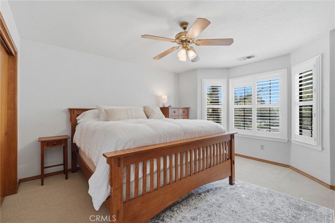
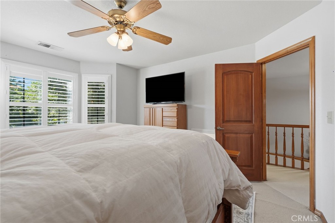
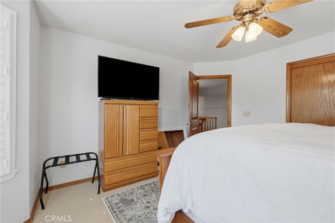
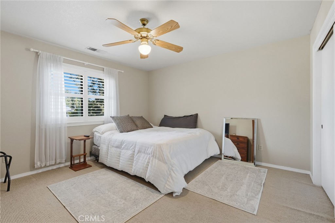
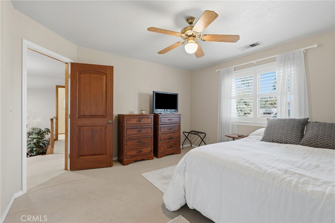
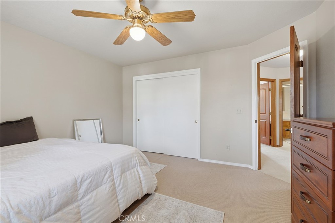
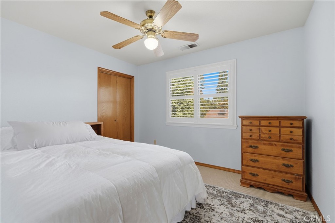
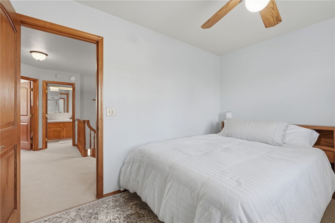
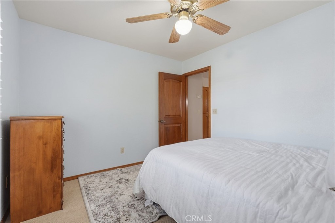
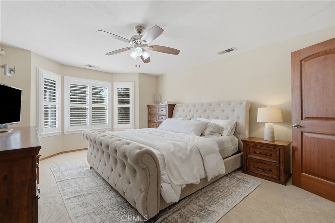
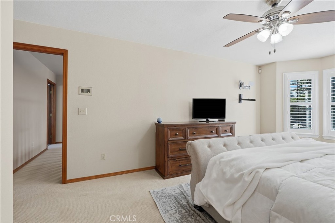
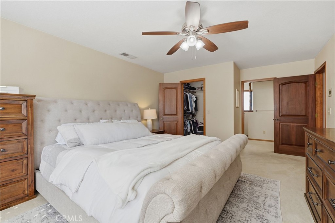
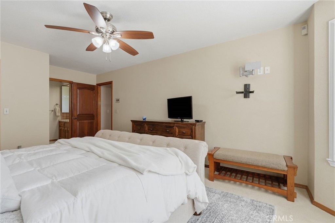
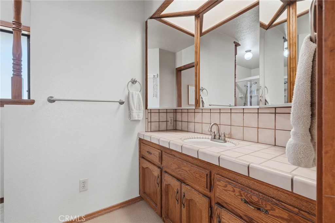
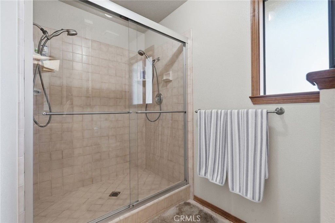
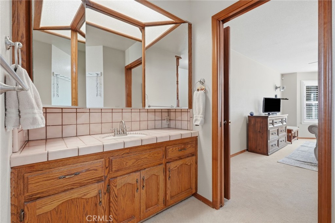
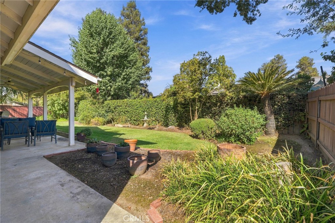
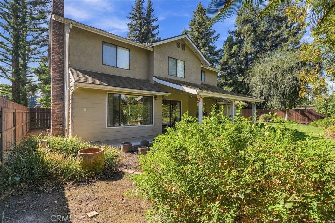
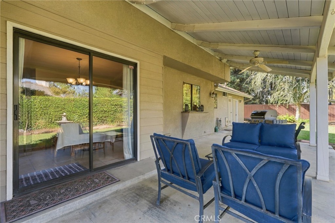
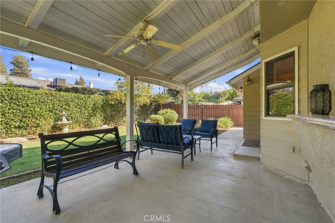
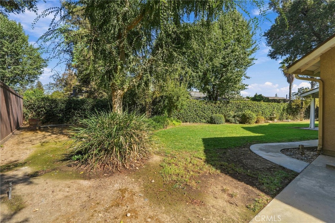
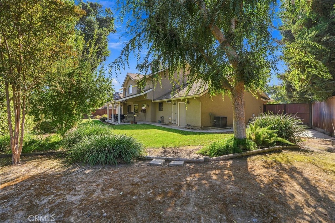
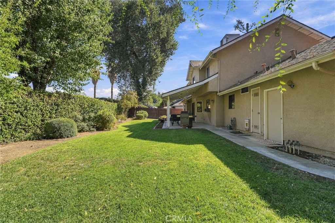
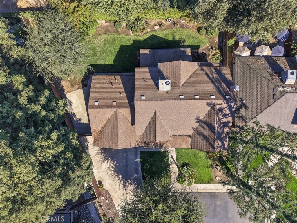
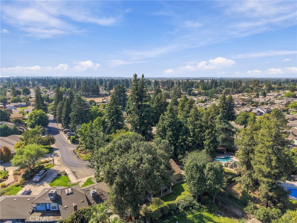
Welcome to this charming two-story home tucked away on a private road in Southwest Visalia. Situated at the end of a cul-de-sac, this home offers an inviting front porch and a setting that provides a sense of separation from the surrounding streets. With its classic appeal and spacious design, this property offers a wonderful opportunity to make yourself at home. Inside, you'll find spacious living areas, including a family room and a versatile bonus room that can be used as a formal living area, home office, playroom, or whatever best suits your needs. The formal dining room features beautiful wood-beamed ceilings, while the large kitchen offers a center island, ample cabinetry, and an adjoining eat-in area. Built-ins and abundant storage add functionality throughout, and the indoor laundry room includes a sink and additional cabinetry. All bedrooms are located upstairs, with a convenient half bath downstairs for guests. Outside, enjoy the backyard's green lawn, mature trees, and covered patio, creating a welcoming space to relax or gather with friends and family. Additional features include RV parking and a layout that combines charm with functionality. With its generous room sizes, distinctive details, and desirable end-of-cul-de-sac location, this home is one you won't want to miss. Schedule your private showing today!
Property Sub Type
Single Family Residence
Structure Type
House
Year Built
1988
Year Built Source
Assessor
Special Listing Conditions
Standard
Stories Total
2
Levels
Two
Number Of Units Total
1
Entry Level
1
Entry Location
Front
Price Per Square Foot
$218
Days On London
0
Cumulative Days On London
0
County Or Parish
Tulare
New Construction Y/N
No
Property Attached Y/N
No
Cooling Y/N
Yes
Heating Y/N
Yes
Directions
From Hwy 198 and Akers St, head south to W Walnut Ave and go right on Walnut. The second street on your right will be the private drive of W Walnut Ave. Home is located at the end of the cul-de-sac.
Room Type
Laundry, Bonus Room, All Bedrooms Up, Living Room
Heating
Central
Cooling
Central Air
Laundry Y/N
Yes
Laundry Features
Inside, Individual Room
Roof
Composition
Construction Materials
Wood Siding
Foundation Details
Slab
Main Level Bedrooms
0
Bathrooms Full
2
Bathrooms Full And Three Quarter
2
Bathrooms Half
1
Main Level Bathrooms
1
Eating Area
Dining Room
Appliances Y/N
Yes
Appliances
Convection Oven, Gas Cooktop, Microwave, Gas Oven, Dishwasher
Interior Features
Beamed Ceilings, Crown Molding, Built-in Features, Ceiling Fan(s), Pantry, Recessed Lighting, Storage
Flooring
Tile, Carpet, Wood
Common Walls
No Common Walls
Fireplace Y/N
Yes
Fireplace Features
Living Room
Pool Features
None
Pool Private Y/N
No
Spa Y/N
No
Spa Features
None
Patio Y/N
Yes
Patio And Porch Features
Covered, Front Porch, Concrete, Rear Porch
Utilities
Natural Gas Connected, Sewer Connected, Electricity Connected, Water Connected
Water Source
Public
Sewer
Public Sewer
Parking Y/N
Yes
Parking Total
2.00
Parking Features
Garage, RV Access/Parking, Driveway
Attached Garage Y/N
Yes
Garage Spaces
2.00
Lot Features
Cul-De-Sac, Front Yard, Back Yard
Lot Size Area
11761.0000
Lot Size Units
Square Feet
Road Frontage Type
Private Road
Road Surface Type
Paved
View Y/N
Yes
View
Neighborhood
Common Interest
None
Parcel Number
087300021000
Additional Parcels Y/N
No
Community Features
Street Lights, Sidewalks
Association Amenities
Other
Senior Community Y/N
No
Association Y/N
Yes
Association Name
Walnut Acres I
Association Management Name
Evans Property
Association Fee
800.00
Association Fee Frequency
Annually
High School District
Visalia Unified
Lease Considered Y/N
No
Land Lease Y/N
No
Assessments
Unknown
Tax Lot
7

The data relating to real estate for sale on this web site comes in part from the Internet Data eXchange (IDX) of the Multiple Listing Service. Real estate listings are marked with the IDX logo and detailed information about them includes the name of the listing broker and the name of the listing agent. The information being provided is for consumers' personal, non-commercial use and may not be used for any purpose other than to identify prospective properties consumer may be interested in purchasing. Information herein deemed reliable but not guaranteed, representations are approximate, individual verification recommended.

Copyright © 2026  London Properties, Ltd. All rights reserved.