Listing Agent: Alishaan Abbas, Keller Williams Realty Bakersfield
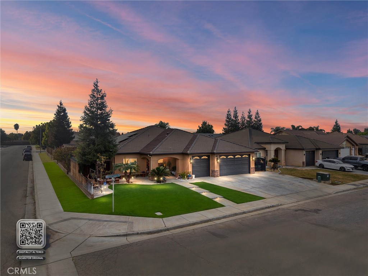
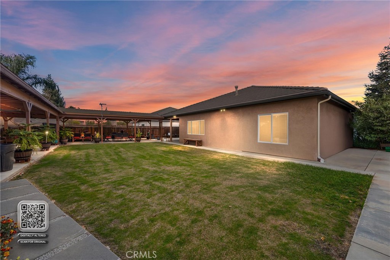
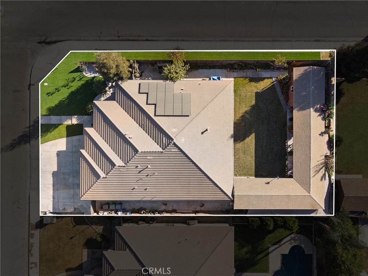
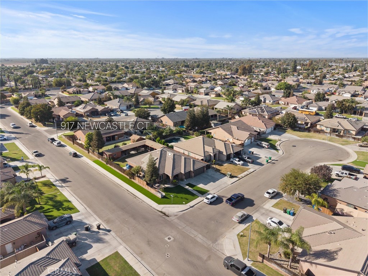
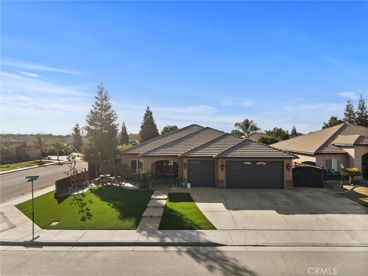
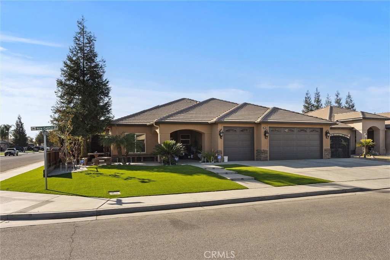
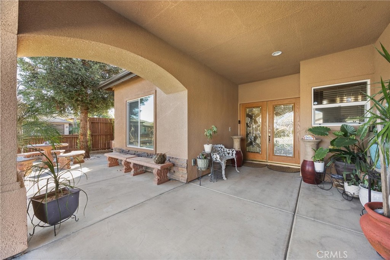
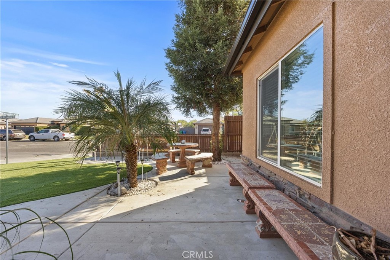
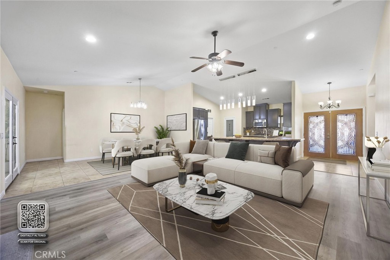
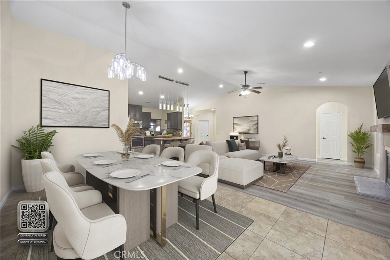
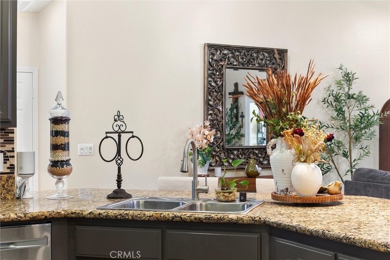
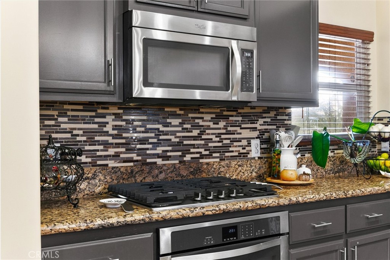
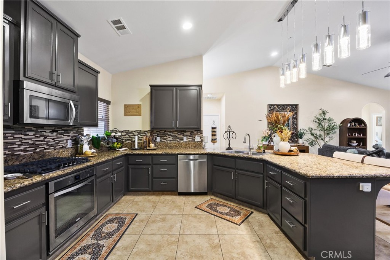
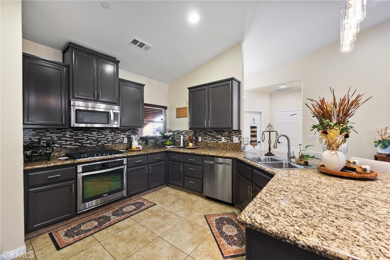
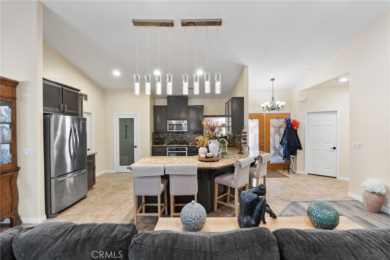
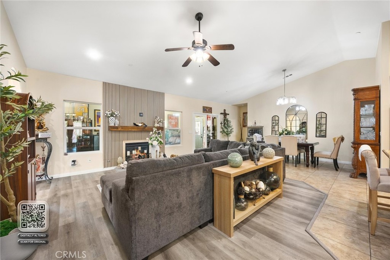
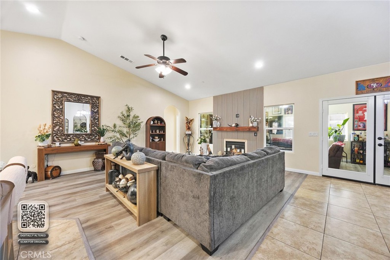
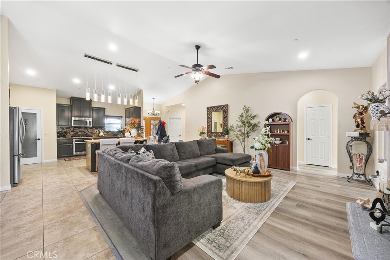
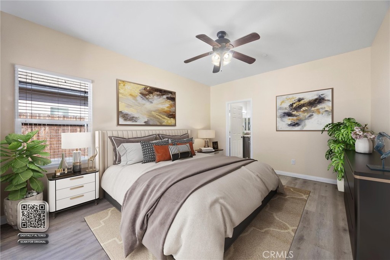
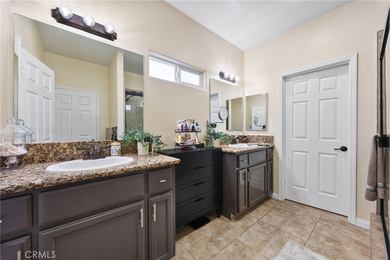
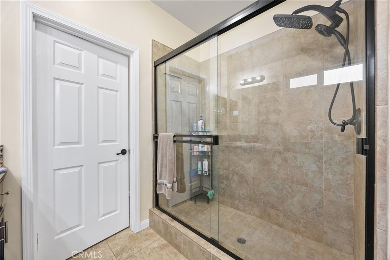
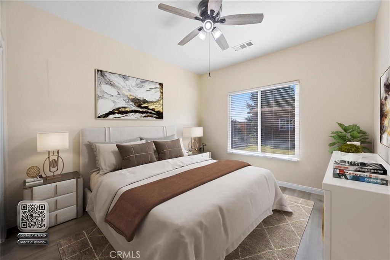
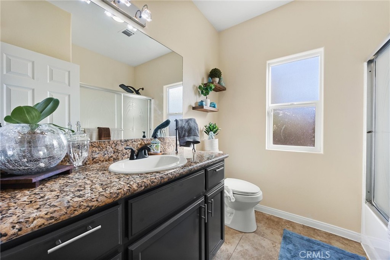
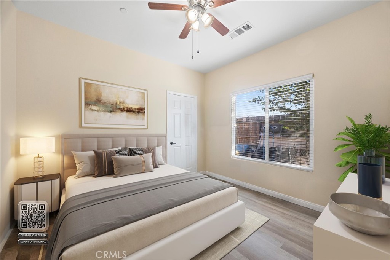
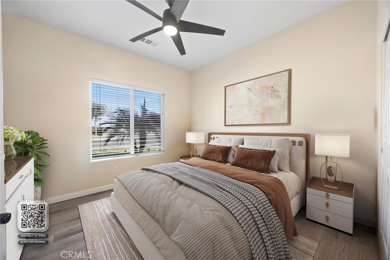
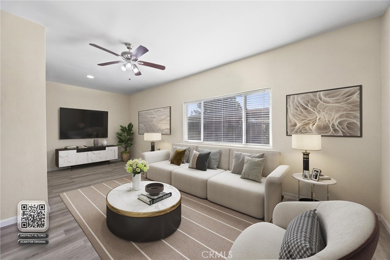
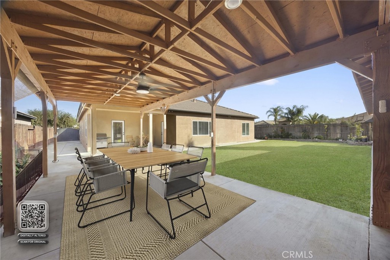
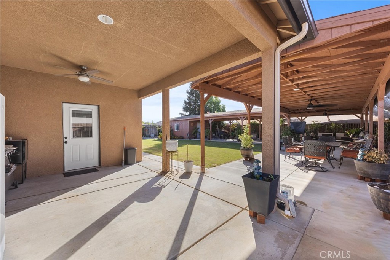
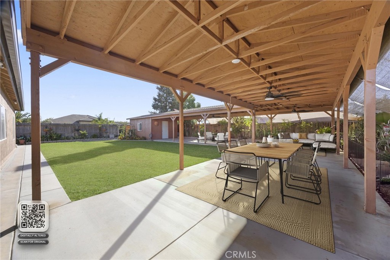
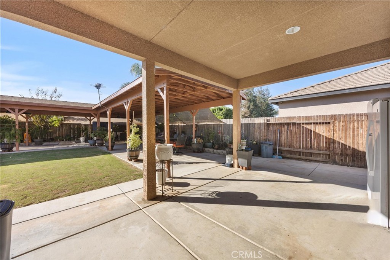
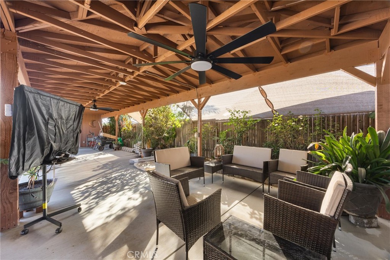
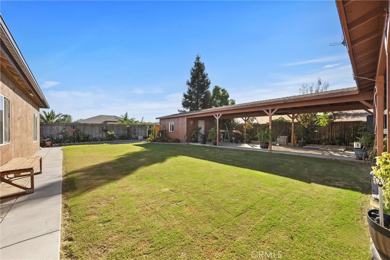
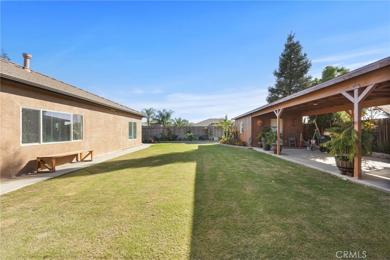
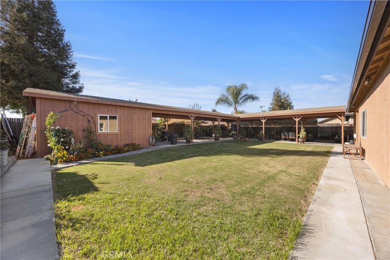
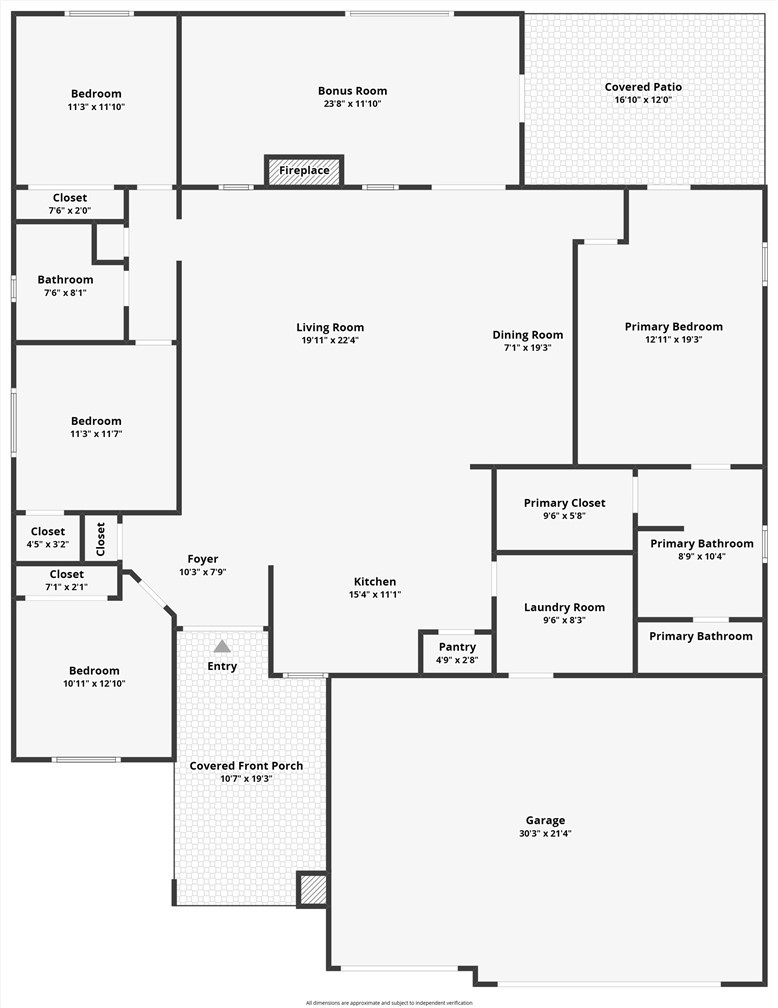
Space for everyone, and a backyard made for entertaining! This large 4-bed, 2-bath split-wing, Shafter built home sits on a 1/4 -acre corner lot in a cul-de-sac lane with a tile roof and a 3-car garage, plus RV parking! Newly installed low-maintenance artificial turf in the front yard and the expansive backyard features a large patio and concrete hardscape, including a covered patio with a wood beam ceiling, ideal for gatherings. Inside, the open layout connects the family room, dining area and kitchen, with a fireplace, recessed lighting and ceiling fans throughout. A bonus sunroom is ready to be an office, a reading retreat or whatever you need it to be. The kitchen offers dark cabinetry and stainless steel appliances. The primary suite includes a dual-sink vanity and a tiled shower with a glass enclosure. A solar PPA system and a solar backup battery adds energy savings and a convenient peace of mind. A home with this much room and outdoor space does not come along often!
Property Sub Type
Single Family Residence
Structure Type
House
Year Built
2014
Year Built Source
Assessor
Special Listing Conditions
Standard
Stories Total
1
Levels
One
Number Of Units Total
1
Entry Level
1
Entry Location
Front
Price Per Square Foot
$263
Days On London
0
Cumulative Days On London
0
County Or Parish
Kern
New Construction Y/N
No
Property Attached Y/N
No
Cooling Y/N
Yes
Heating Y/N
Yes
Directions
Cross Street: Planada Drive
Room Type
Bonus Room, Kitchen, Living Room
Heating
Central
Cooling
Central Air
Laundry Y/N
Yes
Laundry Features
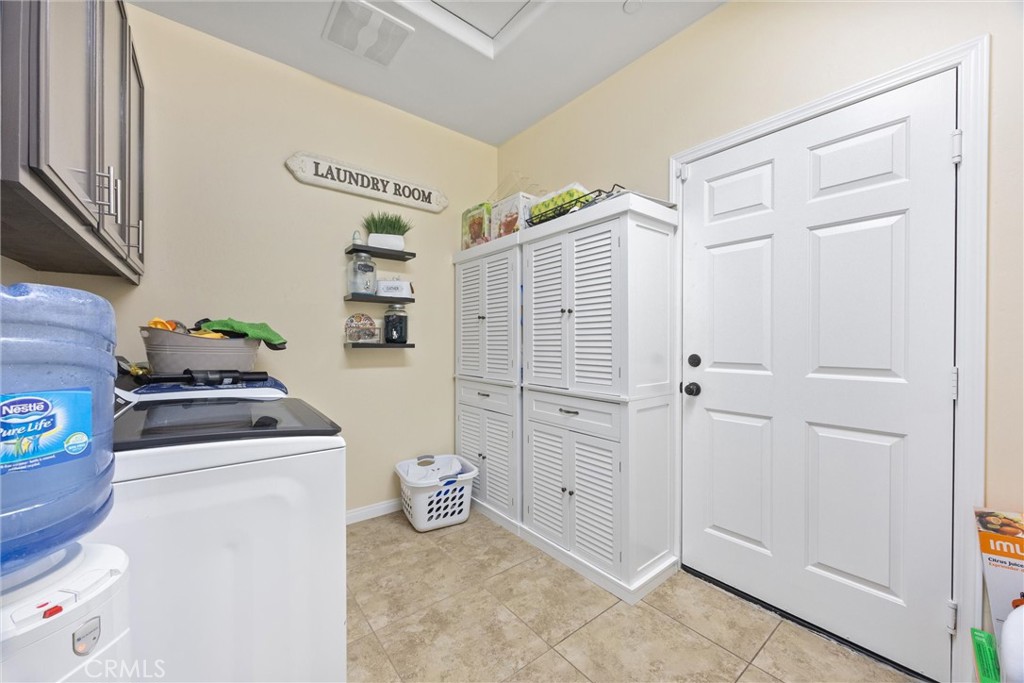
Individual Room
Main Level Bedrooms
4
Bathrooms Full
2
Bathrooms Full And Three Quarter
2
Main Level Bathrooms
2
Common Walls
No Common Walls
Fireplace Y/N
Yes
Fireplace Features
Living Room
Pool Features
None
Pool Private Y/N
No
Water Source
Public
Sewer
Public Sewer
Parking Total
3.00
Attached Garage Y/N
Yes
Garage Spaces
3.00
Lot Features
Corner Lot, Cul-De-Sac, Front Yard, Back Yard
Lot Size Area
10890.0000
Lot Size Units
Square Feet
View Y/N
No
View
None
Common Interest
None
Parcel Number
02859235000
Additional Parcels Y/N
No
Community Features
Gutters, Curbs, Street Lights, Sidewalks
Senior Community Y/N
No
Association Y/N
No
High School District
Bakersfield City
Exclusions
fridge and furniture
Lease Considered Y/N
No
Land Lease Y/N
No
Assessments
None
Tax Lot
118
Tax Tract Number
6777
71109
A: SELECT * FROM `lpdotcom`.`props-main` WHERE CAST(`props-main`.`ListingPrice` AS DECIMAL) >= 474905 AND CAST(`props-main`.`ListingPrice` AS DECIMAL) <= 524895 AND CAST(`props-main`.`Bedrooms` AS DECIMAL) >= '4' AND CAST(`props-main`.`Bathrooms` AS DECIMAL(10,5)) >= '2' AND CAST(`props-main`.`SquareFootage` AS DECIMAL) >= 1653 AND CAST(`props-main`.`SquareFootage` AS DECIMAL) <= 2153 AND ((`props-main`.`PropertyType` = 'Residential' AND (
`props-main`.`PropertySubtype1` = '1 House on Lot' OR `props-main`.`PropertySubtype2` = '1 House on Lot' OR `props-main`.`PropertySubtype3` = '1 House on Lot' OR
`props-main`.`PropertySubtype1` = 'Cabin' OR `props-main`.`PropertySubtype2` = 'Cabin' OR `props-main`.`PropertySubtype3` = 'Cabin' OR
`props-main`.`PropertySubtype1` = 'House on Lot' OR `props-main`.`PropertySubtype2` = 'House on Lot' OR `props-main`.`PropertySubtype3` = 'House on Lot' OR
`props-main`.`PropertySubtype1` = 'Own Your Own' OR `props-main`.`PropertySubtype2` = 'Own Your Own' OR `props-main`.`PropertySubtype3` = 'Own Your Own' OR
`props-main`.`PropertySubtype1` = 'Rural Residence' OR `props-main`.`PropertySubtype2` = 'Rural Residence' OR `props-main`.`PropertySubtype3` = 'Rural Residence' OR
`props-main`.`PropertySubtype1` = 'Rural/Residence' OR `props-main`.`PropertySubtype2` = 'Rural/Residence' OR `props-main`.`PropertySubtype3` = 'Rural/Residence' OR
`props-main`.`PropertySubtype1` LIKE '%fam%' OR `props-main`.`PropertySubtype2` LIKE '%fam%' OR `props-main`.`PropertySubtype3` LIKE '%fam%'))) AND ((`props-main`.`id` = 1789342 OR `props-main`.`id` = 1723415 OR `props-main`.`id` = 1792492)) AND CONCAT(`MLSFeed`,`MLNumber`) != 'crmlsPI26225301' AND `props-main`.`PictureCount` > 0 AND (`props-main`.`ExpiredDate` >= '2026-10-16' OR `props-main`.`ExpiredDate` IS NULL OR TRIM(`props-main`.`ExpiredDate`) = '') AND `props-main`.`Status` != 'Unapproved' AND (`props-main`.`DupeOf` IS NULL OR TRIM(`props-main`.`DupeOf`) = '') AND `props-main`.`Delayed` = 0 GROUP BY `props-main`.`id` ORDER BY RAND();
0
The data relating to real estate for sale on this web site comes in part from the Internet Data eXchange (IDX) of the Multiple Listing Service. Real estate listings are marked with the IDX logo and detailed information about them includes the name of the listing broker and the name of the listing agent. The information being provided is for consumers' personal, non-commercial use and may not be used for any purpose other than to identify prospective properties consumer may be interested in purchasing. Information herein deemed reliable but not guaranteed, representations are approximate, individual verification recommended.