FBpixel

Get More Info

Print A Flyer

Get A Home Loan

Share

20892 McKinley Way

Groveland, CA 95321

Copy Link Get Directions

$549,000

3 bd
  |  
2 ba
  |  
2,240 sq ft
  |  
1.52 acres

20892 McKinley Way

Groveland, CA 95321

Listed On: 09/09/2026
Status: Active
Listing Number: PW26192030 (CRMLS)

Schedule a Tour

Contact Info


Advertising Agent:

London Properties, Ltd.
London Properties, Ltd. 559.436.4071 Email Agent
Property Description
Listing Agent: Andrew Rietveld, Camino Real Realtors

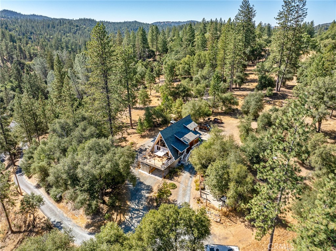
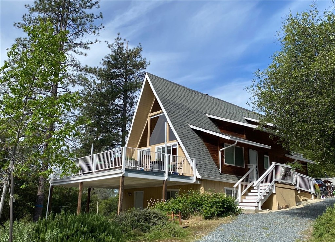
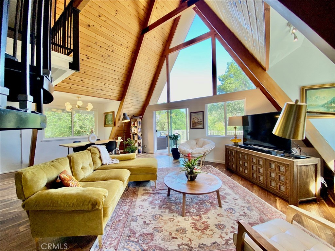
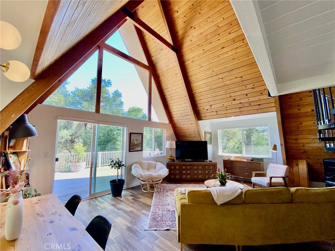
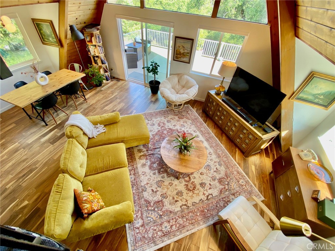
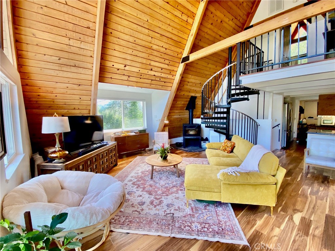
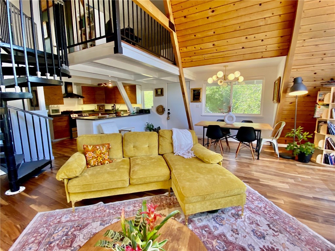
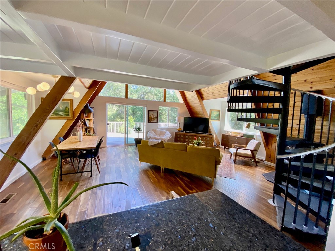
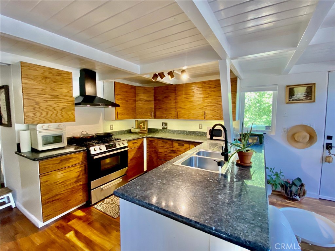
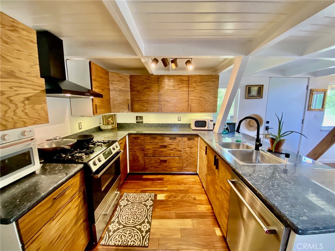
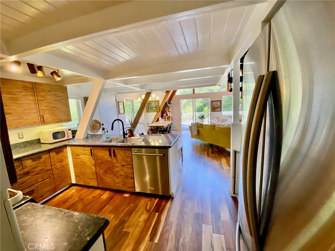
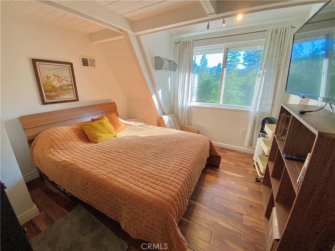
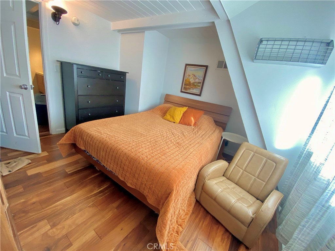
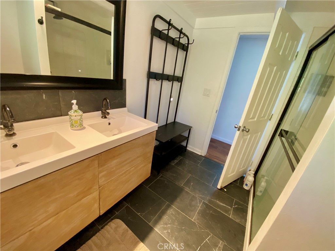
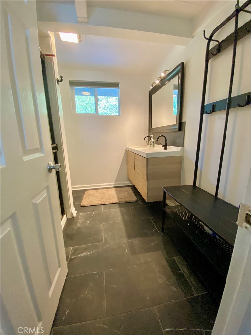
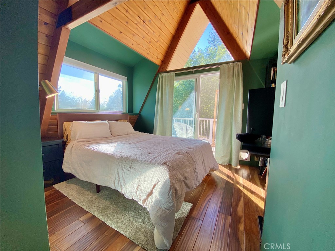
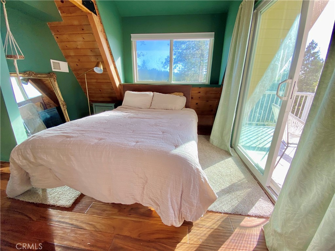
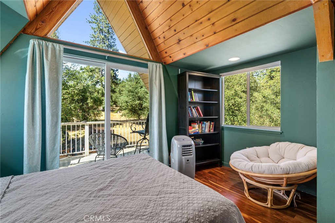
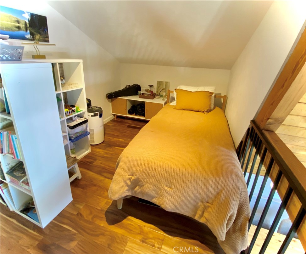
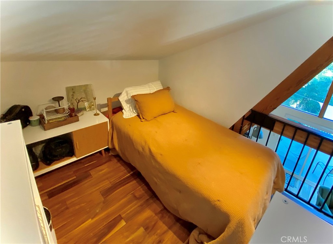
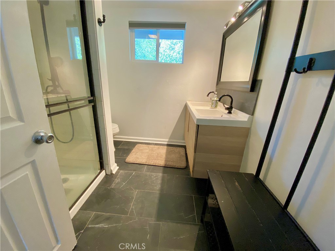
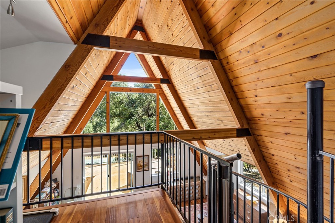
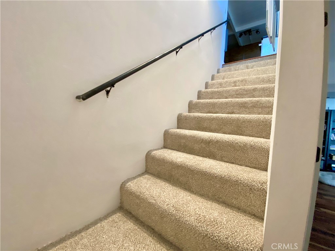
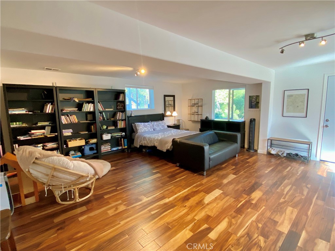
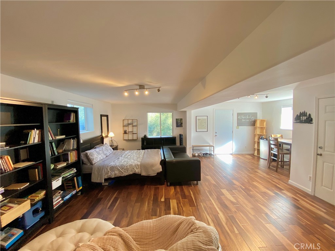
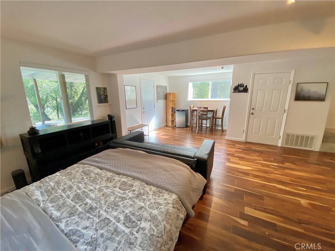
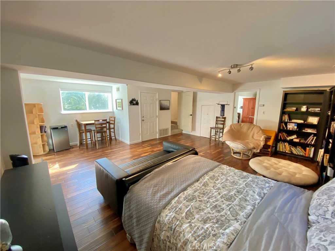
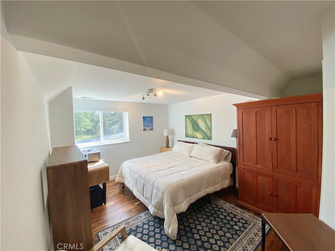
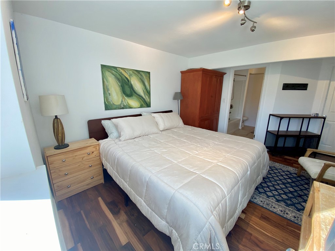
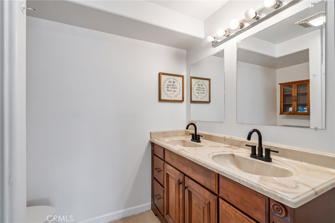
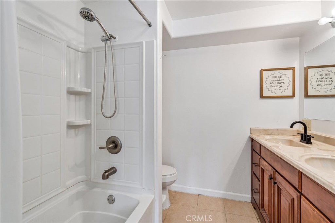
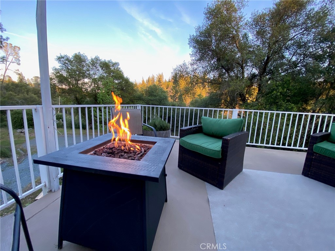
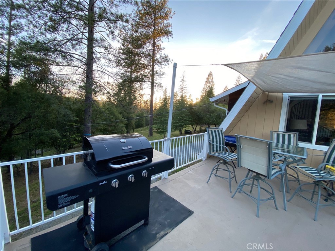
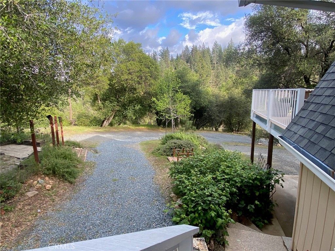
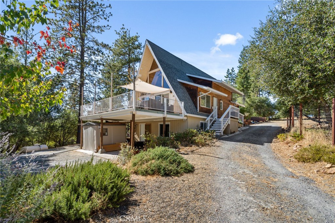
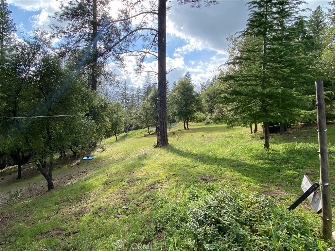
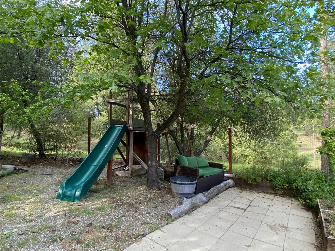
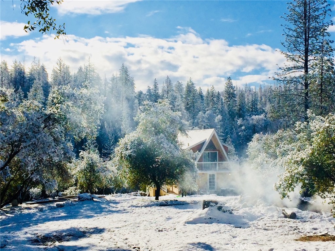
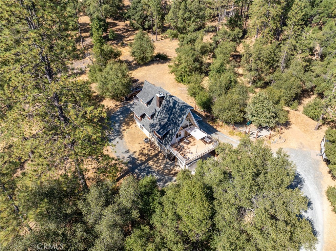
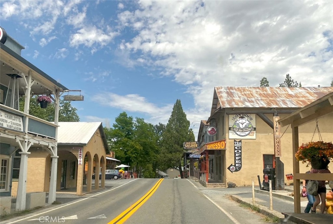
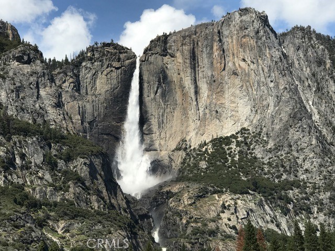
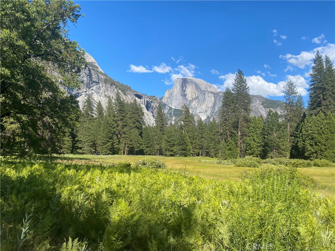
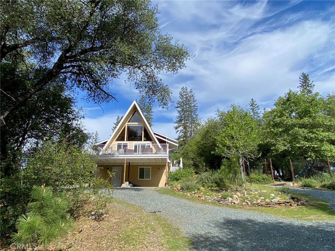
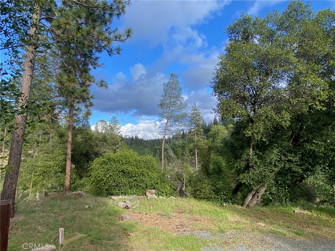
Tranquil location in Yosemite gateway community! Beautiful mid-century modern A-Frame tucked away on a cul-de-sac with views of nature in every direction. Active short term rental that has high ratings that can transfer to the new owner. This home is nestled on 4 merged lots totaling 1.52 acres, bordering a large greenbelt and hundreds of acres of preserved open space (Long Gulch Ranch Conservancy), all within minutes of the lake. Interior living area is about 2,240 square feet with acacia wood flooring throughout. Each of the 3 bedrooms offers views, including the large bonus/game room being used as a 4th bedroom. The light and bright living room has soaring knotty pine ceilings, a modern wood burning fireplace, loft/office/sleeping space, and huge windows offering more views. The living space opens onto a spacious deck overlooking the forest. There is an additional back deck with greenbelt views next to the upper bedroom. This three-story home has a bedroom with walk-in closet on every level. Recent upgrades include new bathroom tile and stair carpeting (2026), new furnace (2026), and Nest smart thermostat. Spacious parking for multiple vehicles, including RV space with circular driveway for easy access. The property is wooded with various trees (Ponderosa pine, oak, cedar, maple, and some fruit trees). There is also a partially enclosed garden, playground slide, and zip line.
Property Sub Type
Single Family Residence
Structure Type
House
Year Built
1974
Year Built Source
Public Records
Special Listing Conditions
Standard
Stories Total
3
Levels
Three Or More
Number Of Units Total
1
Entry Level
2
Entry Location
Level 1 and 2
Price Per Square Foot
$245
Days On London
0
Cumulative Days On London
38
County Or Parish
Tuolumne
New Construction Y/N
No
Property Attached Y/N
No
Cooling Y/N
Yes
Fence Y/N
Yes
Heating Y/N
Yes
Directions
Pine Mountain Dr. then R on Nonpareil, then L on McKinley, go up driveway on left.
Disclosures
Easements, Principal Is RE Licensed, CC And R's, Homeowners Association, LA/Owner Related, Unincorporated
Architectural Style
Mid Century Modern, Modern
Room Type
Walk-In Closet, Laundry, Multi-Level Bedroom, Great Room, Main Floor Bedroom, Family Room, Loft, Primary Suite, Game Room
Heating
Fireplace(s), Propane, Central, Wood Stove
Cooling
Central Air
Laundry Y/N
Yes
Laundry Features
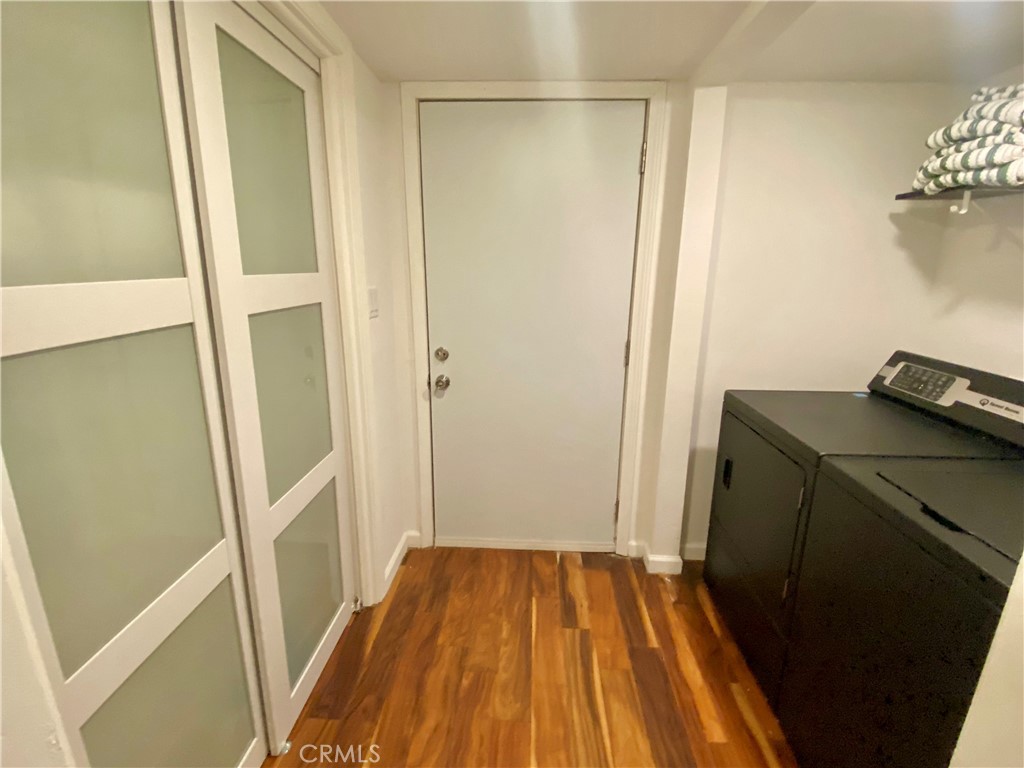
Electric Dryer Hookup, Washer Hookup, Washer Included, Dryer Included
Roof
Composition
Security Features
Gated with Attendant, Automatic Gate
Construction Materials
Wood Siding, Frame, Concrete, Block, Glass, Drywall Walls
Direction Faces
Southeast
Window Features
Double Pane Windows, Custom Covering, Screens
Foundation Details
Slab
Property Condition
Additions/Alterations
Other Structures
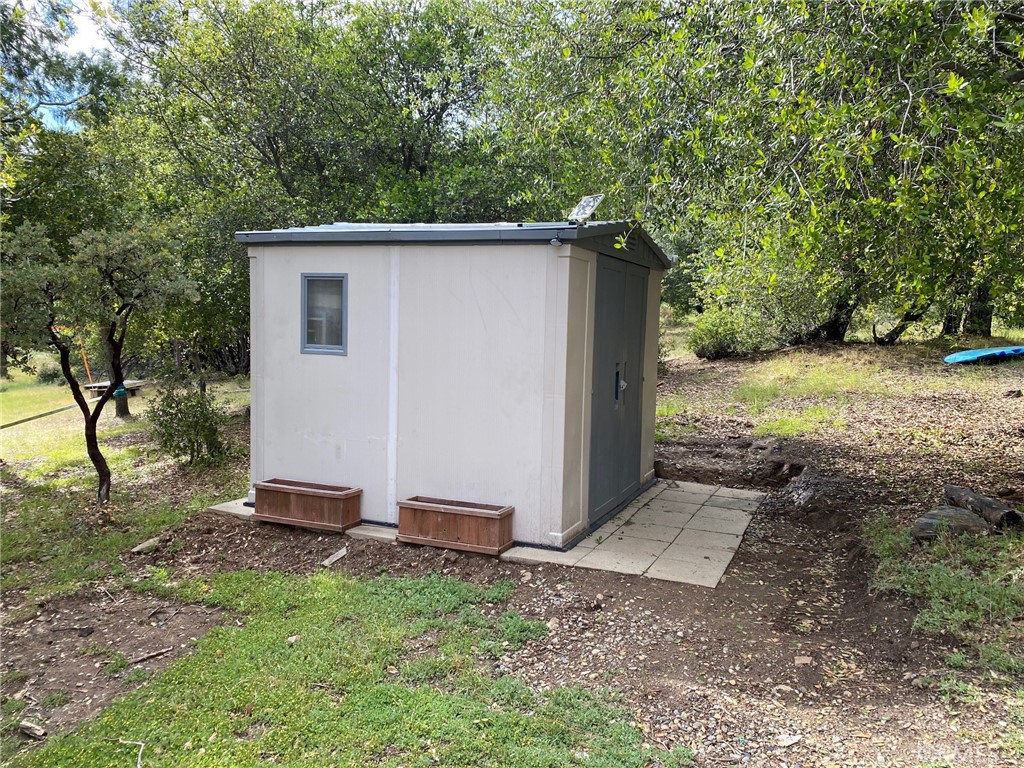
Storage, Shed(s)
Main Level Bedrooms
1
Bathrooms Full
1
Bathrooms Full And Three Quarter
2
Bathrooms Three Quarter
1
Main Level Bathrooms
1
Room Kitchen Features
Pots & Pan Drawers, Built-in Trash/Recycling, Self-closing drawers, Granite Counters
Eating Area
In Living Room
Appliances Y/N
Yes
Appliances
Water Heater, Disposal, Built-In Range, Refrigerator, Propane Range, Propane Oven, Range Hood, Dishwasher
Room Bathroom Features
Shower in Tub, Exhaust fan(s), Double sinks in bath(s), Bathtub, Double Sinks in Primary Bath, Remodeled, Shower
Interior Features
Living Room Deck Attached, High Ceilings, Granite Counters, Furnished, Recessed Lighting, Cathedral Ceiling(s), Beamed Ceilings, Balcony, 2 Staircases, Two Story Ceilings, Copper Plumbing Partial, Storage
Accessibility Features
36 Inch Or More Wide Halls,32 Inch Or More Wide Doors,2+ Access Exits,Ramp - Main Level
Flooring
Tile, Carpet, Wood
Common Walls
No Common Walls
Fireplace Y/N
Yes
Fireplace Features
Free Standing, Wood Burning, Living Room, Blower Fan
Pool Features
Community
Pool Private Y/N
No
Spa Y/N
No
Spa Features
None
Patio Y/N
Yes
Patio And Porch Features
Wood, Concrete, Tile, Deck
Electric
Standard, 220 Volts in Laundry
Utilities
Propane, Sewer Connected, Electricity Connected
Water Source
Public
Sewer
Sewer Assessments, Public Sewer
Green Energy Efficient
Thermostat
Green Water Conservation
Water-Smart Landscaping
Parking Y/N
Yes
Parking Total
10.00
Parking Features
Pull-through, Concrete, Gravel, Covered, Driveway Up Slope From Street, Permit Required, Circular Driveway, Carport, RV Access/Parking, Driveway, Boat, Attached Carport, Unpaved, Uncovered, RV Potential, Oversized
Number Remotes
0
Carport Spaces
2.00
Uncovered Spaces
8.00
RV Parking Dimensions
10'X30'
Lot Features
Treed Lot, Cul-De-Sac, 0-1 Unit/Acre, Greenbelt, Up Slope from Street
Lot Size Area
66211.0000
Lot Size Units
Square Feet
Elevation
2800
Road Frontage Type
Private Road
Road Surface Type
Privately Maintained, Paved
View Y/N
Yes
View
Trees/Woods, Park/Greenbelt, Hills, Canyon
Waterfront Features
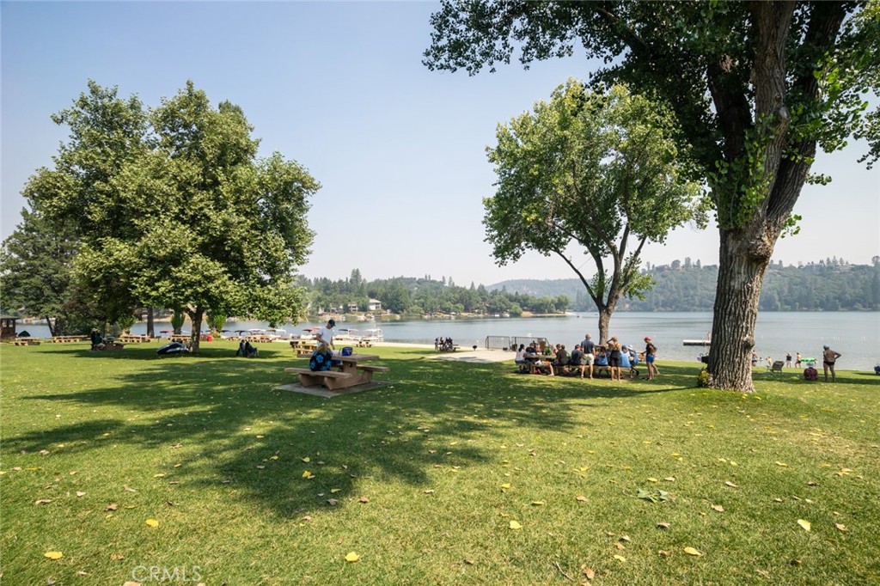
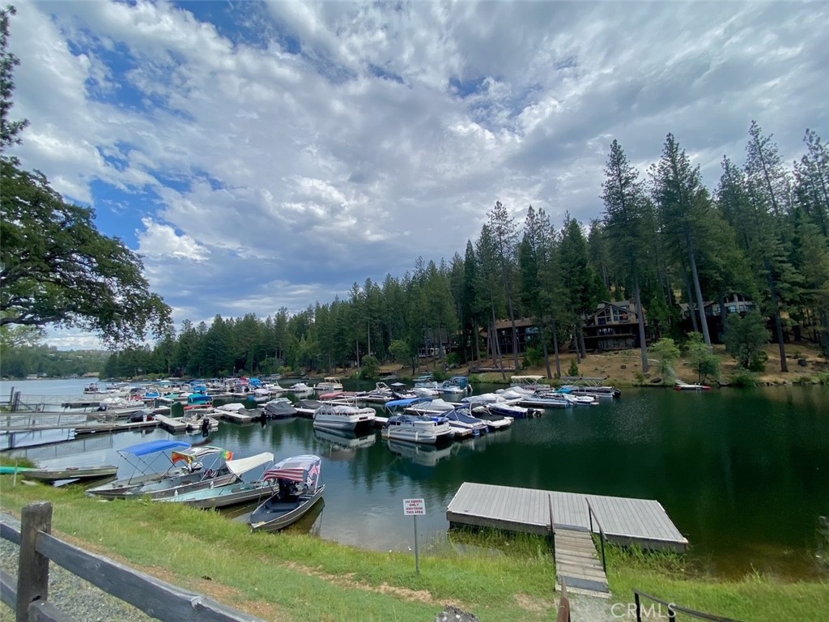
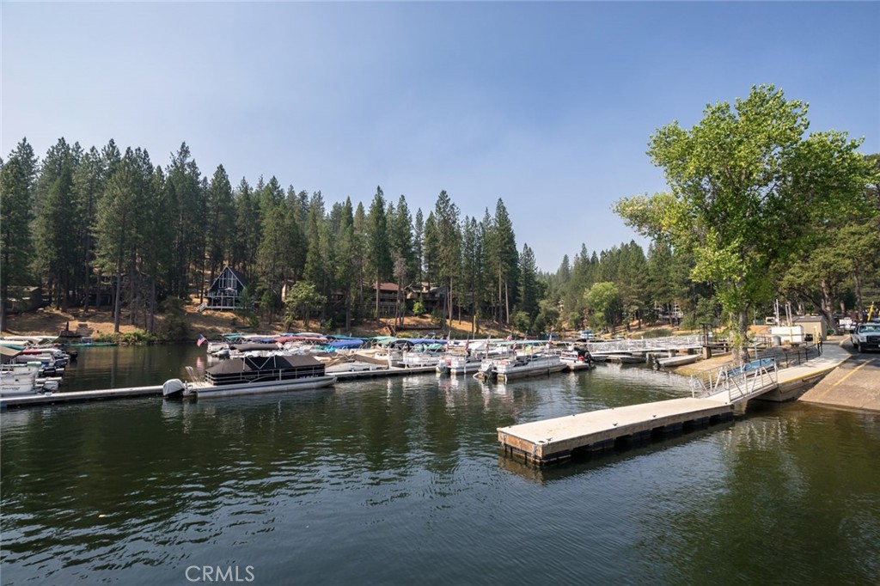
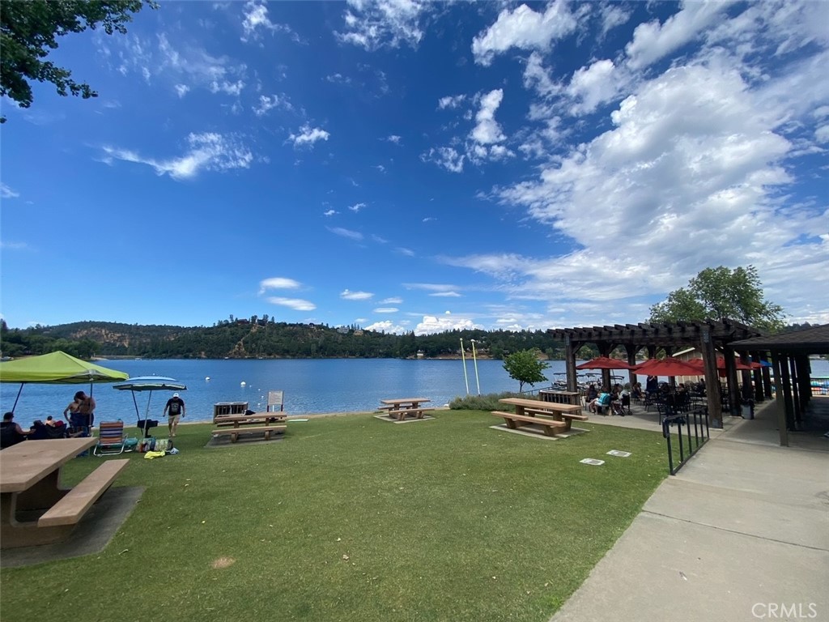
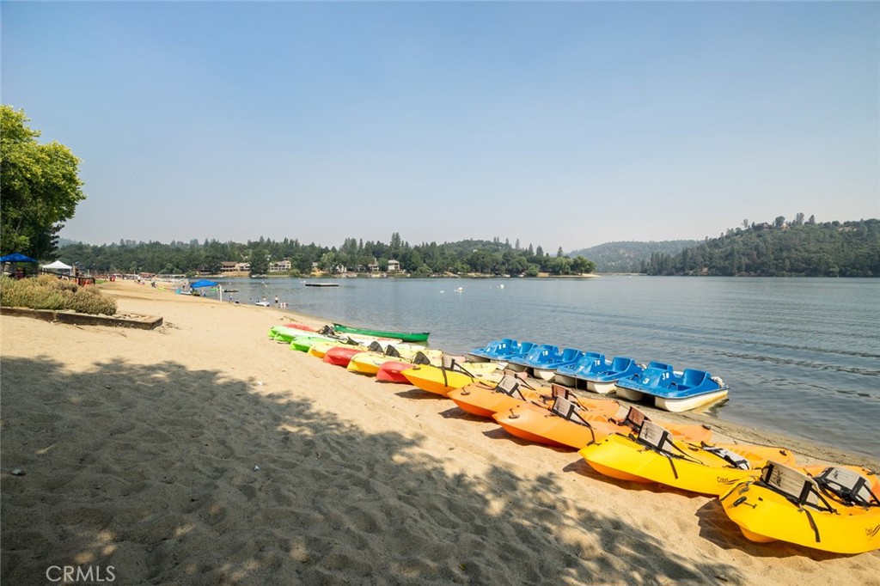
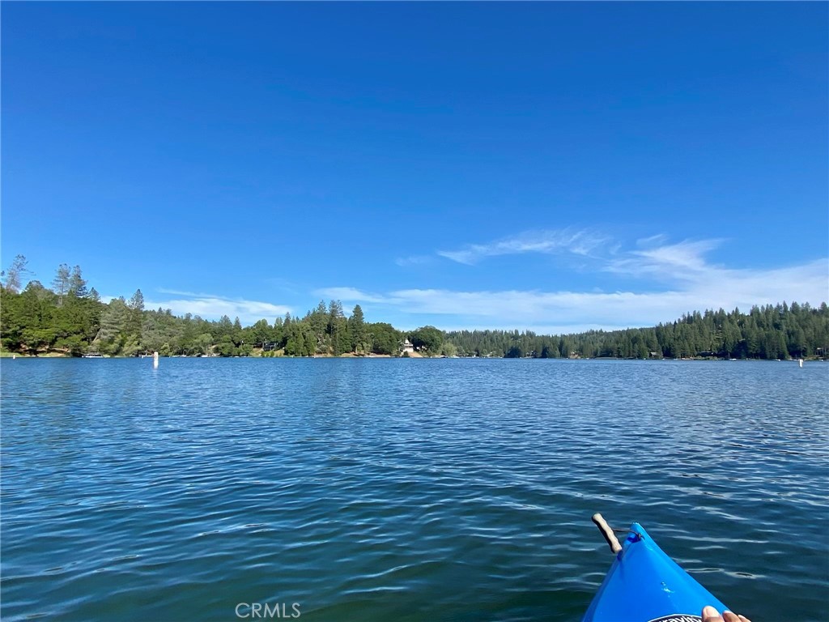
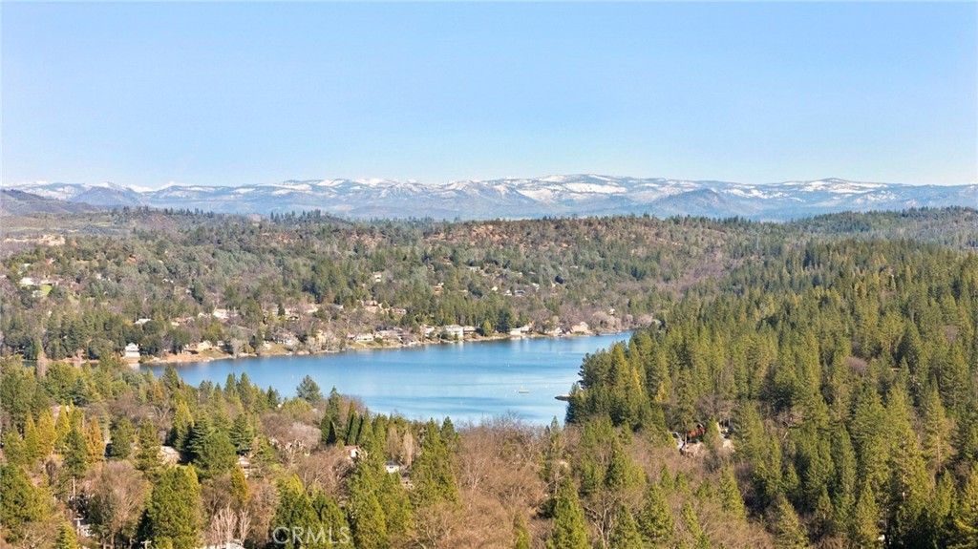
Lake Privileges, Marina in Community, Fishing in Community
Fencing
Wire
Common Interest
Planned Development
Parcel Number
094160039000
Additional Parcels Y/N
No
Neighborhood
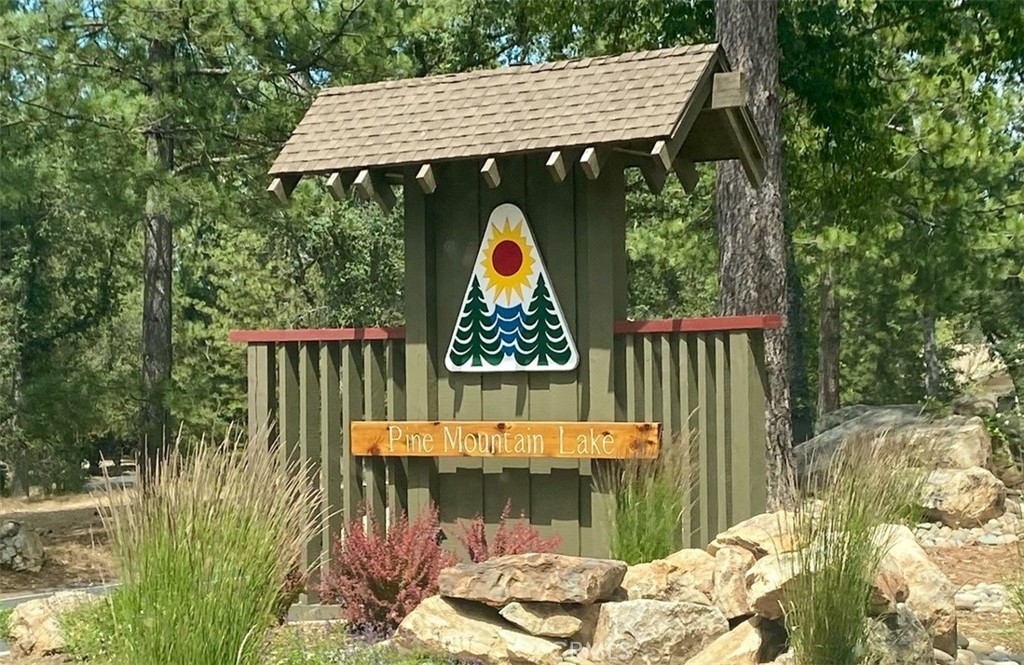
Pine Mountain Lake
Community Features
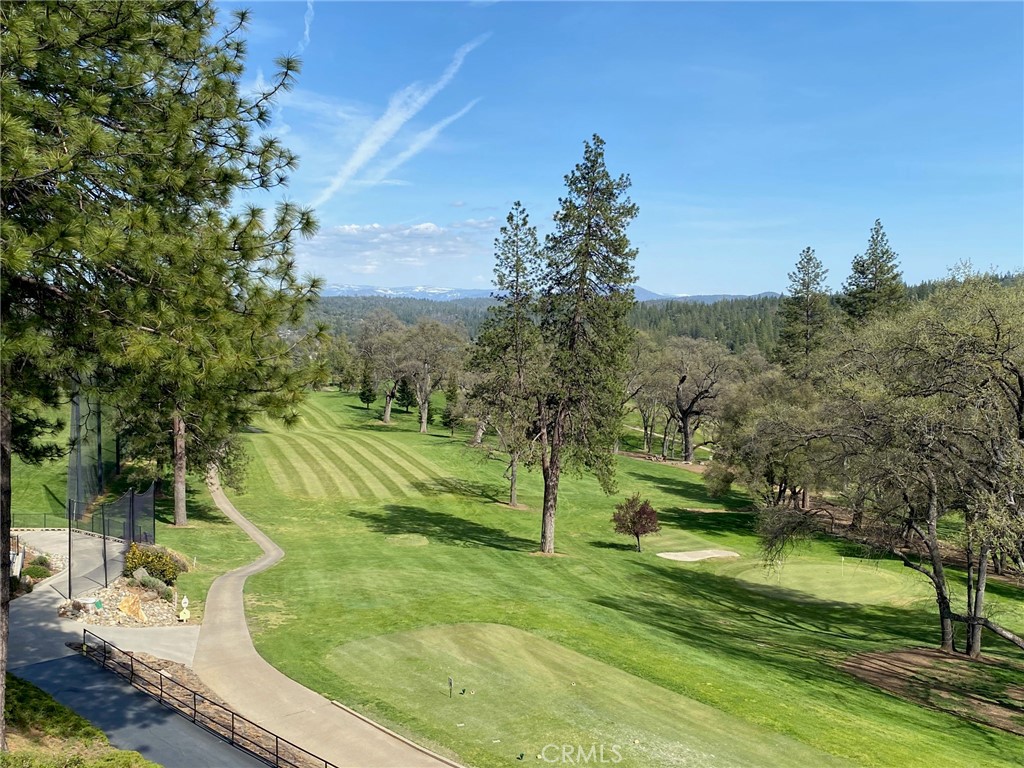
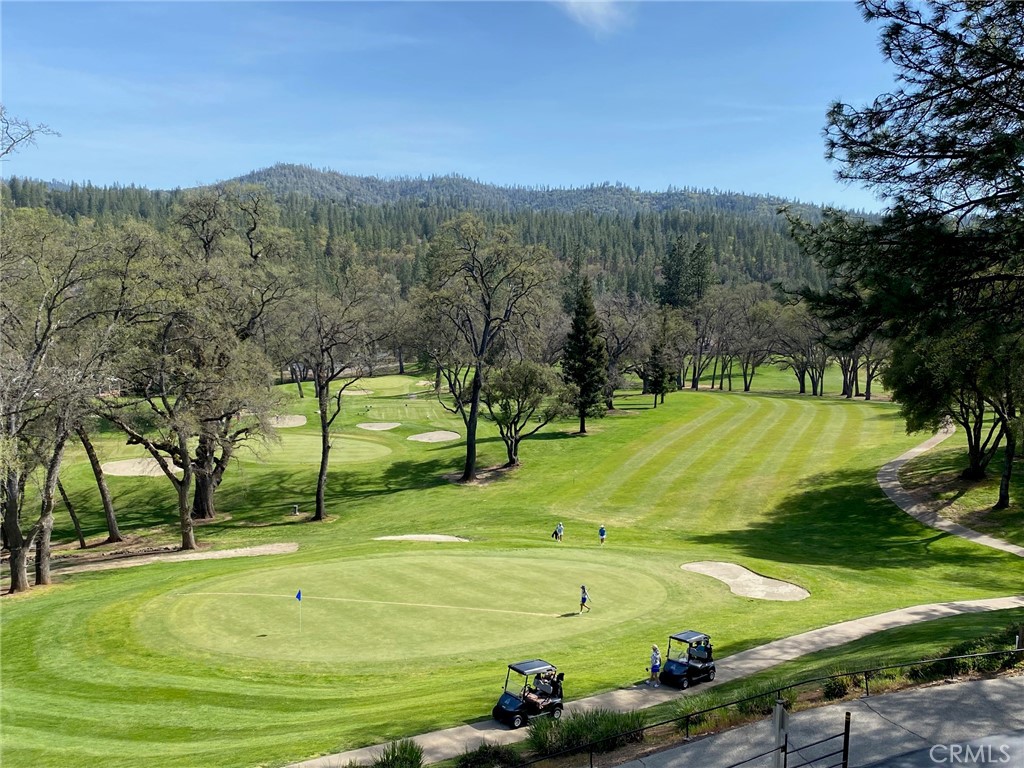
Watersports, Horse Trails, Golf, Rural, Biking, Dog Park, Hiking, Fishing, Mountainous, BLM/National Forest, Foothills, Lake, Suburban, Park
Association Amenities
Hiking Trails, Banquet Facilities, Security, Management, Tennis Court(s), Pickleball, Pool, Other Courts, Outdoor Cooking Area, Barbecue, Controlled Access, Clubhouse, Meeting Room, Other, Golf Course, Dock, Guard, Recreation Room, Pier, Playground, Boathouse
Senior Community Y/N
No
Association Y/N
Yes
Association Name
Pine Mountain Lake
Association Management Name
PMLA
Association Fee
306.00
Association Fee Frequency
Monthly
High School District
Big Oak Flat-Groveland Unified
Inclusions
Furniture, refrigerator, washer, dryer, portable generator.
Lease Considered Y/N
No
Land Lease Y/N
No
Assessments
Sewer Bonds

The data relating to real estate for sale on this web site comes in part from the Internet Data eXchange (IDX) of the Multiple Listing Service. Real estate listings are marked with the IDX logo and detailed information about them includes the name of the listing broker and the name of the listing agent. The information being provided is for consumers' personal, non-commercial use and may not be used for any purpose other than to identify prospective properties consumer may be interested in purchasing. Information herein deemed reliable but not guaranteed, representations are approximate, individual verification recommended.
Copyright © 2026  London Properties, Ltd. All rights reserved.