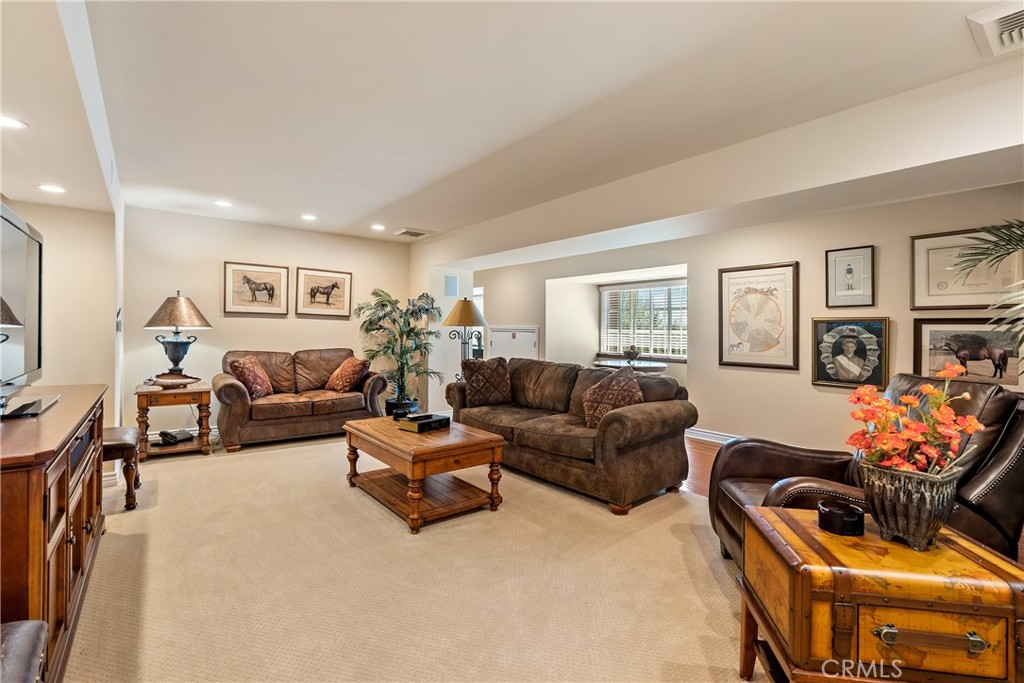
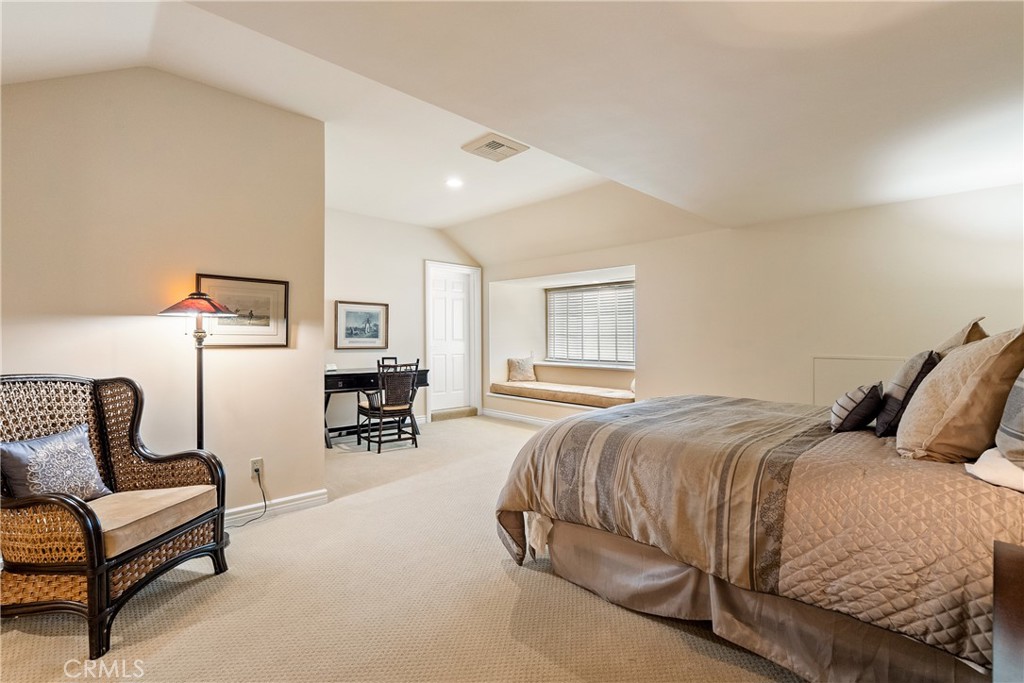
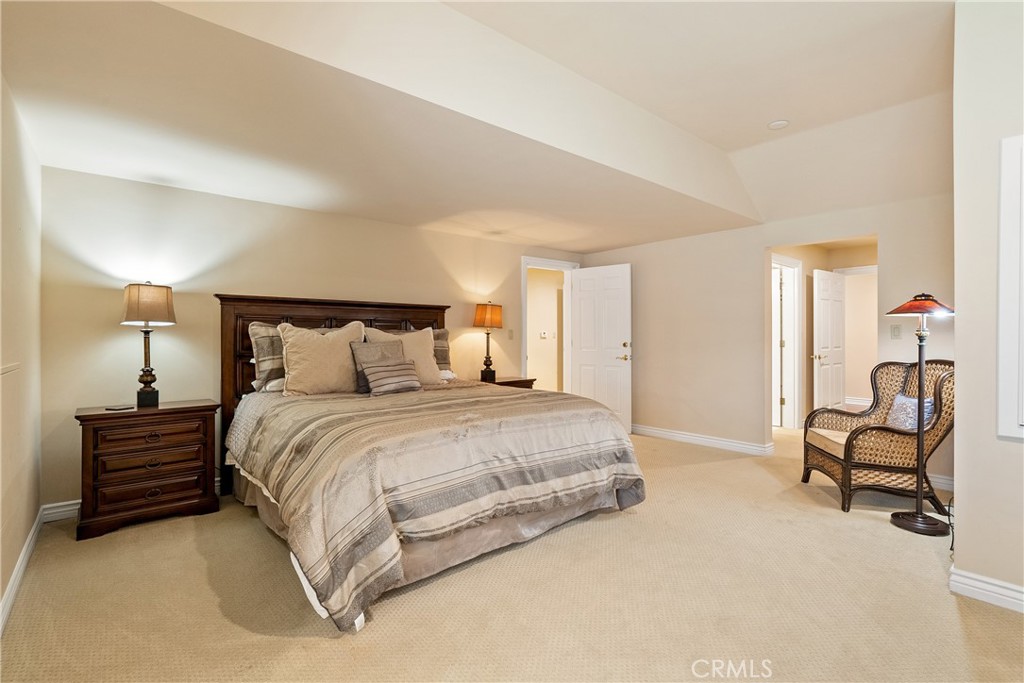
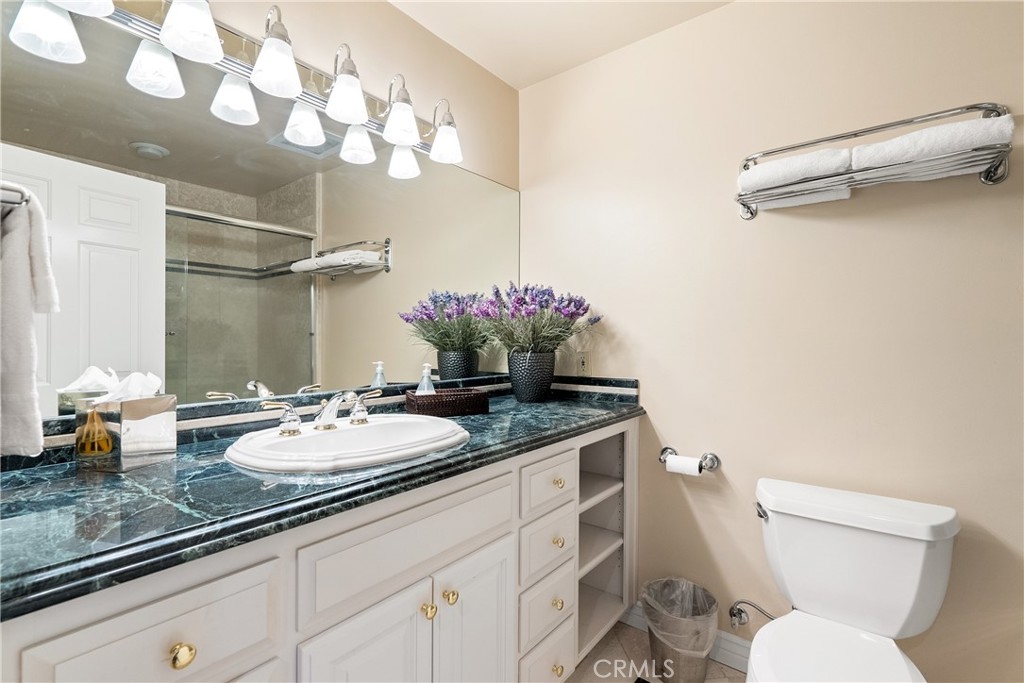
Listing Agent: Patty Murphy, Sotheby's International Realty
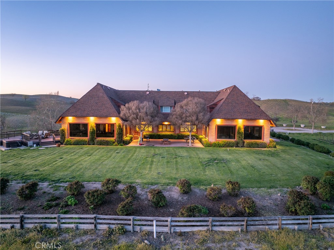
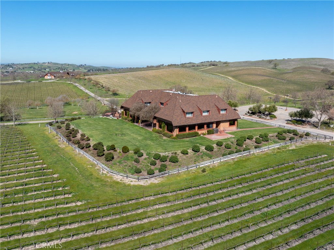
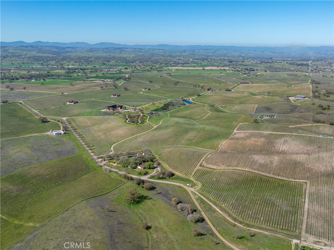
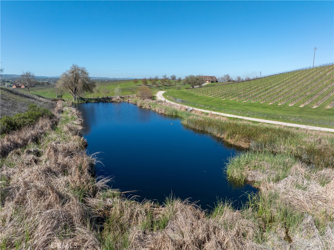
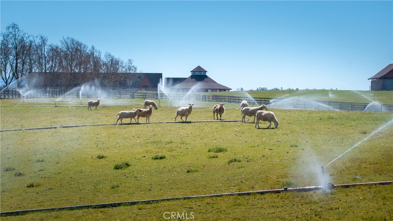
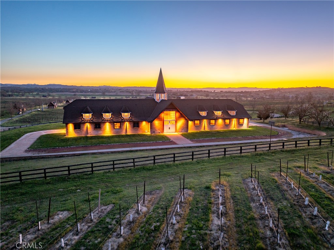
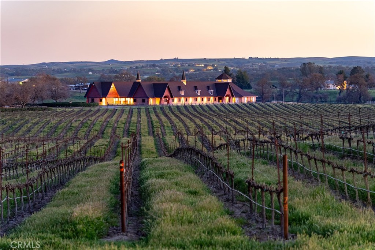
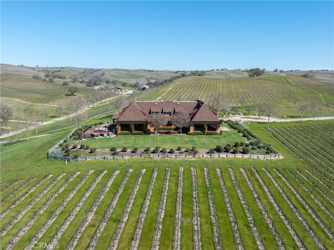
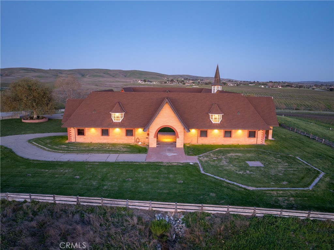
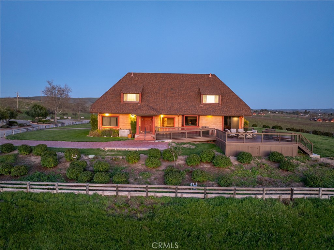
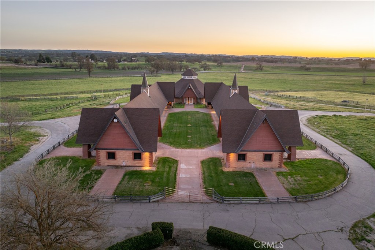
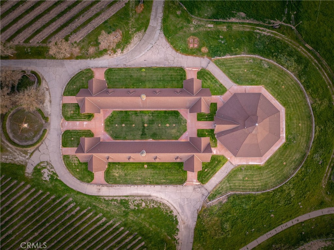
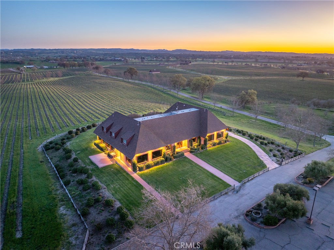
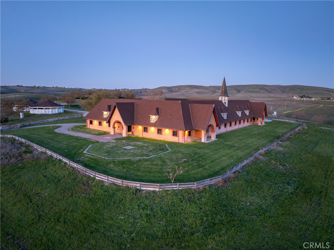
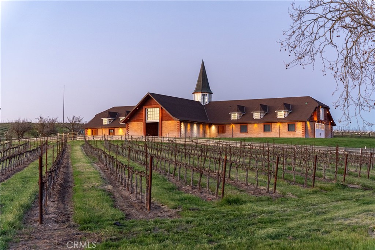
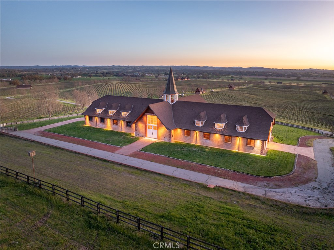
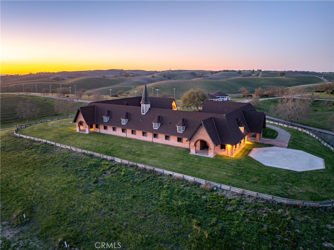
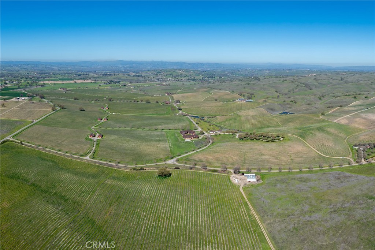
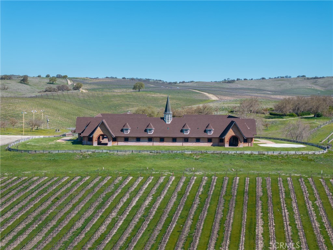
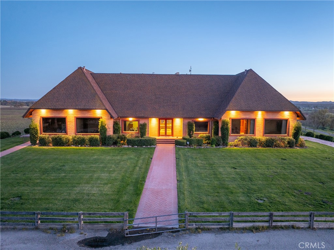
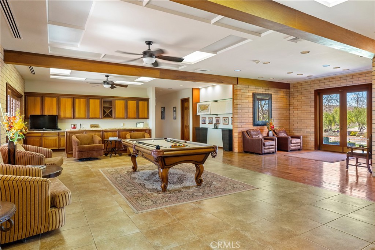
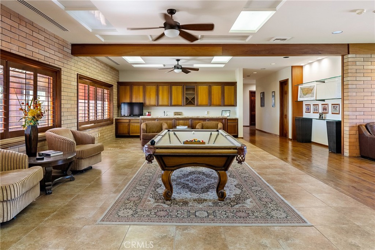
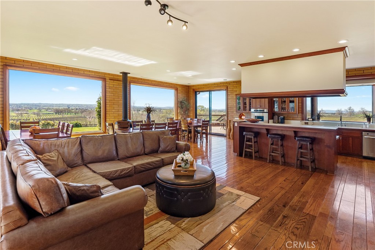
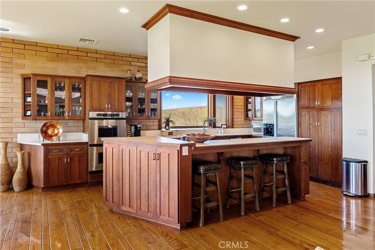
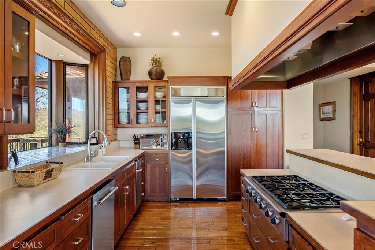
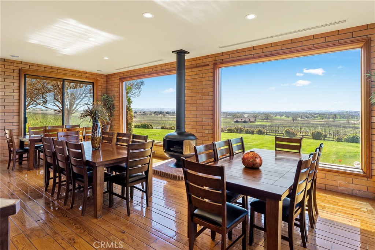
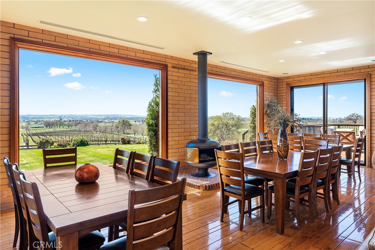
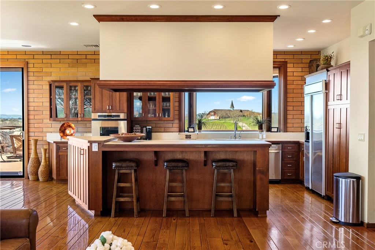
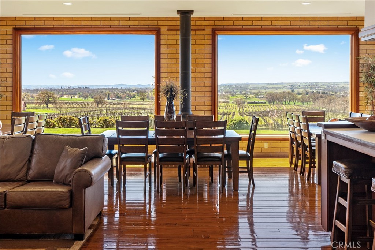
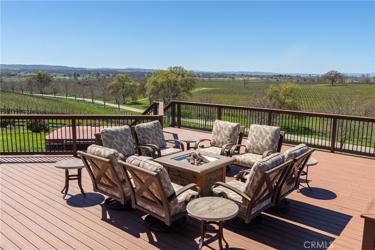
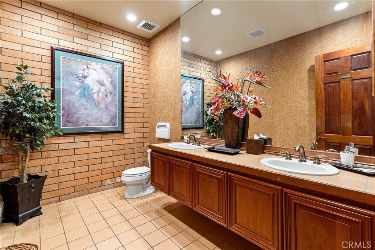
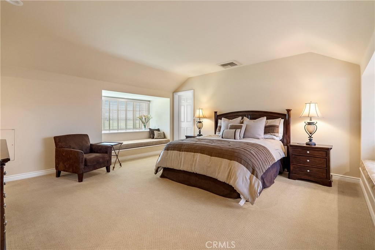
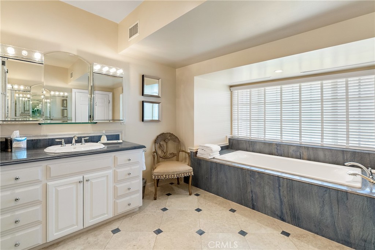
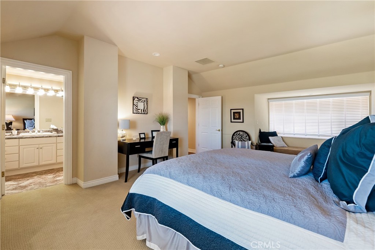
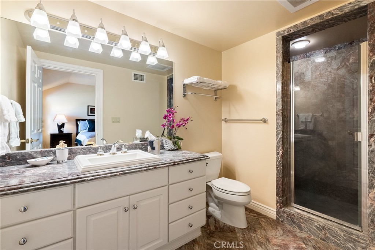
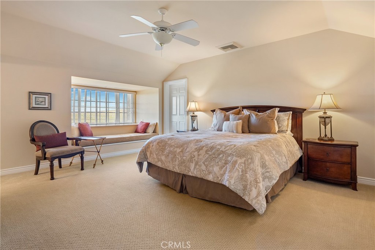
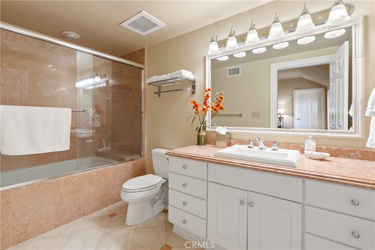
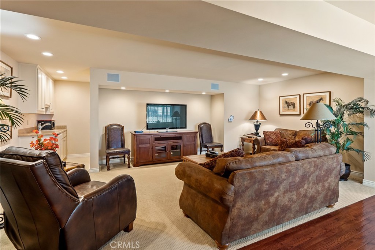
LUXURY PROPERTY AUCTION: 5-15 AUGUST. Accepting Starting Bids Through 4 August. No minimum starting bid. Earn a starting bid reduction by 4 August. World-class Central Coast development potential defines Windfall Farms, a legacy estate spanning nearly 724 contiguous acres within the Paso Robles AVA-California's fastest-growing wine region. Previously owned by television icon Alex Trebek as a Thoroughbred breeding facility, the land retains a 6.5-furlong racetrack and paddocks. 76 approved lots and exceptional water resources from four operating wells and the Huero Huero creek support income-producing vineyards with vast development upside. The 387 acres of premium dry red varietals, sold under contract to name-brand wineries, generate consistent positive cash flow under turnkey management. Existing infrastructure, including 4.5 miles of paved roads and 480V three-phase power, supports a winery facility or resort-style tasting room. The sale includes APN-s: 035-361-002; 035-361-003; 035-381-002; 035-381-011 Preview Event July 21 from 10 am- 3 pm with light refreshments.
Property Sub Type
Single Family Residence
Structure Type
House
Year Built
1984
Year Built Source
Public Records
Special Listing Conditions
Auction
Stories Total
2
Levels
Two
Number Of Units Total
3
Entry Level
1
Entry Location
4710 Flying Paster Lane
Price Per Square Foot
$3,300
Days On London
429
Cumulative Days On London
429
County Or Parish
San Luis Obispo
New Construction Y/N
No
Property Attached Y/N
No
Cooling Y/N
Yes
Fence Y/N
Yes
Heating Y/N
Yes
Directions
Creston Rd. to Camp 8 Rd
Architectural Style
Custom Built
Room Type
Primary Bedroom, Recreation, Primary Bathroom, Den, Bonus Room, Foyer, Center Hall, Primary Suite, Laundry, Main Floor Bedroom, Two Primaries, Office, Living Room, Workshop, Family Room, Game Room, Great Room, Kitchen, Wine Cellar, Walk-In Closet
Heating
Natural Gas, Central
Cooling
Central Air
Laundry Y/N
Yes
Laundry Features
Gas Dryer Hookup, Individual Room, Washer Included, Dryer Included
Roof
Composition
Security Features
Fire and Smoke Detection System, Security System, Smoke Detector(s), Resident Manager
Ranch, Sprinklers Timer, Rolling Slope, 0-1 Unit/Acre, Secluded, Horse Property, Lawn, Landscaped, Agricultural - Other, Sprinklers In Rear, Agricultural - Vine/Vineyard, Gentle Sloping, Sprinkler System, Front Yard, Lot Over 40000 Sqft, Sprinklers In Front, Horse Property Improved, Pasture
Lot Size Area
723.9200
Lot Size Units
Acres
Road Frontage Type
County Road, Private Road, Access Road
Road Surface Type
Privately Maintained, Paved
View Y/N
Yes
View
Pasture, Mountain(s), Hills, Vineyard, Panoramic
Sprinklers Y/N
Yes
Fencing
Wire, Livestock, Wood, Average Condition, Needs Repair
Common Interest
None
Parcel Number
035361002
Additional Parcels Y/N
Yes
Additional Parcels Description
035-361-003, 035-381-011, 035-381-002
Zoning
AG
Neighborhood
Creston
Community Features
Rural, Stable(s)
Senior Community Y/N
No
Association Y/N
No
High School District
Paso Robles Joint Unified
Lease Considered Y/N
No
Land Lease Y/N
No
Assessments
Unknown
71109
A: SELECT * FROM `lpdotcom`.`props-main` WHERE CAST(`props-main`.`ListingPrice` AS DECIMAL) >= 31350000 AND CAST(`props-main`.`ListingPrice` AS DECIMAL) <= 34650000 AND CAST(`props-main`.`Bedrooms` AS DECIMAL) >= '6' AND CAST(`props-main`.`Bathrooms` AS DECIMAL(10,5)) >= '7' AND CAST(`props-main`.`SquareFootage` AS DECIMAL) >= 9750 AND CAST(`props-main`.`SquareFootage` AS DECIMAL) <= 10250 AND ((`props-main`.`PropertyType` = 'Residential' AND (
`props-main`.`PropertySubtype1` = '1 House on Lot' OR `props-main`.`PropertySubtype2` = '1 House on Lot' OR `props-main`.`PropertySubtype3` = '1 House on Lot' OR
`props-main`.`PropertySubtype1` = 'Cabin' OR `props-main`.`PropertySubtype2` = 'Cabin' OR `props-main`.`PropertySubtype3` = 'Cabin' OR
`props-main`.`PropertySubtype1` = 'House on Lot' OR `props-main`.`PropertySubtype2` = 'House on Lot' OR `props-main`.`PropertySubtype3` = 'House on Lot' OR
`props-main`.`PropertySubtype1` = 'Own Your Own' OR `props-main`.`PropertySubtype2` = 'Own Your Own' OR `props-main`.`PropertySubtype3` = 'Own Your Own' OR
`props-main`.`PropertySubtype1` = 'Rural Residence' OR `props-main`.`PropertySubtype2` = 'Rural Residence' OR `props-main`.`PropertySubtype3` = 'Rural Residence' OR
`props-main`.`PropertySubtype1` = 'Rural/Residence' OR `props-main`.`PropertySubtype2` = 'Rural/Residence' OR `props-main`.`PropertySubtype3` = 'Rural/Residence' OR
`props-main`.`PropertySubtype1` LIKE '%fam%' OR `props-main`.`PropertySubtype2` LIKE '%fam%' OR `props-main`.`PropertySubtype3` LIKE '%fam%'))) AND ((`props-main`.`id` = 1728740 OR `props-main`.`id` = 1610050 OR `props-main`.`id` = 1723379 OR `props-main`.`id` = 1728089 OR `props-main`.`id` = 1716803 OR `props-main`.`id` = 1662234 OR `props-main`.`id` = 1746557 OR `props-main`.`id` = 1748943)) AND CONCAT(`MLSFeed`,`MLNumber`) != 'crmlsSC25117762' AND `props-main`.`PictureCount` > 0 AND (`props-main`.`ExpiredDate` >= '2026-08-03' OR `props-main`.`ExpiredDate` IS NULL OR TRIM(`props-main`.`ExpiredDate`) = '') AND `props-main`.`Status` != 'Unapproved' AND (`props-main`.`DupeOf` IS NULL OR TRIM(`props-main`.`DupeOf`) = '') AND `props-main`.`Delayed` = 0 GROUP BY `props-main`.`id` ORDER BY RAND();
0
The data relating to real estate for sale on this web site comes in part from the Internet Data eXchange (IDX) of the Multiple Listing Service. Real estate listings are marked with the IDX logo and detailed information about them includes the name of the listing broker and the name of the listing agent. The information being provided is for consumers' personal, non-commercial use and may not be used for any purpose other than to identify prospective properties consumer may be interested in purchasing. Information herein deemed reliable but not guaranteed, representations are approximate, individual verification recommended.