FBpixel

Get More Info

Print A Flyer

Get A Home Loan

Share

1420 1428 Johnson Ave

San Luis Obispo, CA 93401

Copy Link Get Directions

$1,375,000

2,380 sq ft
  |  
0.17 acre

1420 1428 Johnson Ave

San Luis Obispo, CA 93401

Get Directions
Listed On: 05/27/2026
Status: Active
Listing Number: SC26110371 (CRMLS)

Schedule a Tour

Contact Info


Advertising Agent:

London Properties, Ltd.
London Properties, Ltd. 559.436.4071 Email Agent
Property Description
Listing Agent: Aimee Edsall, Central Coast Sotheby's International Realty
Listing Co-Agent: Linda Wilson, Central Coast Sotheby's International Realty

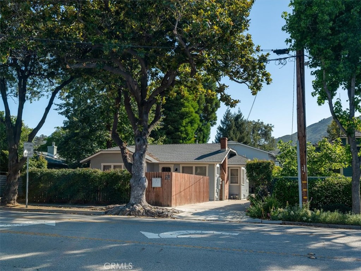
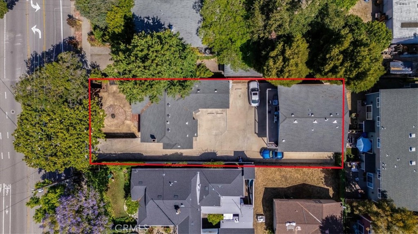
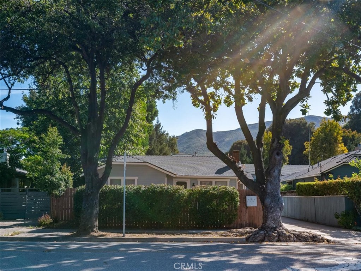
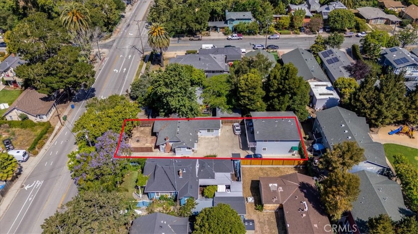
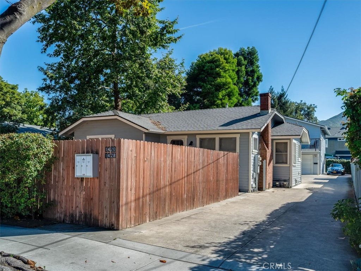
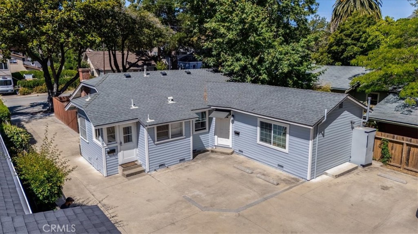
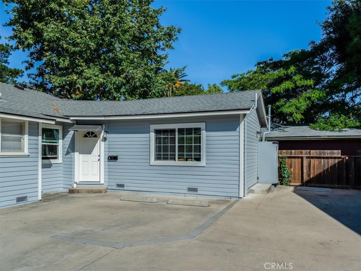
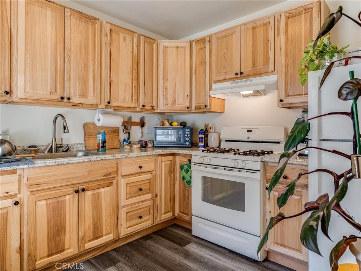
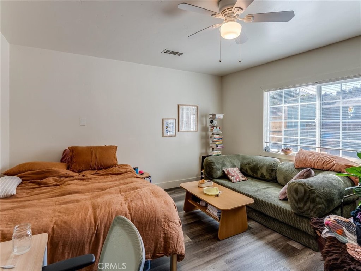
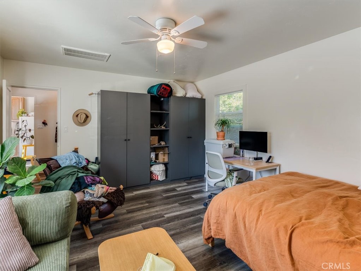
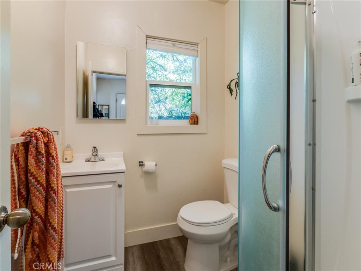
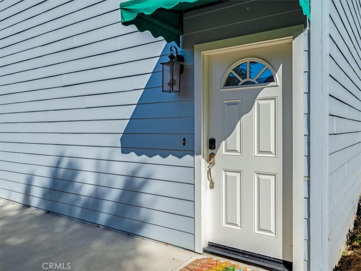
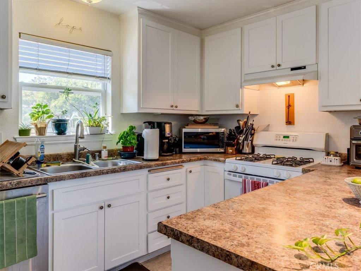
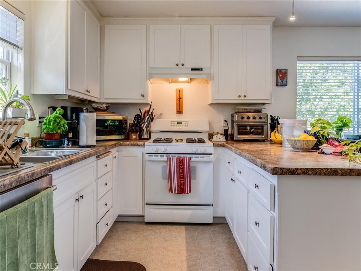
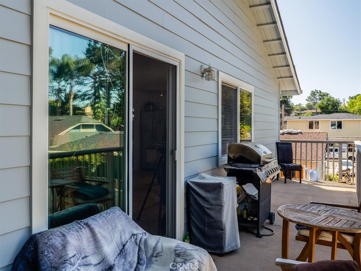
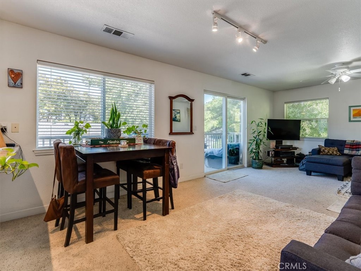
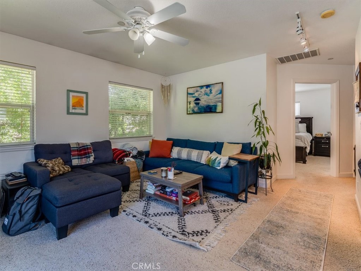
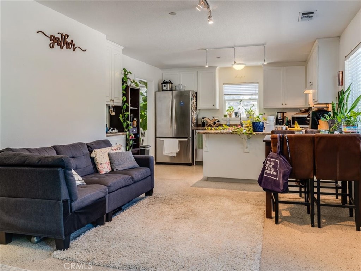
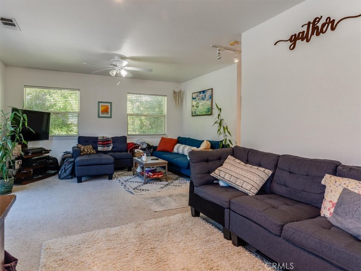
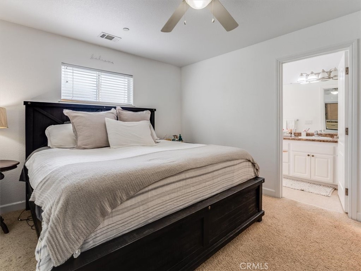
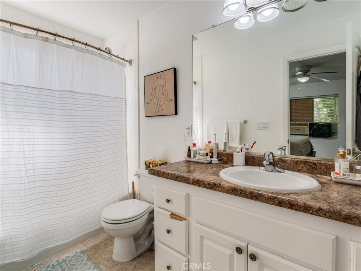
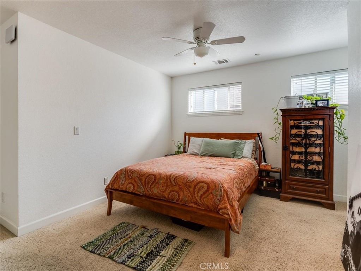
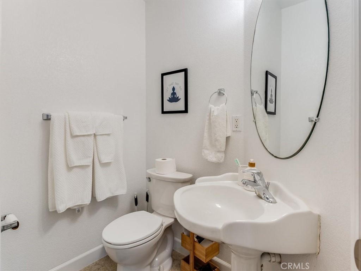
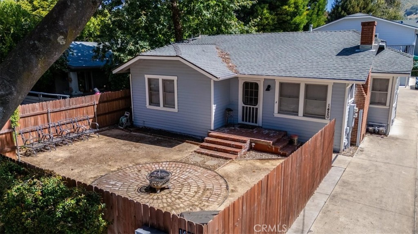
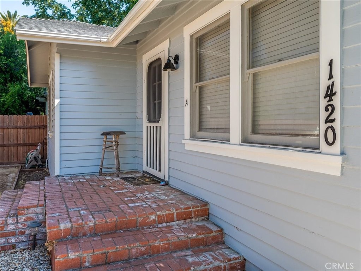
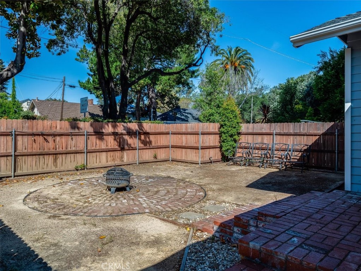
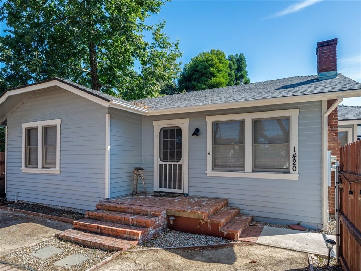
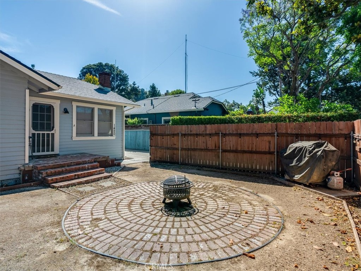
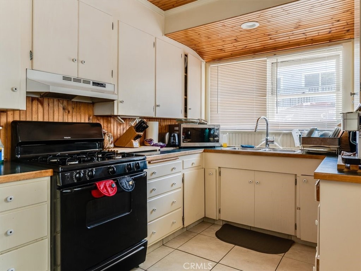
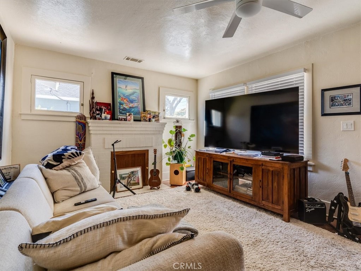
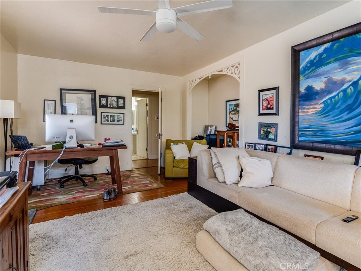
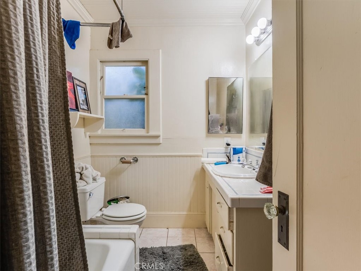
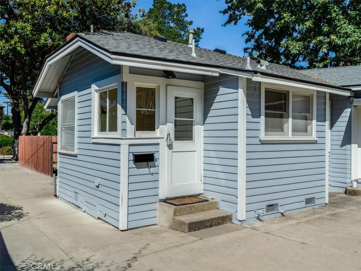
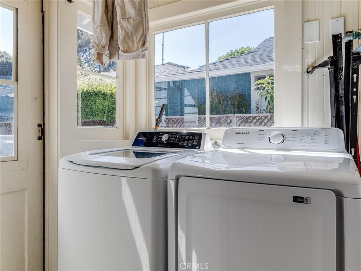
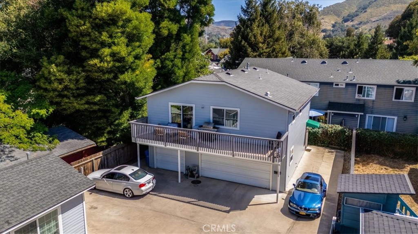
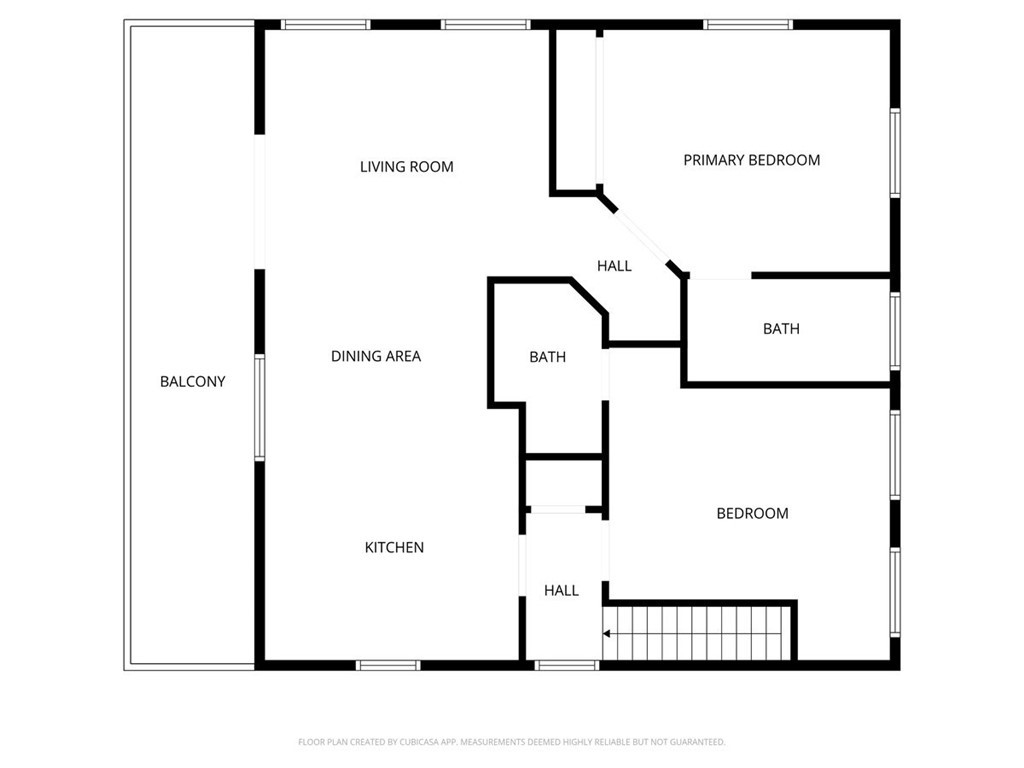
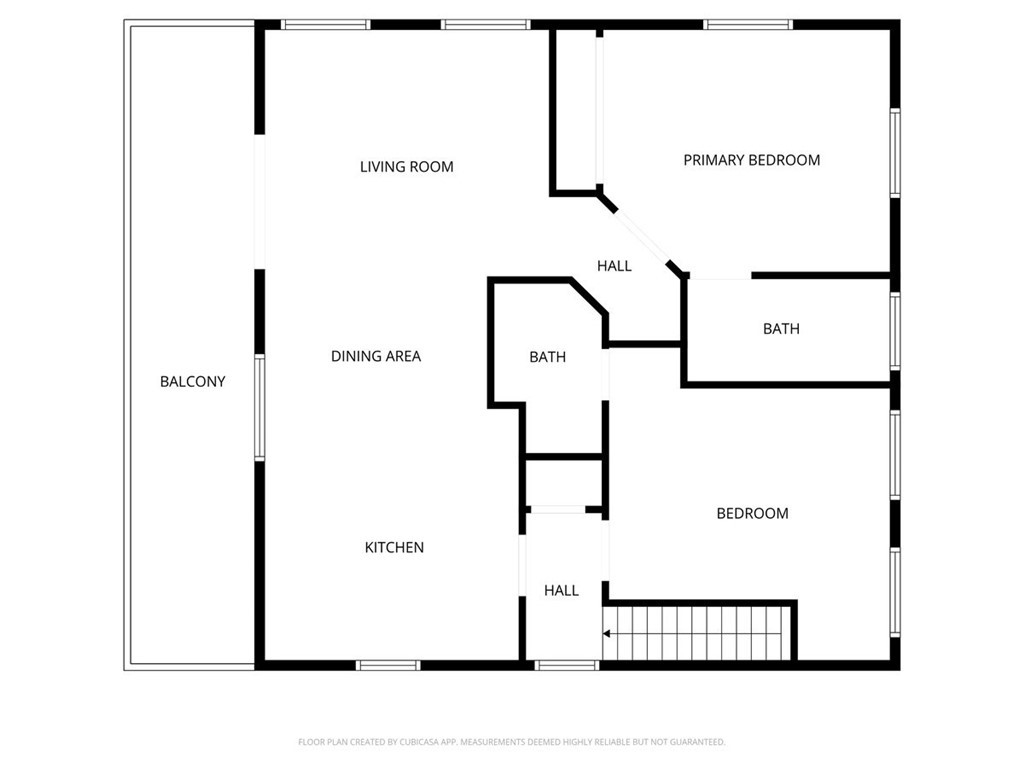
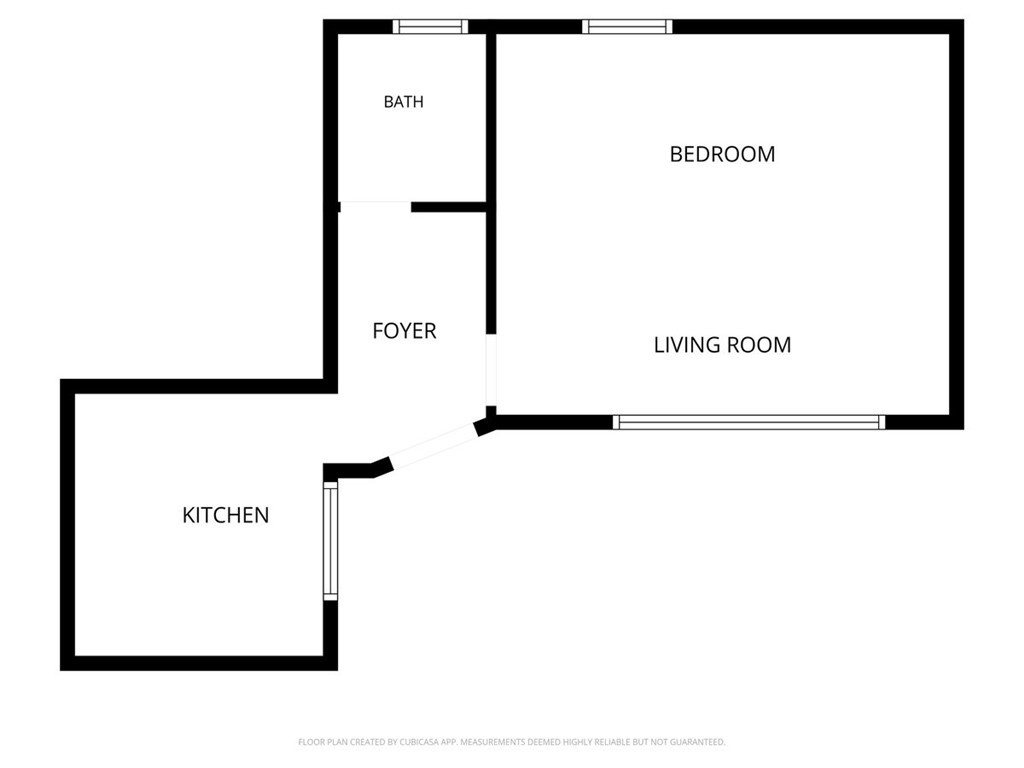
Nestled in a prime San Luis Obispo location just minutes from downtown, 1420 & 1428 Johnson Avenue presents a rare and versatile investment opportunity featuring three well-maintained residential units on one property. Thoughtfully configured for flexible ownership, rental income, or multi-generational living, this unique property blends charm, privacy, and functionality. The front bungalow at 1420 Johnson, originally built in 1925, offers approximately 800± square feet and enjoys a private setting separate from the other units. This charming 2-bedroom, 1-bath home features a comfortable living room, a separate eat-in kitchen, and a private front yard space that enhances its classic character and livability. The attached studio unit, added on in 1943, approximately 400± square feet, has been tastefully updated in recent years and features its own private rear entrance. Highlights include newer dual-pane replacement windows, an oversized updated kitchen, a 3/4 bathroom, spacious studio living area with room for both bedroom and living furnishings, and a built-in closet organization system. The bungalow and studio share laundry facilities and utilities. Built in 2005, the detached rear residence at 1428 Johnson Avenue is approximately 1,000± square feet and operates independently with separate utilities. Positioned above an expansive 3-car garage, this thoughtfully designed upstairs home offers an open-concept floor plan with the kitchen and living room flowing seamlessly together, creating a bright and airy atmosphere. The layout includes a spacious primary bedroom and full bathroom situated privately on one side of the home, along with a private balcony for outdoor enjoyment. Separate laundry is conveniently located within the garage. 5+ Onsite Parking Spaces. Exceptionally maintained and ideally located, this property offers strong investment potential, flexible living arrangements, and long-term value in one of San Luis Obispo's most desirable neighborhoods.
Property Sub Type
Triplex
Year Built
1925
Year Built Source
Public Records
Special Listing Conditions
Standard
Stories Total
1
Levels
One, Two
Number Of Buildings
2
Number Of Units Total
3
Entry Level
1
Price Per Square Foot
$578
Price Per Unit
$458,333
Days On London
0
Cumulative Days On London
0
County Or Parish
San Luis Obispo
New Construction Y/N
No
Property Attached Y/N
Yes
Rent Control Y/N
No
Cooling Y/N
No
Heating Y/N
Yes
Directions
Johnson Ave
Architectural Style
Cottage
Room Type
Laundry, Kitchen, Family Room
Heating
Forced Air
Cooling
None
Laundry Y/N
Yes
Laundry Features
In Garage, Common Area
Roof
Composition
Construction Materials
Stucco, HardiPlank Type
Foundation Details
Raised, Slab
Property Condition
Turnkey
Appliances Y/N
Yes
Appliances
Refrigerator, Gas Range, Dishwasher
Interior Features
Ceiling Fan(s), Storage
Accessibility Features
None
Flooring
Carpet, Wood, Laminate
Common Walls
1 Common Wall
Fireplace Y/N
Yes
Fireplace Features
See Remarks, Family Room
Pool Features
None
Pool Private Y/N
No
Spa Y/N
No
Spa Features
None
Average Studio Area Units
Square Feet
Average 1 Bed Area Units
Square Feet
Average 2 Bed Area Units
Square Feet
Average 3 Bed Area Units
Square Feet
Number Of Separate Electric Meters
2
Number Of Separate Gas Meters
2
Number Of Separate Water Meters
2
Utilities
Natural Gas Connected, Sewer Connected, Electricity Connected, Water Connected
Water Source
Public
Sewer
Public Sewer
Parking Y/N
Yes
Parking Total
8.00
Parking Features
Garage, Driveway
Garage Spaces
3.00
Uncovered Spaces
5.00
Lot Features
0-1 Unit/Acre,Front Yard
Lot Size Area
7250.0000
Lot Size Units
Square Feet
Elevation Units
Feet
Road Frontage Type
City Street
Road Surface Type
Paved
View Y/N
Yes
View
City Lights
Common Interest
None
Parcel Number
002454007
Additional Parcels Y/N
No
Subdivision Name
San Luis Obispo(380)
Subdivision Name Other
San Luis Obispo(380)
Community Features
Curbs, Sidewalks
Senior Community Y/N
No
Association Y/N
No
Number Of Units Leased
3
Gross Income
76200.00
Operating Expense
20000.00
Total Actual Rent
76200.00
Land Lease Y/N
No
Gross Scheduled Income
76200.00
Gross Income
76200.00
Total Expenses
20000.00
Net Operating Income
56200.00
Operating Expense
20000.00
Gross Income
76200.00
Net Operating Income
56200.00
Tax Block
19
Tax Lot
6

The data relating to real estate for sale on this web site comes in part from the Internet Data eXchange (IDX) of the Multiple Listing Service. Real estate listings are marked with the IDX logo and detailed information about them includes the name of the listing broker and the name of the listing agent. The information being provided is for consumers' personal, non-commercial use and may not be used for any purpose other than to identify prospective properties consumer may be interested in purchasing. Information herein deemed reliable but not guaranteed, representations are approximate, individual verification recommended.
Copyright © 2026  London Properties, Ltd. All rights reserved.