Provide a name for your search and specify whether or not you'd prefer to receive email updates.
Get Daily Email Updates
Save Search
Please log in or create an account.
Save Property
Provide a name for your property and specify whether or not you'd prefer to receive email updates.
Get Daily Email Updates
Save Property
Please log in or create an account.
The ULTIMATE Guide To Buying Your Home!
Get Your FREE Copy Share a few contact details and we will send you the guide to your inbox.
THANK YOU!
Check your inbox for the Buyer's Guide.
Get More Info
Please provide the following information and one of our customer service representatives will assist you.
* indicates required fields.
Sending...
Sent!
Get More Info
Print A Flyer
Get A Home Loan
Share
https://www.londonproperties.com/property/link/crmls/SC26118427/1345-Cecelia-Ct/San-Luis-Obispo/https://www.londonproperties.com/images/props/crmls/full/SC26118427.jpgLondon Properties San Luis Obispo Real Estate | 1345 Cecelia Ct
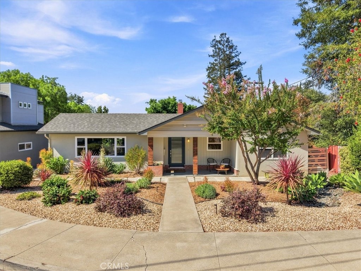
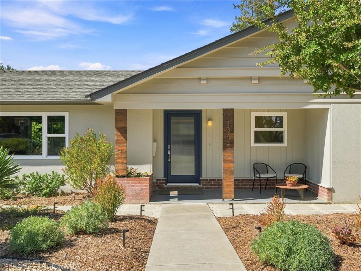
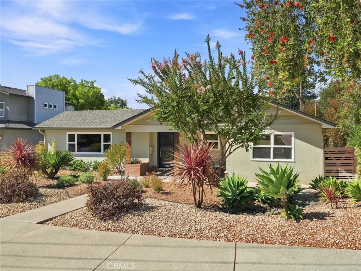
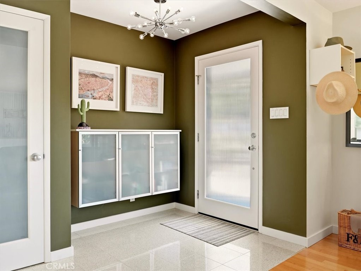
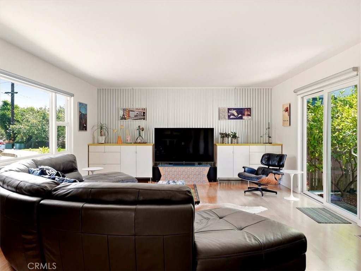
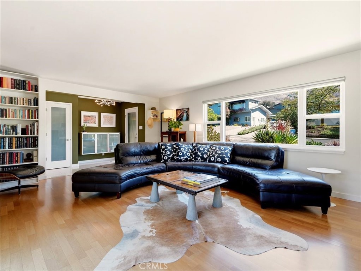
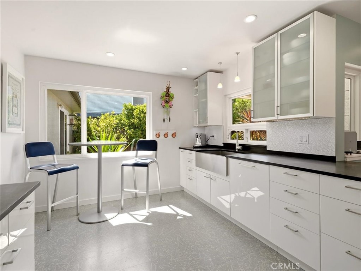
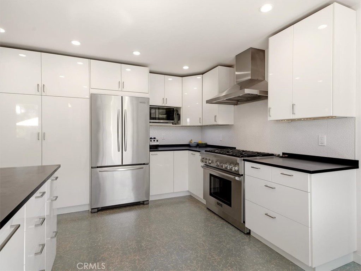
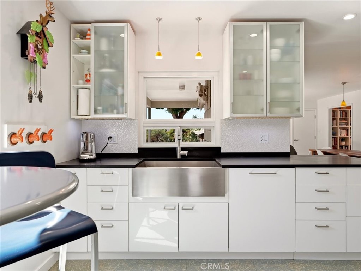
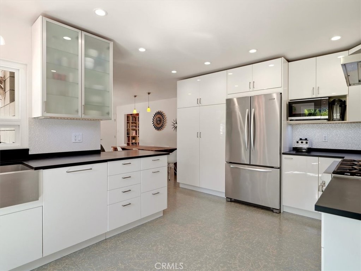
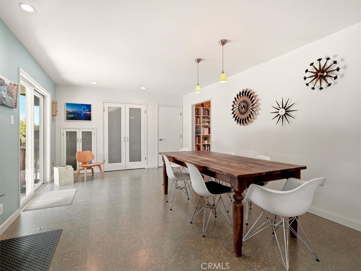
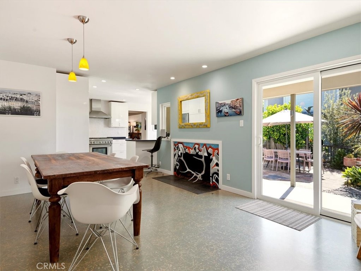
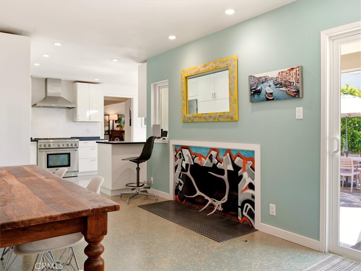
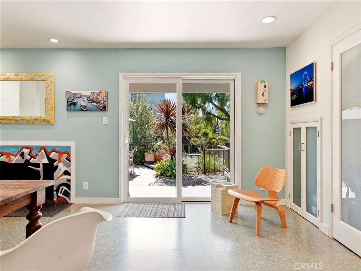
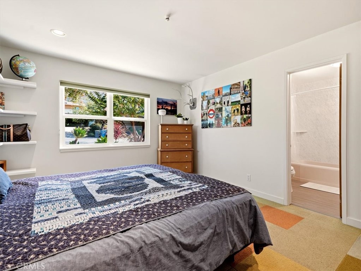
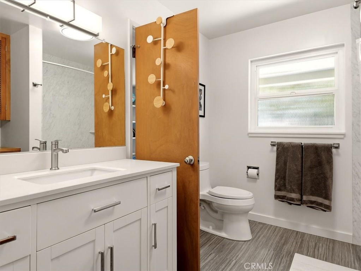
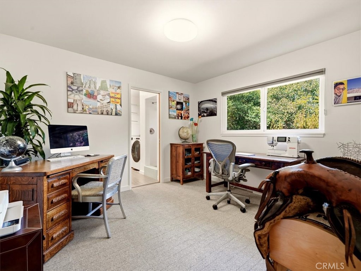
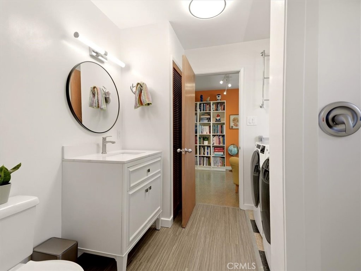
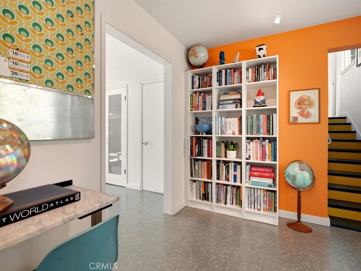
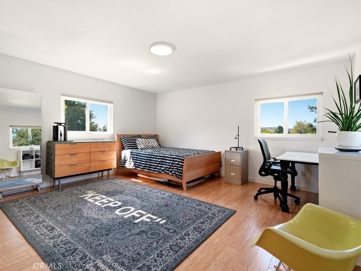
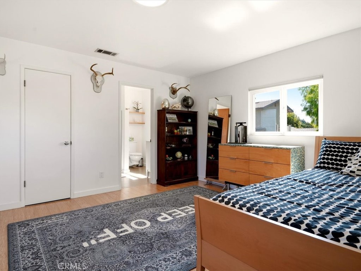
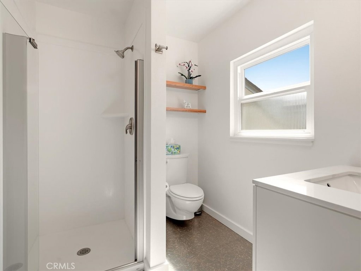
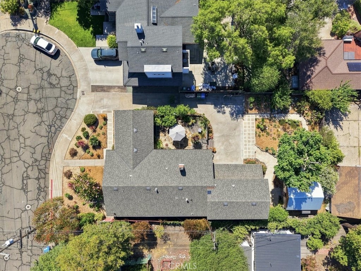
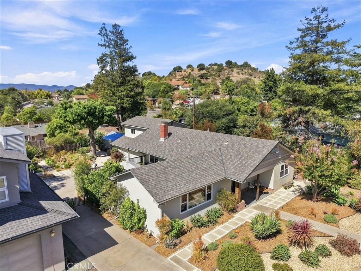
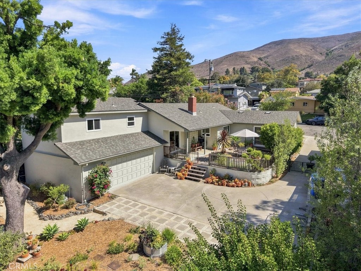
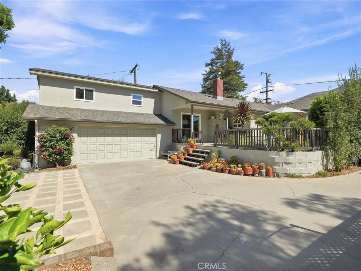
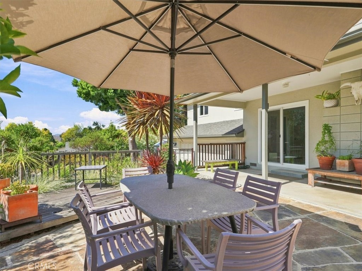
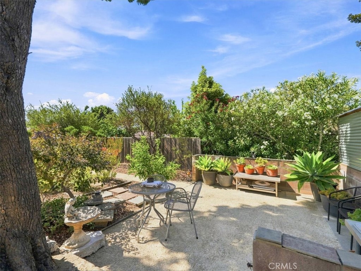
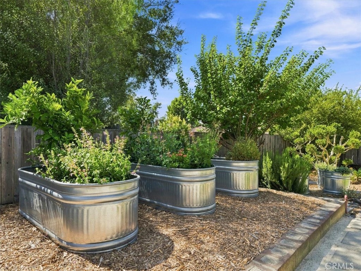
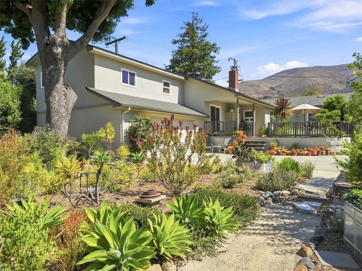
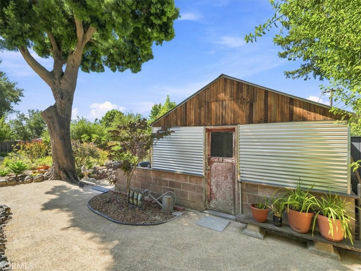
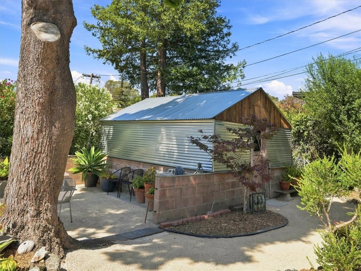
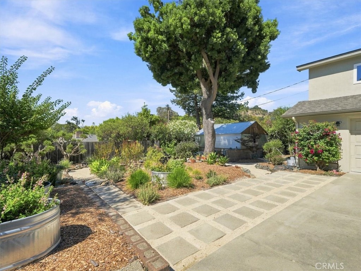
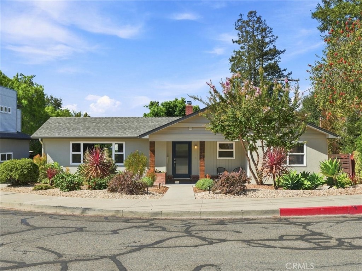
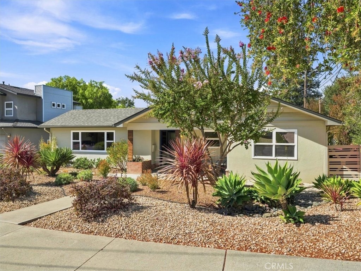
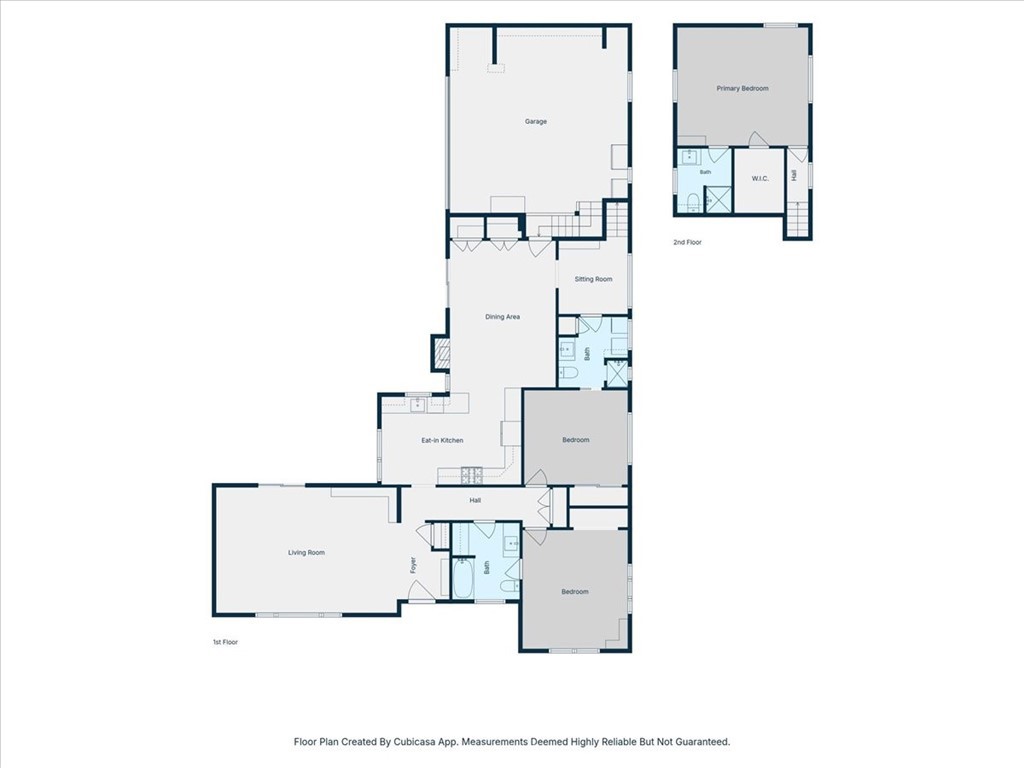
Tucked at the end of a quiet cul-de-sac, this charming three bedroom, three bathroom home offers a rare combination of privacy and location. Mature trees shade the property and set an established feel that's hard to find. The layout offers wonderful flexibility, with each bedroom having access to its own bathroom, ideal for multi-generational living, guests, or a home office setup. The kitchen has been fully redone, bringing updated style to the home's classic character. Out back, a beautifully maintained yard offers a peaceful spot to unwind or entertain, whether it's morning coffee outside or an evening gathering with friends. Situated in one of San Luis Obispo's most sought-after pockets, this home is close to everything the city has to offer while still feeling tucked away. Just five minutes from Terrace Hill Open Space for hiking and outdoor recreation. The property is also SB 9 eligible, offering flexibility for future development or expansion. Don't miss your chance to call this special property home.
Property Sub Type
Single Family Residence
Structure Type
House
Year Built
1959
Year Built Source
Public Records
Special Listing Conditions
Standard
Stories Total
2
Levels
Two
Number Of Units Total
1
Entry Level
1
Price Per Square Foot
$800
Days On London
0
Cumulative Days On London
0
County Or Parish
San Luis Obispo
New Construction Y/N
No
Property Attached Y/N
No
Cooling Y/N
Yes
Heating Y/N
Yes
Certified 433a Y/N
No
Directions
Johnson to Bishop to Augusta to Ceclia Ct
Room Type
Primary Bedroom, Primary Suite, Primary Bathroom
Heating
Forced Air
Cooling
Central Air
Laundry Y/N
Yes
Laundry Features
Inside
Foundation Details
Raised
Main Level Bedrooms
2
Bathrooms Full
3
Bathrooms Full And Three Quarter
3
Main Level Bathrooms
2
Eating Area
Dining Room
Appliances Y/N
Yes
Appliances
Tankless Water Heater
Accessibility Features
None
Common Walls
No Common Walls
Fireplace Y/N
Yes
Fireplace Features
Dining Room
Pool Features
None
Pool Private Y/N
No
Spa Y/N
No
Spa Features
None
Electric
Standard
Water Source
Public
Sewer
Public Sewer
Parking Y/N
Yes
Parking Total
6.00
Parking Features
Garage, Driveway
Attached Garage Y/N
Yes
Garage Spaces
2.00
Uncovered Spaces
4.00
Lot Features
Cul-De-Sac
Lot Size Area
8500.0000
Lot Size Units
Square Feet
View Y/N
Yes
View
Trees/Woods, Hills
Common Interest
None
Parcel Number
003692025
Additional Parcels Y/N
No
Subdivision Name
San Luis Obispo(380)
Subdivision Name Other
San Luis Obispo(380)
Community Features
Curbs
Senior Community Y/N
No
Association Y/N
No
High School District
San Luis Coastal Unified
High School
San Luis Obispo
Lease Considered Y/N
No
Land Lease Y/N
No
Assessments
None
71109
A: SELECT * FROM `lpdotcom`.`props-main` WHERE CAST(`props-main`.`ListingPrice` AS DECIMAL) >= 1519050 AND CAST(`props-main`.`ListingPrice` AS DECIMAL) <= 1678950 AND CAST(`props-main`.`Bedrooms` AS DECIMAL) >= '3' AND CAST(`props-main`.`Bathrooms` AS DECIMAL(10,5)) >= '3' AND CAST(`props-main`.`SquareFootage` AS DECIMAL) >= 1750 AND CAST(`props-main`.`SquareFootage` AS DECIMAL) <= 2250 AND ((`props-main`.`PropertyType` = 'Residential' AND (
`props-main`.`PropertySubtype1` = '1 House on Lot' OR `props-main`.`PropertySubtype2` = '1 House on Lot' OR `props-main`.`PropertySubtype3` = '1 House on Lot' OR
`props-main`.`PropertySubtype1` = 'Cabin' OR `props-main`.`PropertySubtype2` = 'Cabin' OR `props-main`.`PropertySubtype3` = 'Cabin' OR
`props-main`.`PropertySubtype1` = 'House on Lot' OR `props-main`.`PropertySubtype2` = 'House on Lot' OR `props-main`.`PropertySubtype3` = 'House on Lot' OR
`props-main`.`PropertySubtype1` = 'Own Your Own' OR `props-main`.`PropertySubtype2` = 'Own Your Own' OR `props-main`.`PropertySubtype3` = 'Own Your Own' OR
`props-main`.`PropertySubtype1` = 'Rural Residence' OR `props-main`.`PropertySubtype2` = 'Rural Residence' OR `props-main`.`PropertySubtype3` = 'Rural Residence' OR
`props-main`.`PropertySubtype1` = 'Rural/Residence' OR `props-main`.`PropertySubtype2` = 'Rural/Residence' OR `props-main`.`PropertySubtype3` = 'Rural/Residence' OR
`props-main`.`PropertySubtype1` LIKE '%fam%' OR `props-main`.`PropertySubtype2` LIKE '%fam%' OR `props-main`.`PropertySubtype3` LIKE '%fam%'))) AND ((`props-main`.`id` = 1754523 OR `props-main`.`id` = 1741280 OR `props-main`.`id` = 1766448 OR `props-main`.`id` = 1766449 OR `props-main`.`id` = 1764573 OR `props-main`.`id` = 1736465 OR `props-main`.`id` = 1766992 OR `props-main`.`id` = 1763202 OR `props-main`.`id` = 1767729 OR `props-main`.`id` = 1774333 OR `props-main`.`id` = 1744918 OR `props-main`.`id` = 1722950 OR `props-main`.`id` = 1744826 OR `props-main`.`id` = 1732323 OR `props-main`.`id` = 1709437 OR `props-main`.`id` = 1723370 OR `props-main`.`id` = 1773023 OR `props-main`.`id` = 1754759 OR `props-main`.`id` = 1762464 OR `props-main`.`id` = 1752937 OR `props-main`.`id` = 1754244 OR `props-main`.`id` = 1726864 OR `props-main`.`id` = 1734751 OR `props-main`.`id` = 1753289 OR `props-main`.`id` = 1747203 OR `props-main`.`id` = 1668328 OR `props-main`.`id` = 1746467 OR `props-main`.`id` = 1774778 OR `props-main`.`id` = 1758760 OR `props-main`.`id` = 1703477 OR `props-main`.`id` = 1765927 OR `props-main`.`id` = 1764055 OR `props-main`.`id` = 1719130 OR `props-main`.`id` = 1741205 OR `props-main`.`id` = 1764161 OR `props-main`.`id` = 1697961 OR `props-main`.`id` = 1719221 OR `props-main`.`id` = 1731959 OR `props-main`.`id` = 1749592 OR `props-main`.`id` = 1740681 OR `props-main`.`id` = 1740682 OR `props-main`.`id` = 1761043 OR `props-main`.`id` = 1762370 OR `props-main`.`id` = 1722846 OR `props-main`.`id` = 1724922 OR `props-main`.`id` = 1740686 OR `props-main`.`id` = 1723411 OR `props-main`.`id` = 1761841 OR `props-main`.`id` = 1756959 OR `props-main`.`id` = 1760523 OR `props-main`.`id` = 1764275 OR `props-main`.`id` = 1774162 OR `props-main`.`id` = 1755278 OR `props-main`.`id` = 1728506 OR `props-main`.`id` = 1734674 OR `props-main`.`id` = 1755671 OR `props-main`.`id` = 1763997 OR `props-main`.`id` = 1722615 OR `props-main`.`id` = 1764847 OR `props-main`.`id` = 1689004 OR `props-main`.`id` = 1718145 OR `props-main`.`id` = 1745736 OR `props-main`.`id` = 1745737 OR `props-main`.`id` = 1747456 OR `props-main`.`id` = 1767414 OR `props-main`.`id` = 1767746 OR `props-main`.`id` = 1774040 OR `props-main`.`id` = 1727084 OR `props-main`.`id` = 1753508 OR `props-main`.`id` = 1760975 OR `props-main`.`id` = 1759716 OR `props-main`.`id` = 1769798 OR `props-main`.`id` = 1744634 OR `props-main`.`id` = 1723409 OR `props-main`.`id` = 1727169 OR `props-main`.`id` = 1728947 OR `props-main`.`id` = 1750115 OR `props-main`.`id` = 1658740 OR `props-main`.`id` = 1742123 OR `props-main`.`id` = 1744695 OR `props-main`.`id` = 1702662 OR `props-main`.`id` = 1744822 OR `props-main`.`id` = 1775321 OR `props-main`.`id` = 1751611 OR `props-main`.`id` = 1751612 OR `props-main`.`id` = 1763503 OR `props-main`.`id` = 1770166 OR `props-main`.`id` = 1754902 OR `props-main`.`id` = 1712694 OR `props-main`.`id` = 1766269 OR `props-main`.`id` = 1727511 OR `props-main`.`id` = 1738353 OR `props-main`.`id` = 1772110 OR `props-main`.`id` = 1674173 OR `props-main`.`id` = 1704939 OR `props-main`.`id` = 1725902 OR `props-main`.`id` = 1758870 OR `props-main`.`id` = 1760623 OR `props-main`.`id` = 1758795 OR `props-main`.`id` = 1723408 OR `props-main`.`id` = 1758317 OR `props-main`.`id` = 1758316 OR `props-main`.`id` = 1733506 OR `props-main`.`id` = 1723412 OR `props-main`.`id` = 1713358 OR `props-main`.`id` = 1728223 OR `props-main`.`id` = 1702146 OR `props-main`.`id` = 1767675 OR `props-main`.`id` = 1724427 OR `props-main`.`id` = 1768685 OR `props-main`.`id` = 1769071 OR `props-main`.`id` = 1740844 OR `props-main`.`id` = 1752457 OR `props-main`.`id` = 1723381 OR `props-main`.`id` = 1745268 OR `props-main`.`id` = 1761809 OR `props-main`.`id` = 1764130 OR `props-main`.`id` = 1763156 OR `props-main`.`id` = 1741282 OR `props-main`.`id` = 1739797 OR `props-main`.`id` = 1766947 OR `props-main`.`id` = 1759007 OR `props-main`.`id` = 1715810 OR `props-main`.`id` = 1760991 OR `props-main`.`id` = 1706128 OR `props-main`.`id` = 1672865 OR `props-main`.`id` = 1767623 OR `props-main`.`id` = 1760686)) AND CONCAT(`MLSFeed`,`MLNumber`) != 'crmlsSC26118427' AND `props-main`.`PictureCount` > 0 AND (`props-main`.`ExpiredDate` >= '2026-09-12' OR `props-main`.`ExpiredDate` IS NULL OR TRIM(`props-main`.`ExpiredDate`) = '') AND `props-main`.`Status` != 'Unapproved' AND (`props-main`.`DupeOf` IS NULL OR TRIM(`props-main`.`DupeOf`) = '') AND `props-main`.`Delayed` = 0 GROUP BY `props-main`.`id` ORDER BY RAND();
0
The data relating to real estate for sale on this web site comes in part from the Internet Data eXchange (IDX) of the Multiple Listing Service. Real estate listings are marked with the IDX logo and detailed information about them includes the name of the listing broker and the name of the listing agent. The information being provided is for consumers' personal, non-commercial use and may not be used for any purpose other than to identify prospective properties consumer may be interested in purchasing. Information herein deemed reliable but not guaranteed, representations are approximate, individual verification recommended.