FBpixel

Get More Info

Print A Flyer

Get A Home Loan

Share

4250 Traffic Way

Atascadero, CA 93422

Copy Link Get Directions

$799,000

3 bd
  |  
2 ba
  |  
1,445 sq ft
  |  
0.51 acre

4250 Traffic Way

Atascadero, CA 93422

Listed On: 07/27/2026
Status: Active
Listing Number: SC26122062 (CRMLS)

Schedule a Tour

Contact Info


Advertising Agent:

London Properties, Ltd.
London Properties, Ltd. 559.436.4071 Email Agent
Property Description
Listing Agent: Cheryl Medeiros, Compass
Listing Co-Agent: Summer Kabaker, Compass

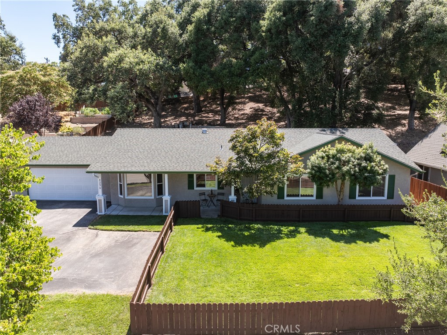
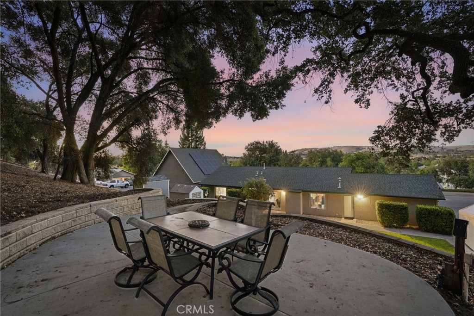
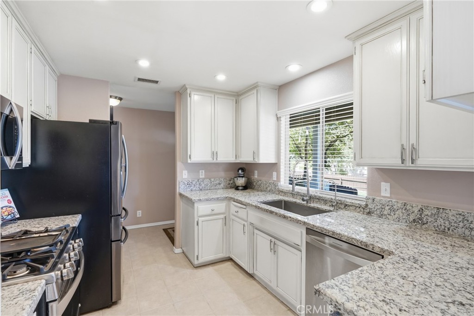
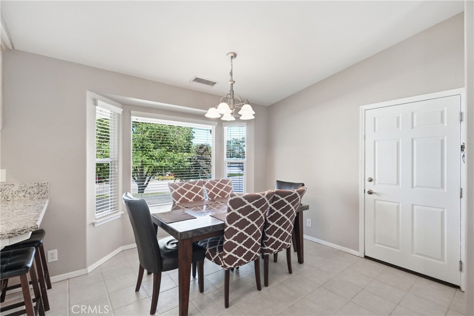
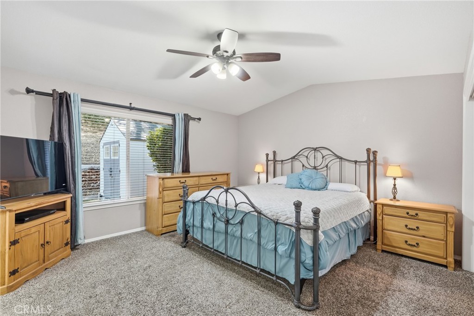
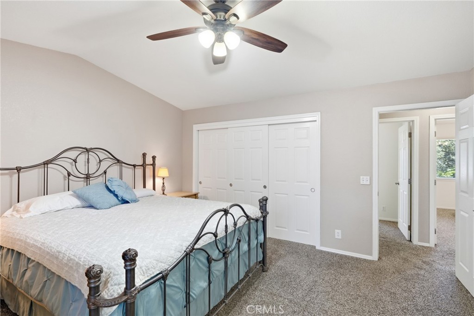
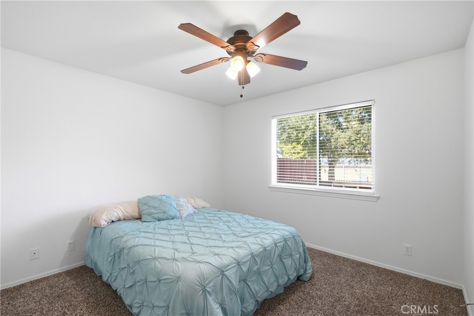
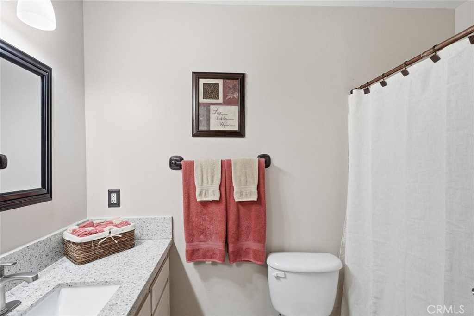
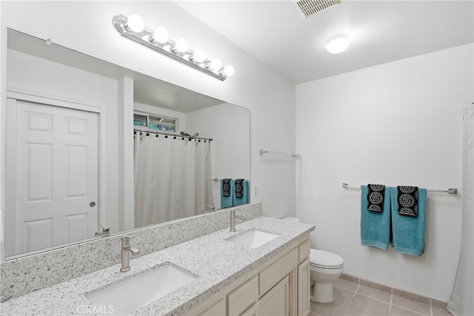
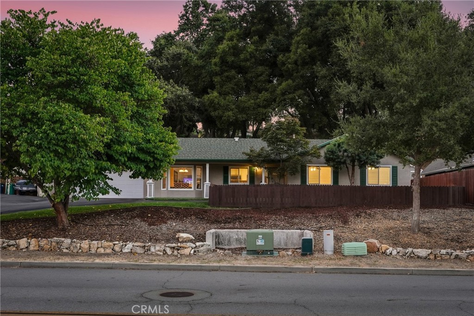
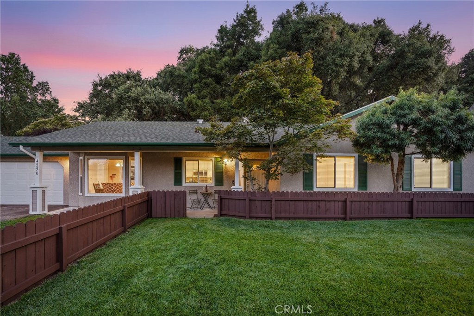
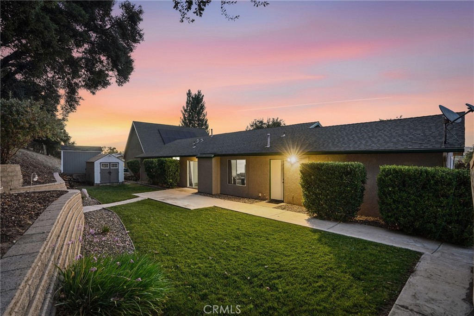
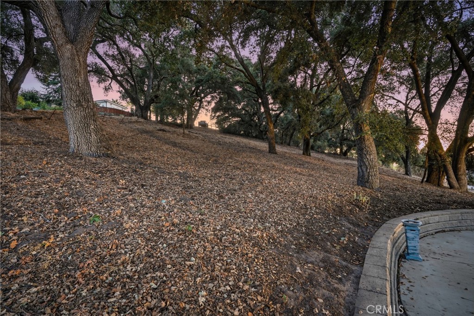
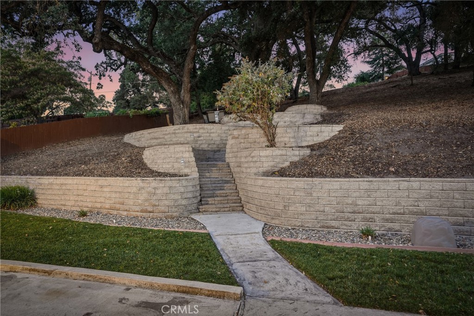
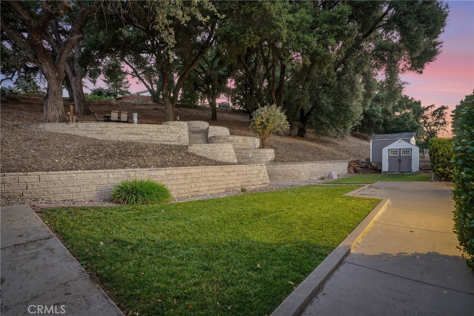
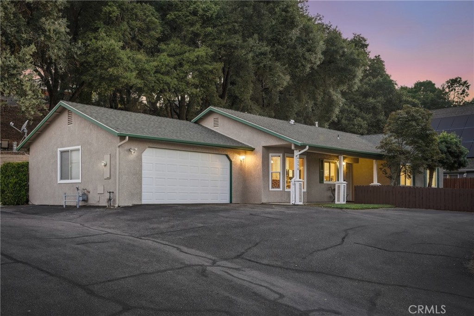
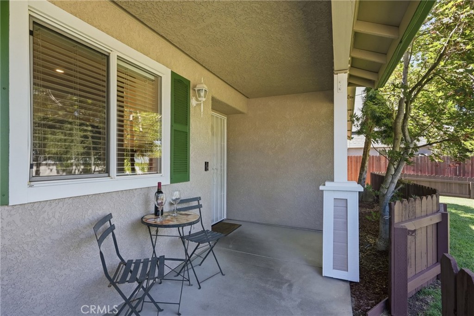
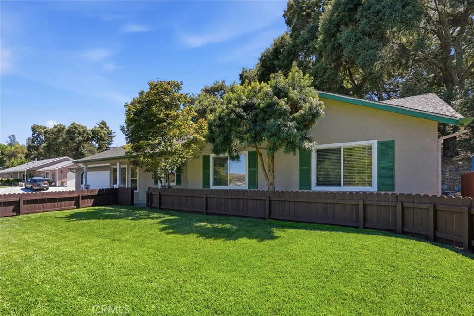
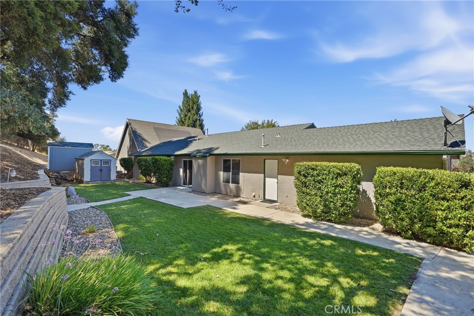
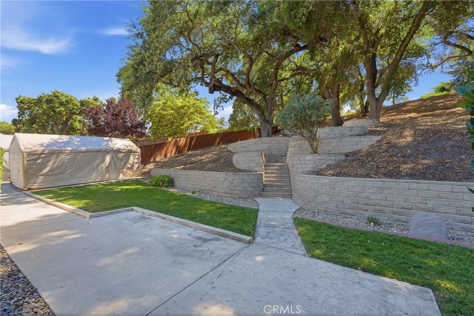
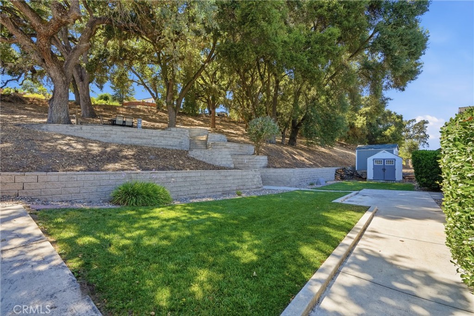
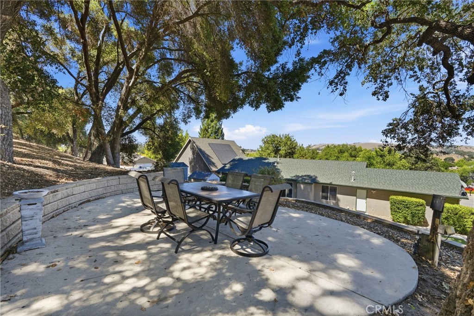
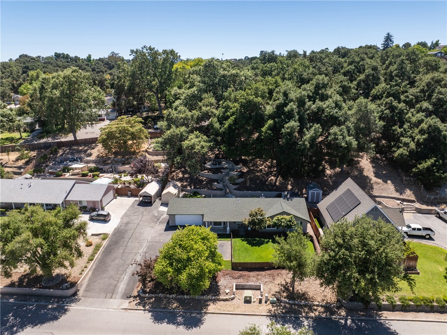
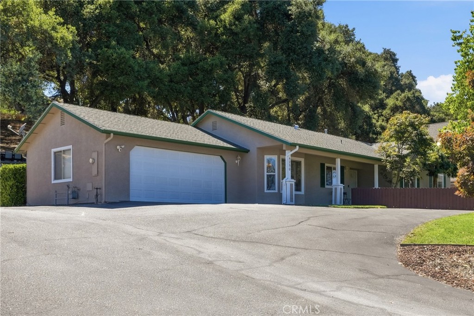
Think you know Traffic Way? Think again. Tucked along a quieter stretch approximately 1.5 miles past Atascadero Fine Arts Academy and just a mile to San Benito Elementary School, this is not the busy setting the street name may bring to mind. Here, half-acre parcels create breathing room, a pedestrian path sits directly across the street, and downtown Atascadero remains just minutes away. Homeowners in this part of town tend to buy and stay awhile!  With the pride of ownership, consistent maintenance, and care invested in this home, buyers can move forward with greater confidence and fewer immediate projects and costs. This updated three-bedroom, two-bathroom home delivers comfortable single-level living, abundant natural light, rolling hill views, and outdoor spaces designed for gathering, relaxing, and enjoying the Central Coast lifestyle. A remarkably clean home inspection adds even more confidence to this truly move-in-ready opportunity. More space. Less noise. This home deserves an in-person look.
Property Sub Type
Single Family Residence
Structure Type
House
Year Built
2003
Year Built Source
Assessor
Special Listing Conditions
Standard
Stories Total
1
Levels
One
Number Of Units Total
1
Entry Level
1
Entry Location
main
Price Per Square Foot
$553
Days On London
59
Cumulative Days On London
59
County Or Parish
San Luis Obispo
New Construction Y/N
No
Property Attached Y/N
No
Cooling Y/N
Yes
Fence Y/N
Yes
Heating Y/N
Yes
Directions
Exit Traffic Way and head East. Property on the left.
Room Type
All Bedrooms Down, Main Floor Primary Bedroom, Primary Suite
Heating
Forced Air
Cooling
Central Air
Laundry Y/N
Yes
Laundry Features
In Garage
Construction Materials
Frame, Stucco
Foundation Details
Slab
Property Condition
Turnkey
Other Structures
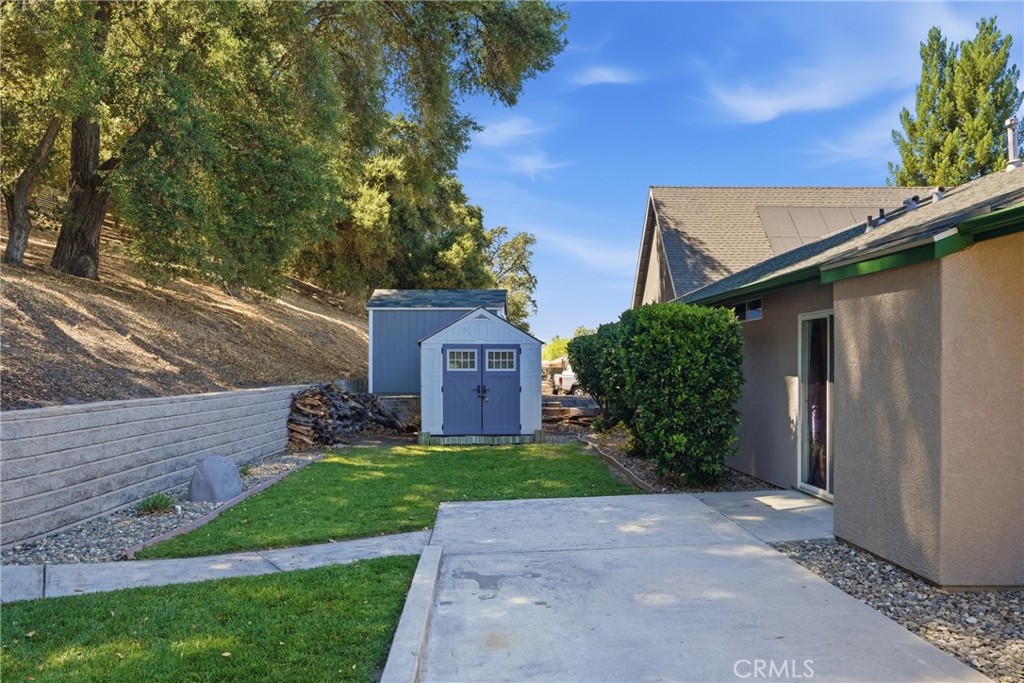
Shed(s)
Main Level Bedrooms
3
Bathrooms Full
2
Bathrooms Full And Three Quarter
2
Main Level Bathrooms
2
Eating Area
Dining Room
Appliances Y/N
Yes
Appliances
Microwave, Gas Range, Gas Oven, Dishwasher
Room Bathroom Features
Shower in Tub, Exhaust fan(s)
Below Grade Finished Area Units
Square Feet
Interior Features
Ceiling Fan(s)
Accessibility Features
2+ Access Exits,No Interior Steps
Flooring
Tile, Carpet
Common Walls
No Common Walls
Fireplace Y/N
No
Fireplace Features
None
Exterior Features
Rain Gutters
Pool Features
None
Pool Private Y/N
No
Spa Y/N
No
Spa Features
None
Patio Y/N
Yes
Patio And Porch Features
Concrete, Patio
Electric
Standard
Utilities
Natural Gas Connected, Phone Available, Sewer Connected, Cable Connected, Electricity Connected, Water Connected
Water Source
Public
Sewer
Public Sewer
Parking Y/N
Yes
Parking Total
7.00
Parking Features
Driveway Up Slope From Street, Paved, Garage Faces Front, Shared Driveway, Detached Carport, Garage Door Opener, Garage - Two Door
Attached Garage Y/N
Yes
Garage Spaces
2.00
Number Remotes
2
Carport Spaces
1.00
Uncovered Spaces
4.00
Lot Features
Landscaped, Front Yard, Back Yard, Lot 20000-39999 Sqft, Up Slope from Street, Lawn, Yard
Lot Size Area
22216.0000
Lot Size Units
Square Feet
Road Frontage Type
City Street
Road Surface Type
Paved
View Y/N
Yes
View
Trees/Woods, Hills
Fencing
Wood
Common Interest
None
Parcel Number
049033014
Additional Parcels Y/N
No
Subdivision Name
ATSoutheast(40)
Subdivision Name Other
ATSoutheast(40)
Community Features
Sidewalks
Senior Community Y/N
No
Association Y/N
No
High School District
Atascadero Unified
Inclusions
shed, carport, water filtration system
Exclusions
fridge
Lease Considered Y/N
No
Land Lease Y/N
No
Assessments
Unknown
Tax Lot
34
Tax Tract Number
2317-1

The data relating to real estate for sale on this web site comes in part from the Internet Data eXchange (IDX) of the Multiple Listing Service. Real estate listings are marked with the IDX logo and detailed information about them includes the name of the listing broker and the name of the listing agent. The information being provided is for consumers' personal, non-commercial use and may not be used for any purpose other than to identify prospective properties consumer may be interested in purchasing. Information herein deemed reliable but not guaranteed, representations are approximate, individual verification recommended.

Copyright © 2026  London Properties, Ltd. All rights reserved.
