FBpixel

Get More Info

Print A Flyer

Get A Home Loan

Share

2038 San Luis Dr

San Luis Obispo, CA 93401

Copy Link Get Directions

$2,195,000

3 bd
  |  
2 ba
  |  
1,478 sq ft
  |  
0.33 acre

2038 San Luis Dr

San Luis Obispo, CA 93401

Get Directions
Listed On: 07/07/2026
Status: Active
Listing Number: SC26130200 (CRMLS)

Schedule a Tour

Contact Info


Advertising Agent:

London Properties, Ltd.
London Properties, Ltd. 559.436.4071 Email Agent
Property Description
Listing Agent: Lindsey Harn, Christie's International Real Estate Sereno

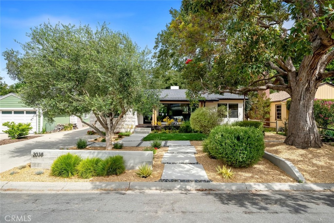
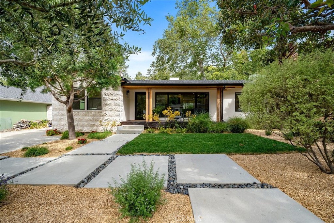
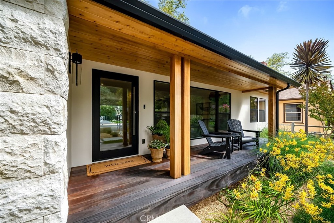
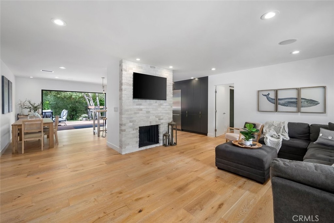
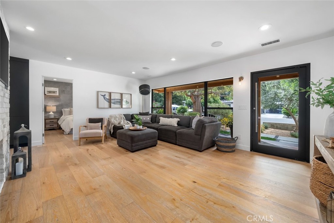
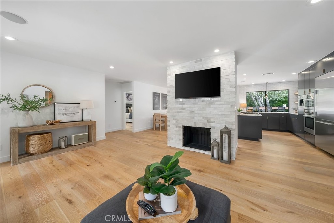
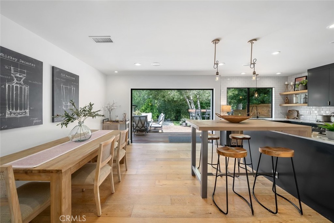
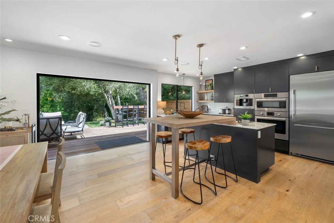
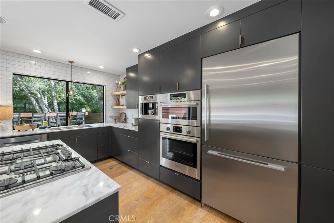
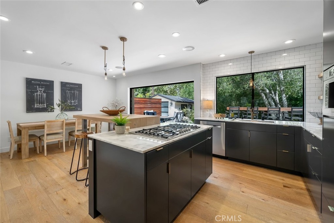
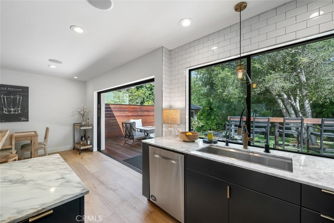
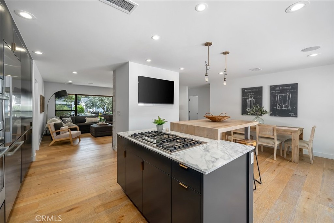
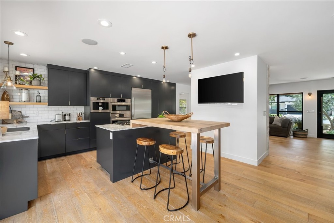
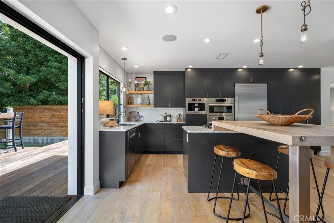
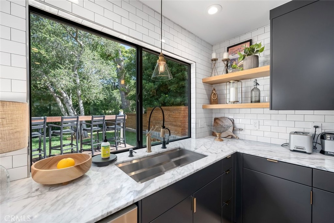
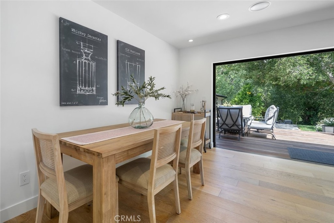
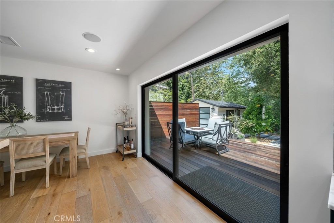
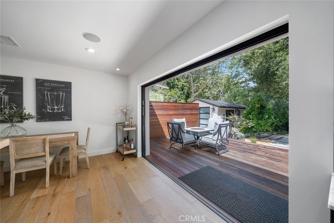
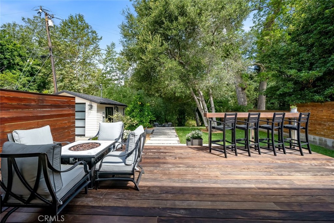
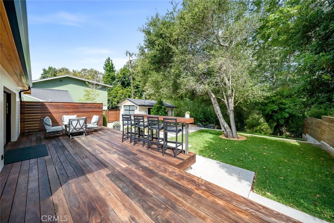
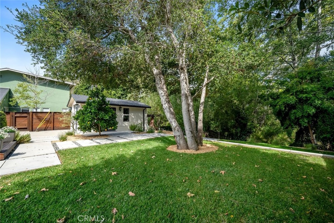
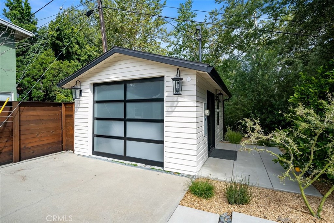
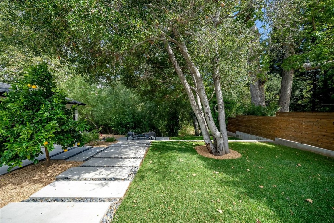
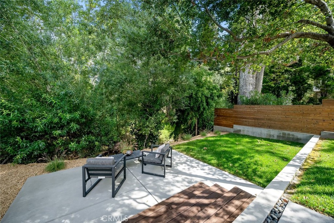
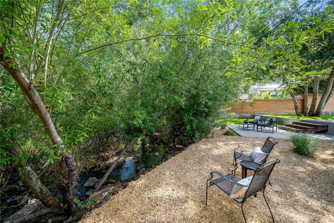
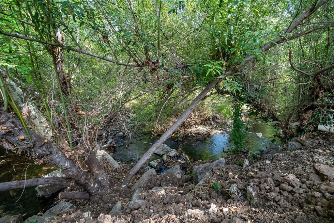
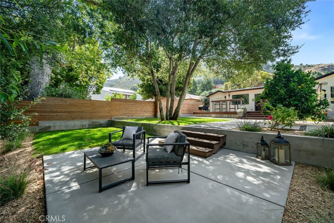
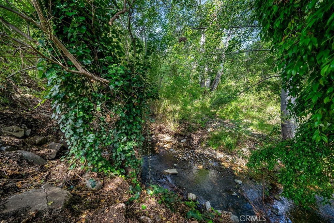
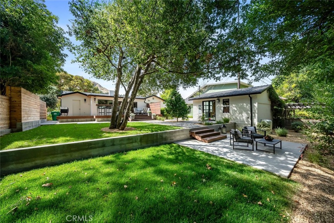
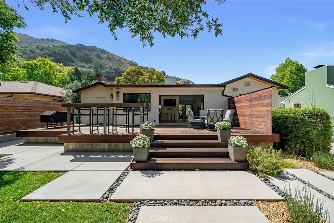
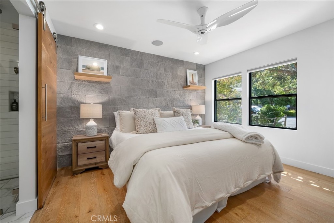
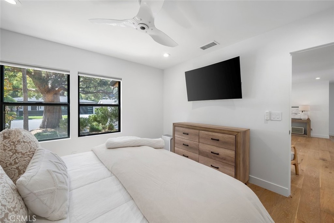
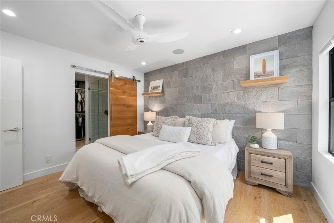
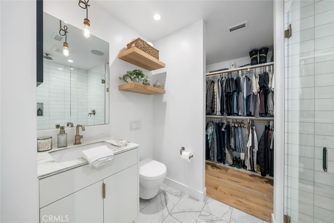
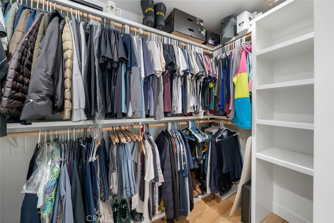
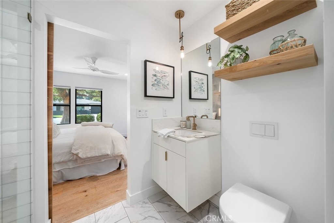
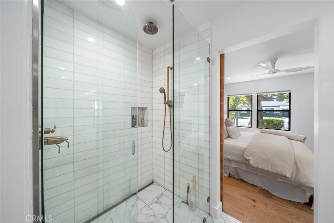
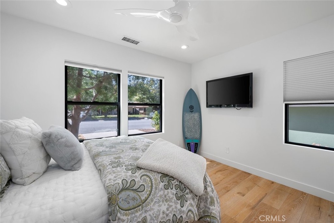
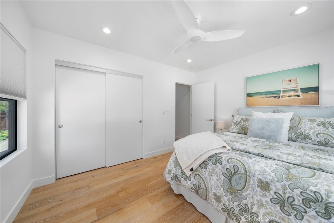
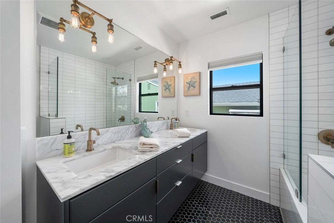
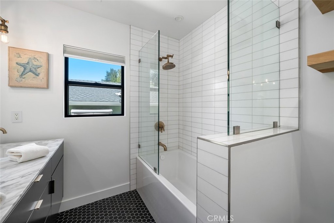
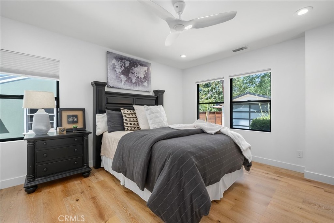
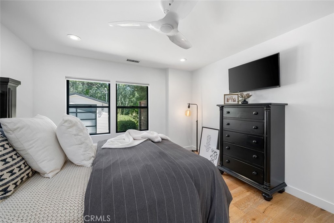
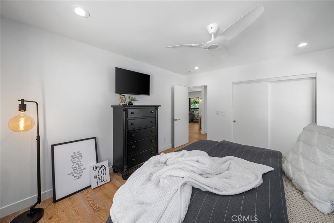
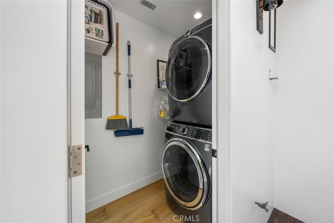
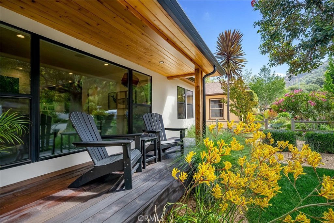
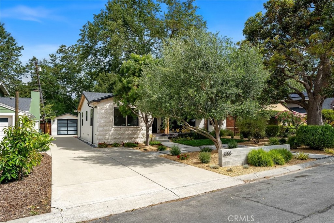
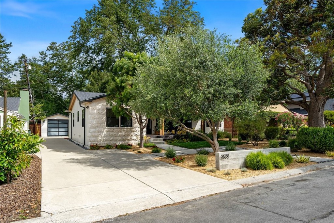
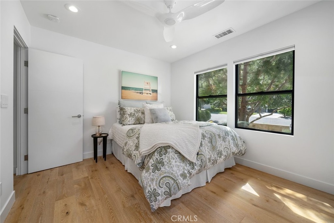
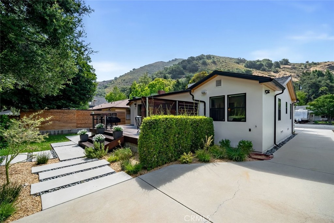
Fully remodeled and tastefully reimagined, this exceptional creekside residence presents a rare opportunity to own one of the most desirable locations on San Luis Drive. Properties on the creek side of the street seldom come to market, making this a truly special offering. Showcasing exquisite curb appeal, the home's striking black-and-white modern aesthetic is complemented by lush, manicured landscaping and oversized concrete pavers that lead to an inviting covered front porch accented with warm natural wood details. Set back from the street for added privacy, the home makes a stunning first impression. Inside, the open-concept floor plan is both sophisticated and welcoming, featuring luxury vinyl plank flooring throughout, abundant natural light, and a dramatic floor-to-ceiling fireplace with a custom decorative surround that anchors the living room. Designed for both everyday living and effortless entertaining, the chef's kitchen is equipped with top-of-the-line stainless steel appliances, including a built-in coffee maker. A generous oversized island with breakfast bar seating, elegant marble countertops, and abundant custom cabinetry provide exceptional workspace. The adjacent dining area flows seamlessly into the outdoor living space through a pocket sliding glass door. Outdoors the expansive wood deck, complete with additional bar seating, becomes the perfect setting for al fresco dining or gathering around the fire pit. Beyond, the beautifully landscaped backyard leads to a tranquil concrete patio overlooking the peaceful waters of San Luis Obispo Creek. Horizontal wood privacy fencing frames the outdoor space with architectural character, while the matching detached single-car garage enhances both function and design. The luxurious primary suite offers respite, highlighted by a stunning stone veneer accent wall, a sliding barn door, and a beautifully appointed ensuite featuring a floating vanity, walk-in shower, and spacious walk-in closet. Two additional bedrooms are generously sized and share a stylish guest bath with a dual-sink vanity, stylish hexagonal tile flooring, and a custom tiled shower/tub combination with a frameless glass enclosure. Ideally located just minutes from downtown San Luis Obispo, premier dining, shopping, parks, and exceptional schools, this turnkey creekside home offers a rare combination of luxury, privacy, and one of the city's most coveted locations.
Property Sub Type
Single Family Residence
Structure Type
House
Year Built
1951
Year Built Source
Assessor
Special Listing Conditions
Standard
Stories Total
1
Levels
One
Number Of Units Total
1
Entry Level
1
Entry Location
Front
Price Per Square Foot
$1,485
Days On London
0
Cumulative Days On London
0
County Or Parish
San Luis Obispo
New Construction Y/N
No
Property Attached Y/N
No
Cooling Y/N
No
Fence Y/N
Yes
Heating Y/N
Yes
Directions
Take Johnson to San Luis Drive
Architectural Style
Modern
Room Type
All Bedrooms Down, Main Floor Primary Bedroom, Kitchen, Living Room, Primary Suite
Heating
Central
Cooling
None
Laundry Y/N
Yes
Laundry Features
Inside
Roof
Shingle
Window Features
Double Pane Windows
Property Condition
Turnkey
Main Level Bedrooms
3
Bathrooms Full
2
Bathrooms Full And Three Quarter
2
Main Level Bathrooms
2
Room Kitchen Features
Quartz Counters, Kitchen Island
Eating Area
Breakfast Counter / Bar, Dining Room, Area
Appliances Y/N
Yes
Appliances
Convection Oven, Gas Cooktop, Microwave, Refrigerator, Dishwasher
Room Bathroom Features
Upgraded, Quartz Counters, Shower in Tub, Walk-in shower, Double sinks in bath(s)
Interior Features
Quartz Counters, Built-in Features, Recessed Lighting
Flooring
Tile, Vinyl
Common Walls
No Common Walls
Fireplace Y/N
Yes
Fireplace Features
Living Room
Exterior Features
Rain Gutters
Pool Features
None
Pool Private Y/N
No
Spa Y/N
No
Spa Features
None
Patio Y/N
Yes
Patio And Porch Features
Concrete, Patio, Deck
Utilities
Natural Gas Connected, Sewer Connected, Electricity Connected, Water Connected
Water Source
Public
Sewer
Public Sewer
Parking Y/N
Yes
Parking Total
1.00
Parking Features
Garage
Attached Garage Y/N
No
Garage Spaces
1.00
Lot Features
Landscaped, Front Yard, Back Yard
Lot Size Area
14340.0000
Lot Size Units
Square Feet
View Y/N
Yes
View
Trees/Woods, Neighborhood, Creek/Stream
Fencing
Wood
Common Interest
None
Parcel Number
001251019
Additional Parcels Y/N
No
Subdivision Name
San Luis Obispo(380)
Subdivision Name Other
San Luis Obispo(380)
Community Features
Gutters, Curbs
Senior Community Y/N
No
Association Y/N
No
High School District
San Luis Coastal Unified
Lease Considered Y/N
No
Land Lease Y/N
No
Assessments
Unknown

The data relating to real estate for sale on this web site comes in part from the Internet Data eXchange (IDX) of the Multiple Listing Service. Real estate listings are marked with the IDX logo and detailed information about them includes the name of the listing broker and the name of the listing agent. The information being provided is for consumers' personal, non-commercial use and may not be used for any purpose other than to identify prospective properties consumer may be interested in purchasing. Information herein deemed reliable but not guaranteed, representations are approximate, individual verification recommended.
Copyright © 2026  London Properties, Ltd. All rights reserved.