FBpixel

Get More Info

Print A Flyer

Get A Home Loan

Share

2375 Sherwood

Cambria, CA 93428

Copy Link Get Directions

$3,695,000

4 bd
  |  
3 ba
  |  
2,684 sq ft
  |  
0.13 acre

2375 Sherwood

Cambria, CA 93428

Get Directions
Listed On: 07/10/2026
Status: Active
Listing Number: SC26135277 (CRMLS)

Schedule a Tour

Contact Info


Advertising Agent:

London Properties, Ltd.
London Properties, Ltd. 559.436.4071 Email Agent
Property Description
Listing Agent: Kellie Williams, Coldwell Banker Kellie & Assoc
Listing Co-Agent: Tim Allen, Coldwell Banker Realty

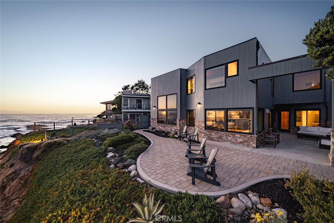
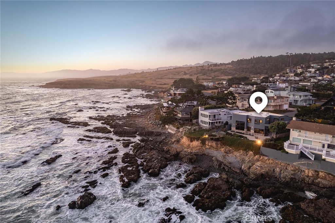
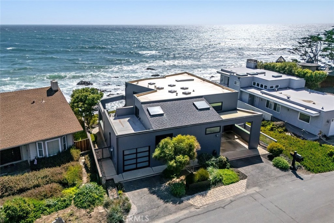
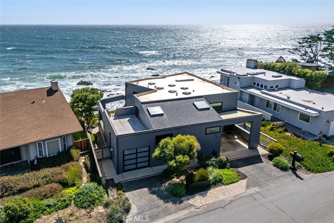
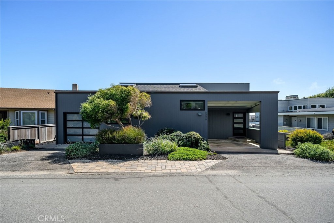
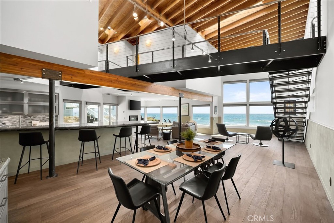
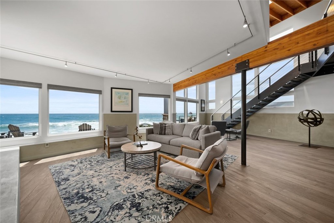
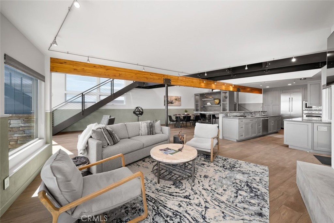
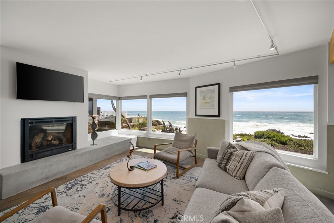
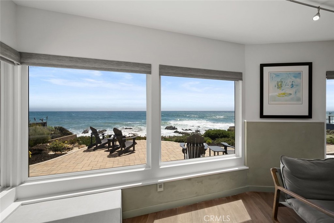
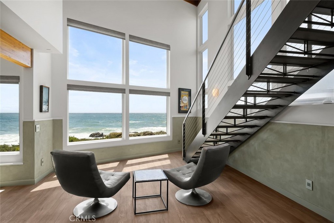
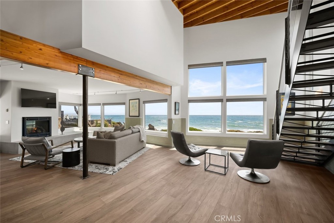
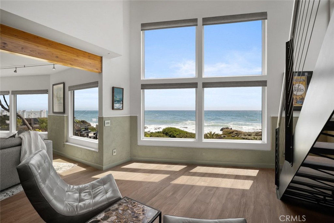
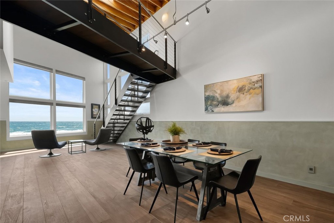
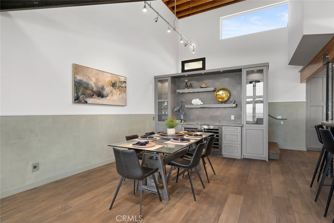
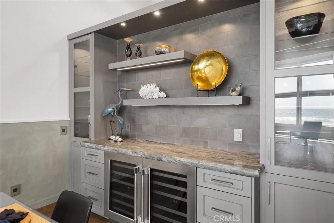
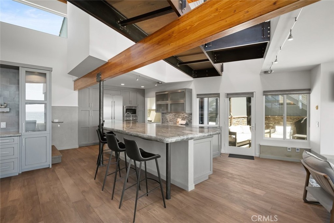
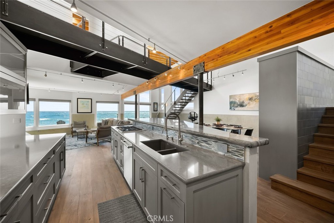
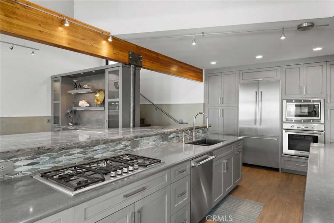
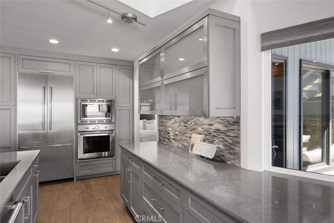
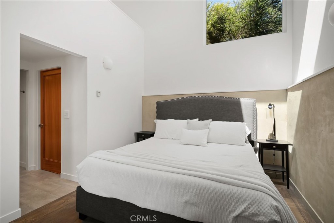
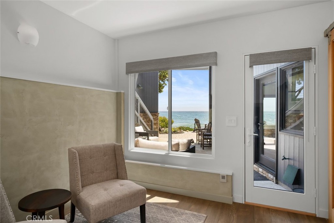
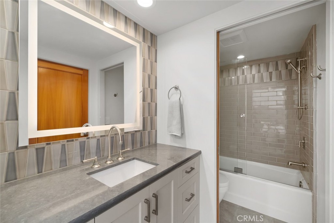
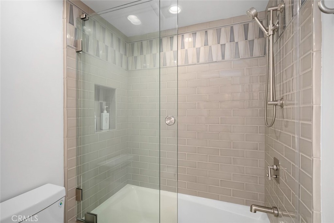
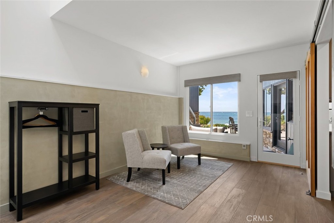
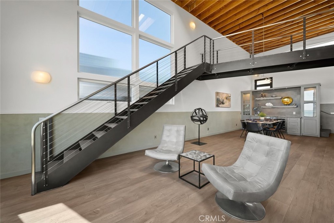
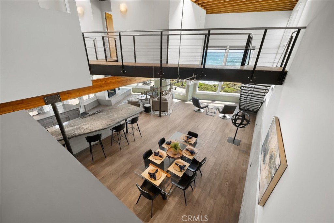
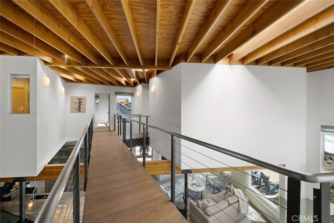
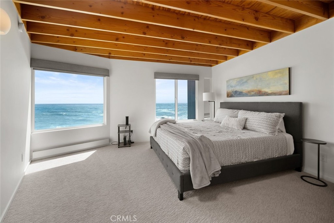
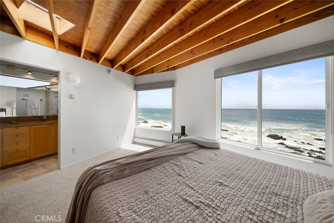
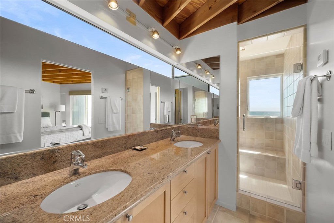
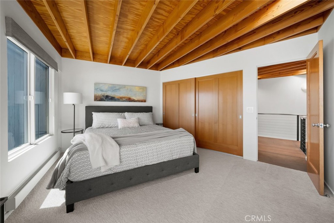
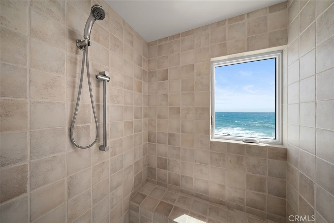
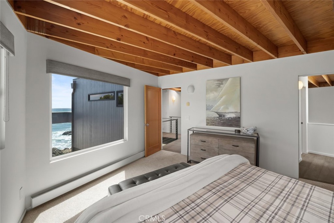
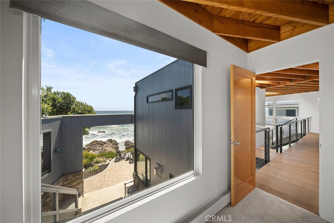
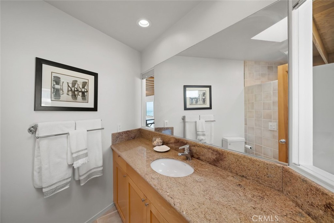
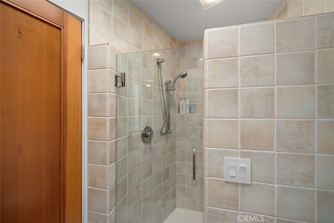
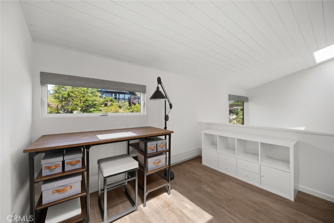
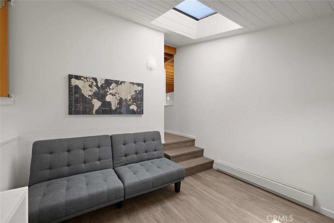
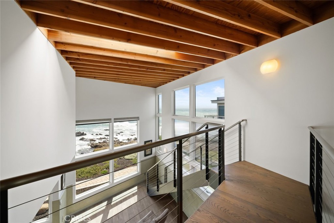
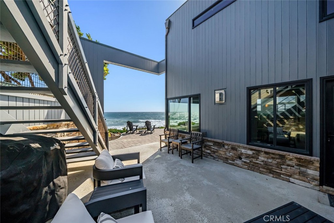
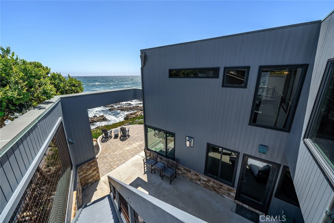
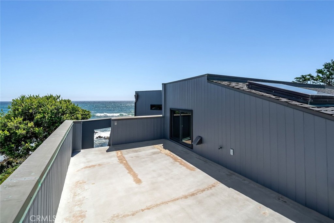
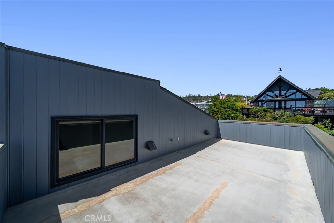
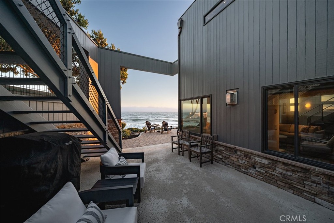
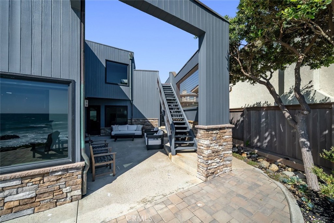
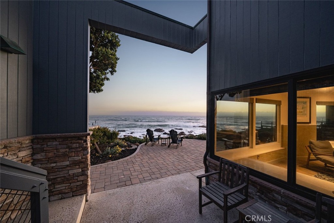
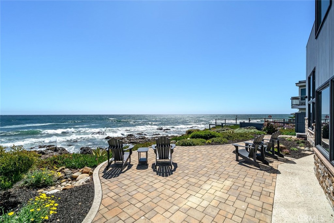
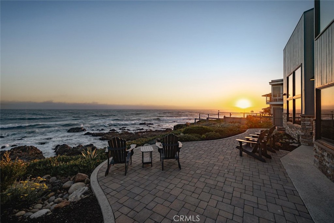
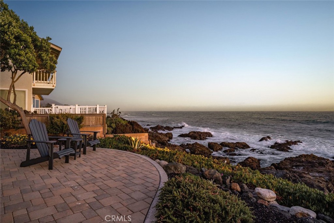
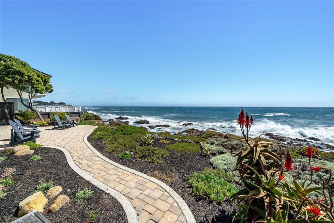
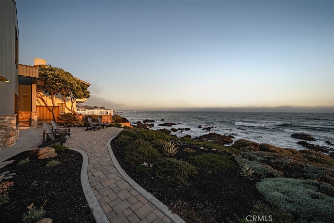
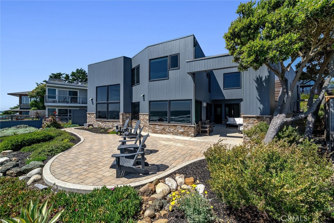
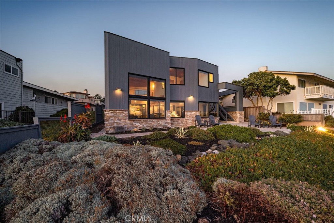
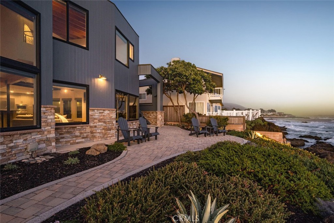
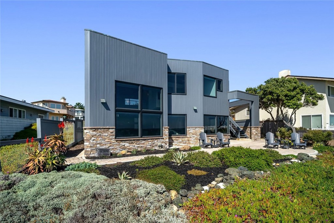
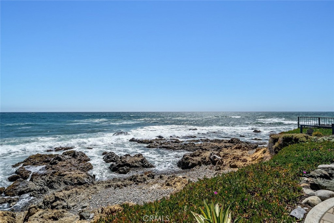
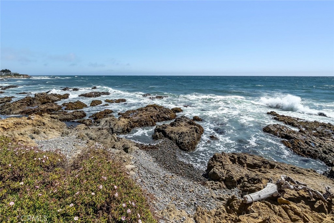
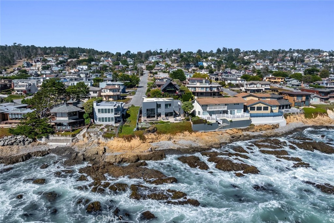
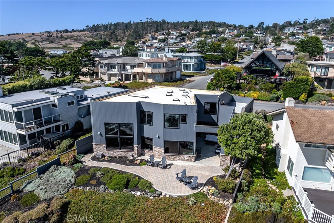
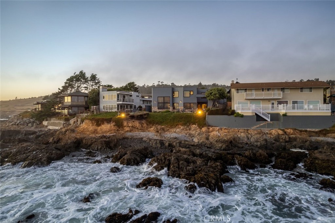
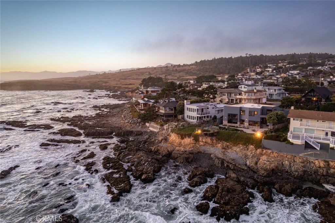
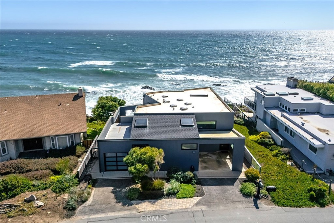
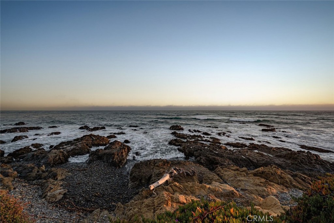
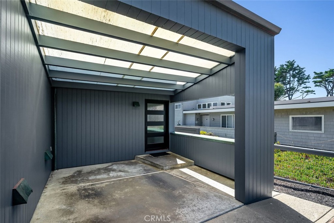
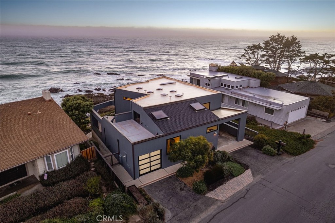
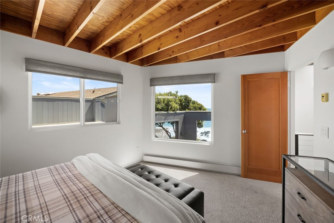
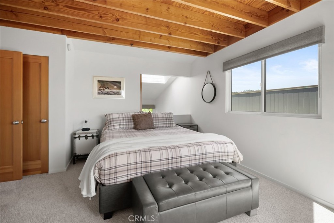
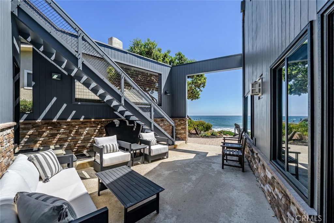
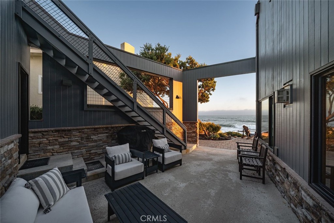
Set along Cambria's spectacular coastline within walking distance of Fiscalini Ranch Preserve, 2375 Sherwood Drive offers striking architecture and sweeping ocean views in both directions. From the understated, newly painted exterior, the home opens dramatically toward the Pacific, revealing expansive glass and unforgettable views. Completely remodeled with a new kitchen, bathrooms, windows, radiant-heated hardwood floors, fixtures, landscaping, and custom cabinetry, the 2,684 sq ft residence feels fresh and thoughtfully designed throughout. The interior features soaring open-beam ceilings, skylights, floating stairs, and distinctive architectural angles designed to maximize the ocean views. The main living level includes a dining area with a dry bar and wine refrigerator, a spacious living area with a gas fireplace, a beautiful chef's kitchen, and a bedroom with an adjacent full bathroom. Upstairs are two ocean-view bedrooms, two full baths, and an office. Outdoor spaces include a wind-protected courtyard, a rooftop deck, and a beautifully landscaped paver patio at the water's edge, ideal for watching sunsets, migrating whales, and waves rolling along the coastline. Set on a 5,500 sq ft lot, 1-car garage and carport, this retreat offers an extraordinary oceanfront lifestyle.
Property Sub Type
Single Family Residence
Structure Type
House
Year Built
1999
Year Built Source
Appraiser
Special Listing Conditions
Standard
Stories Total
2
Levels
Two
Number Of Units Total
1
Entry Level
1
Entry Location
front
Price Per Square Foot
$1,377
Days On London
0
Cumulative Days On London
0
County Or Parish
San Luis Obispo
New Construction Y/N
No
Property Attached Y/N
No
Cooling Y/N
No
Heating Y/N
Yes
Directions
Going north on Hwy. One turn left onto Ardath, Then turn right onto Drake and then right onto Sherwood Drive. Home is on the left. Ocean Front
Architectural Style
Custom Built
Room Type
Office, Two Primaries, Main Floor Bedroom, Primary Suite
Heating
Radiant
Cooling
None
Laundry Y/N
Yes
Laundry Features
Individual Room
Roof
Mixed, Composition
Security Features
Smoke Detector(s)
Window Features
Double Pane Windows, Custom Covering
Property Condition
Turnkey
Main Level Bedrooms
1
Bathrooms Full
3
Bathrooms Full And Three Quarter
3
Main Level Bathrooms
1
Room Kitchen Features
Kitchen Open to Family Room, Self-closing cabinet doors, Kitchen Island, Self-closing drawers, Granite Counters
Appliances Y/N
Yes
Appliances
6 Burner Stove,Gas Cooktop,Disposal,Refrigerator,Double Oven,Dishwasher
Room Bathroom Features
Upgraded, Shower in Tub, Main Floor Full Bath, Bathtub
Interior Features
Beamed Ceilings, Balcony, Furnished, Built-in Features, Open Floorplan, Cathedral Ceiling(s), Granite Counters
Flooring
Carpet, Wood
Common Walls
No Common Walls
Fireplace Y/N
Yes
Fireplace Features
Living Room
Pool Features
None
Pool Private Y/N
No
Spa Y/N
No
Spa Features
None
Patio Y/N
Yes
Patio And Porch Features
Stone, Patio, Roof Top
Electric
220 Volts in Laundry
Utilities
Phone Available, Sewer Connected, Cable Available, Water Connected
Water Source
Public
Sewer
Public Sewer
Parking Y/N
Yes
Parking Total
1.00
Parking Features
Garage - Single Door, Attached Carport
Attached Garage Y/N
Yes
Garage Spaces
1.00
Lot Features
Bluff, Level
Lot Size Area
5550.0000
Lot Size Units
Square Feet
View Y/N
Yes
View
Ocean, Panoramic
Waterfront Features
Ocean Front
Common Interest
None
Parcel Number
023041033
Additional Parcels Y/N
No
Subdivision Name
Marine Terrace(440)
Subdivision Name Other
Marine Terrace(440)
Community Features
Hiking, Fishing, Preserve/Public Land
Senior Community Y/N
No
Association Y/N
No
High School District
Coast Unified
Inclusions
All furniture, washer, dryer and refrigerator
Lease Considered Y/N
No
Land Lease Y/N
No
Assessments
Unknown
Tax Lot
1

The data relating to real estate for sale on this web site comes in part from the Internet Data eXchange (IDX) of the Multiple Listing Service. Real estate listings are marked with the IDX logo and detailed information about them includes the name of the listing broker and the name of the listing agent. The information being provided is for consumers' personal, non-commercial use and may not be used for any purpose other than to identify prospective properties consumer may be interested in purchasing. Information herein deemed reliable but not guaranteed, representations are approximate, individual verification recommended.
Copyright © 2026  London Properties, Ltd. All rights reserved.