FBpixel

Get More Info

Print A Flyer

Get A Home Loan

Share

342 Tresana Lane

San Luis Obispo, CA 93401

Copy Link Get Directions

$1,499,000

4 bd
  |  
3 ba
  |  
2,281 sq ft
  |  
0.13 acre

342 Tresana Lane

San Luis Obispo, CA 93401

Listed On: 09/24/2026
Status: Active
Listing Number: SC26141481 (CRMLS)

Schedule a Tour

Contact Info


Advertising Agent:

London Properties, Ltd.
London Properties, Ltd. 559.436.4071 Email Agent
Property Description
Listing Agent: Lindsey Harn, Christie's International Real Estate Sereno

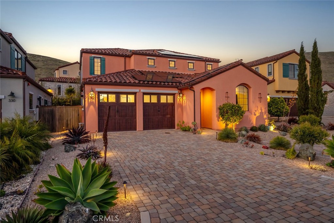
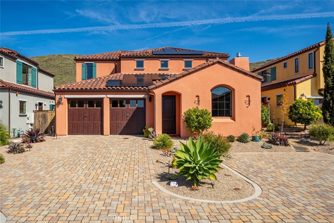
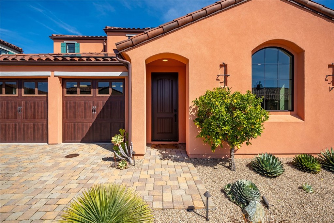
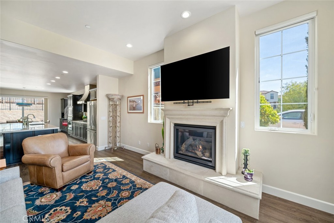
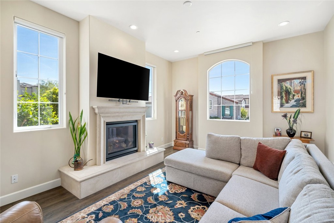
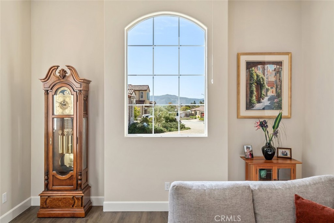
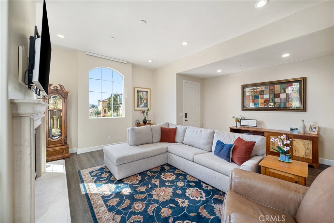
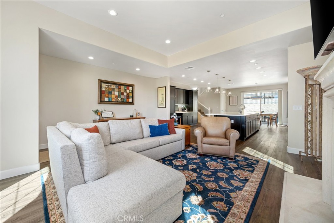
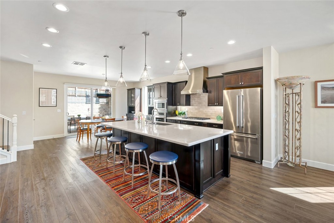
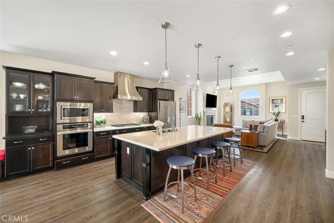
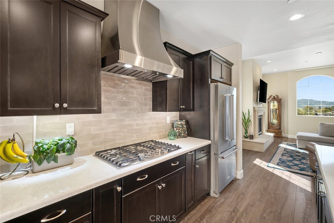
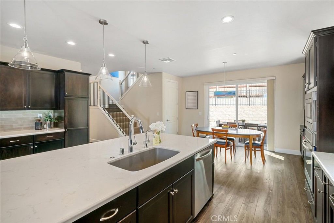
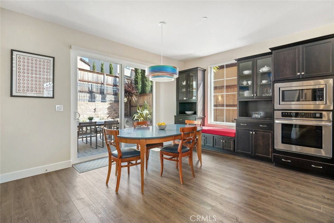
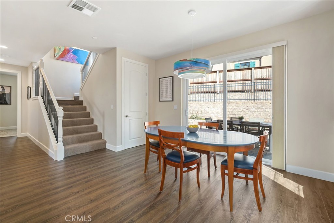
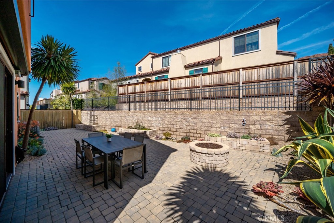
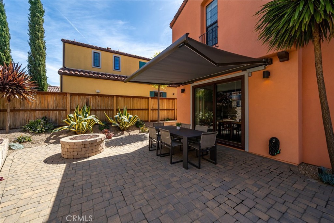
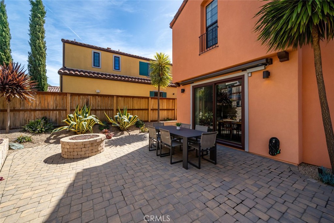
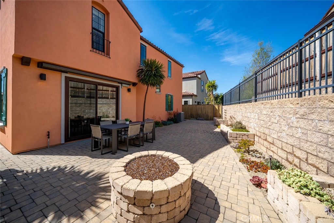
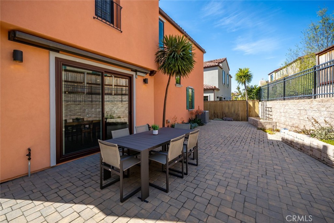
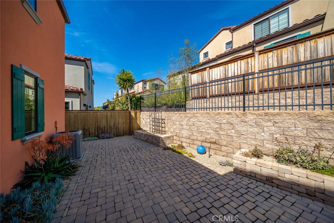
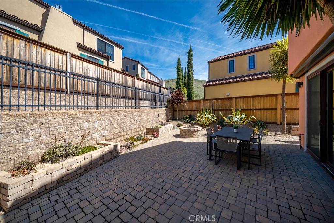
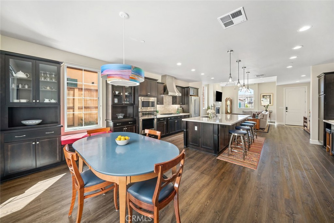
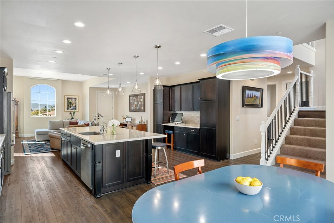
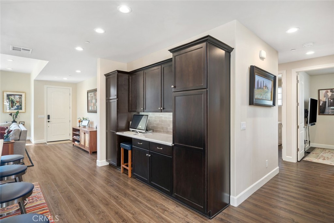
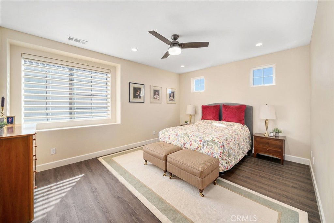
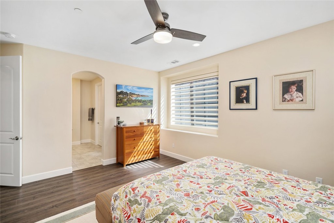
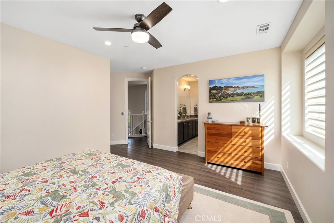
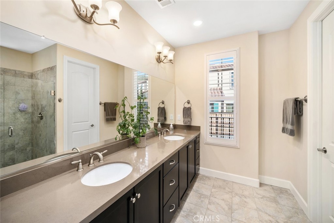
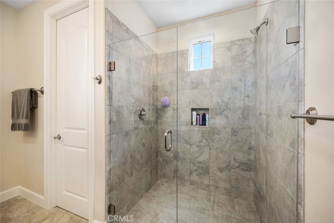
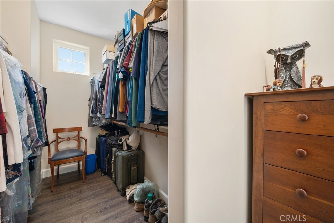
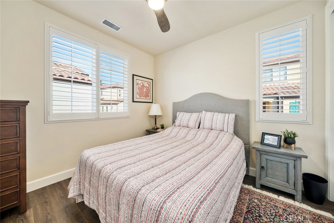
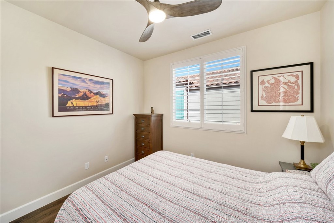
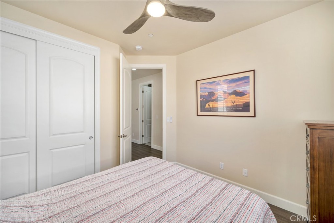
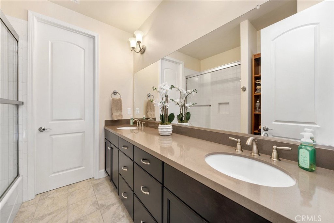
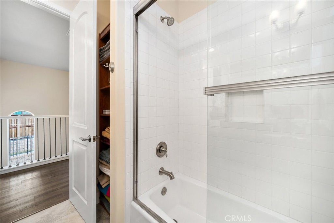
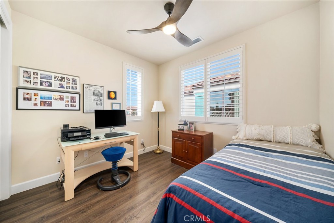
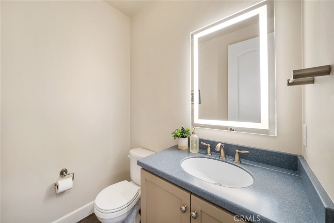
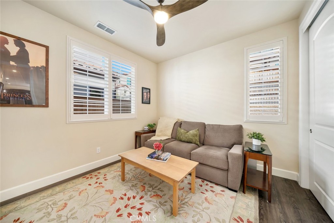
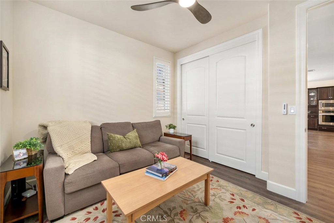
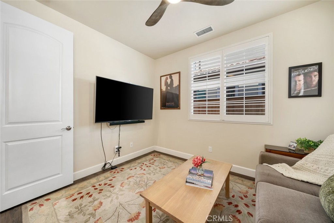
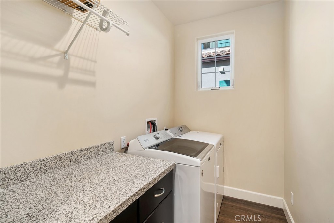
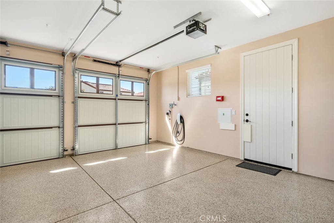
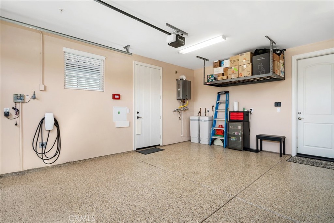
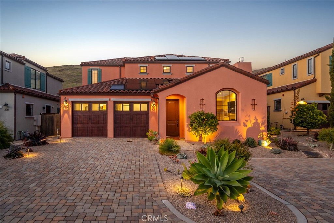
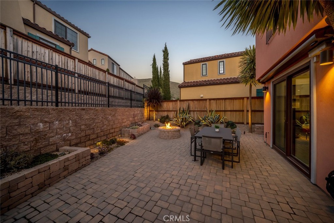
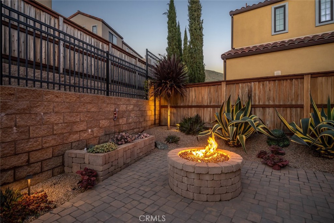
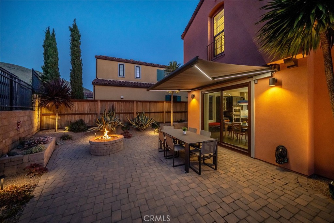
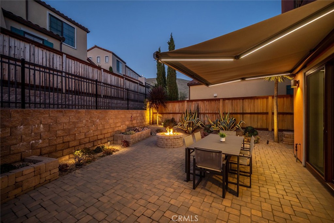
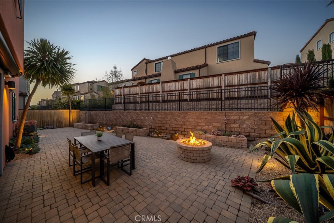
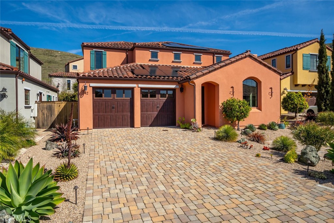
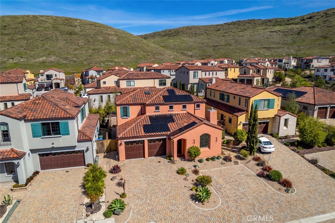
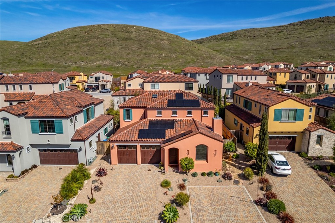
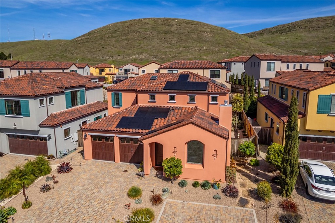
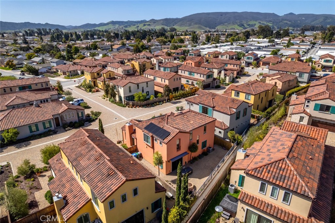
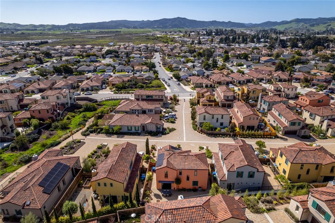
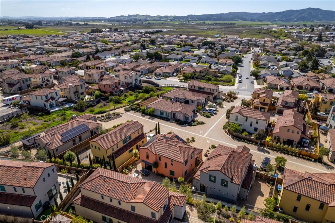
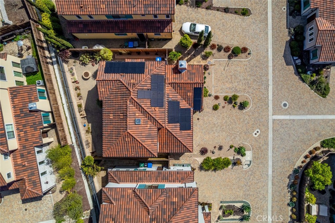
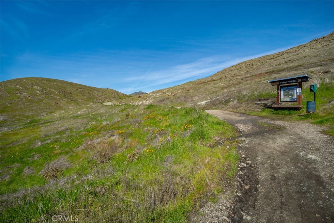
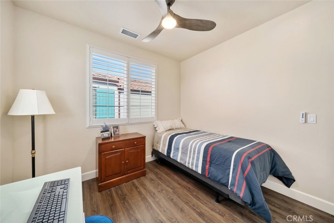
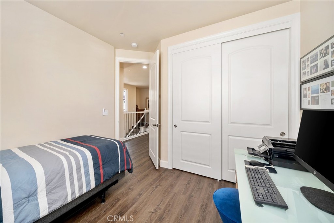
Set within the desirable Toscano community, this Mediterranean-inspired home offers a generous 2,281-square-foot layout designed for the way people actually live. Surrounded by the natural beauty of the South Hills open space, the setting pairs a peaceful residential atmosphere with easy access to downtown San Luis Obispo, the Public Market, hiking trails, and the airport. Inside, the main level opens to a spacious living room with a fireplace and warm, durable flooring that continues through the primary living spaces. The kitchen is thoughtfully designed for both everyday living and entertaining, with an expansive island, quartz countertops, premium cabinetry, and a built-in workspace, while the adjacent dining room connects directly to the backyard. Just beyond, an impressive outdoor patio creates a natural extension of the living space, offering an inviting setting for dinners, gatherings, or simply enjoying the surrounding landscape. The main level also includes a bedroom, powder room, and laundry room, giving the floor plan added flexibility for guests, a home office, or single-level like living. Upstairs, the primary suite offers a spacious bedroom, walk-in closet, and beautifully appointed ensuite bath with dual sinks, a curbless tiled shower, and frameless glass enclosure. Two additional bedrooms share a well-finished full bathroom, creating a comfortable and functional separation between the primary suite and secondary spaces. Thoughtful upgrades throughout include owned solar, air conditioning, a tankless water heater, water softener and filtration systems, smart home features, plantation shutters, recessed lighting, and an upgraded staircase railing. The finished two-car garage adds epoxy flooring, substantial overhead storage, and EV charging capability. Outside, low-maintenance landscaping, paver patios and walkways, citrus trees, raised beds, low-voltage lighting, and a remote-controlled retractable awning make the exterior as considered as the interior. With its generous proportions, refined finishes, indoor-outdoor connection, and South Hills setting, this is a home that delivers both the space to live well and the location to enjoy San Luis Obispo at its best.
Property Sub Type
Single Family Residence
Structure Type
House
Year Built
2017
Year Built Source
Assessor
Special Listing Conditions
Standard
Stories Total
2
Levels
Two
Number Of Units Total
1
Entry Level
1
Entry Location
Front
Price Per Square Foot
$657
Days On London
0
Cumulative Days On London
0
County Or Parish
San Luis Obispo
New Construction Y/N
No
Property Attached Y/N
No
Cooling Y/N
Yes
Fence Y/N
Yes
Heating Y/N
Yes
Directions
S. Higuera Street to Margarita Avenue to Calle Maiva to Tresana Lane
Architectural Style
Mediterranean
Room Type
Walk-In Closet, Laundry, Kitchen, Great Room, Living Room, Main Floor Bedroom, Primary Suite
Heating
Natural Gas, Forced Air
Cooling
Central Air
Laundry Y/N
Yes
Laundry Features
Inside, Gas Dryer Hookup, Individual Room, Washer Hookup
Roof
Concrete, Tile
Security Features
Fire Sprinkler System, Carbon Monoxide Detector(s), Smoke Detector(s)
Construction Materials
Stucco
Window Features
Double Pane Windows
Foundation Details
Slab
Main Level Bedrooms
1
Bathrooms Full
1
Bathrooms Full And Three Quarter
2
Bathrooms Three Quarter
1
Bathrooms Half
1
Main Level Bathrooms
1
Room Kitchen Features
Quartz Counters, Self-closing cabinet doors, Kitchen Island, Built-in Trash/Recycling, Self-closing drawers
Eating Area
Breakfast Counter / Bar, Dining Room
Appliances Y/N
Yes
Appliances
Disposal, Microwave, Refrigerator, Tankless Water Heater, Water Softener, Range Hood, Water Purifier, Gas Range, Electric Oven, Dishwasher
Room Bathroom Features
Quartz Counters, Shower in Tub, Corian Counters, Exhaust fan(s), Walk-in shower, Double sinks in bath(s), Privacy toilet door, Double Sinks in Primary Bath, Shower
Interior Features
Corian Counters, Quartz Counters, Built-in Features, High Ceilings, Ceiling Fan(s), Recessed Lighting, Open Floorplan
Flooring
Tile, Carpet, Laminate
Common Walls
No Common Walls
Fireplace Y/N
Yes
Fireplace Features
Gas, Living Room
Exterior Features
Awning(s), Rain Gutters, Lighting
Pool Features
None
Pool Private Y/N
No
Spa Y/N
No
Spa Features
None
Patio Y/N
Yes
Patio And Porch Features
Covered, Brick, Concrete, Patio
Electric
Photovoltaics Seller Owned, 220 Volts in Garage
Utilities
Natural Gas Connected, Sewer Connected, Electricity Connected, Water Connected
Water Source
Public
Sewer
Public Sewer
Parking Y/N
Yes
Parking Total
2.00
Parking Features
Garage
Attached Garage Y/N
Yes
Garage Spaces
2.00
Lot Features
Landscaped, Sprinklers Drip System, Front Yard, Back Yard
Lot Size Area
5688.0000
Lot Size Units
Square Feet
View Y/N
Yes
View
Mountain(s), Neighborhood, Hills
Sprinklers Y/N
Yes
Fencing
Block, Wood, Wrought Iron
Common Interest
Planned Development
Parcel Number
053024020
Additional Parcels Y/N
No
Subdivision Name
San Luis Obispo(380)
Subdivision Name Other
San Luis Obispo(380)
Number Of Units In Community
160
Community Features
Gutters, Curbs, Hiking, Street Lights, Storm Drains, Sidewalks
Association Amenities
Management, Maintenance Grounds
Senior Community Y/N
No
Association Y/N
Yes
Association Name
Toscano HOA
Association Management Name
Mark IV
Association Fee
92.00
Association Fee Frequency
Monthly
High School District
San Luis Coastal Unified
Lease Considered Y/N
No
Land Lease Y/N
No
Assessments
Unknown

The data relating to real estate for sale on this web site comes in part from the Internet Data eXchange (IDX) of the Multiple Listing Service. Real estate listings are marked with the IDX logo and detailed information about them includes the name of the listing broker and the name of the listing agent. The information being provided is for consumers' personal, non-commercial use and may not be used for any purpose other than to identify prospective properties consumer may be interested in purchasing. Information herein deemed reliable but not guaranteed, representations are approximate, individual verification recommended.
Copyright © 2026  London Properties, Ltd. All rights reserved.