FBpixel

Get More Info

Print A Flyer

Get A Home Loan

Share

694 Barolo Lane

Paso Robles, CA 93446

Copy Link Get Directions

$1,045,000

4 bd
  |  
3 ba
  |  
2,143 sq ft
  |  
0.12 acre

694 Barolo Lane

Paso Robles, CA 93446

Listed On: 07/29/2026
Status: Active
Listing Number: SC26143056 (CRMLS)

Schedule a Tour

Contact Info


Advertising Agent:

London Properties, Ltd.
London Properties, Ltd. 559.436.4071 Email Agent
Property Description
Listing Agent: Lindsey Harn, Christie's International Real Estate Sereno

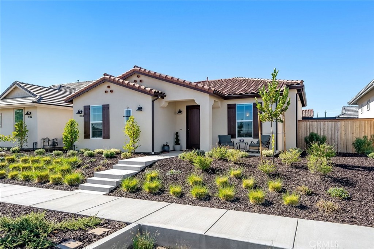
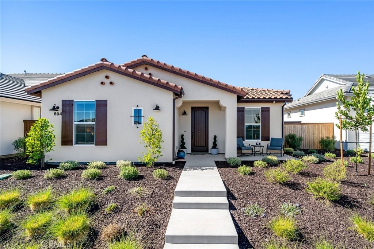
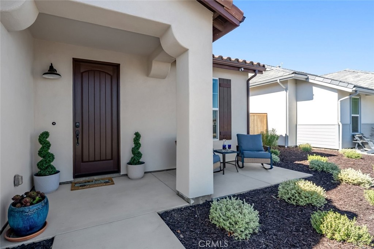
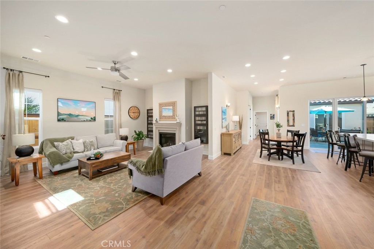
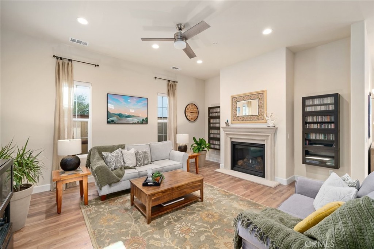
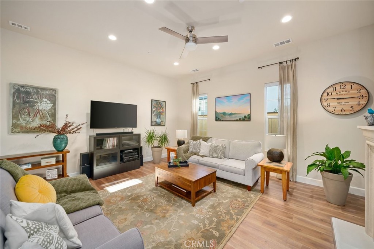
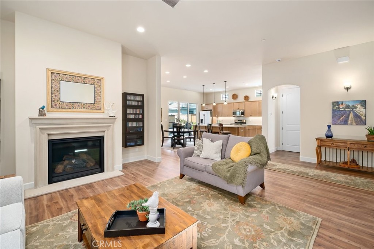
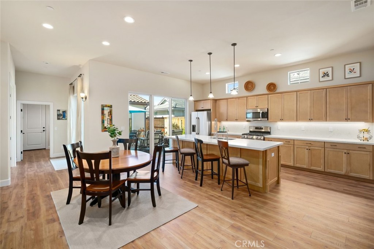
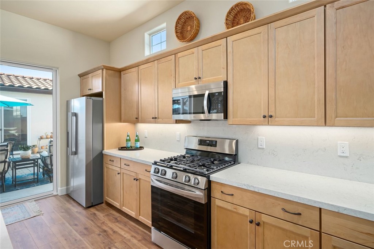
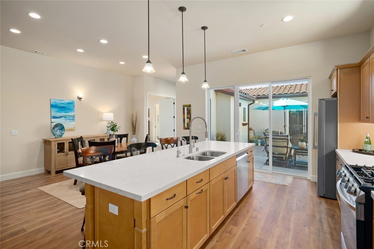
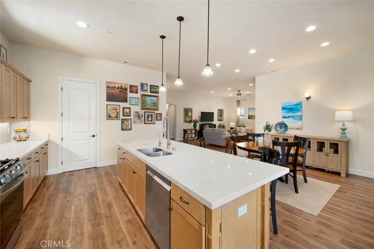
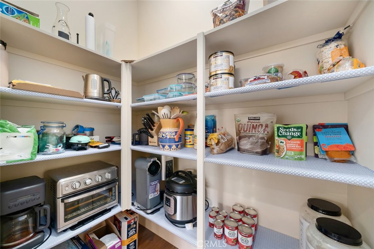
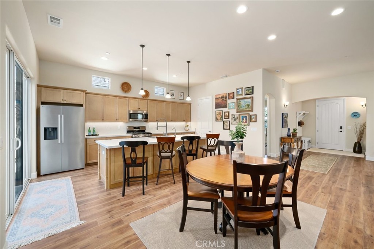
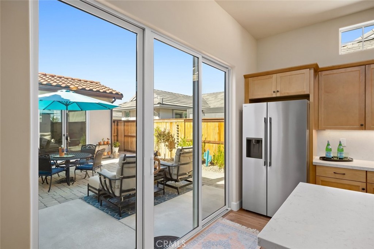
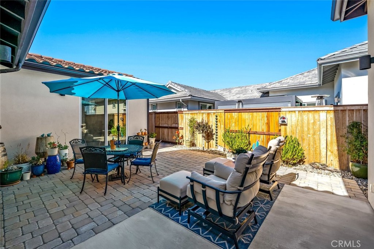
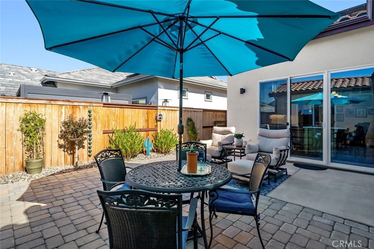
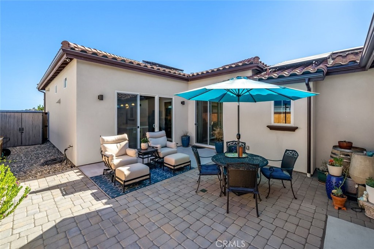
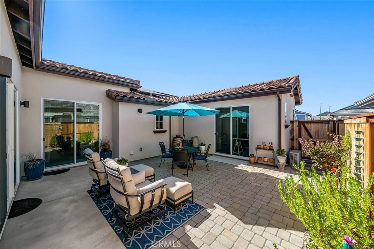
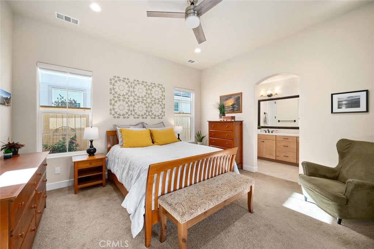
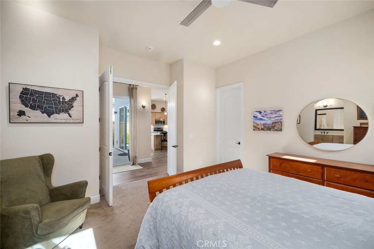
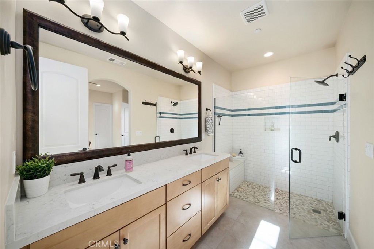
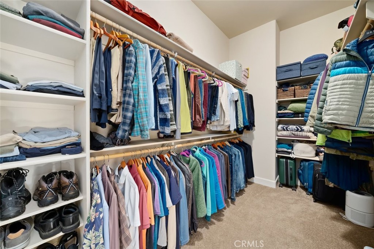
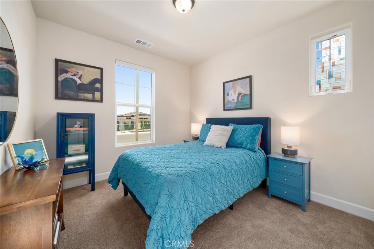
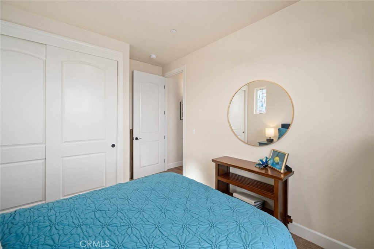
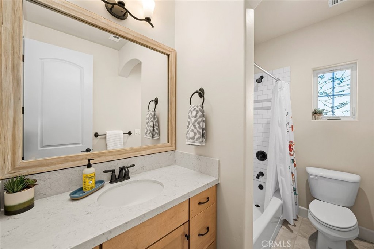
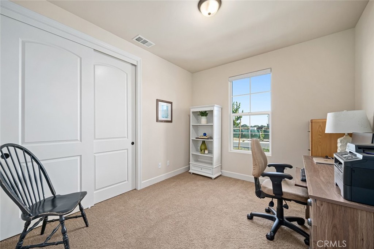
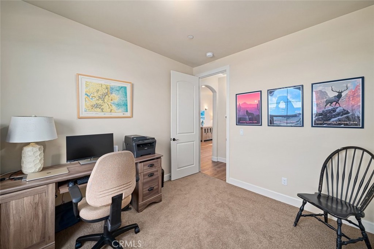
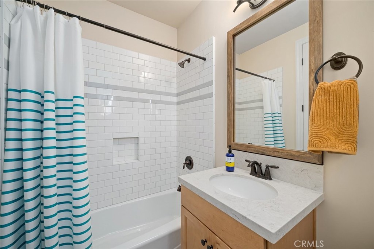
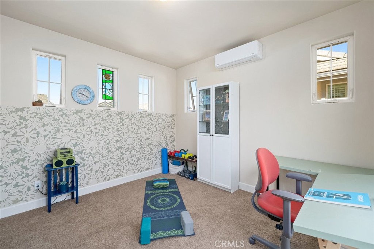
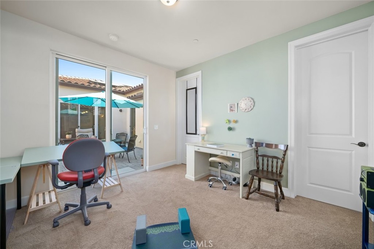
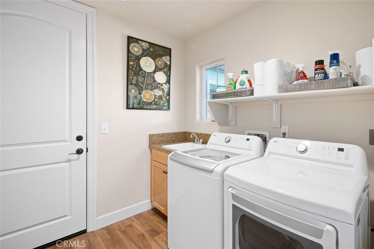
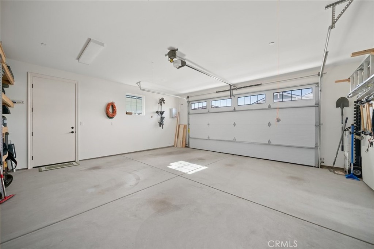
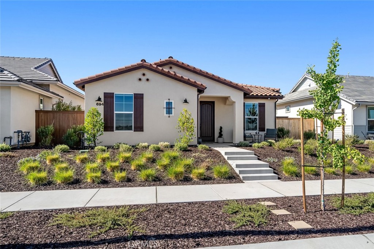
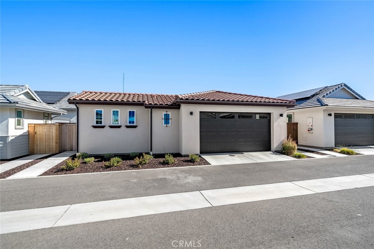
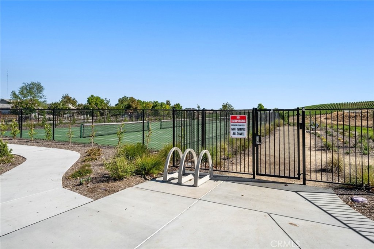
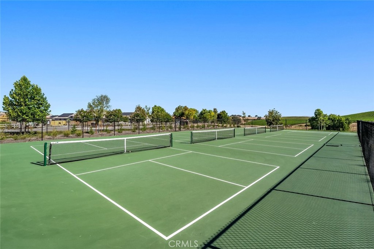
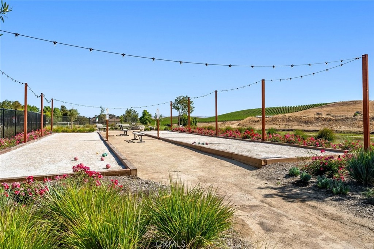
Single-level living takes on a new level of style in this beautifully upgraded Spanish-inspired home located in the gated 55+ community of The Vintage at River Oaks. From the moment you arrive, the professionally designed front landscaping creates exceptional curb appeal, showcasing a significant investment in drought-conscious design and inviting outdoor spaces. A charming front patio offers the perfect place to enjoy your morning coffee or greet neighbors. Inside, the thoughtfully designed open floor plan is filled with natural light, where soaring ceilings, generously placed windows, and gorgeous wood flooring create a bright and inviting atmosphere. The living room centers around a classic fireplace and flows effortlessly into the stunning kitchen, designed for both everyday living and entertaining. Quartz countertops are complemented by a full-height quartz backsplash, while the oversized island with bar seating, pendant lighting, abundant prep space, walk-in pantry, and one-year-old stainless steel appliances make this kitchen as functional as it is beautiful. The adjoining dining area opens through a sliding glass door to the finished backyard featuring paver hardscaping, full privacy fencing, and a low-maintenance outdoor living space ideal for relaxing or entertaining. The spacious primary suite offers a bright retreat with a walk-in closet and an elegant ensuite featuring dual vanities and a walk-in shower. Two additional bedrooms, a full guest bath, and a laundry room with utility sink complete the main residence. A standout feature is the attached 245 square foot casita, offering an additional bedroom, bathroom, and separate A/C system. Whether used for overnight guests, a home office, art studio, craft room, fitness space, or other hobbies, this flexible space adds exceptional versatility. Designed for easy living and long-term efficiency, the home also includes owned solar, an owned water softener, reverse osmosis system, custom blinds, ceiling fans throughout, and an attached two-car garage. Residents of The Vintage at River Oaks enjoy a vibrant resort-style lifestyle with gated security, pickleball and bocce ball courts, summer concerts, and a full calendar of social activities. Beautifully upgraded, energy efficient, and exceptionally maintained, this home offers an outstanding opportunity to enjoy one of Paso Robles' premier active adult communities.
Property Sub Type
Single Family Residence
Structure Type
House
Year Built
2025
Year Built Source
Assessor
Special Listing Conditions
Standard
Stories Total
1
Levels
One
Number Of Units Total
1
Entry Level
1
Entry Location
Front
Price Per Square Foot
$488
Days On London
0
Cumulative Days On London
0
County Or Parish
San Luis Obispo
New Construction Y/N
No
Property Attached Y/N
No
Cooling Y/N
Yes
Fence Y/N
Yes
Heating Y/N
Yes
Certified 433a Y/N
No
Directions
From HWY 46, left on Buena Vista Dr, left on River Oaks Dr, right on Clubhouse Dr, left on Barolo Ln
Builder Name
Midland Pacific Homes
Architectural Style
Spanish
Make
Willow Creek
Room Type
Walk-In Closet, Walk-In Pantry, Laundry, All Bedrooms Down, Main Floor Primary Bedroom, Kitchen, Living Room, Primary Bathroom
Heating
Central
Cooling
Central Air
Laundry Y/N
Yes
Laundry Features
Inside, Individual Room
Security Features
Gated Community
Window Features
Custom Covering, Blinds
Foundation Details
Slab
Property Condition
Turnkey
Main Level Bedrooms
4
Bathrooms Full
3
Bathrooms Full And Three Quarter
3
Main Level Bathrooms
3
Room Kitchen Features
Quartz Counters, Kitchen Island
Eating Area
Breakfast Counter / Bar, Area
Appliances Y/N
Yes
Appliances
Microwave, Refrigerator, Water Softener, Water Purifier, Gas Range, Dishwasher
Room Bathroom Features
Shower in Tub, Walk-in shower, Double Sinks in Primary Bath
Interior Features
Quartz Counters, High Ceilings, Ceiling Fan(s), Pantry, Recessed Lighting, Open Floorplan
Flooring
Tile, Carpet, Wood
Common Walls
No Common Walls
Fireplace Y/N
Yes
Fireplace Features
Living Room
Pool Features
None
Pool Private Y/N
No
Spa Y/N
No
Spa Features
None
Patio Y/N
Yes
Patio And Porch Features
Patio
Electric
Photovoltaics Seller Owned
Utilities
Natural Gas Connected, Sewer Connected, Electricity Connected, Water Connected
Water Source
Public
Sewer
Public Sewer
Parking Y/N
Yes
Parking Total
2.00
Parking Features
Garage
Attached Garage Y/N
Yes
Garage Spaces
2.00
Lot Features
Front Yard, Back Yard
Lot Size Area
5350.0000
Lot Size Units
Square Feet
View Y/N
Yes
View
Neighborhood
Fencing
Wood
Common Interest
Planned Development
Parcel Number
025554027
Additional Parcels Y/N
No
Number Of Units In Community
142
Community Features
Golf, Biking, Hiking, Sidewalks
Association Amenities
Hiking Trails, Pickleball, Fire Pit, Barbecue, Controlled Access, Clubhouse, Bocce Ball Court, Maintenance Grounds, Gym/Ex Room
Senior Community Y/N
Yes
Association Y/N
Yes
Association Name
The Vintage at River Oaks
Association Management Name
Unity
Association Fee
318.80
Association Fee Frequency
Monthly
High School District
Paso Robles Joint Unified
Lease Considered Y/N
No
Land Lease Y/N
No
Assessments
Unknown

Similar Properties

$999,000

  • 4
  • 3
  • 2,338
  • 0.19

719 Manor Ln

Paso Robles, CA 93446

The data relating to real estate for sale on this web site comes in part from the Internet Data eXchange (IDX) of the Multiple Listing Service. Real estate listings are marked with the IDX logo and detailed information about them includes the name of the listing broker and the name of the listing agent. The information being provided is for consumers' personal, non-commercial use and may not be used for any purpose other than to identify prospective properties consumer may be interested in purchasing. Information herein deemed reliable but not guaranteed, representations are approximate, individual verification recommended.

Copyright © 2026  London Properties, Ltd. All rights reserved.