FBpixel

Get More Info

Print A Flyer

Get A Home Loan

Share

2522 Bridle Trail

Paso Robles, CA 93446

Copy Link Get Directions

$495,000

3 bd
  |  
2 ba
  |  
1,248 sq ft
  |  
0.15 acre

2522 Bridle Trail

Paso Robles, CA 93446

Listed On: 09/12/2026
Status: Active
Listing Number: SC26143201 (CRMLS)

Schedule a Tour

Contact Info


Advertising Agent:

London Properties, Ltd.
London Properties, Ltd. 559.436.4071 Email Agent
Property Description
Listing Agent: Keith Simon, Simon Commercial Real Estate Services

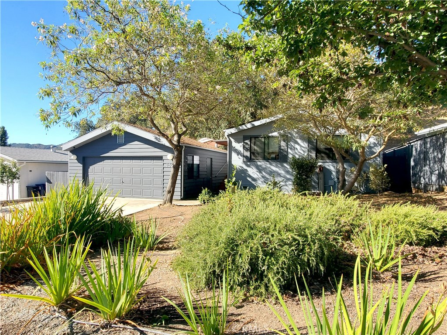
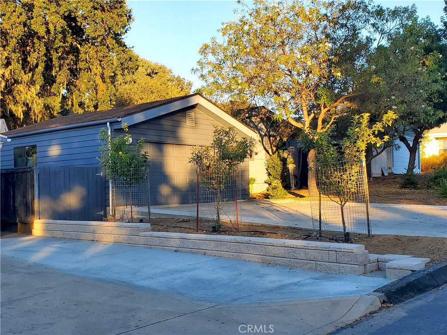
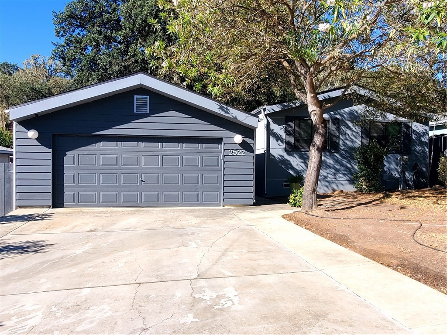
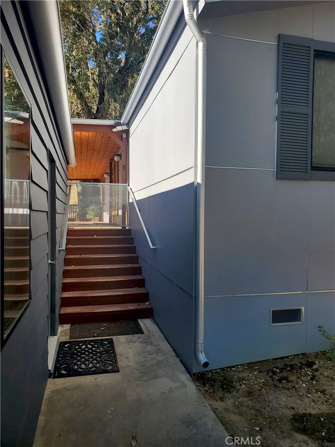
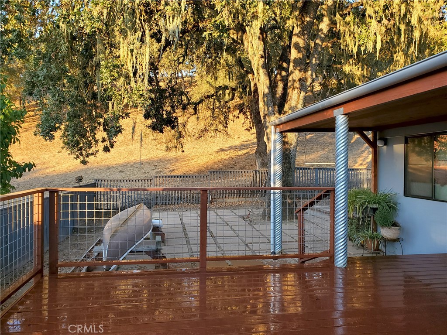
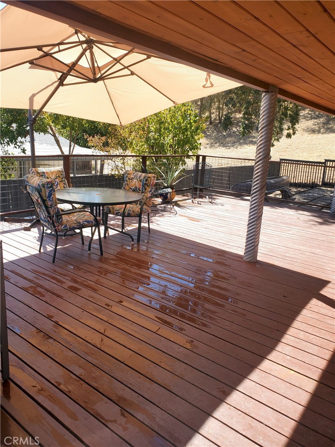
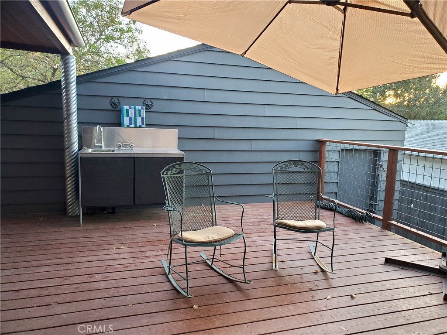
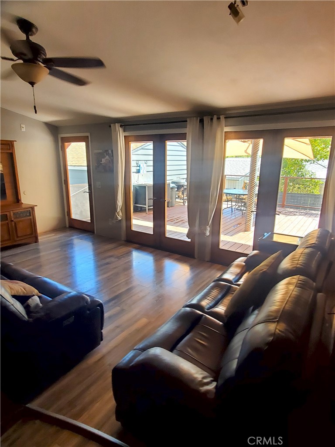
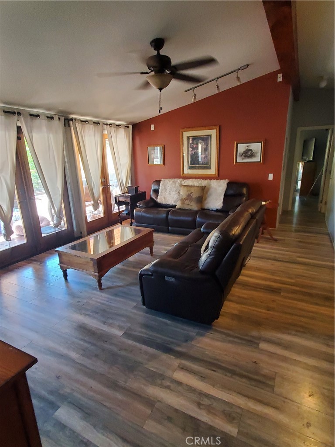
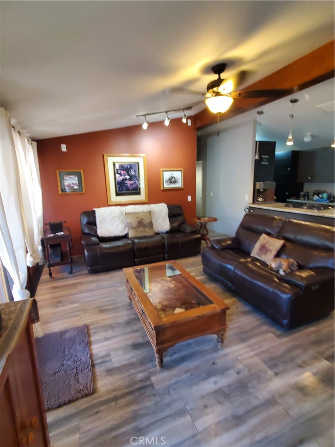
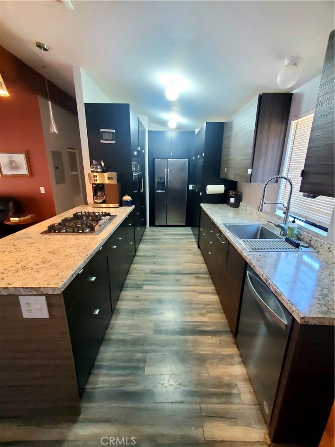
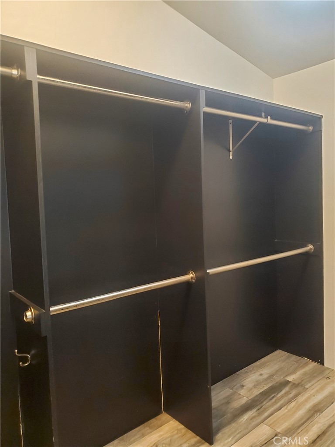
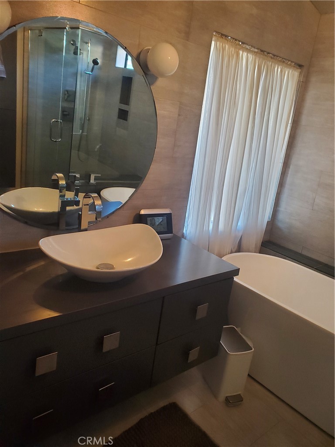
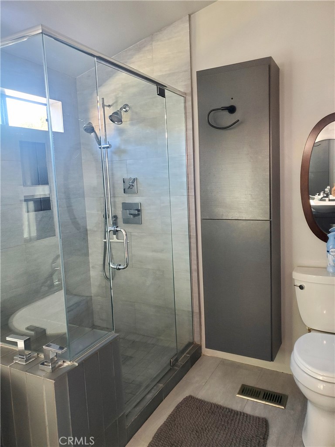
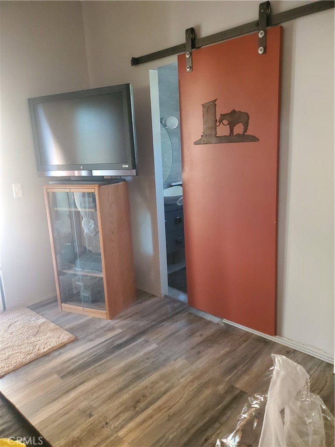
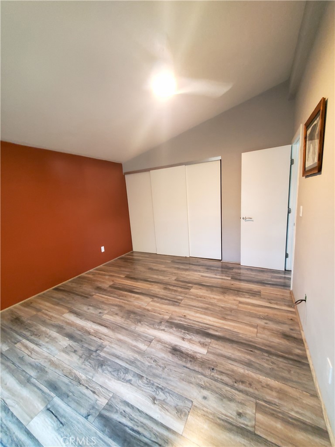
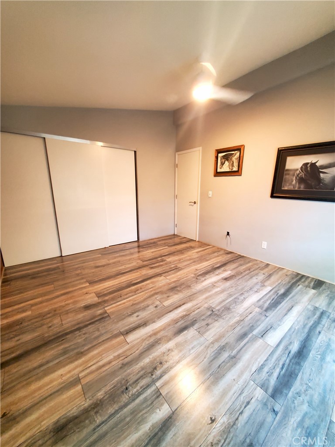
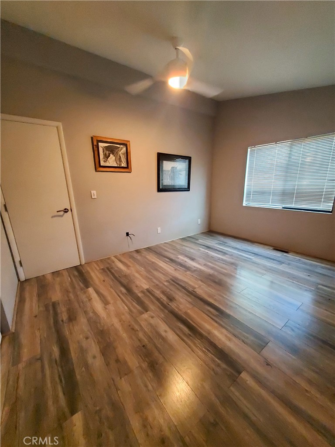
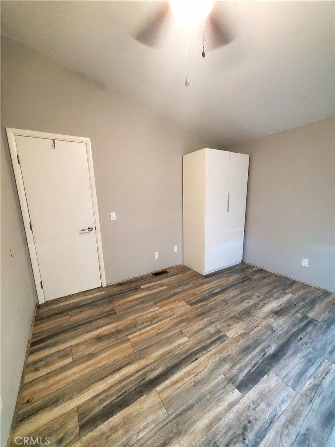
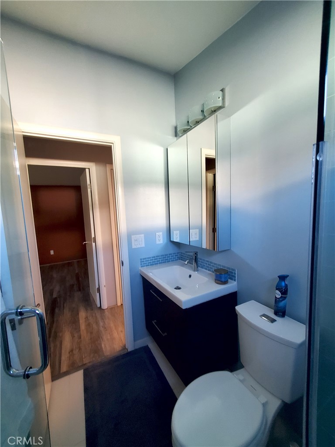
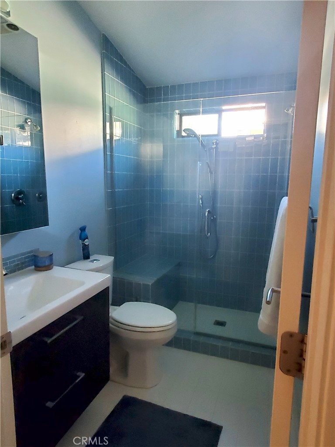
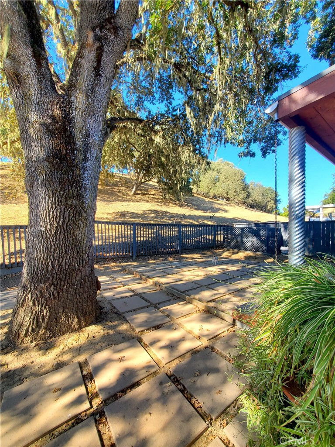
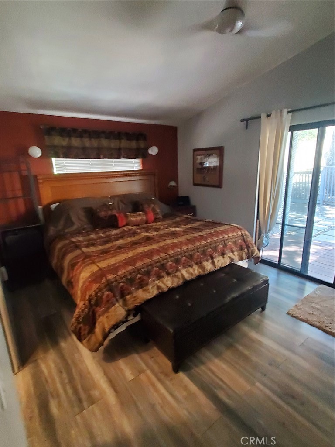
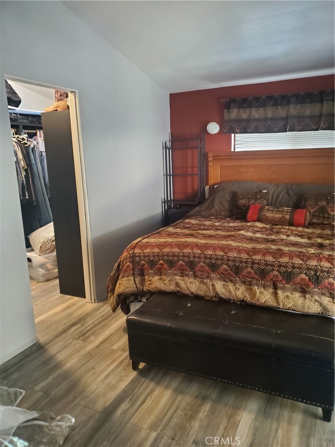
Welcome to 2522 Bridle Trail Ln, a beautifully updated home in the desirable Heritage Ranch community. This inviting 3-bedroom, 2-bath home offers approximately 1,248 square feet of thoughtfully designed living space with an open, comfortable layout and high-end touches throughout. The heart of the home is the open kitchen featuring custom Italian cabinetry and laminate countertop that flows seamlessly into the living room. French doors open to an expansive approximately 570-square-foot deck, creating an ideal setting for entertaining, outdoor dining, morning coffee, or simply enjoying the surrounding wildlife and peaceful setting. A shaded back patio beneath a mature oak tree provides another wonderful space to relax. Inside, cathedral ceilings with striking mahogany beams, cork flooring, solid-core doors, and carefully selected finishes give the home a warm and sophisticated feel. The primary suite features a large walk-in closet and beautifully appointed bath with custom cabinetry and tile, while the second bathroom offers a spa-like feel with glass tile. Comfort and efficiency are also standout features, including spray-foam insulation, additional insulation in the interior walls for improved sound reduction, an on-demand water heater with circulation, updated heating and air conditioning, and a newer roof with a 50-year warranty. The property also offers a spacious detached garage with room for storage, including space for a boat, plus a unique wine cellar beneath the deck. Located in Heritage Ranch, residents enjoy an exceptional lifestyle with gated security, swimming pools, tennis and paddle courts, equestrian facilities, hiking, biking and riding trails, recreation facilities, and more. With its combination of stylish updates, generous outdoor living areas, practical improvements, and resort-style community amenities, 2522 Bridle Trail Ln offers a distinctive opportunity to enjoy the Heritage Ranch lifestyle.
Property Sub Type
Manufactured On Land
Structure Type
Manufactured House
Year Built
1986
Year Built Source
Public Records
Special Listing Conditions
Standard
Stories Total
1
Levels
One
Number Of Units Total
1
Entry Level
1
Entry Location
side
Price Per Square Foot
$397
Days On London
0
Cumulative Days On London
0
County Or Parish
San Luis Obispo
New Construction Y/N
No
Property Attached Y/N
No
Cooling Y/N
Yes
Fence Y/N
Yes
Heating Y/N
Yes
Certified 433a Y/N
Yes
Directions
Heritage ranch Gateway dr right on Heritage dr right on Equestrian left on Bridle Trail ln
Disclosures
Manufactured Homes Allowed, CC And R's, Homeowners Association
Room Type
Walk-In Closet, All Bedrooms Down, Kitchen, Living Room
Heating
Propane, Central
Cooling
Central Air
Laundry Y/N
Yes
Laundry Features
In Garage, Propane Dryer Hookup, Washer Hookup, Washer Included, Dryer Included
Roof
Asphalt
Security Features
Gated with Attendant, Gated Community
Construction Materials
Hardboard
Door Features
French Doors, Sliding Doors
Foundation Details
Raised
Main Level Bedrooms
3
Bathrooms Full
2
Bathrooms Full And Three Quarter
2
Main Level Bathrooms
2
Room Kitchen Features
Kitchen Open to Family Room, Pots & Pan Drawers, Laminate Counters
Eating Area
Dining Room
Appliances Y/N
Yes
Appliances
Disposal, Refrigerator, Self Cleaning Oven, Tankless Water Heater, Vented Exhaust Fan, Propane Cooktop, Water Line to Refrigerator, Electric Oven, Freezer
Room Bathroom Features
Exhaust fan(s), Walk-in shower, Separate tub and shower, Dual shower heads (or Multiple), Bathtub, Shower
Interior Features
Beamed Ceilings, Built-in Features, Ceiling Fan(s)
Accessibility Features
36 Inch Or More Wide Halls
Flooring
Laminate
Common Walls
No Common Walls
Fireplace Y/N
No
Fireplace Features
None
Exterior Features
Rain Gutters
Pool Features
None
Pool Private Y/N
No
Spa Y/N
No
Spa Features
None
Patio Y/N
Yes
Patio And Porch Features
Rear Porch, Deck
Serial U
TBD
License 1
unknown
DOH 1
unknown
Electric
220 Volts in Garage,220 Volts in Kitchen,220 Volts in Laundry
Utilities
Propane, Phone Available, Sewer Connected, Cable Available, Electricity Available, Electricity Connected, Water Connected
Water Source
Public
Sewer
Public Sewer
Parking Y/N
Yes
Parking Total
2.00
Parking Features
Garage, Concrete, Garage - Single Door, Garage Faces Front, Driveway
Attached Garage Y/N
No
Garage Spaces
2.00
Lot Features
Lot 6500-9999, Sprinklers Drip System, Yard
Lot Size Area
6600.0000
Lot Size Units
Square Feet
Road Frontage Type
Private Road
Road Surface Type
Paved
View Y/N
Yes
View
Hills
Sprinklers Y/N
Yes
Waterfront Features
Lake
Fencing
Wood
Common Interest
None
Parcel Number
APN:012185035
Additional Parcels Y/N
No
Community Features
Foothills, Watersports, Horse Trails, Hiking, Fishing, Stable(s), Storm Drains, Curbs, Lake, Gutters, Park, Dog Park
Association Amenities
Hiking Trails, Management, Water, Cable TV, Biking Trails, Horse Trails, Tennis Court(s), Pickleball, Pool, Meeting Room, Trash, Sewer, Playground, Dog Park
Senior Community Y/N
No
Association Y/N
Yes
Association Name
Heritage Ranch
Association Management Name
Action Property
Association Fee
205.00
Association Fee Frequency
Monthly
High School District
Paso Robles Joint Unified
Lease Considered Y/N
No
Land Lease Y/N
No
Assessments
Unknown

The data relating to real estate for sale on this web site comes in part from the Internet Data eXchange (IDX) of the Multiple Listing Service. Real estate listings are marked with the IDX logo and detailed information about them includes the name of the listing broker and the name of the listing agent. The information being provided is for consumers' personal, non-commercial use and may not be used for any purpose other than to identify prospective properties consumer may be interested in purchasing. Information herein deemed reliable but not guaranteed, representations are approximate, individual verification recommended.
Copyright © 2026  London Properties, Ltd. All rights reserved.