FBpixel

Get More Info

Print A Flyer

Get A Home Loan

Share

182 Luzon

Morro Bay, CA 93442

Copy Link Get Directions

$1,298,000

3 bd
  |  
2 ba
  |  
1,489 sq ft
  |  
0.16 acre

182 Luzon

Morro Bay, CA 93442

Get Directions
Listed On: 07/09/2026
Status: Active
Listing Number: SC26146161 (CRMLS)

Schedule a Tour

Contact Info


Advertising Agent:

London Properties, Ltd.
London Properties, Ltd. 559.436.4071 Email Agent
Property Description
Listing Agent: Matthew Franklin, Franklin Real Estate & Rentals

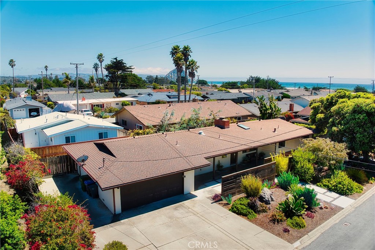
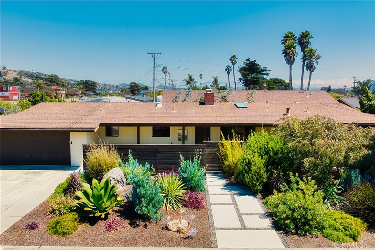
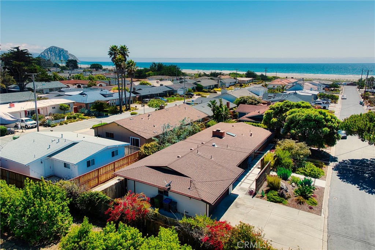
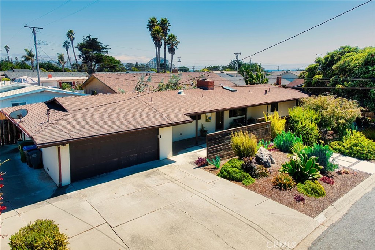
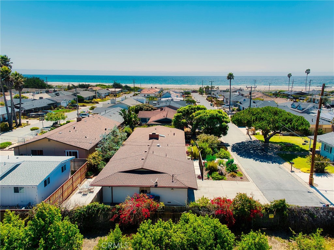
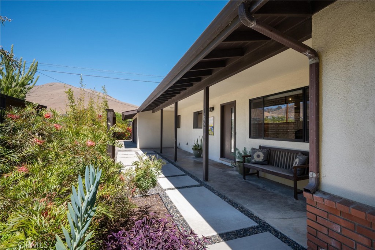
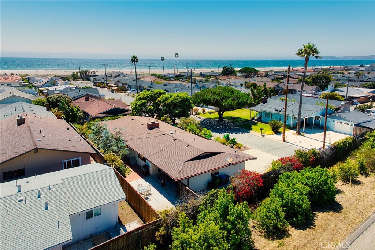
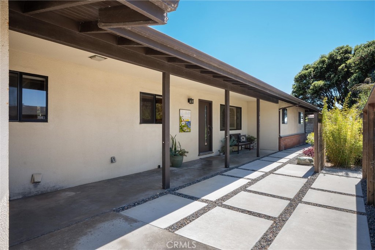
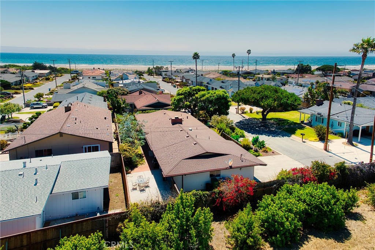
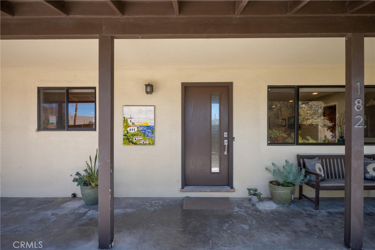
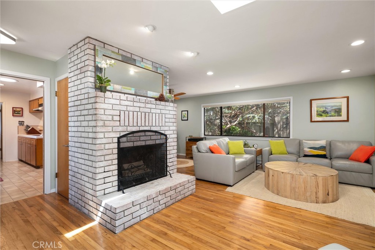
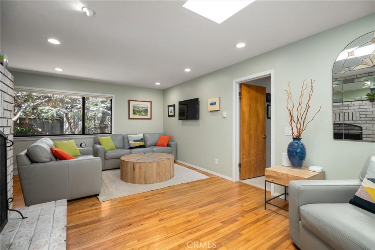
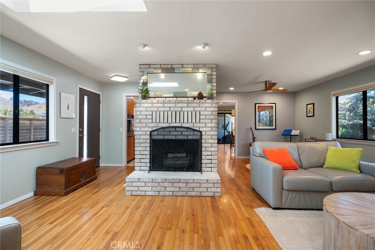
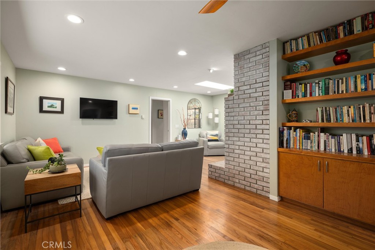
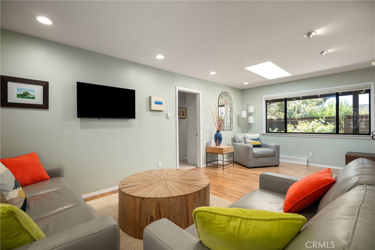
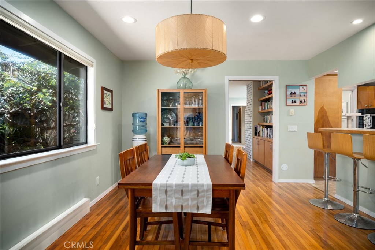
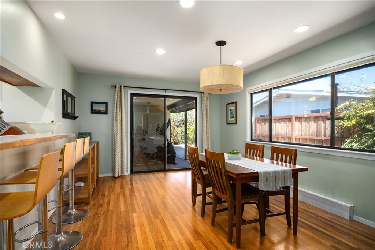
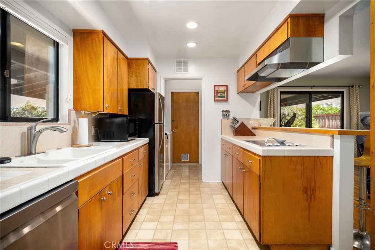
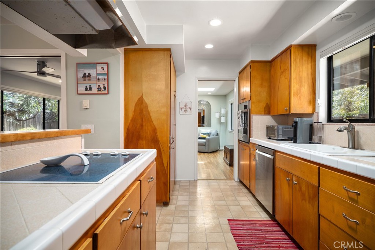
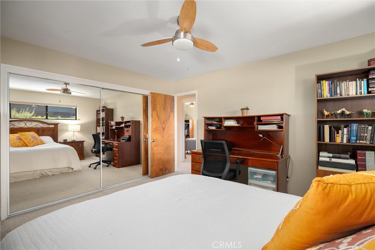
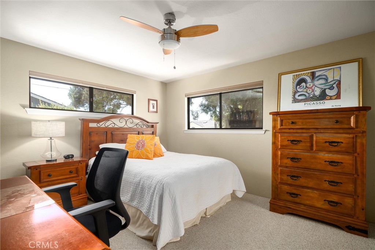
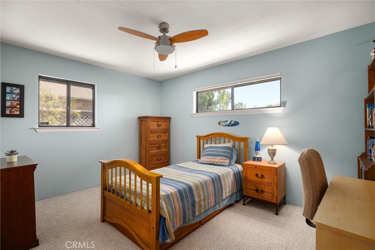
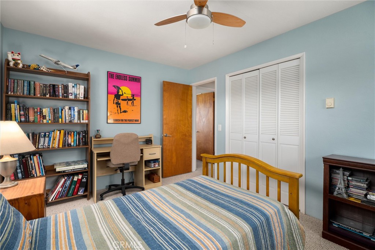
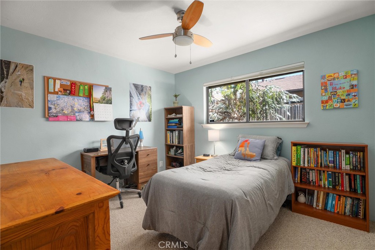
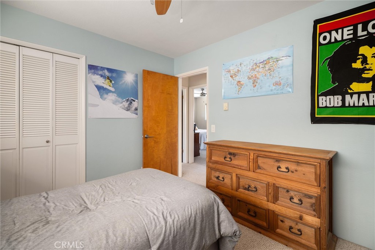
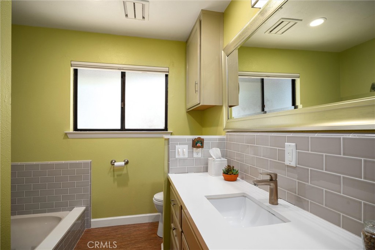
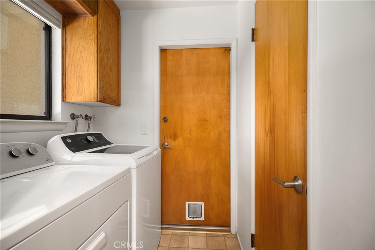
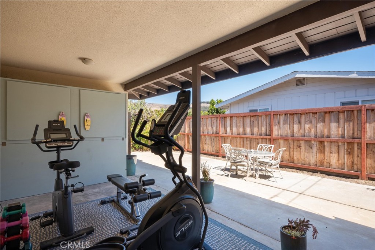
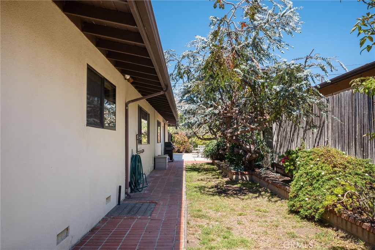
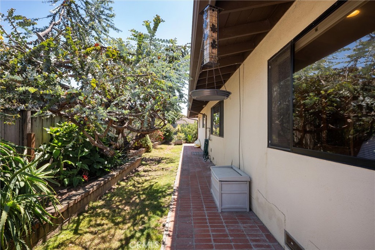
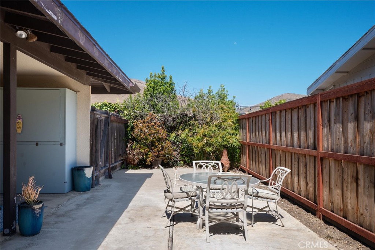
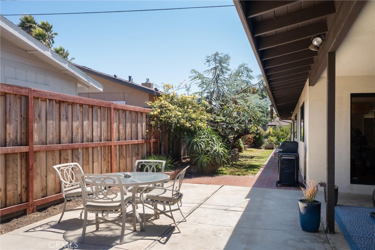
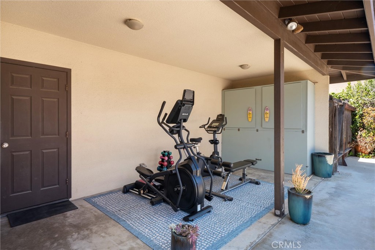
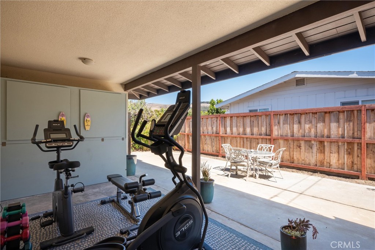
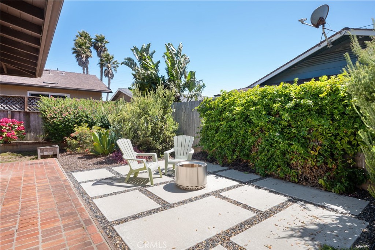
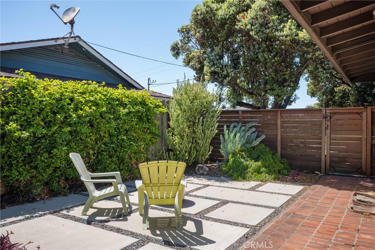
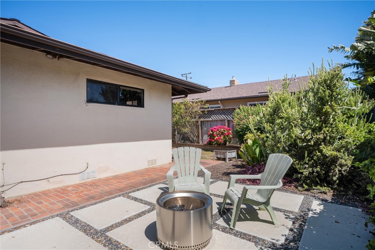
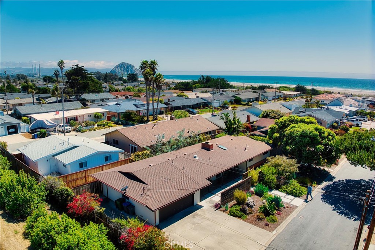
Search the Web... And you won't find a finer home than this historic 1965 single level Beauty in a Morro Bay neighborhood you dreamed of, The Beach Tract, with quiet tree-lined and curbed streets, well-kept homes and yards. The beach lifestyle of this single level 3BR, 2 bath, 2-car garage home with fireplace, indoor laundry, laminated wood floors, drought tolerant landscaping, covered front and rear porches, RV parking situated on a 6,970 sq ft lot will relieve your stress. It's happiness for your family and pets, a move-in condition vacation or primary home at the Pacific Ocean, Life's a Beach! So why not live here at 182 Luzon? Don't be the second caller because it's priced to move fast at $1,298,000!
Property Sub Type
Single Family Residence
Structure Type
House
Year Built
1965
Year Built Source
Assessor
Special Listing Conditions
Trust
Stories Total
1
Levels
One
Number Of Units Total
1
Entry Level
1
Entry Location
Front
Price Per Square Foot
$872
Days On London
0
Cumulative Days On London
0
County Or Parish
San Luis Obispo
New Construction Y/N
No
Property Attached Y/N
No
Cooling Y/N
No
Fence Y/N
Yes
Heating Y/N
Yes
Directions
Highway One, Exit West on Yerba Buena, Left on Beachcomber, Left on Luzon, last home on your right.
Architectural Style
Ranch
Room Type
Laundry, All Bedrooms Down, Kitchen, Living Room, Main Floor Bedroom
Heating
Radiant, Baseboard
Cooling
None
Laundry Y/N
Yes
Laundry Features
Inside, Electric Dryer Hookup, Washer Hookup
Roof
Composition
Construction Materials
Stucco
Main Level Bedrooms
3
Bathrooms Full
1
Bathrooms Full And Three Quarter
1
Bathrooms Half
1
Main Level Bathrooms
2
Appliances Y/N
Yes
Appliances
Disposal, Electric Water Heater, Refrigerator, Electric Oven, Dishwasher, Electric Cooktop
Interior Features
Ceiling Fan(s)
Flooring
Vinyl, Carpet, Wood
Common Walls
No Common Walls
Fireplace Y/N
Yes
Fireplace Features
Living Room
Exterior Features
Sump Pump, Rain Gutters
Pool Features
None
Pool Private Y/N
No
Utilities
Sewer Connected, Cable Connected, Electricity Connected, Water Connected
Water Source
Public
Sewer
Public Sewer
Parking Y/N
Yes
Parking Total
2.00
Parking Features
Concrete, Off Street, Garage Faces Front
Attached Garage Y/N
Yes
Garage Spaces
2.00
Lot Features
Level with Street, Lot 6500-9999, Yard
Lot Size Area
6970.0000
Lot Size Units
Square Feet
Road Frontage Type
City Street
Road Surface Type
Paved
View Y/N
Yes
View
Neighborhood, Peek-A-Boo
Fencing
Wood, Good Condition
Common Interest
None
Parcel Number
065114054
Additional Parcels Y/N
No
Subdivision Name
Beach Tract(730)
Subdivision Name Other
Beach Tract(730)
Community Features
Gutters, Curbs, Watersports, Biking, Fishing, Street Lights
Senior Community Y/N
No
Association Y/N
No
High School District
San Luis Coastal Unified
Elementary School
Del Mar
Middle Or Junior School
Los Osos
High School
Morro Bay
Lease Considered Y/N
No
Land Lease Y/N
No
Assessments
Unknown

The data relating to real estate for sale on this web site comes in part from the Internet Data eXchange (IDX) of the Multiple Listing Service. Real estate listings are marked with the IDX logo and detailed information about them includes the name of the listing broker and the name of the listing agent. The information being provided is for consumers' personal, non-commercial use and may not be used for any purpose other than to identify prospective properties consumer may be interested in purchasing. Information herein deemed reliable but not guaranteed, representations are approximate, individual verification recommended.

Copyright © 2026  London Properties, Ltd. All rights reserved.
