FBpixel

Get More Info

Print A Flyer

Get A Home Loan

Share

360 Highland Drive

Los Osos, CA 93402

Copy Link Get Directions

$1,095,000

3 bd
  |  
2 ba
  |  
1,657 sq ft
  |  
0.13 acre

360 Highland Drive

Los Osos, CA 93402

Listed On: 07/22/2026
Status: Active
Listing Number: SC26146297 (CRMLS)

Open House

Thu, Jul 23
4:00pm - 11:30am
Courtesy of Ciano Real Estate, Inc.

Schedule a Tour

Contact Info


Advertising Agent:

London Properties, Ltd.
London Properties, Ltd. 559.436.4071 Email Agent
Property Description
Listing Agent: Frankie Ciano, Ciano Real Estate, Inc.

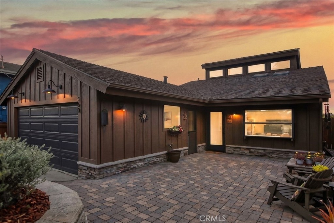
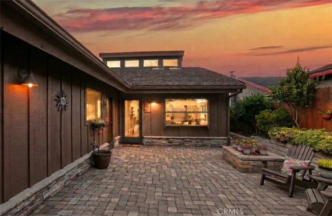
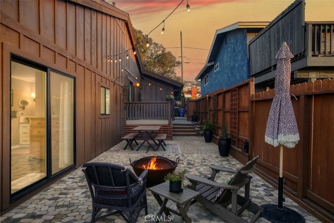
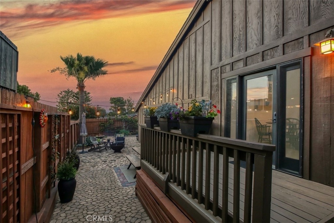
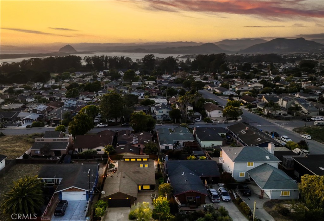
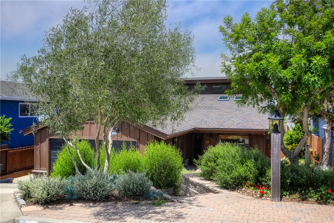
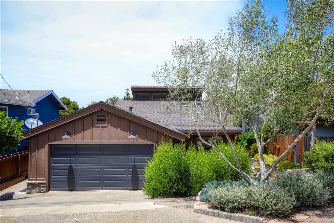
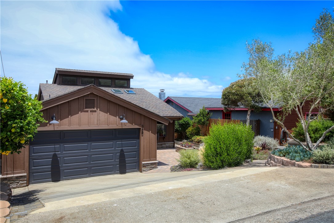
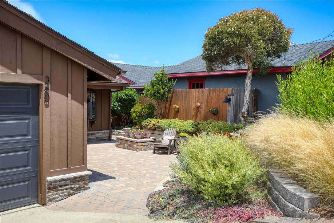
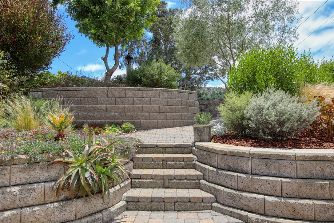
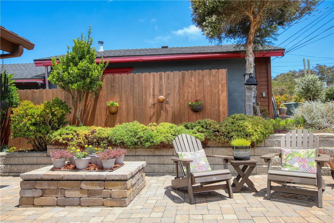
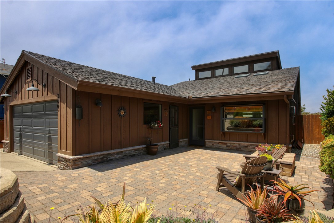
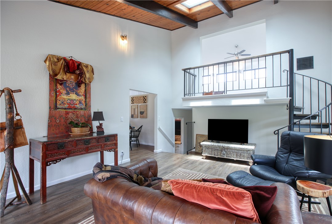
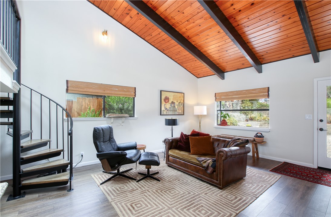
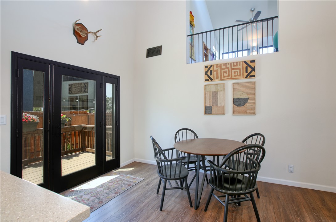
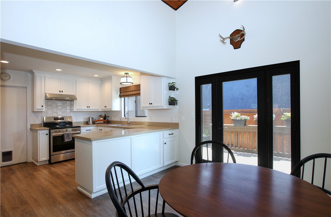
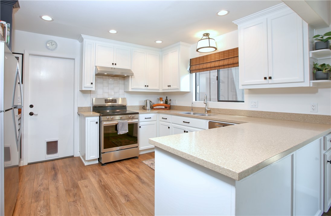
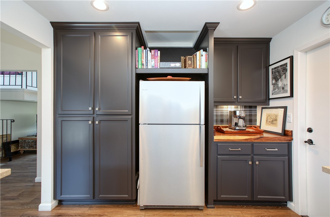
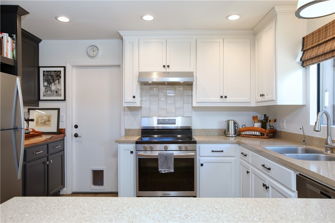
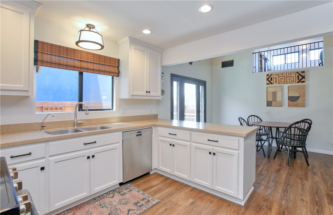
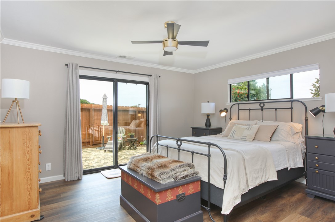
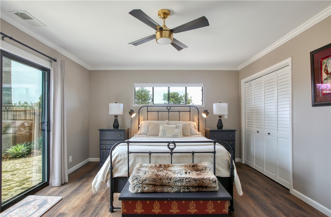
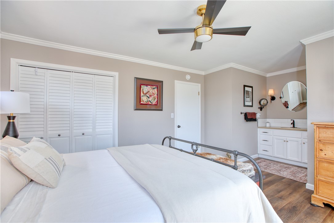
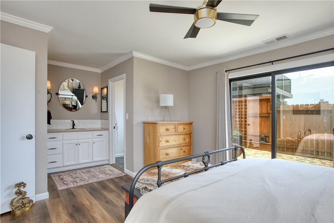
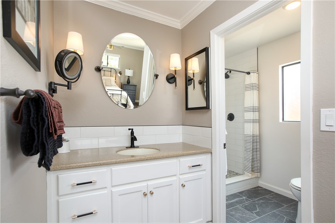
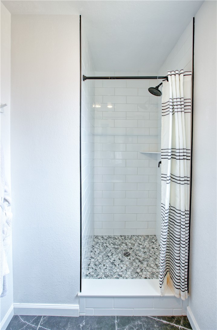
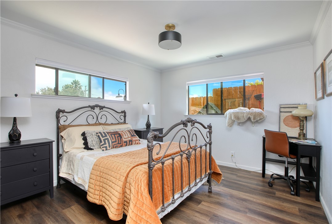
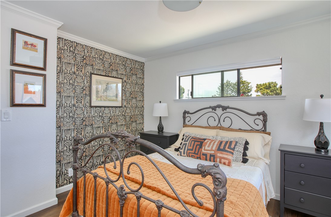
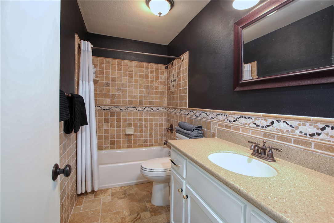
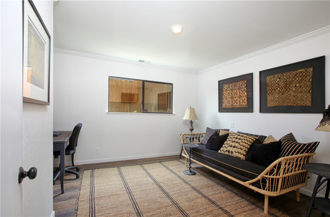
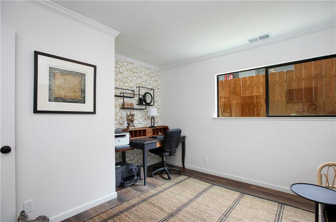
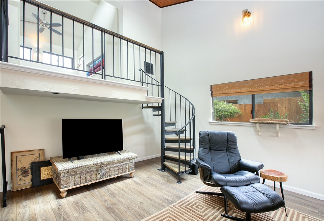
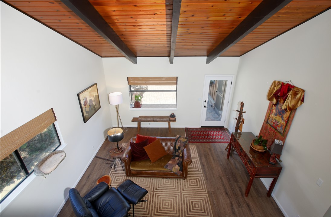
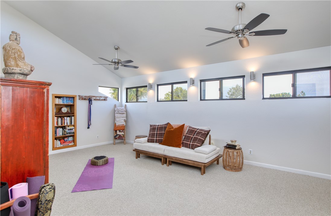
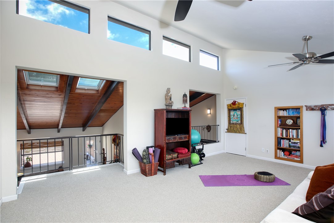
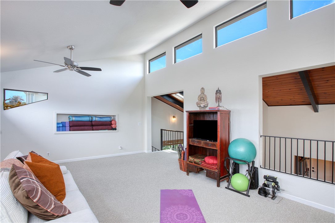
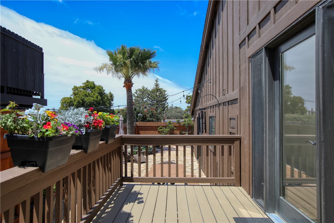
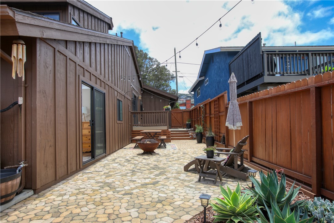
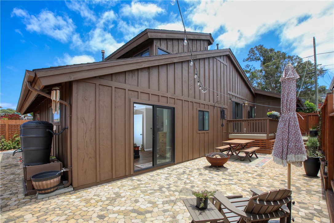
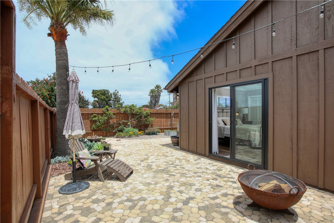
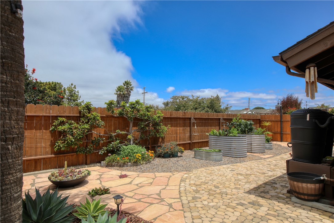
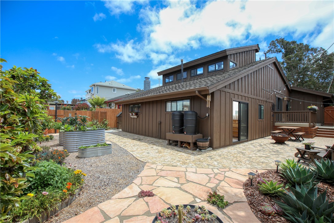
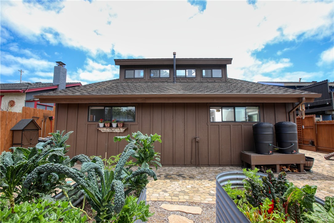
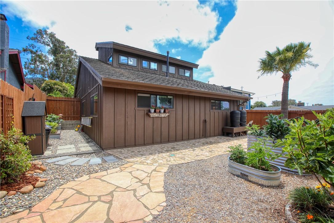
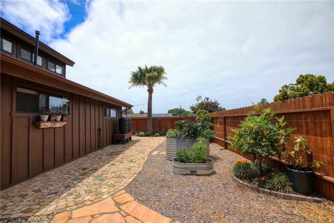
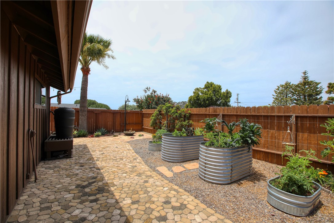
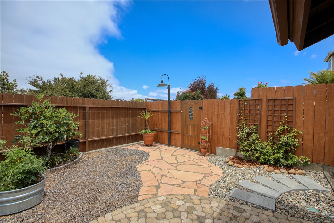
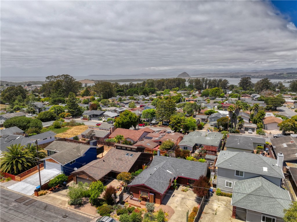
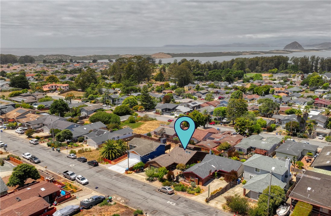
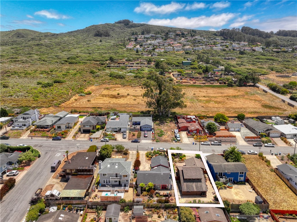
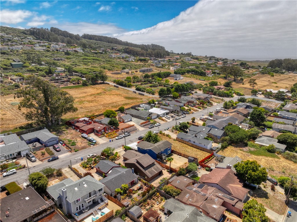
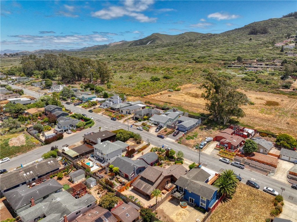
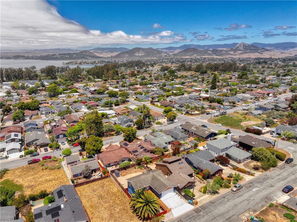
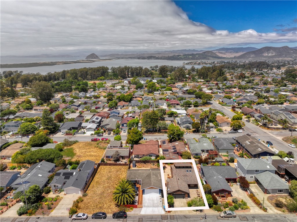
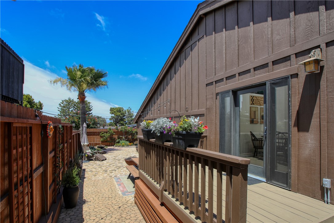
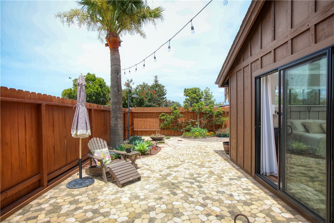
This attractive 3-bedroom, 2-bath home focuses on living close to nature and all the amenities of California's central coast. Positioned near a renowned golf course, scenic hiking trails, and the coast's uncrowded beaches, the property invites you to slow down and enjoy everyday living. Clerestory windows and cathedral ceilings provide a bright and inviting atmosphere throughout the home. Both the interior and exterior are enhanced by fresh paint. Inside, easy-care vinyl plank flooring, custom cabinetry, Corian countertops, stainless steel appliances, decorative custom tilework, and designer wallpaper accents enhance the home's overall appeal. A bonus loft adds flexibility for a home office, media room, creative studio, wellness space, or guest retreat. Designed with intentional outdoor living in mind, the private, completely landscaped fenced yard is surrounded by carefully curated hardscape featuring beautiful pavers, native plants, succulents, and ornamental fruit trees. Raised garden beds provide the perfect opportunity to grow fresh vegetables and herbs, supporting sustainable living. Multiple outdoor seating areas, a spacious deck, and inviting spaces ideal for a fire pit create a peaceful setting for gathering, relaxing, and enjoying the delightful Los Osos climate year-round. The terraced front yard showcases thoughtfully designed flower beds and welcoming outdoor spaces. A sliding glass door off the primary bedroom opens directly to the patio, blending indoor comfort with outdoor serenity. The finished garage offers valuable flex space for a workshop, exercise space, or other creative use. An opportunity to embrace healthy, coastal-inspired living in one of California's most sought-after regions.
Property Sub Type
Single Family Residence
Structure Type
House
Year Built
1977
Year Built Source
Assessor
Special Listing Conditions
Standard
Stories Total
2
Levels
Two
Number Of Units Total
1
Entry Level
1
Price Per Square Foot
$661
Days On London
1
Cumulative Days On London
1
County Or Parish
San Luis Obispo
New Construction Y/N
No
Property Attached Y/N
No
Cooling Y/N
No
Fence Y/N
Yes
Heating Y/N
Yes
Directions
Take Los Osos Valley Road West to Doris Ave, turn left, right on Highland, 4th house on the Right. Enjoy!
Disclosures
Coastal Zone, Easements, CC And R's
Architectural Style
Craftsman
Room Type
Primary Bedroom, Bonus Room, All Bedrooms Down, Office, Main Floor Primary Bedroom, Main Floor Bedroom, Loft, Primary Suite, Primary Bathroom
Heating
Natural Gas, Forced Air
Cooling
None
Laundry Y/N
Yes
Laundry Features
In Garage
Roof
Composition, Shingle
Security Features
Carbon Monoxide Detector(s), Smoke Detector(s)
Construction Materials
Wood Siding, Board & Batten Siding
Direction Faces
South
Door Features
Sliding Doors
Window Features
Double Pane Windows, Skylight(s)
Foundation Details
Slab
Property Condition
Turnkey
Main Level Bedrooms
3
Bathrooms Full
1
Bathrooms Full And Three Quarter
2
Bathrooms Three Quarter
1
Main Level Bathrooms
2
Room Kitchen Features
Corian Counters
Eating Area
Dining Room, Area
Appliances Y/N
Yes
Appliances
Water Heater, Disposal, Refrigerator, Electric Range, Dishwasher
Room Bathroom Features
Tile Counters, Shower in Tub, Corian Counters, Remodeled, Shower
Interior Features
Beamed Ceilings, Corian Counters, Ceramic Counters, Unfurnished, Ceiling Fan(s), Recessed Lighting, Two Story Ceilings, Tile Counters, Cathedral Ceiling(s)
Flooring
Tile, Vinyl, Carpet
Common Walls
No Common Walls
Fireplace Y/N
No
Fireplace Features
None
Pool Features
None
Pool Private Y/N
No
Spa Y/N
No
Spa Features
None
Patio Y/N
Yes
Patio And Porch Features
Brick, Stone, Patio, Slab, Deck
Electric
Standard, Electricity - On Property
Utilities
Natural Gas Connected, Sewer Connected, Cable Connected, Phone Connected, Electricity Connected, Water Connected
Water Source
Public
Sewer
Sewer Assessments, Public Sewer
Parking Y/N
Yes
Parking Total
2.00
Parking Features
Garage, Concrete, Garage - Single Door, Garage Faces Front, Driveway, Garage Door Opener
Attached Garage Y/N
Yes
Garage Spaces
2.00
Number Remotes
1
Lot Features
Paved, Landscaped, Rectangular Lot, Sloped Down, Steep Slope, Garden, Yard
Lot Size Area
5500.0000
Lot Size Units
Square Feet
Road Frontage Type
City Street
Road Surface Type
Paved
View Y/N
Yes
View
Hills, Peek-A-Boo
Fencing
Wood
Common Interest
None
Parcel Number
074192020
Additional Parcels Y/N
No
Subdivision Name
Redfield Woods(650)
Subdivision Name Other
Redfield Woods(650)
Community Features
Rural, Hiking, Preserve/Public Land
Senior Community Y/N
No
Association Y/N
No
High School District
San Luis Coastal Unified
High School
Morro Bay
Lease Considered Y/N
No
Land Lease Y/N
No
Assessments
Sewer Assessments
Tax Lot
18

The data relating to real estate for sale on this web site comes in part from the Internet Data eXchange (IDX) of the Multiple Listing Service. Real estate listings are marked with the IDX logo and detailed information about them includes the name of the listing broker and the name of the listing agent. The information being provided is for consumers' personal, non-commercial use and may not be used for any purpose other than to identify prospective properties consumer may be interested in purchasing. Information herein deemed reliable but not guaranteed, representations are approximate, individual verification recommended.
Copyright © 2026  London Properties, Ltd. All rights reserved.