FBpixel

Get More Info

Print A Flyer

Get A Home Loan

Share

1244 Bayview Heights

Los Osos, CA 93402

Copy Link Get Directions

$1,045,000

3 bd
  |  
2 ba
  |  
1,342 sq ft
  |  
1.00 acre

1244 Bayview Heights

Los Osos, CA 93402

Listed On: 07/15/2026
Status: Active
Listing Number: SC26146549 (CRMLS)

Open House

Sun, Jul 19
11:00am - 2:00pm
Courtesy of Lotus Real Estate Services

Schedule a Tour

Contact Info


Advertising Agent:

London Properties, Ltd.
London Properties, Ltd. 559.436.4071 Email Agent
Property Description
Listing Agent: Monica Chudgar, Lotus Real Estate Services

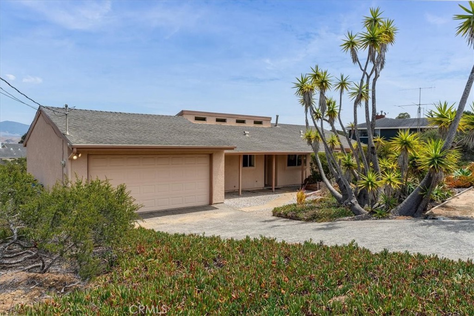
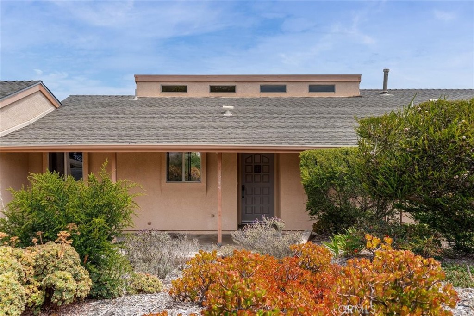
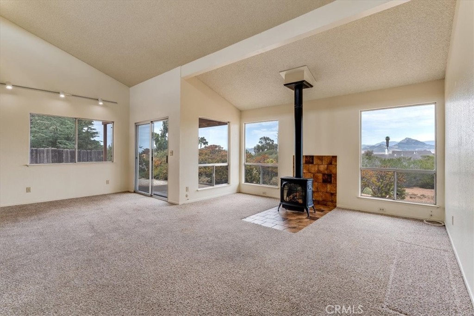
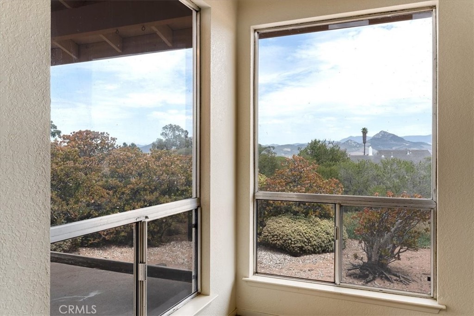
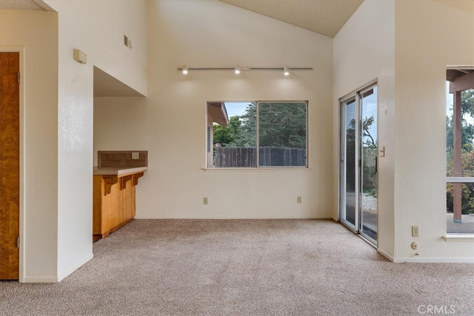
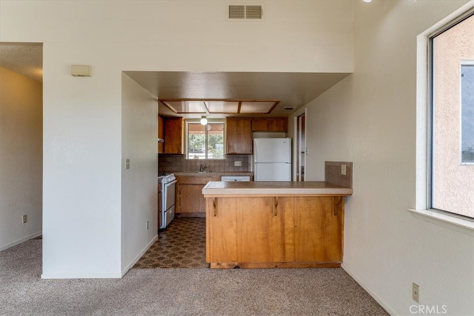
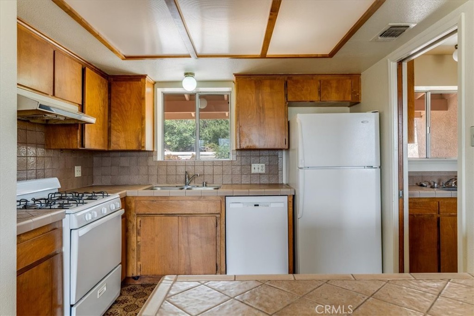
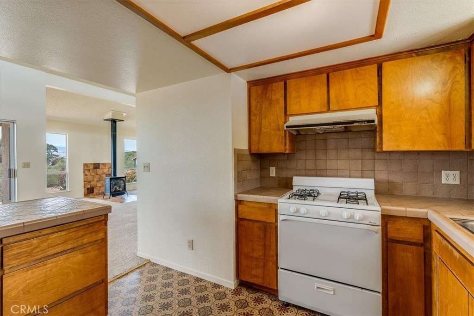
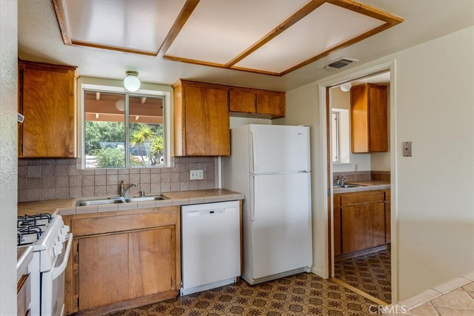
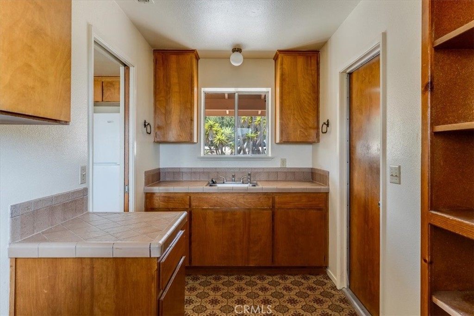
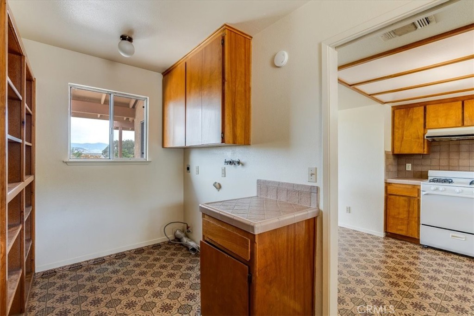
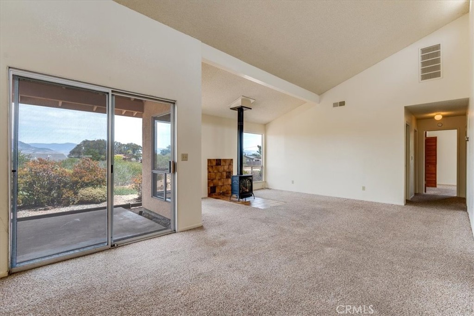
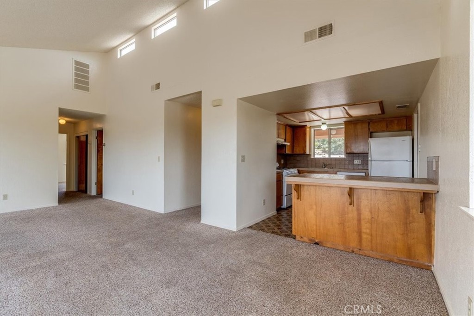
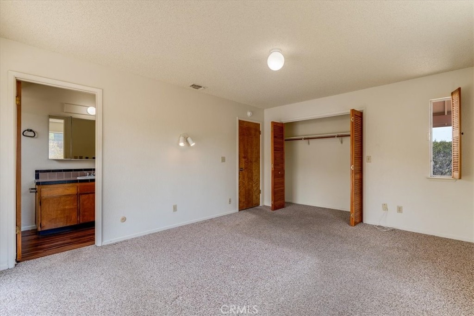
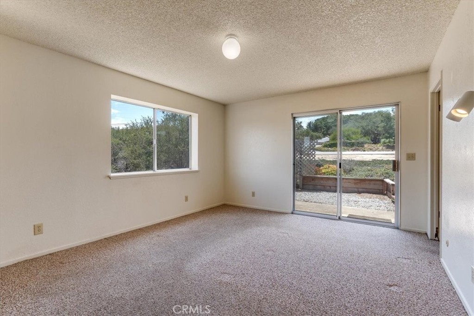
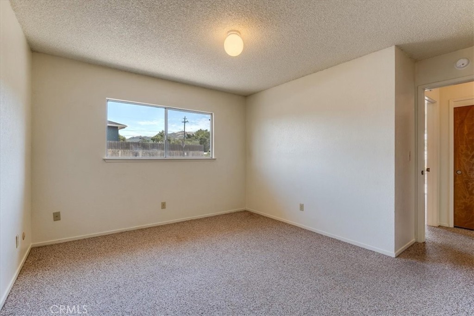
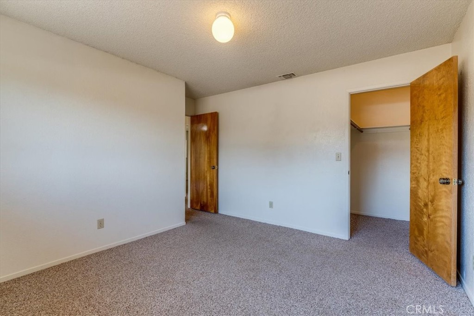
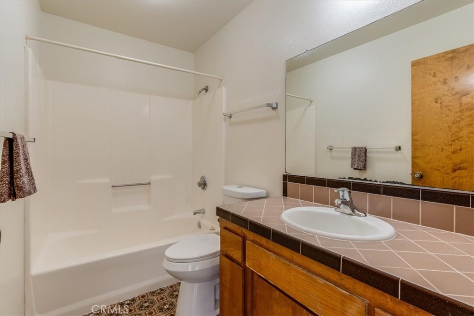
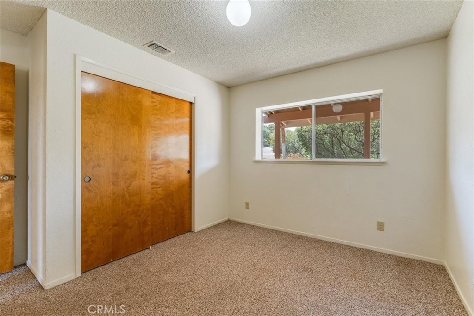
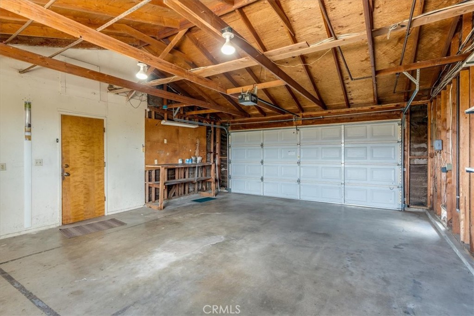
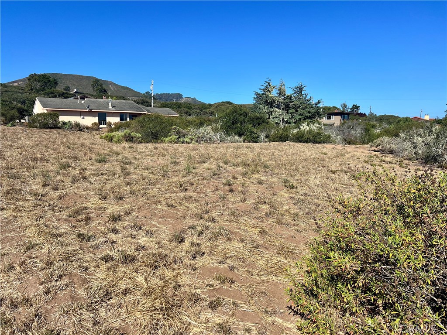
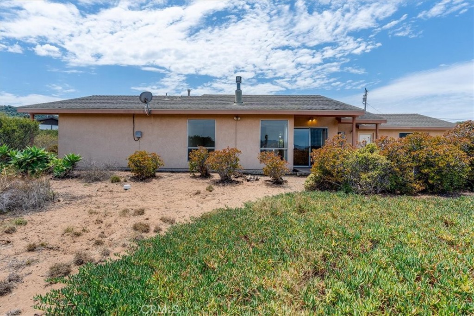
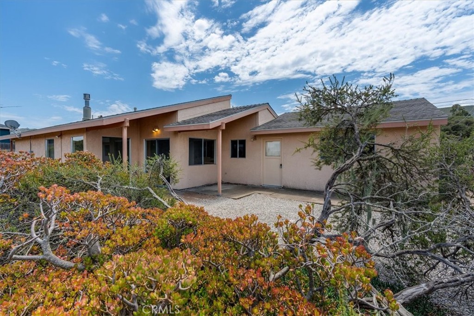
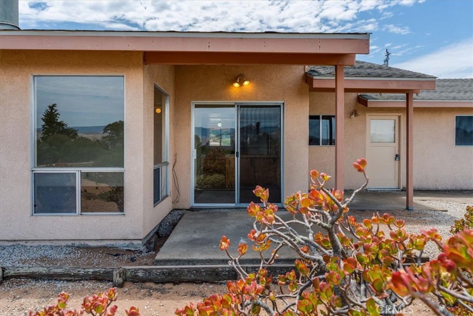
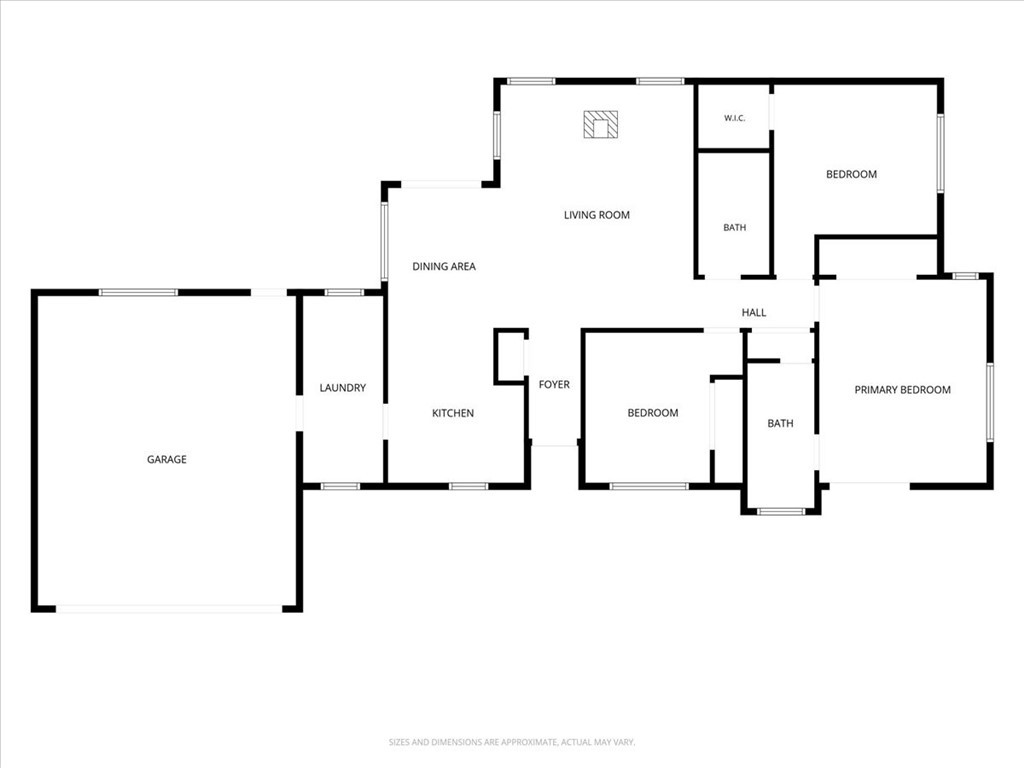
Opportunity awaits in the heart of Los Osos! A rare chance to own approx. 1 acre, this 3 bedroom, 2 bath, +/- 1,342 SF home offers a functional floor plan with a spacious living area featuring a cozy wood-burning stove fireplace, a dedicated dining area, high ceilings and tons of natural light. With lovely views of Hollister Peak and surrounding mountains, there is also ample storage throughout, a large interior laundry room with sink, and an attached 2-car garage. The home is largely original and ready for a new owner's vision, presenting an excellent opportunity to create your dream property, renovate, and build equity. Enjoy the desirable and peaceful 'banana belt' Bayview Heights neighborhood, while remaining conveniently located near the estuary, dunes, beaches, hiking trails, golf, shopping, and restaurants. First time on the market, here's your moment to make it your own!
Property Sub Type
Single Family Residence
Structure Type
House
Year Built
1980
Year Built Source
Assessor
Special Listing Conditions
Standard
Stories Total
1
Levels
One
Number Of Units Total
1
Entry Level
1
Price Per Square Foot
$779
Days On London
0
Cumulative Days On London
0
County Or Parish
San Luis Obispo
New Construction Y/N
No
Property Attached Y/N
No
Cooling Y/N
No
Fence Y/N
No
Heating Y/N
Yes
Directions
Head south on Bayview Heights Dr. from LOVR. Property is on your left, towards the end of Bayview Heights.
Room Type
Laundry, Main Floor Primary Bedroom, Kitchen, Main Floor Bedroom, Family Room
Heating
Forced Air
Cooling
None
Laundry Y/N
Yes
Laundry Features
Inside, Individual Room
Roof
Composition
Construction Materials
Stucco
Foundation Details
Slab
Main Level Bedrooms
3
Bathrooms Full
2
Bathrooms Full And Three Quarter
2
Main Level Bathrooms
2
Room Kitchen Features
Tile Counters
Eating Area
In Living Room, In Kitchen
Appliances Y/N
Yes
Appliances
Refrigerator, Free-Standing Range, Dishwasher
Room Bathroom Features
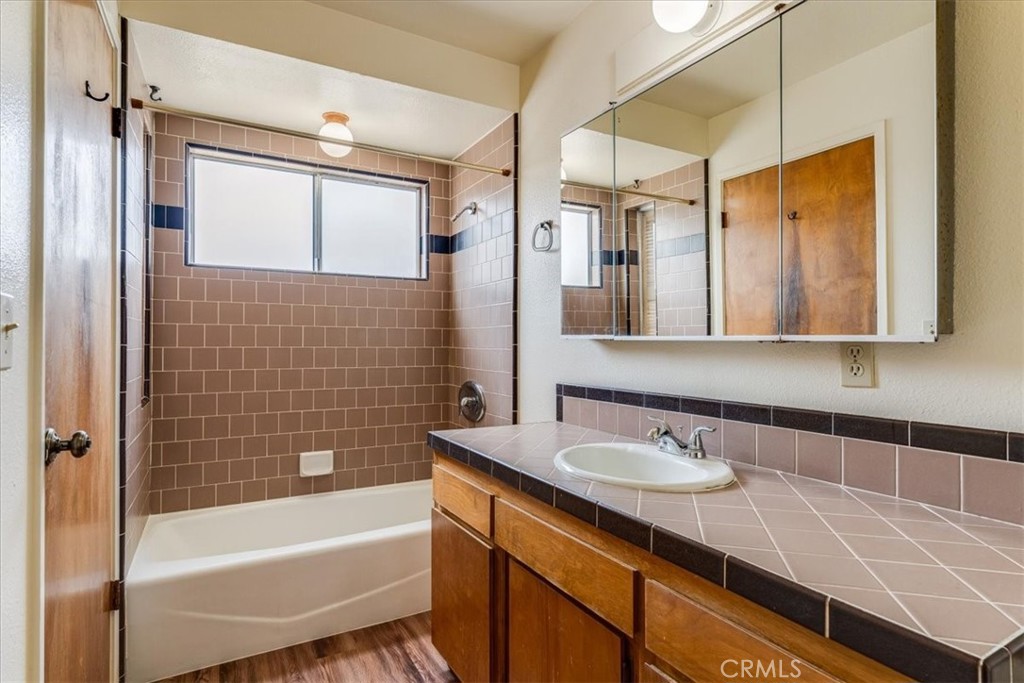
Tile Counters, Shower in Tub, Exhaust fan(s), Low Flow Shower, Low Flow Toilet(s)
Interior Features
High Ceilings, Tile Counters
Flooring
Vinyl, Carpet
Common Walls
No Common Walls
Fireplace Y/N
Yes
Fireplace Features
Wood Burning, Family Room
Pool Features
None
Pool Private Y/N
No
Spa Y/N
No
Spa Features
None
Patio Y/N
Yes
Patio And Porch Features
Patio
Utilities
Natural Gas Connected, Electricity Connected, Water Connected
Water Source
Private
Sewer
Septic Type Unknown
Parking Y/N
Yes
Parking Total
4.00
Parking Features
Garage, Driveway
Attached Garage Y/N
Yes
Garage Spaces
2.00
Uncovered Spaces
2.00
Lot Features
Level, Front Yard, Back Yard
Lot Size Area
1.0000
Lot Size Units
Acres
View Y/N
Yes
View
Mountain(s)
Fencing
None
Common Interest
None
Parcel Number
074325007
Subdivision Name
Bayview Heights (570)
Subdivision Name Other
Bayview Heights (570)
Community Features
Suburban
Senior Community Y/N
No
Association Y/N
No
High School District
San Luis Coastal Unified
Inclusions
Stove, Refrigerator, Dishwasher.
Lease Considered Y/N
No
Land Lease Y/N
No
Assessments
Unknown

The data relating to real estate for sale on this web site comes in part from the Internet Data eXchange (IDX) of the Multiple Listing Service. Real estate listings are marked with the IDX logo and detailed information about them includes the name of the listing broker and the name of the listing agent. The information being provided is for consumers' personal, non-commercial use and may not be used for any purpose other than to identify prospective properties consumer may be interested in purchasing. Information herein deemed reliable but not guaranteed, representations are approximate, individual verification recommended.

Copyright © 2026  London Properties, Ltd. All rights reserved.
