FBpixel

Get More Info

Print A Flyer

Get A Home Loan

Share

385 Squire Canyon

San Luis Obispo, CA 93401

Copy Link Get Directions

$1,995,000

4 bd
  |  
3 ba
  |  
2,739 sq ft
  |  
3.11 acres

385 Squire Canyon

San Luis Obispo, CA 93401

Get Directions
Listed On: 07/10/2026
Status: Active
Listing Number: SC26146670 (CRMLS)

Open House

Sun, Jul 12
4:00pm - 3:00pm
Courtesy of Perkins Real Estate

Schedule a Tour

Contact Info


Advertising Agent:

London Properties, Ltd.
London Properties, Ltd. 559.436.4071 Email Agent
Property Description
Listing Agent: Devin Perkins, Perkins Real Estate
Listing Co-Agent: Michelle Perkins, Perkins Real Estate

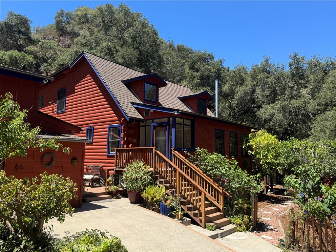
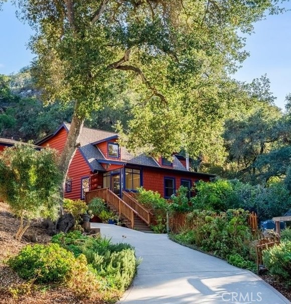
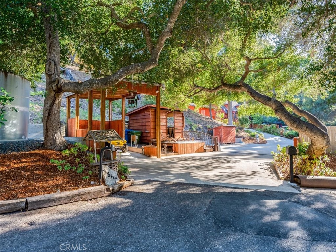
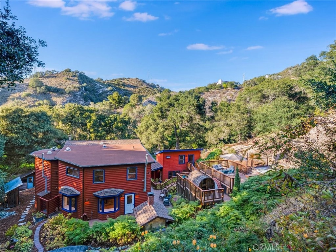
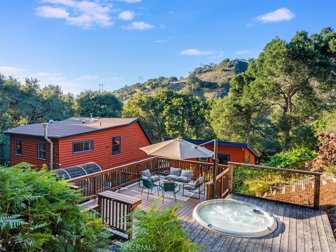
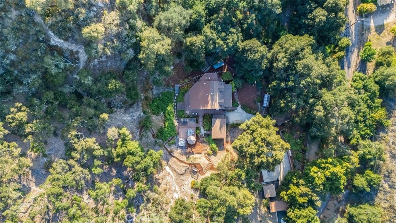
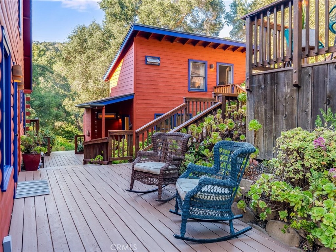
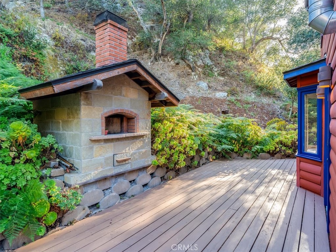
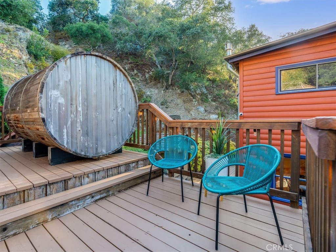
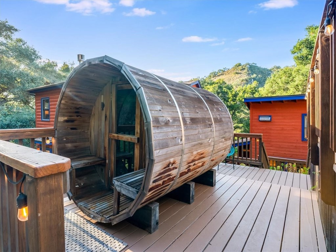
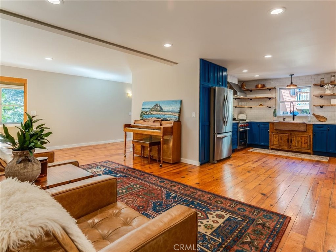
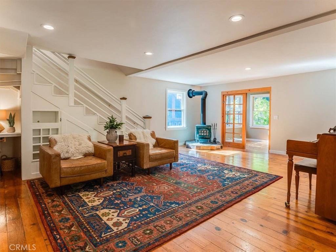
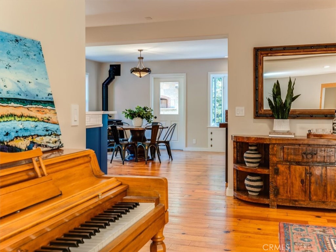
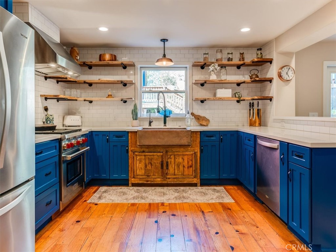
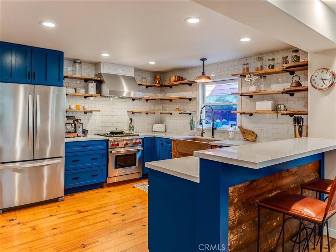
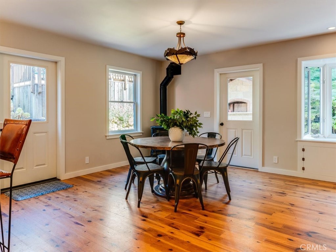
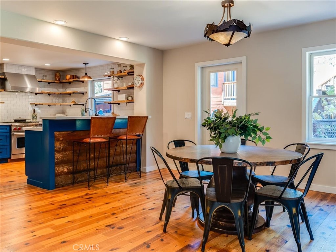
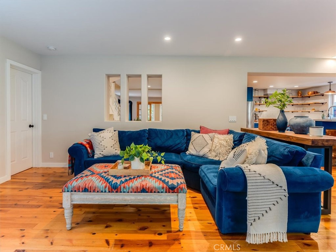
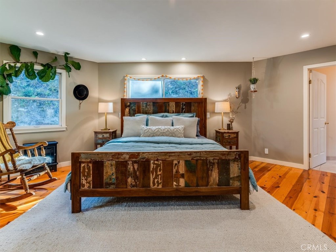
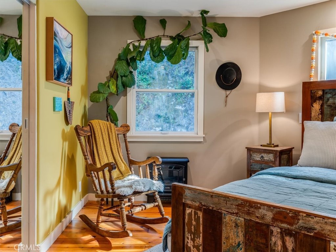
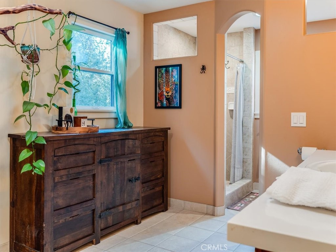
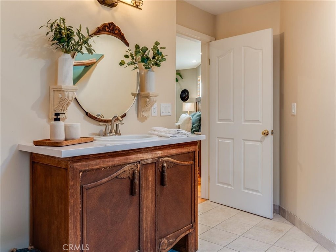
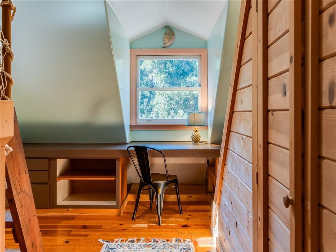
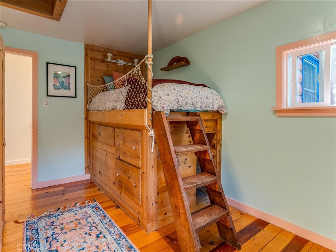
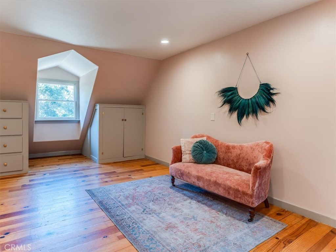
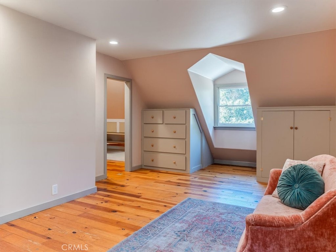
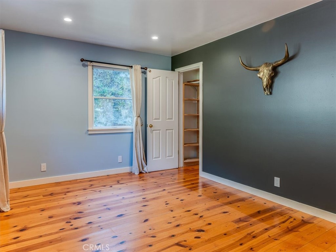
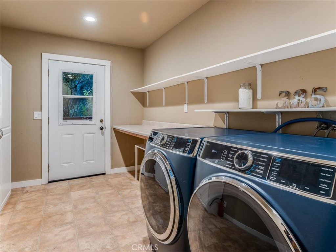
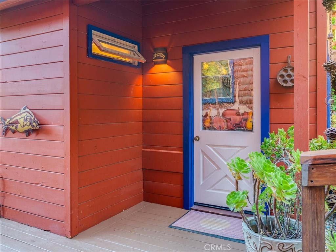
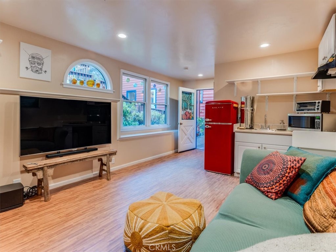
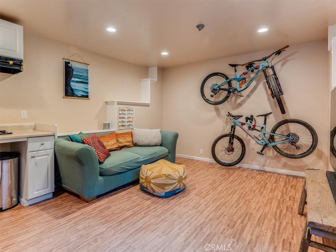
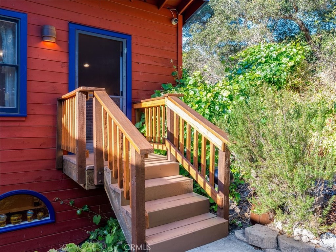
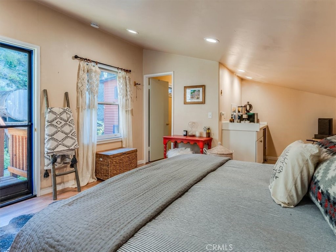
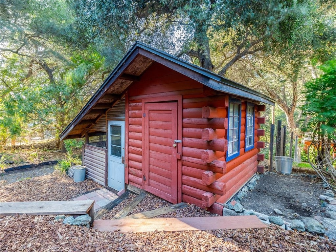
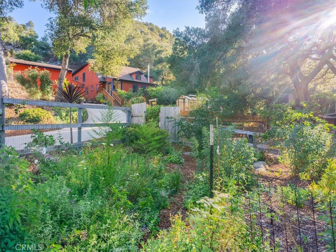
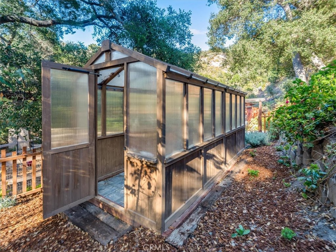
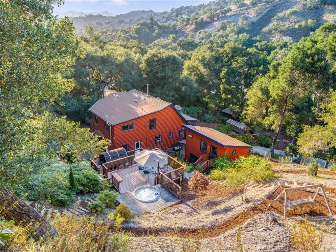
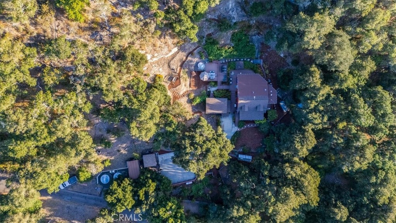
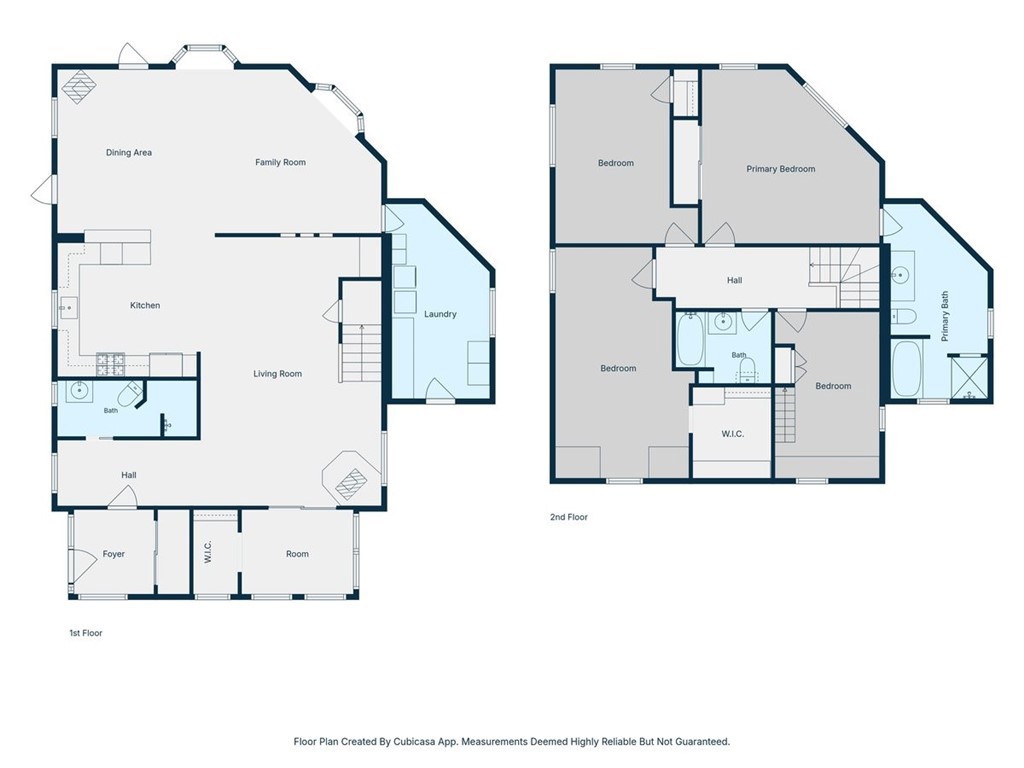
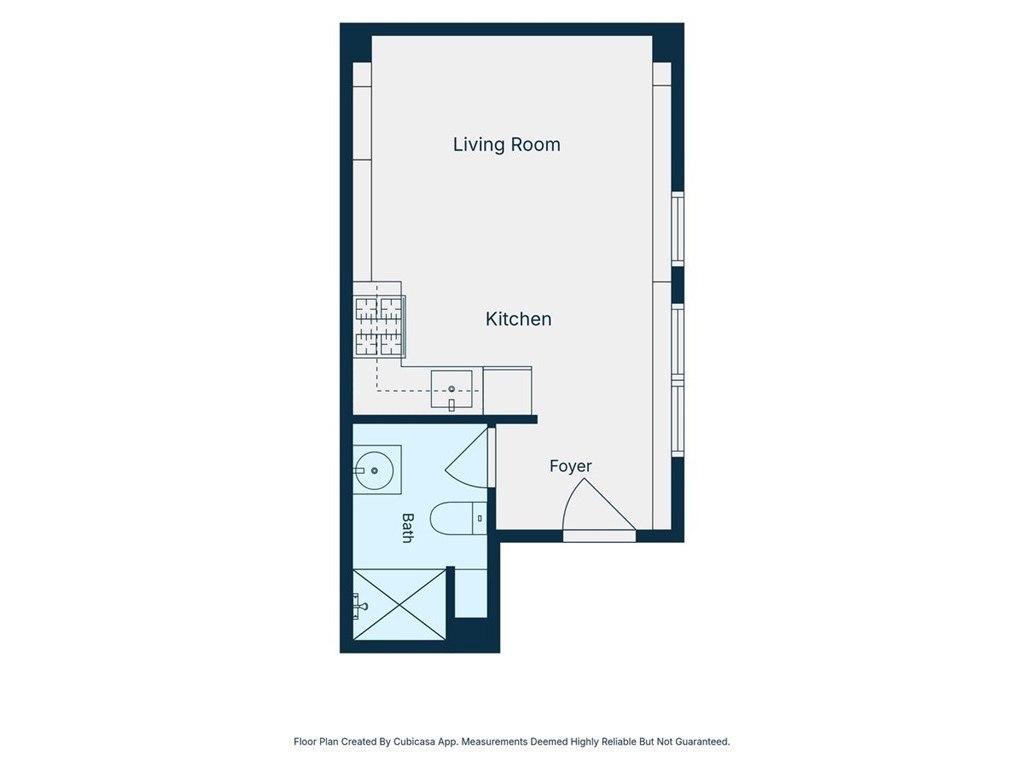
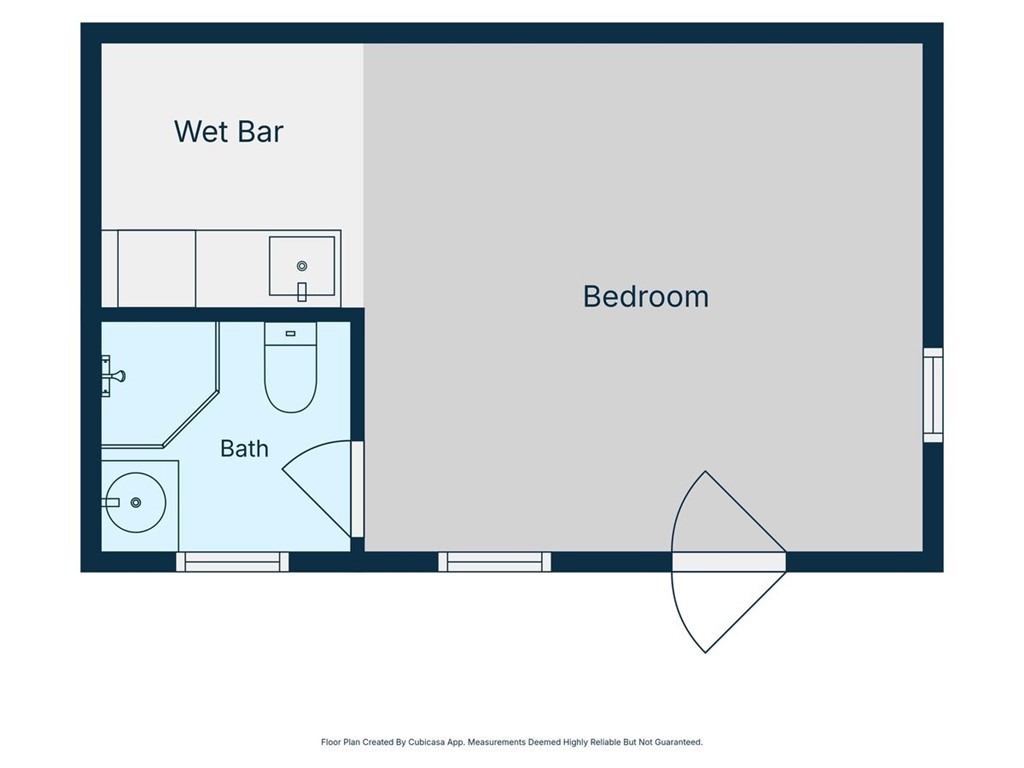
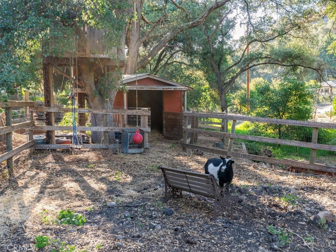
Welcome to your private country retreat, where natural beauty, modern comforts, and self-sufficient living come together on a truly special property only 10 minutes from downtown San Luis Obispo and nearby beaches. This 3-acre gated property features a beautifully maintained 4-bedroom, 3-bathroom home in a peaceful setting surrounded by nature. The property also includes a detached double studio, offering flexible space for guests, a home office, creativity, or income potential. Outdoor amenities are designed for both relaxation and entertaining, with a sauna, hot tub, outdoor shower, and a beautiful wood-fired pizza oven. Nature surrounds you with a seasonal creek and waterfall, private hiking trails winding through a majestic oak woodland habitat, and an abundance of established fruit trees and flourishing gardens. A greenhouse, utility sheds, animal stable, and chicken coop make this an ideal property for hobby farming, gardening, and embracing a sustainable lifestyle. Additional features include a strong-producing private well, a new roof installed in 2021, and a unique opportunity to experience privacy and convenience with easy access to shopping, dining, schools, and coastal recreation. Truly a one-of-a-kind property offering expansive space, versatility, and a tranquil lifestyle in the highly sought after Squire Canyon neighborhood of San Luis Obispo.
Property Sub Type
Single Family Residence
Structure Type
House
Year Built
1999
Year Built Source
Public Records
Special Listing Conditions
Standard
Stories Total
2
Levels
Two
Number Of Units Total
2
Entry Level
1
Entry Location
4
Price Per Square Foot
$728
Days On London
1
Cumulative Days On London
1
County Or Parish
San Luis Obispo
New Construction Y/N
No
Property Attached Y/N
No
Cooling Y/N
No
Fence Y/N
Yes
Heating Y/N
Yes
Certified 433a Y/N
No
Directions
Cross Streets: San Luis Bay Dr. and Monte Rd.
Disclosures
Easements, Accessory Dwelling Unit
Architectural Style
Log, Ranch
Room Type
Primary Bedroom, Recreation, Primary Bathroom, Art Studio, Den, Bonus Room, Sun, Center Hall, Laundry, Sauna, Loft, Office, Living Room, Workshop, Family Room, All Bedrooms Up, Game Room, Guest/Maid's Quarters, Great Room, Entry, Kitchen, Exercise Room, Utility Room, Retreat, Walk-In Closet
Heating
Propane, Wood Stove
Cooling
None
Laundry Y/N
Yes
Laundry Features
Inside, Individual Room, Propane Dryer Hookup, Washer Hookup
Roof
Shingle, Asphalt
Security Features
Card/Code Access, Carbon Monoxide Detector(s), Fire and Smoke Detection System, Security Lights, Security System, Smoke Detector(s), Automatic Gate
Construction Materials
Wood Siding, Concrete, Log Siding, Log, Drywall Walls
Door Features
Mirror Closet Door(s)
Window Features
Double Pane Windows, Drapes, Wood Frames, Skylight(s), Blinds, Screens
Foundation Details
Concrete Perimeter, Raised
Property Condition
Turnkey, Updated/Remodeled
Other Structures
Sauna Private, Guest House, Guest House Detached, Shed(s), Greenhouse, Storage, Barn(s), Workshop, Sport Court Private
Main Level Bedrooms
0
Bathrooms Full
3
Bathrooms Full And Three Quarter
3
Main Level Bathrooms
1
Room Kitchen Features
Kitchenette, Kitchen Open to Family Room, Pots & Pan Drawers, Remodeled Kitchen, Self-closing cabinet doors, Built-in Trash/Recycling, Utility sink, Self-closing drawers
Eating Area
Breakfast Counter / Bar, Area
Appliances Y/N
Yes
Appliances
Convection Oven, Disposal, Refrigerator, Propane Range, Propane Oven, Water Softener, Free-Standing Range, Propane Cooktop, Range Hood, Propane Water Heater, Water Purifier, Freezer, Dishwasher
Room Bathroom Features
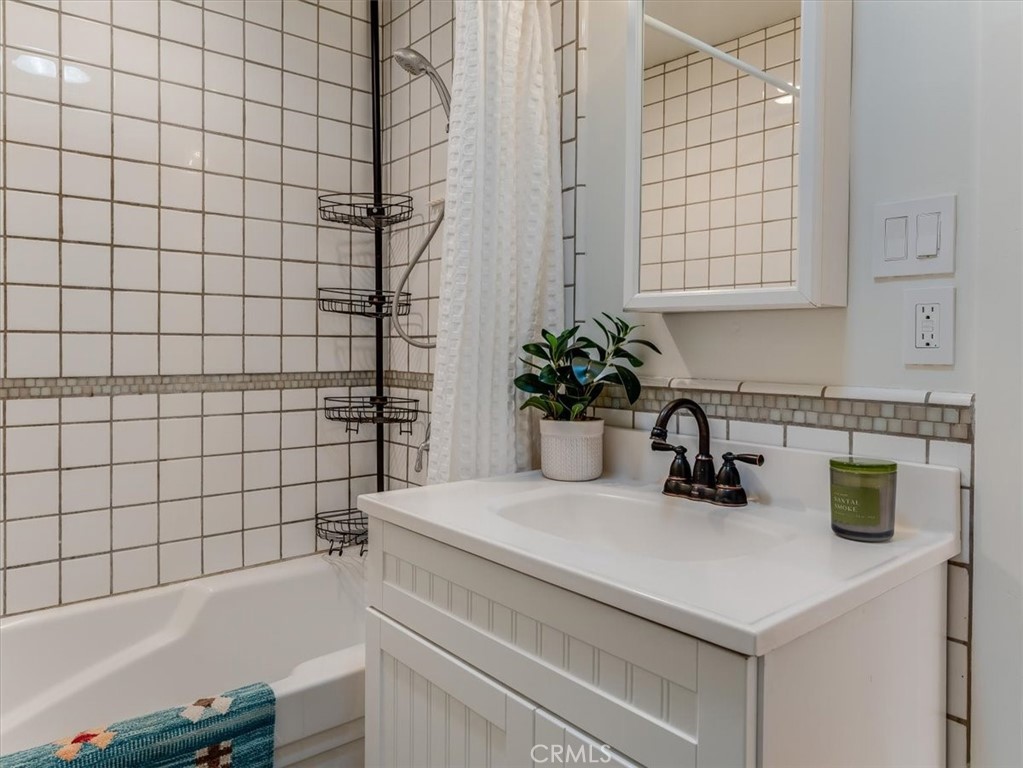
Soaking Tub, Quartz Counters, Bidet, Shower in Tub, Exhaust fan(s), Walk-in shower, Separate tub and shower, Bathtub, Remodeled, Shower
Interior Features
Partially Furnished, Bar, Quartz Counters, Built-in Features, Ceiling Fan(s), Living Room Deck Attached, Recessed Lighting, Open Floorplan, Storage
Accessibility Features
Doors - Swing In, 2+ Access Exits, Parking
Flooring
Wood, Laminate
Common Walls
No Common Walls
Fireplace Y/N
Yes
Fireplace Features
Dining Room, Raised Hearth, Wood Burning, Propane, Family Room
Exterior Features
Rain Gutters, Satellite Dish, Lighting
Pool Features
None
Pool Private Y/N
No
Spa Y/N
Yes
Spa Features
Private, Heated, Above Ground
Patio Y/N
Yes
Patio And Porch Features
Wood, Patio Open, Rear Porch, Wrap Around, Deck
Electric
220 Volts For Spa,Electricity - On Property
Utilities
Propane, Electricity Available, Electricity Connected
Water Source
Well
Sewer
None, Conventional Septic
Parking Y/N
Yes
Parking Total
1.00
Parking Features
Concrete, RV Covered, Covered, Auto Driveway Gate, Driveway Up Slope From Street, Off Street, Gated, Carport, RV Access/Parking, Driveway Level, Built-In Storage, Driveway, Private, Detached Carport, RV Potential, Oversized
Carport Spaces
1.00
Lot Features
Rectangular Lot, Yard, Sloped Down, Secluded, Horse Property, Utilities - Overhead, Landscaped, Front Yard, Back Yard, 2-5 Units/Acre, Lot 10000-19999 Sqft, Garden, Up Slope from Street
Lot Size Area
135472.0000
Lot Size Units
Square Feet
Road Frontage Type
Private Road
Road Surface Type
Paved
View Y/N
Yes
View
Trees/Woods, Rocks, Hills, Canyon, Creek/Stream
Fencing
Wire, Goat Type, Wood, Good Condition, Security
Common Interest
None
Parcel Number
076272066
Additional Parcels Y/N
No
Subdivision Name
San Luis Obispo(380)
Subdivision Name Other
San Luis Obispo(380)
Community Features
Rural, Biking, Hiking
Senior Community Y/N
No
Association Y/N
No
High School District
San Luis Coastal Unified
Lease Considered Y/N
No
Land Lease Y/N
No
Assessments
None
Tax Lot
18

The data relating to real estate for sale on this web site comes in part from the Internet Data eXchange (IDX) of the Multiple Listing Service. Real estate listings are marked with the IDX logo and detailed information about them includes the name of the listing broker and the name of the listing agent. The information being provided is for consumers' personal, non-commercial use and may not be used for any purpose other than to identify prospective properties consumer may be interested in purchasing. Information herein deemed reliable but not guaranteed, representations are approximate, individual verification recommended.

Copyright © 2026  London Properties, Ltd. All rights reserved.